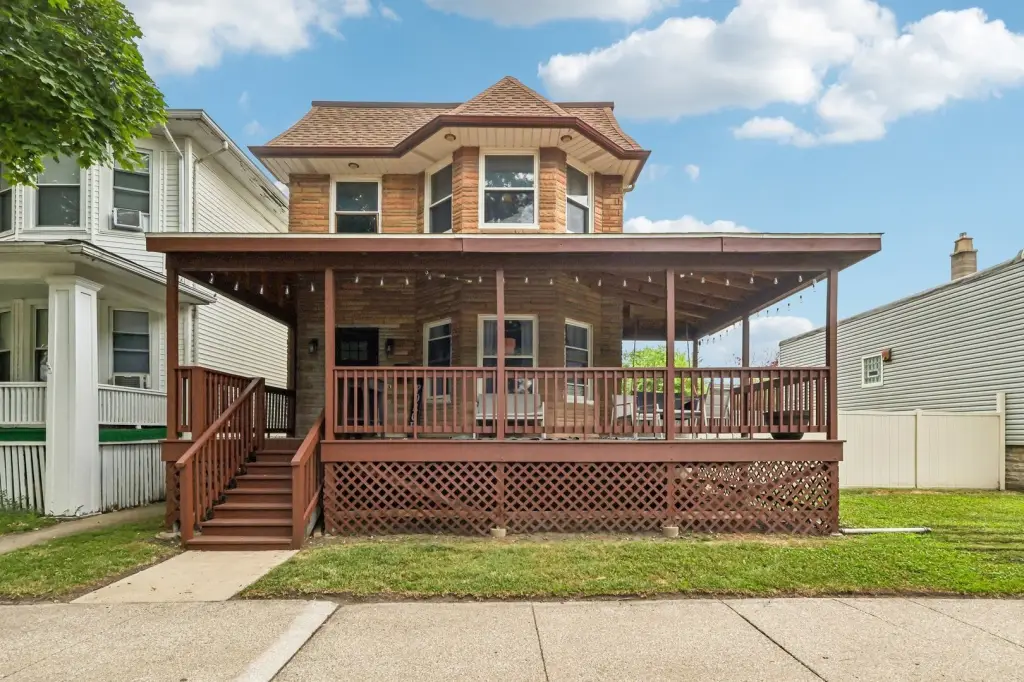
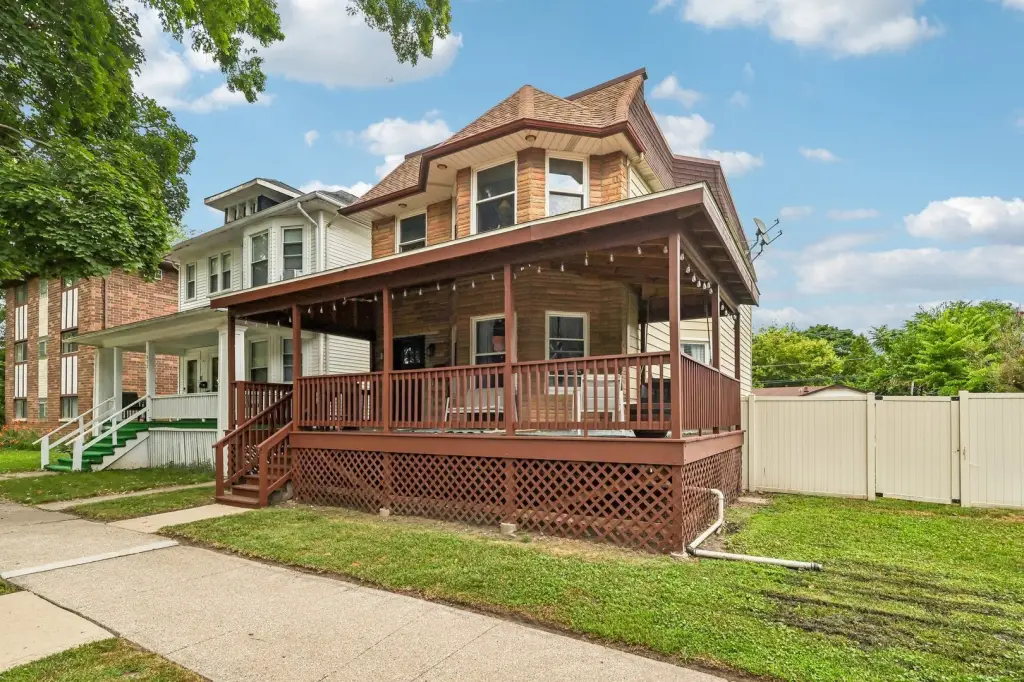
Duplex with Four-Car
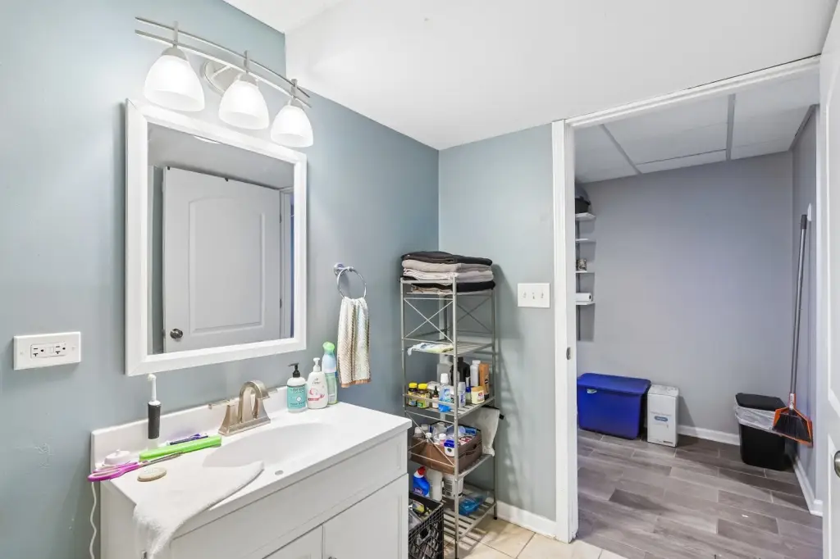
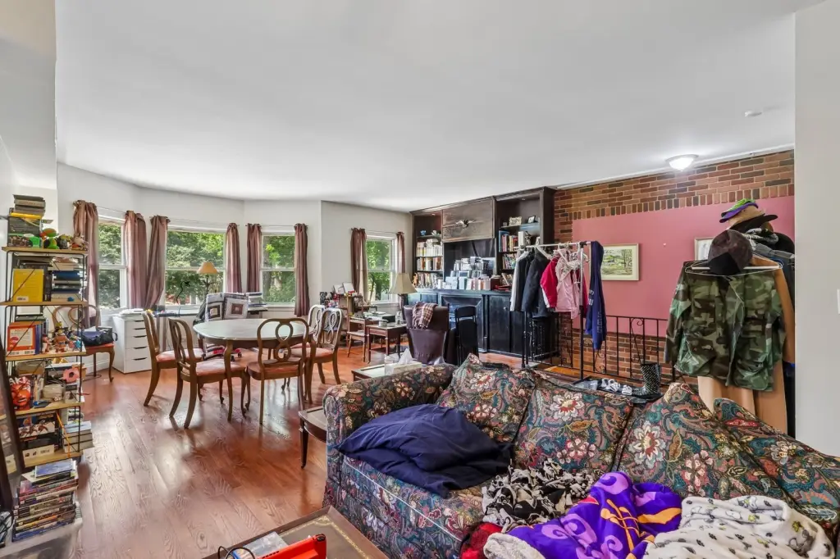
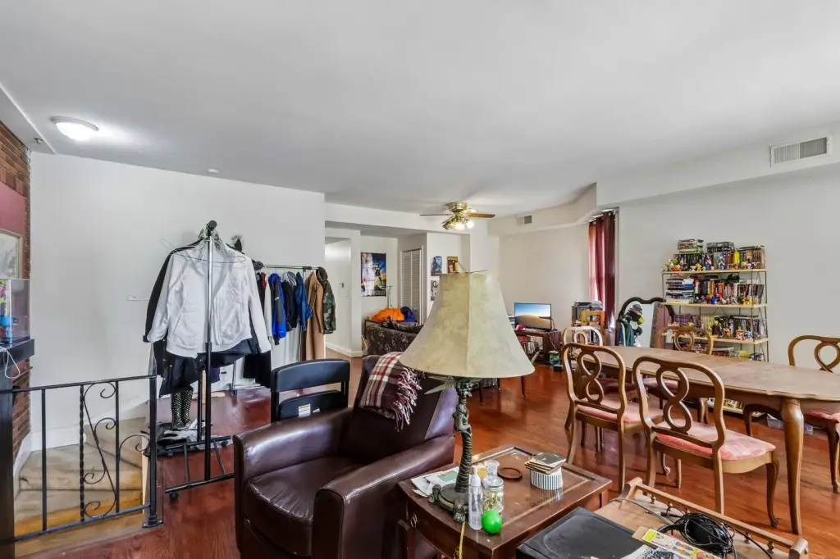
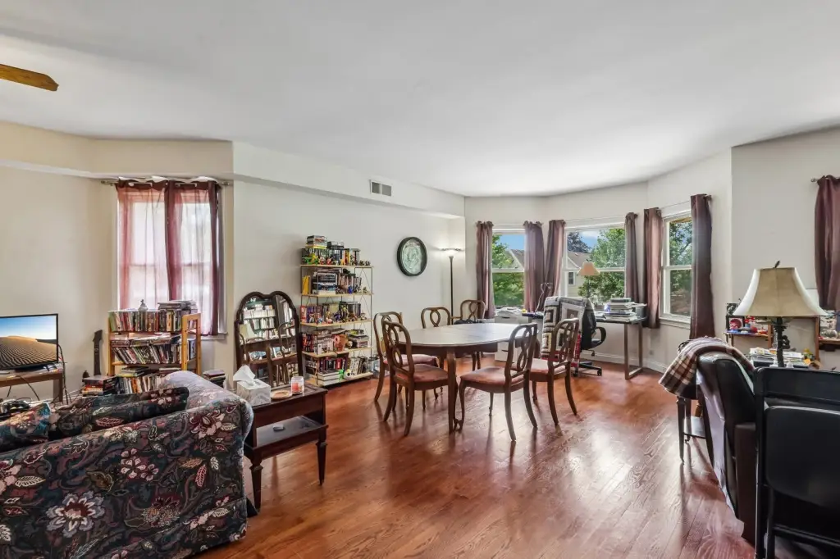
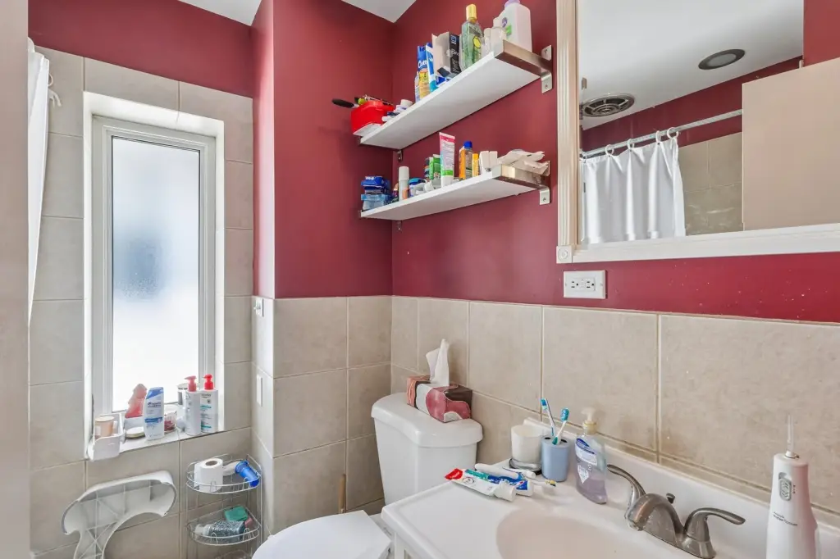
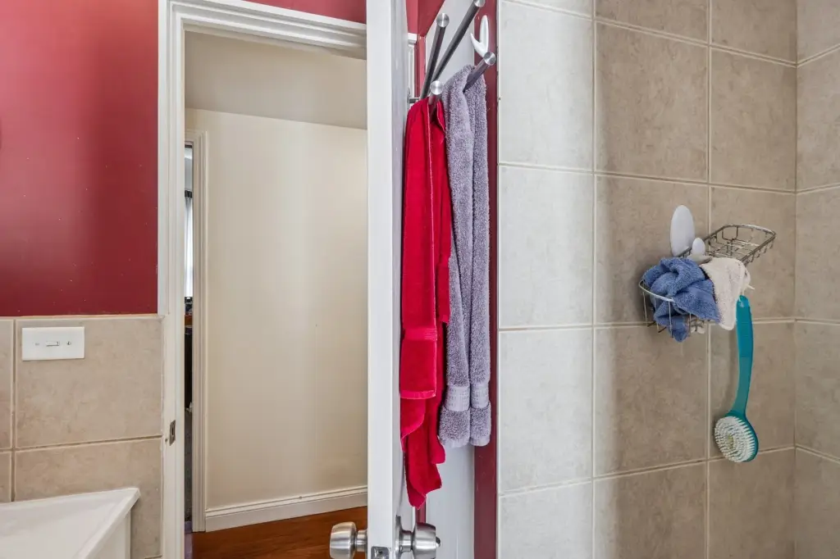
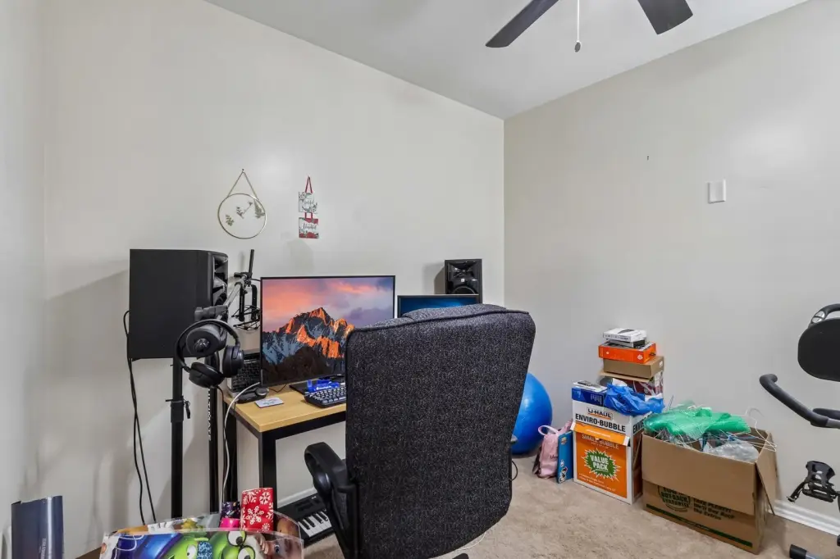
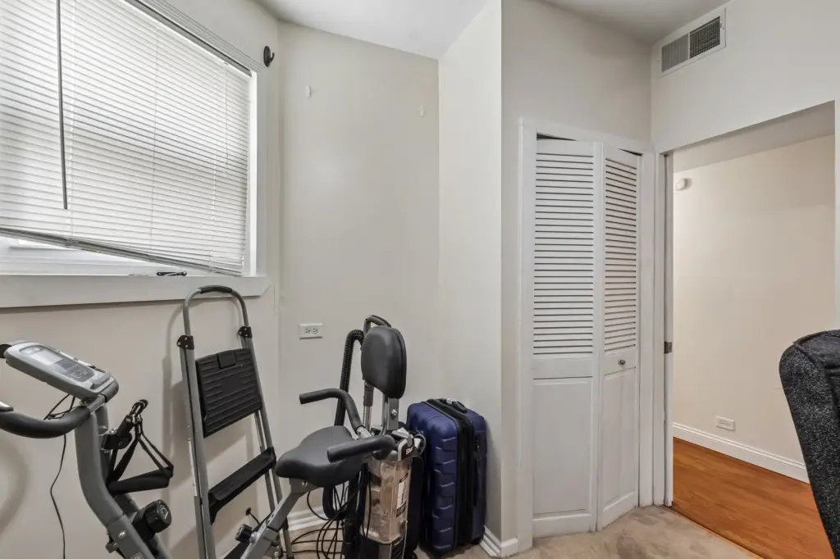
For Sale
$649,900
1034 Dunlop Avenue, Forest Park, IL 60130
Residential Income, Forest Park, IL
Property SizeContact for details
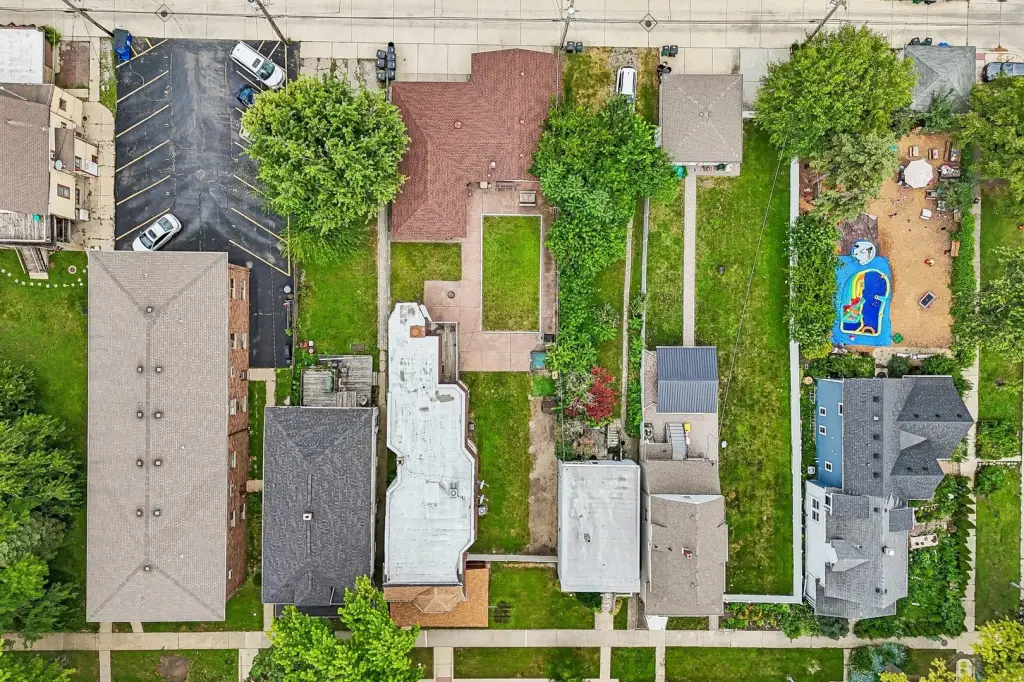
Lot Size0.22 Acres
Days on Market57
Property Features for 1034 Dunlop Avenue
General Information
Property type
Residential Multi Family
Property subtype
Other
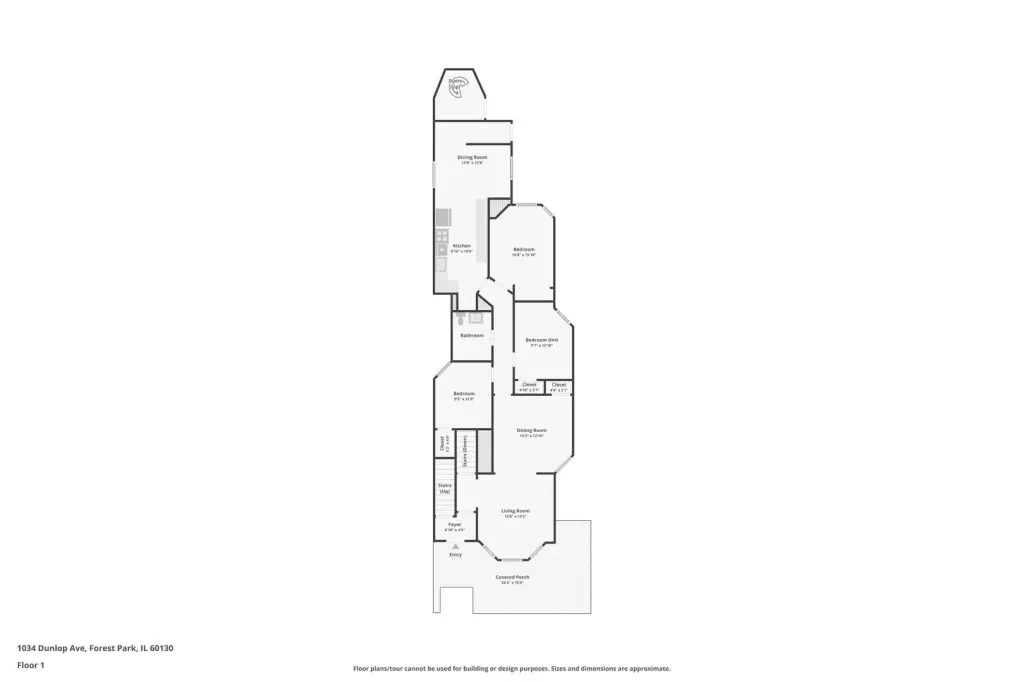
Bedrooms
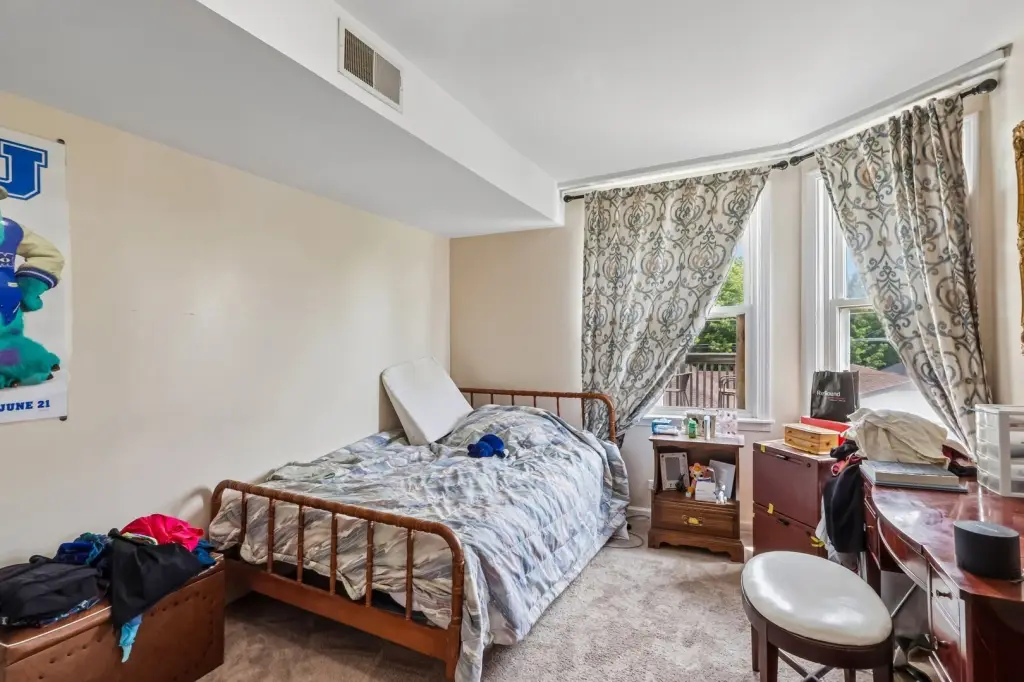
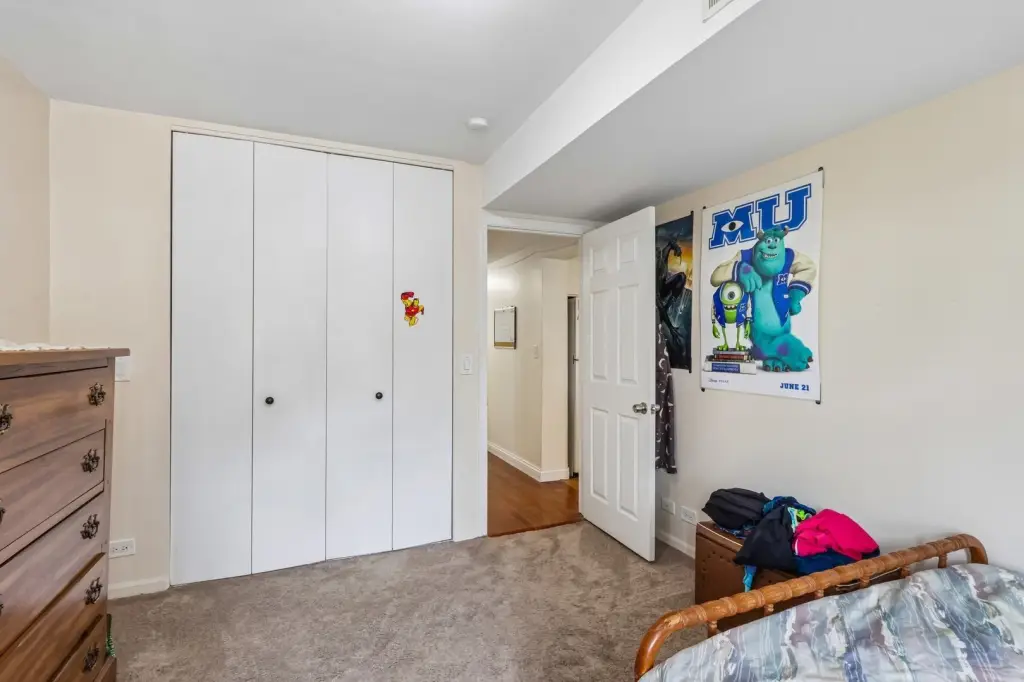
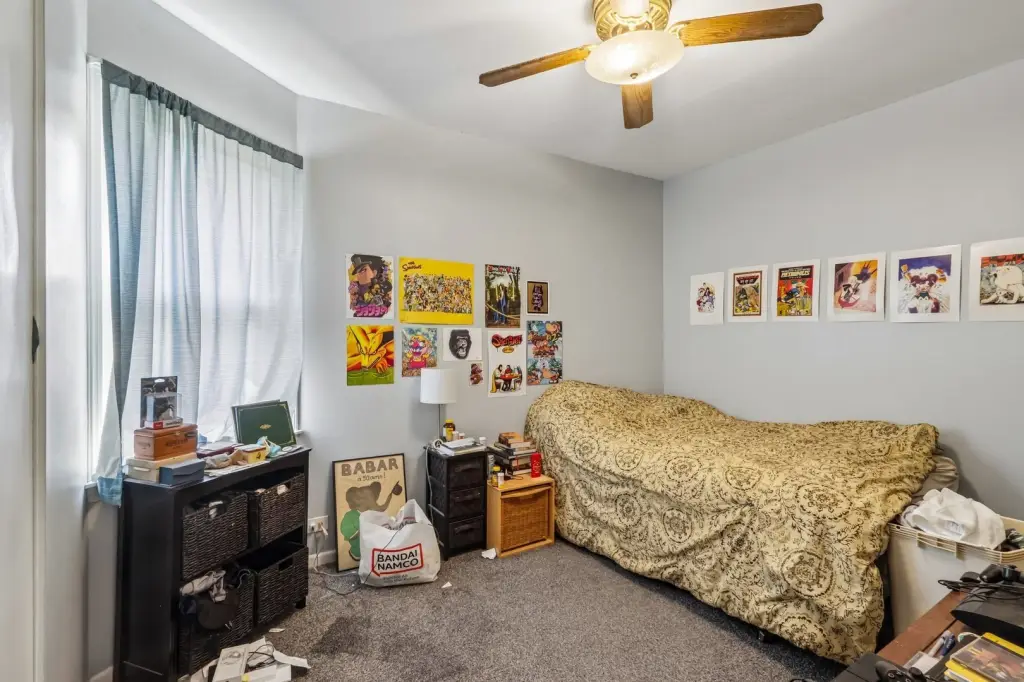
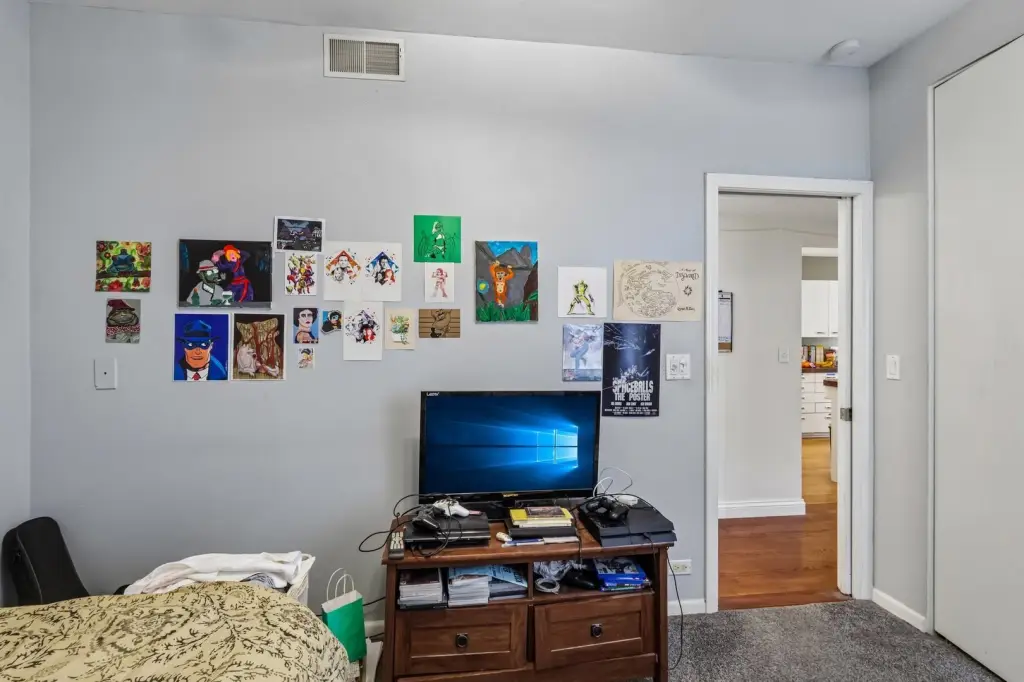
7
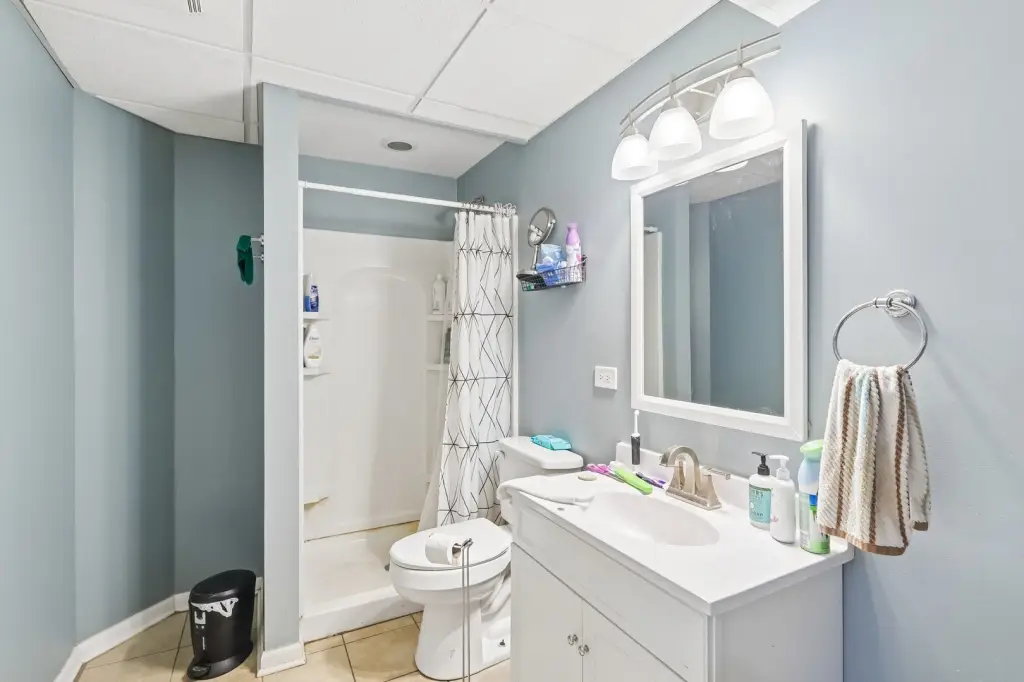
Bathrooms
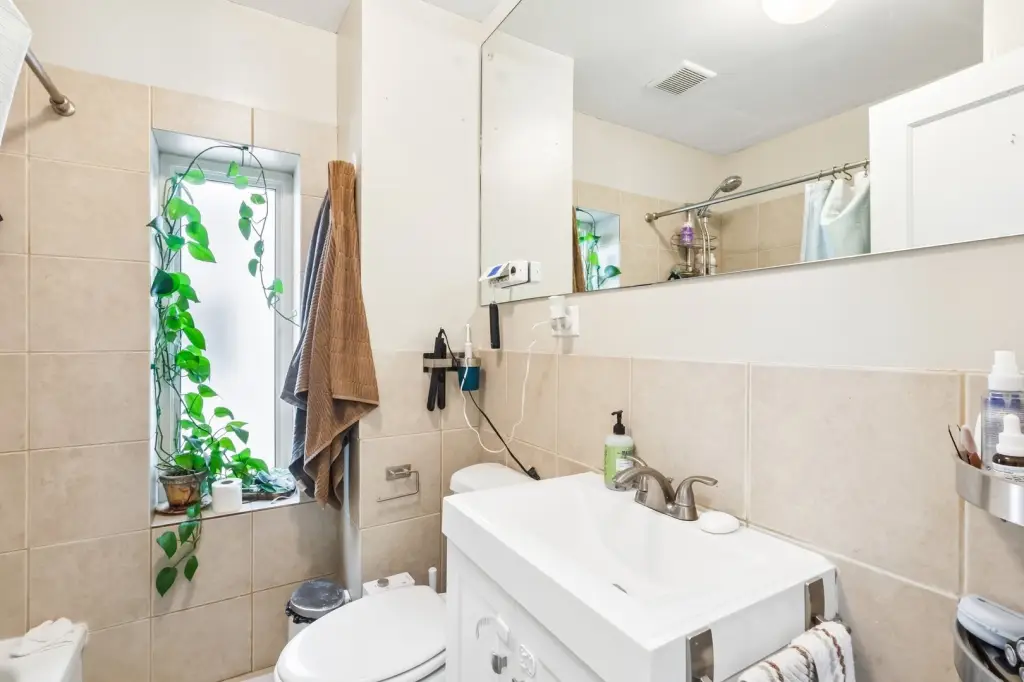
3
Full bathrooms
3
Rooms
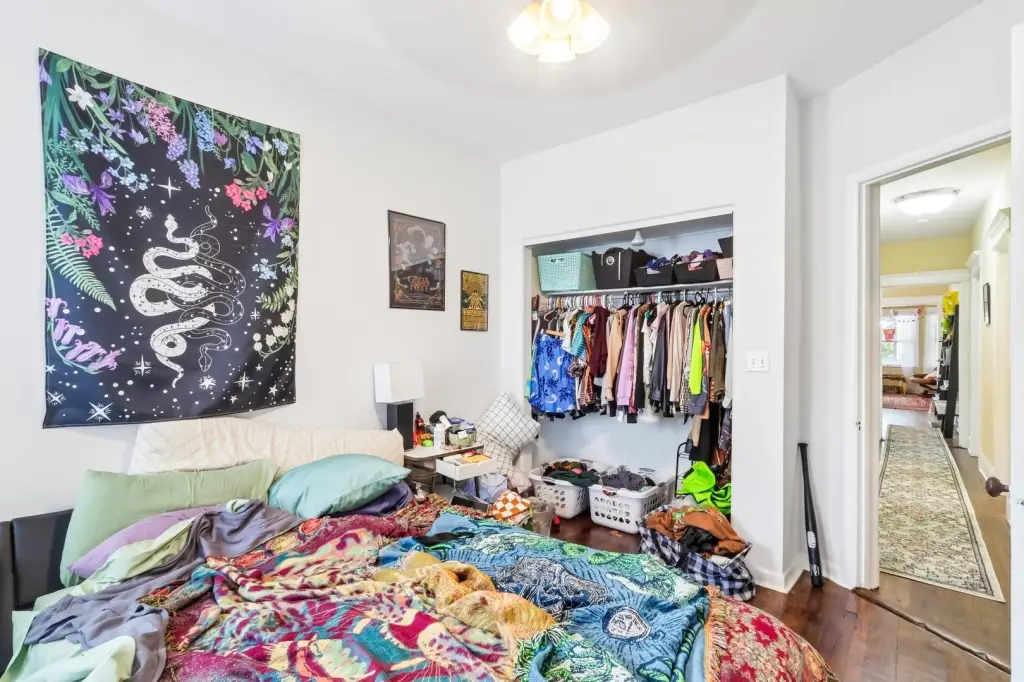
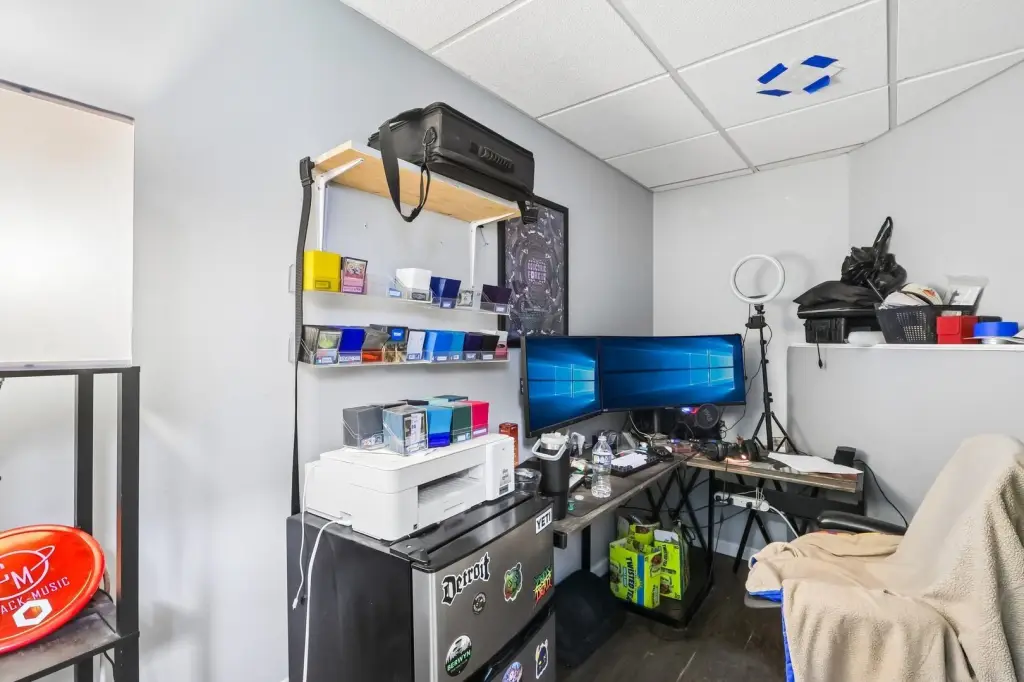
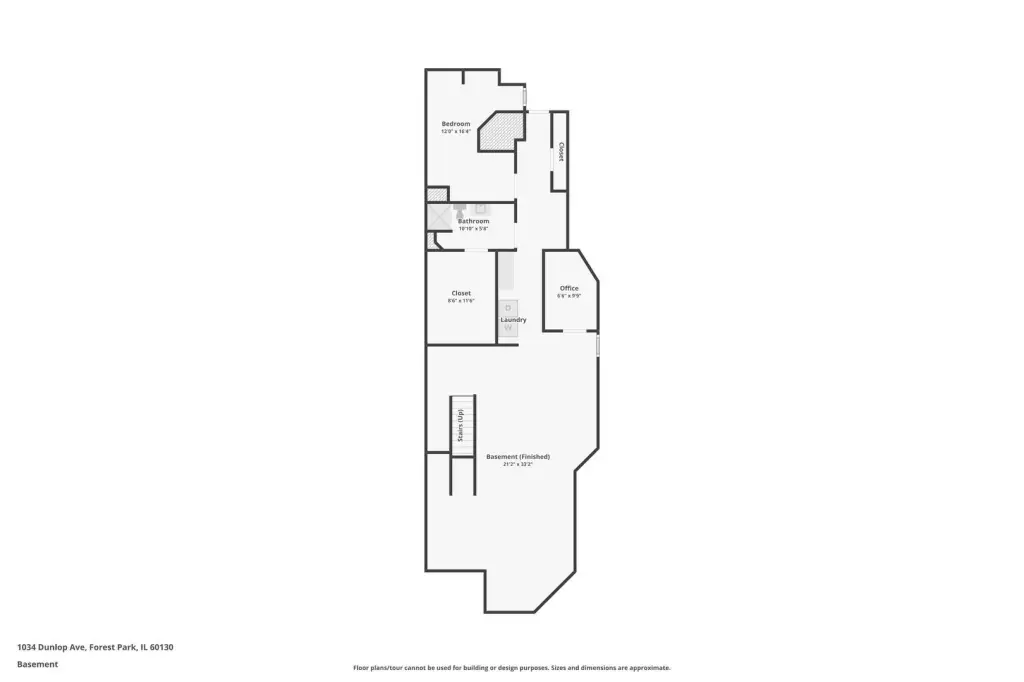
Bedroom 7, Bedroom 6, Bathroom 2, Basement, Bedroom 2, Bathroom 1, Bedroom 4, Bedroom 3, Bedroom 5, Bathroom 3, Bedroom 1
Parking
6
Parking features
Open, Garage, Off Alley, Owned
Patio and Porch features
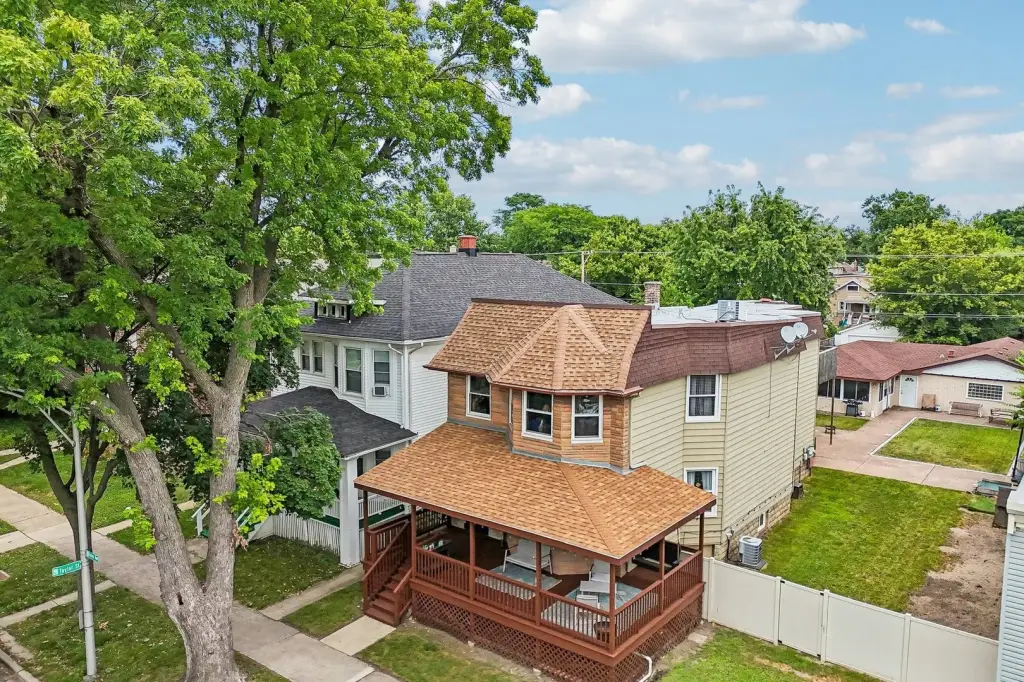
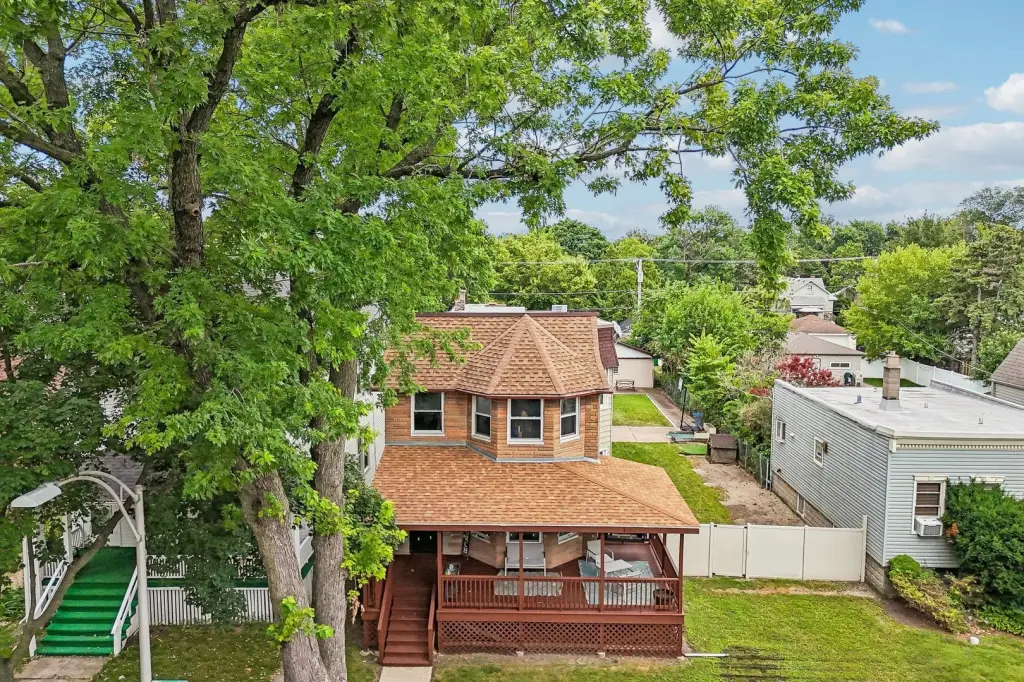
Patio
Exterior features
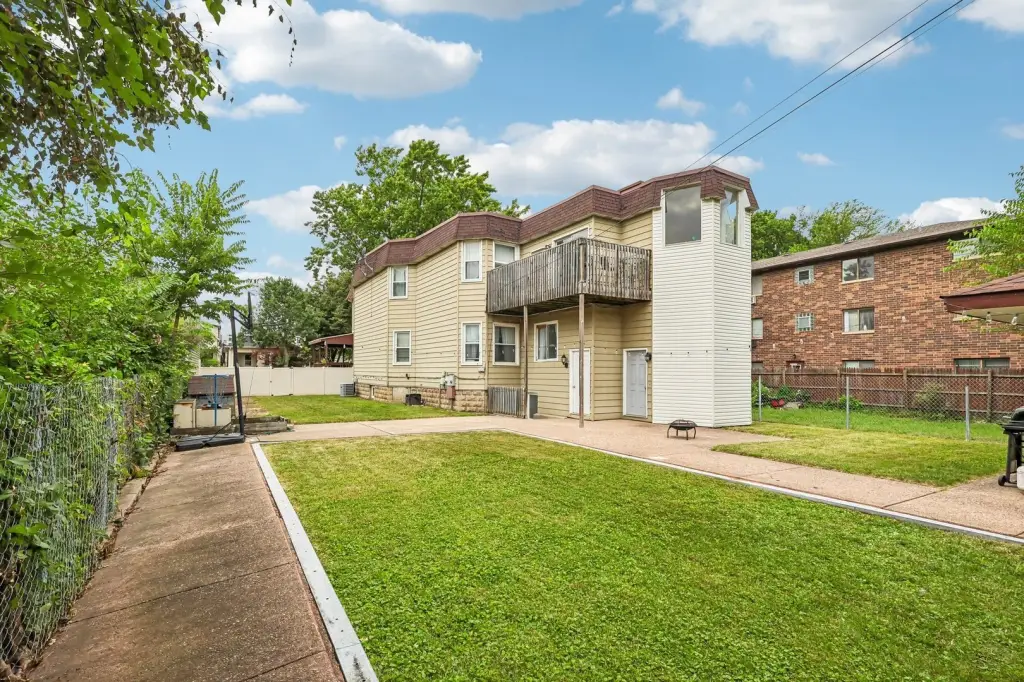
Balcony, Dog Run
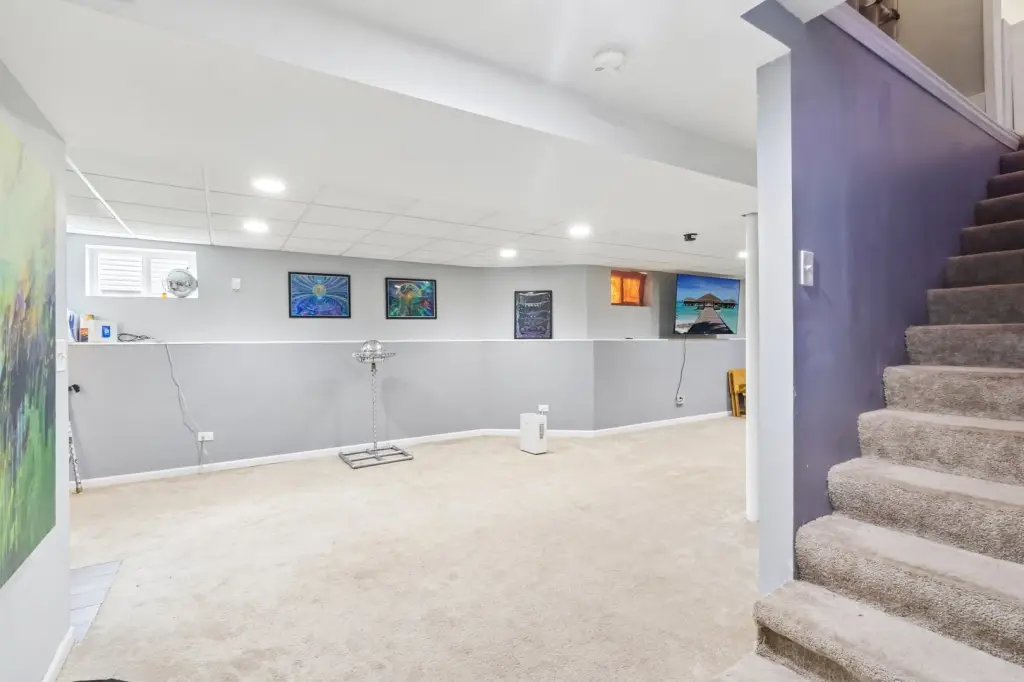
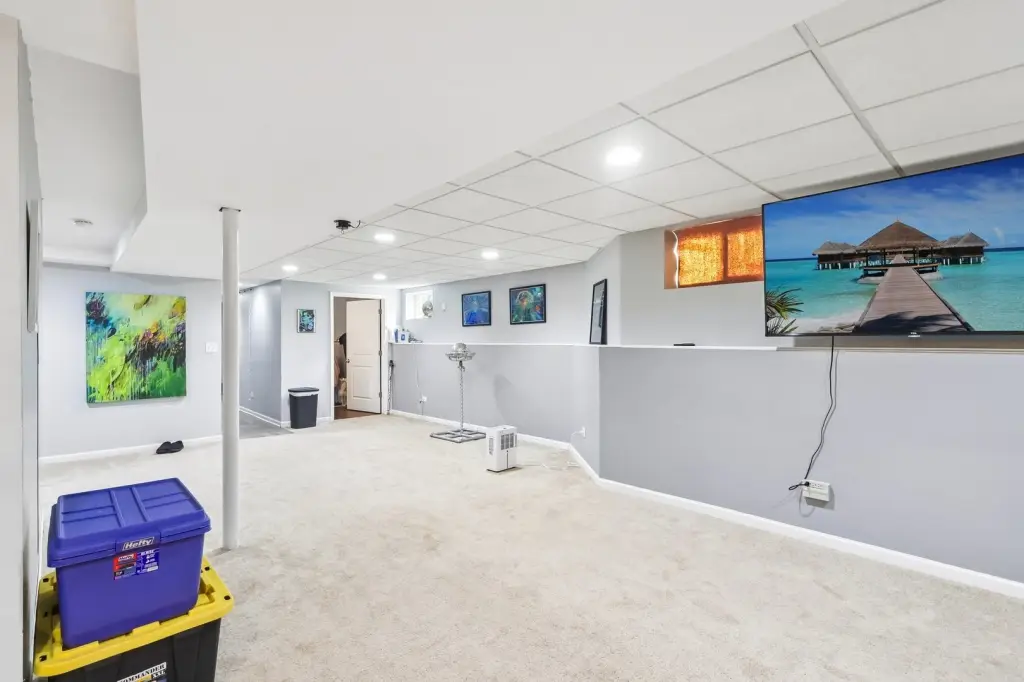
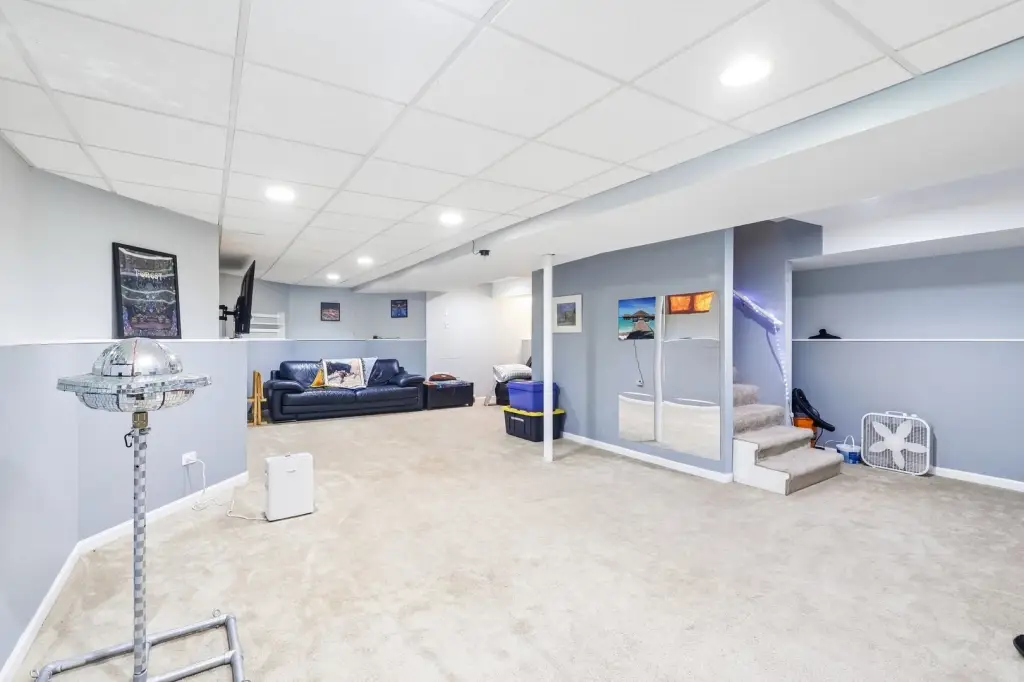
Basement
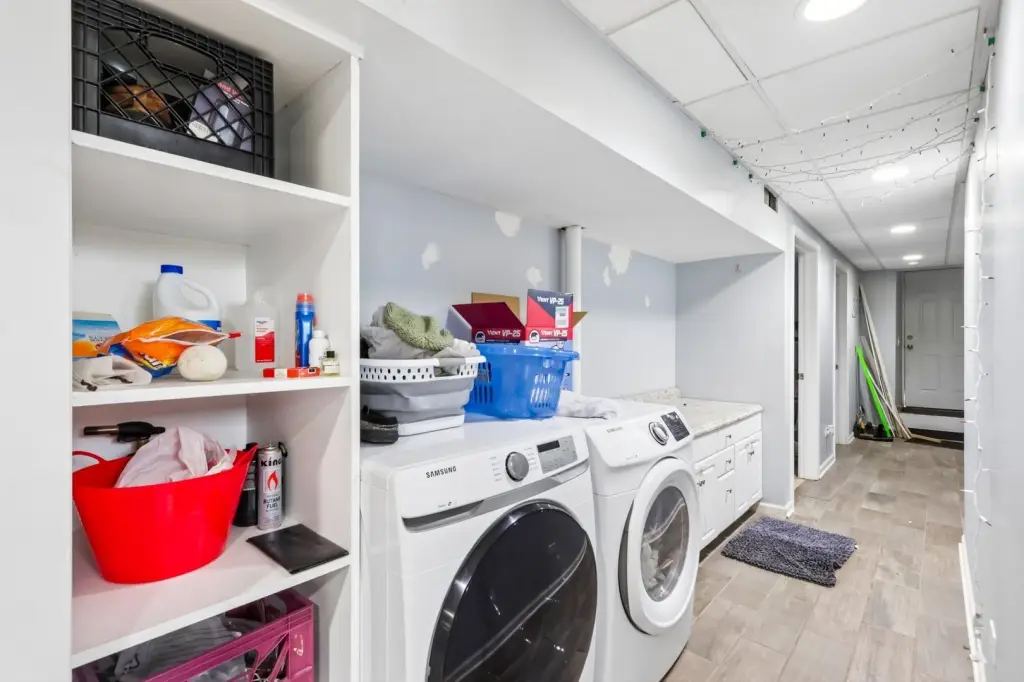
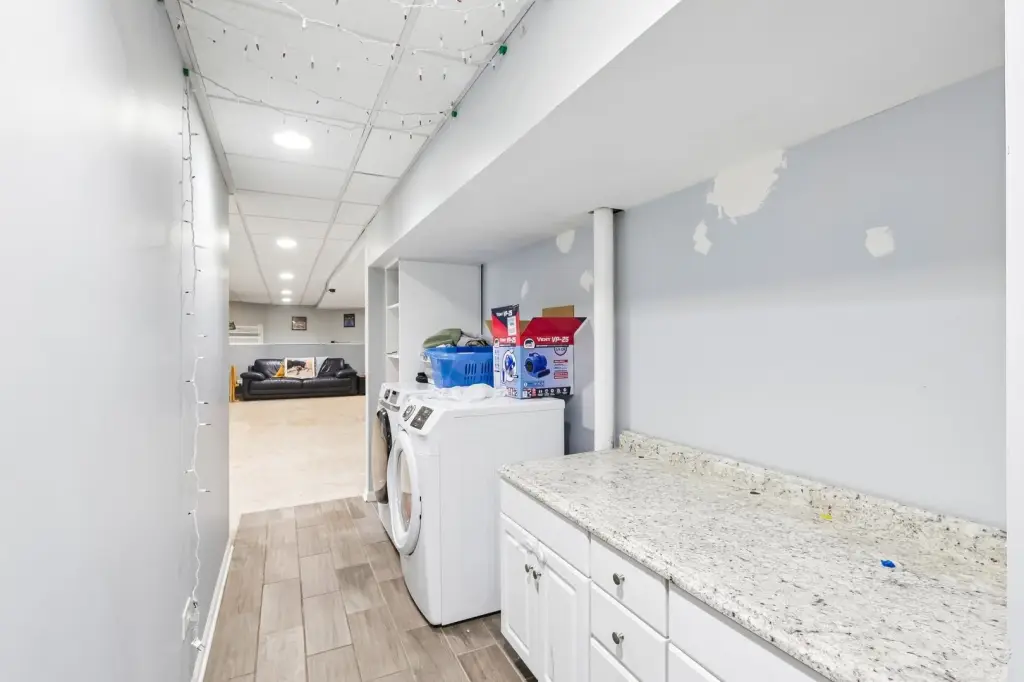
Full, Finished
Elementary school
Betsy Ross Elementary School
Middle school
Forest Park Middle School
High school
Proviso East High School
Elementary school district
91
Middle school district
91
High school district
209
Directions
Circle to Harvard west to Dunlop south to property.
Subdivision
Forest Park
Standard status
Active
APN
15133100130000
Lot size
0.22 Acres
Taxes and HOA fees
Tax Year
2025
Tax Annual Amount
12600
Utilities
Sewer type
Public Sewer
Heating system
Natural Gas, Forced Air
Water source
Public
Amenities
in-unit washer and dryer
central air conditioning
fenced yard
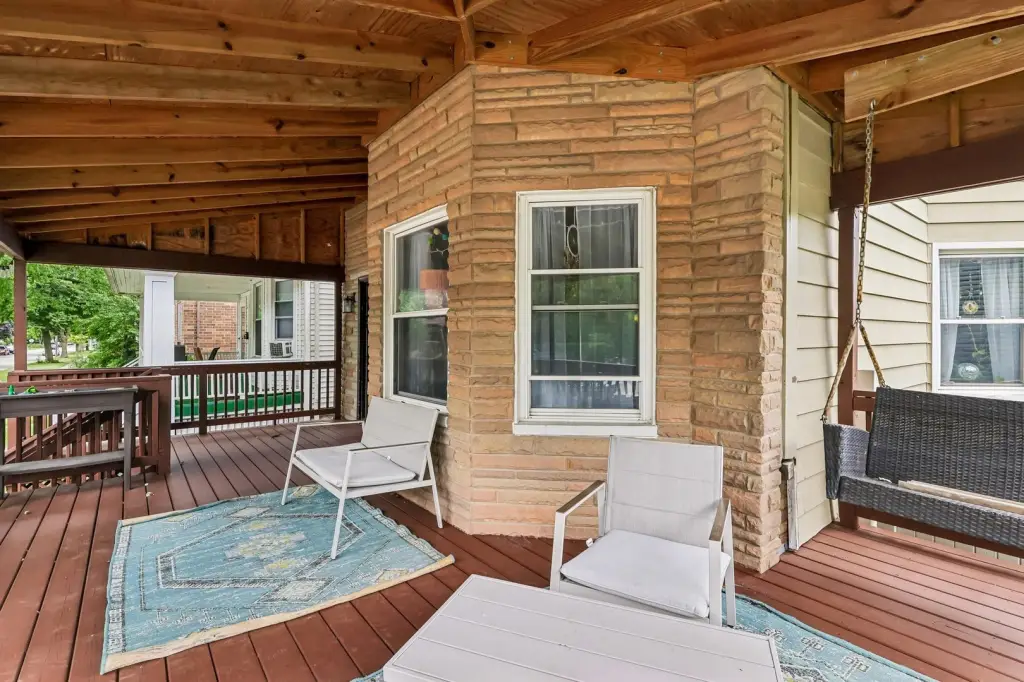
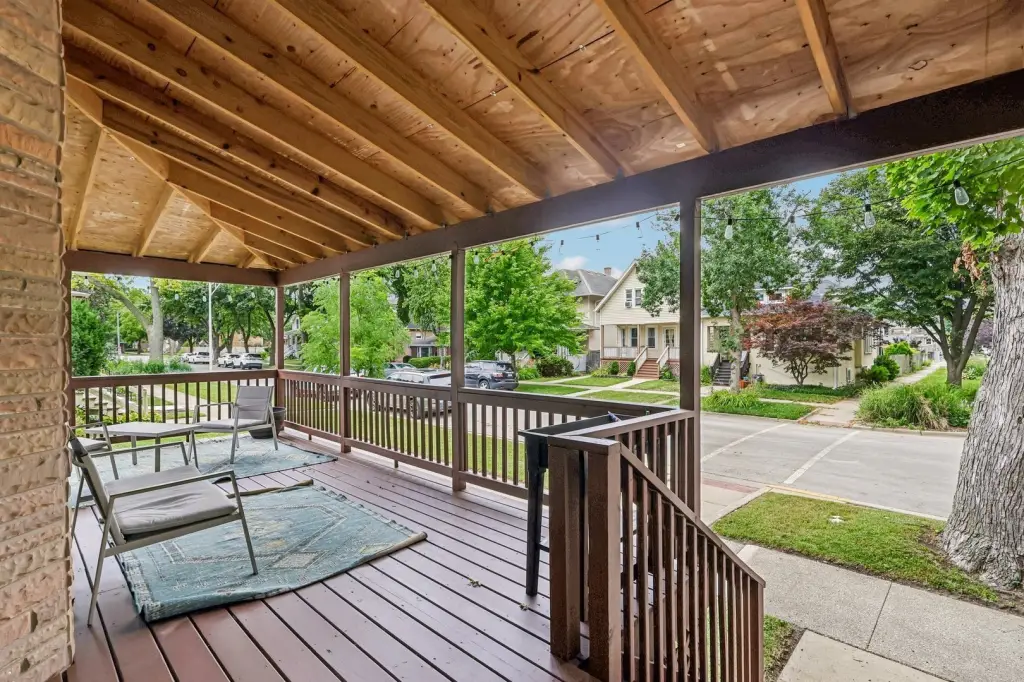
screened patio
Building Details
Year built
1910
Building materials
Frame
Additional Structures
Kennel/Dog Run, Workshop
Listing Agency:
Berkshire Hathaway HomeServices Chicago
Listed By:
April Baker
(708) 848-5550
Added: Aug 24
Changed: Oct 16
Last Checked: Oct 19 at 10:06AM
MLS# 12717975
Copyright © 2026 Midwest Real Estate Data, LLC. All rights reserved. All information provided by the listing agent/broker is deemed reliable but is not guaranteed and should be independently verified.

Ask AI about this property
Review the available facts, identify missing information and prepare questions for the agent.
Investment Insights
Based on property information with market context.
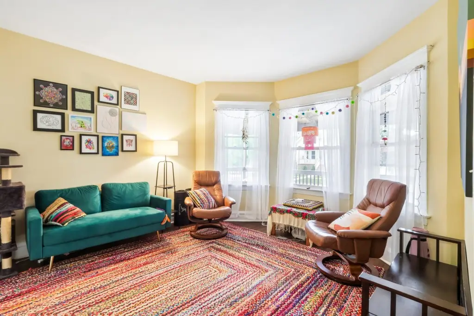
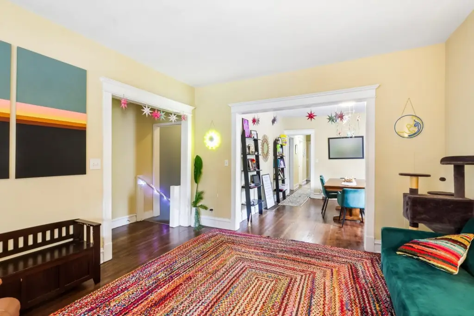
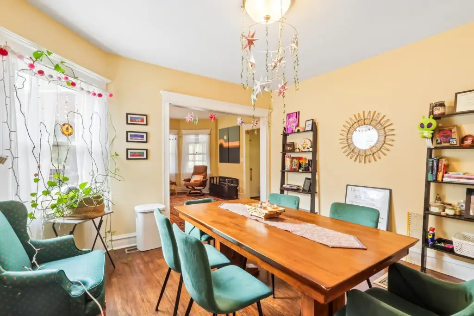
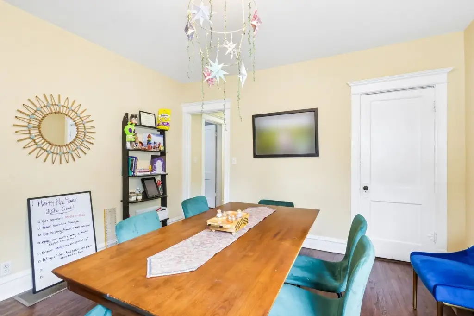
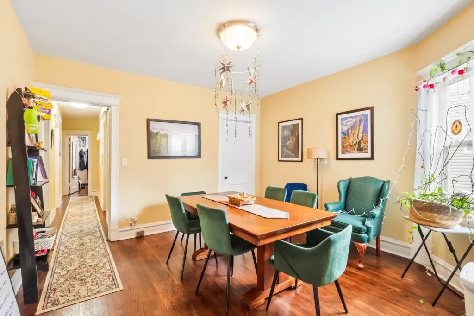
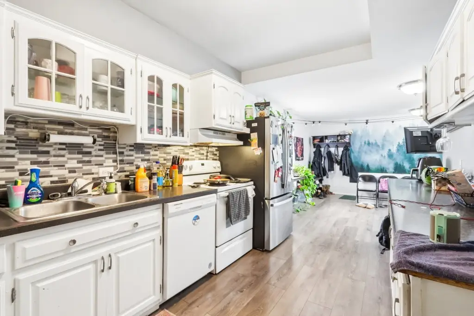
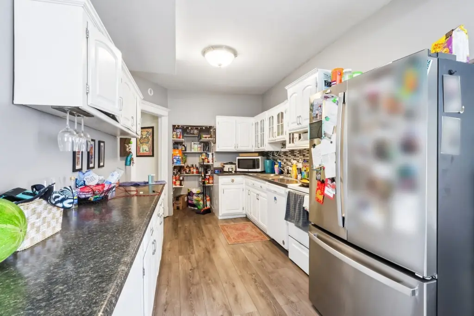
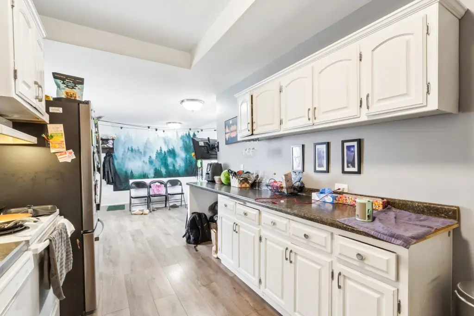
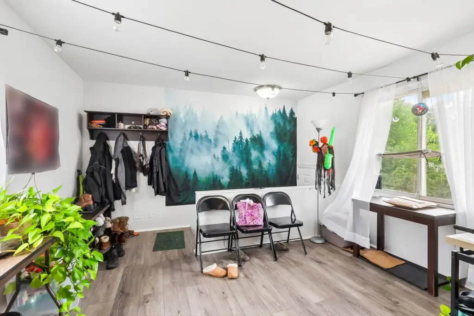
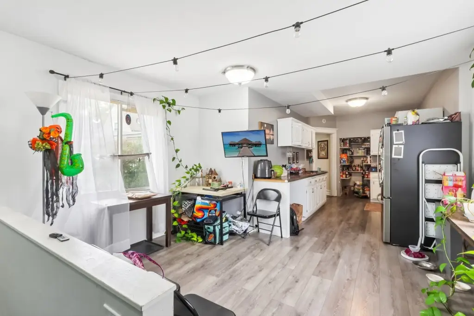
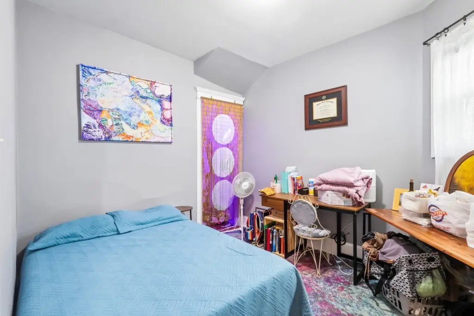
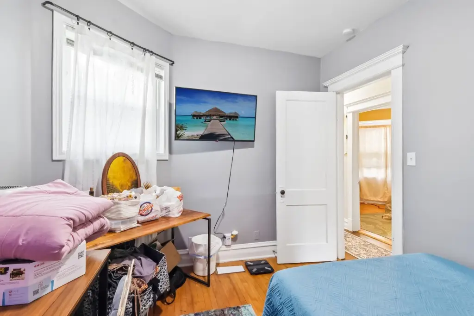
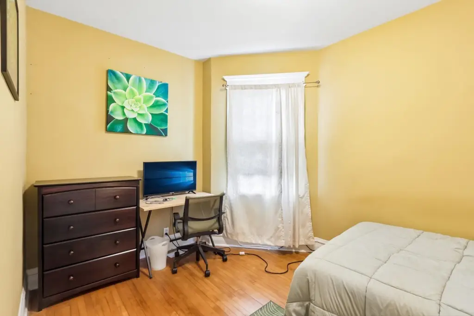
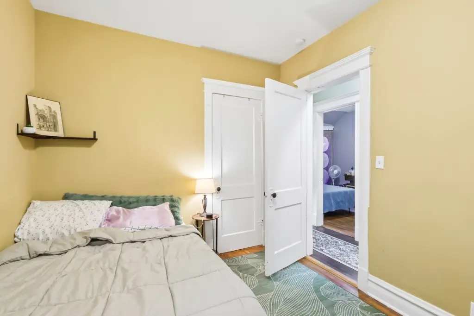
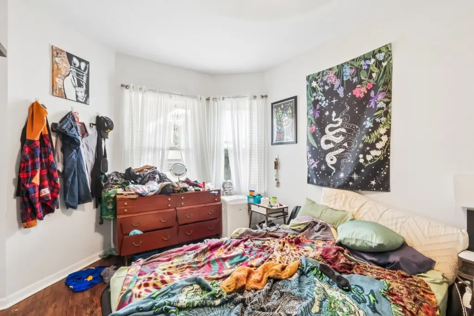
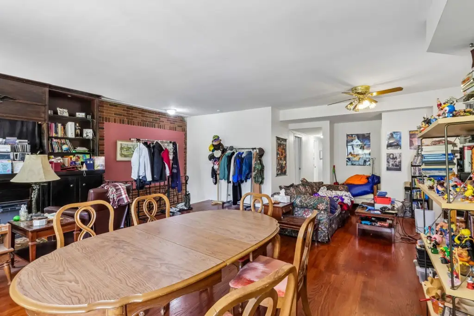
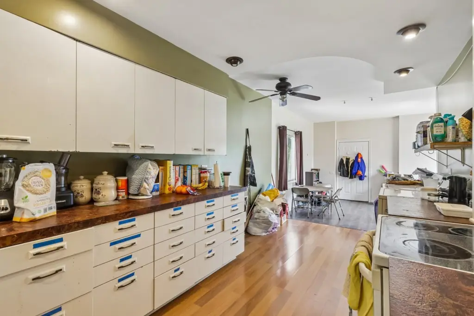
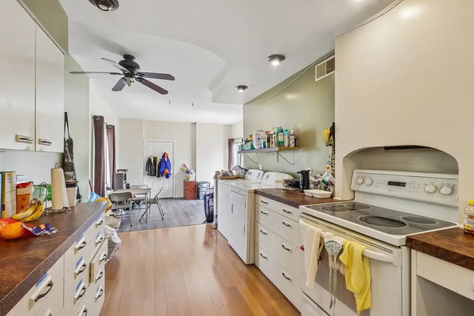
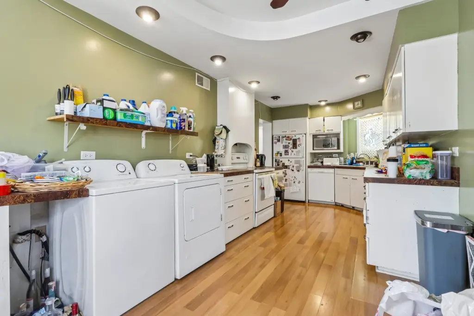
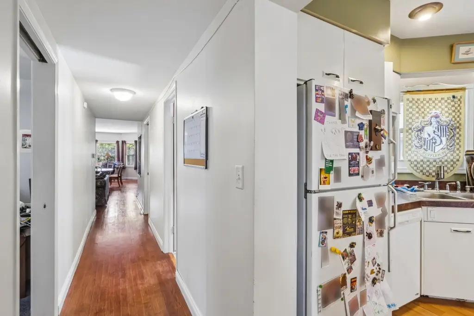
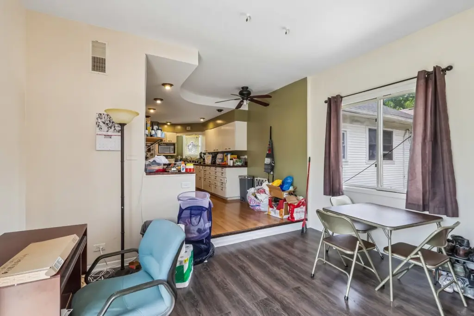
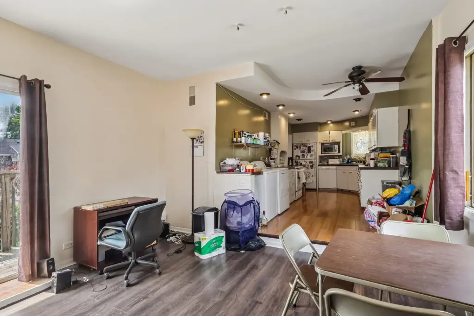
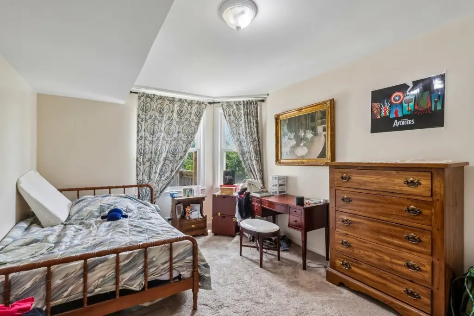
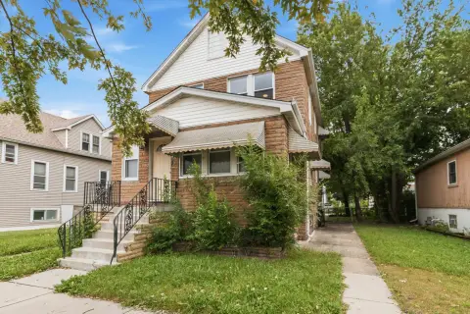
This two-unit residential property contains 7 total bedrooms across three finished levels. The first-floor residence extends into a finished basement, while the upper unit provides a separate living arrangement. Each unit has forced-air heating, central air conditioning, and its own washer and dryer. The frame building was constructed in 1910, and the main roof was updated in 2016.
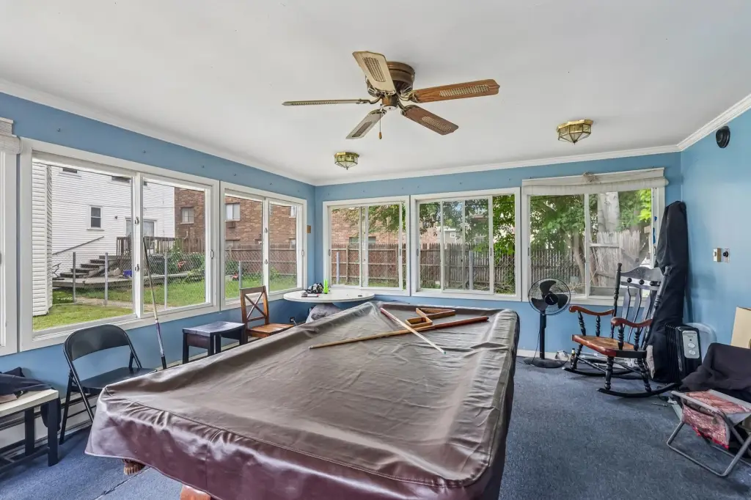
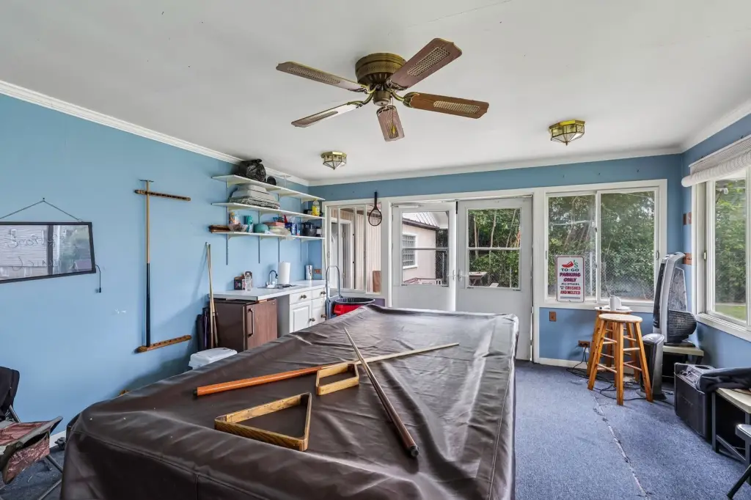
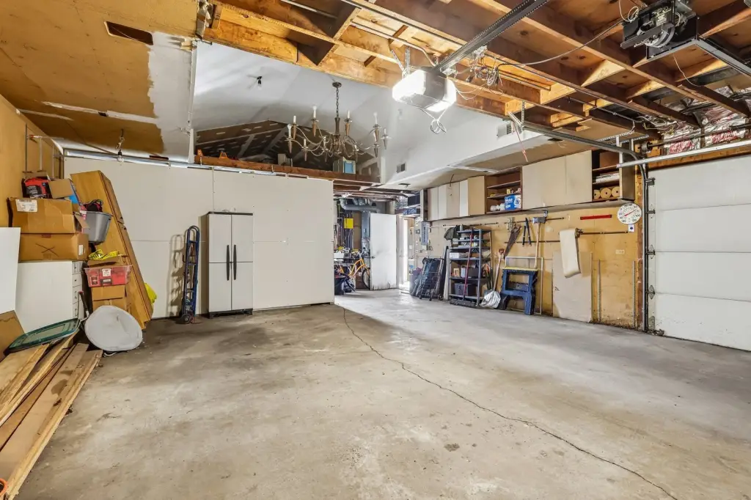
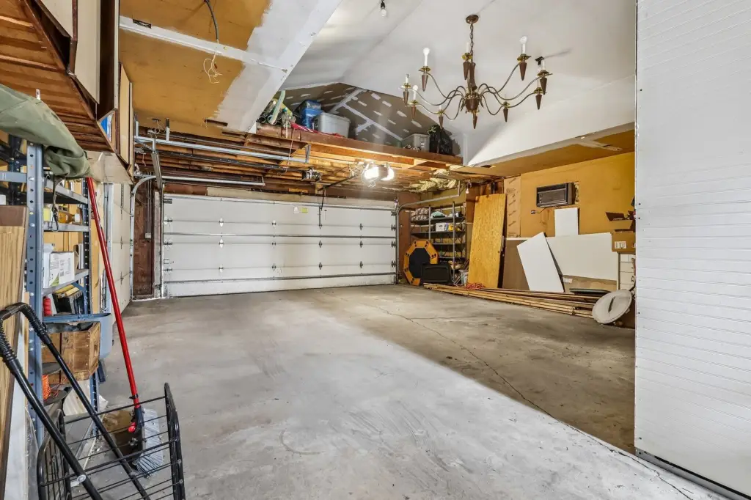
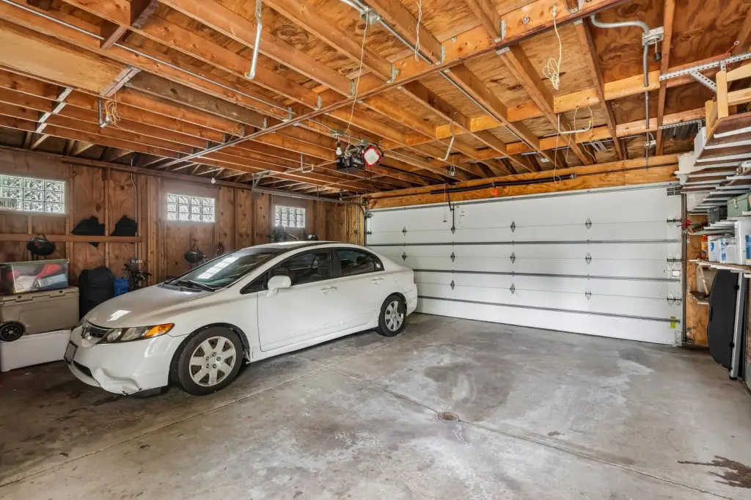
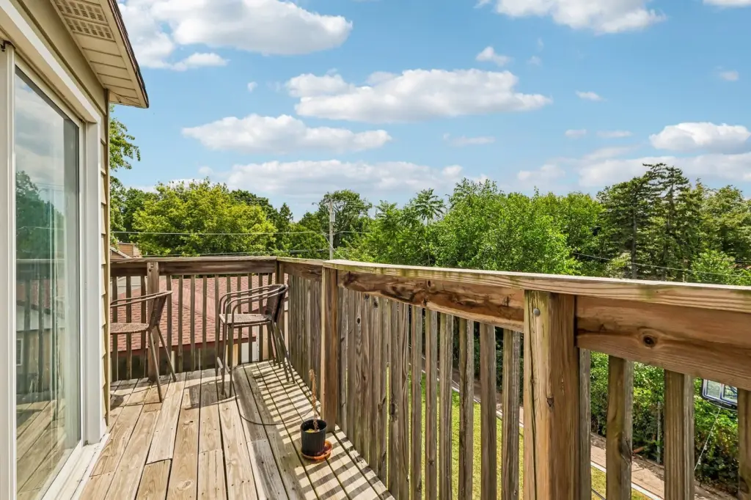
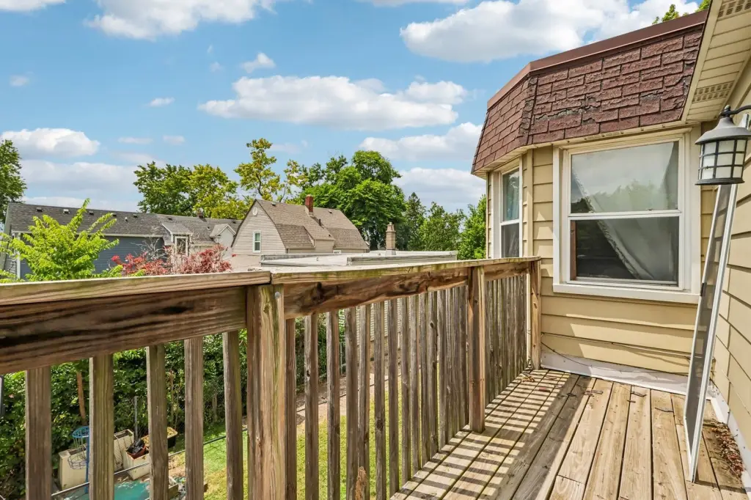
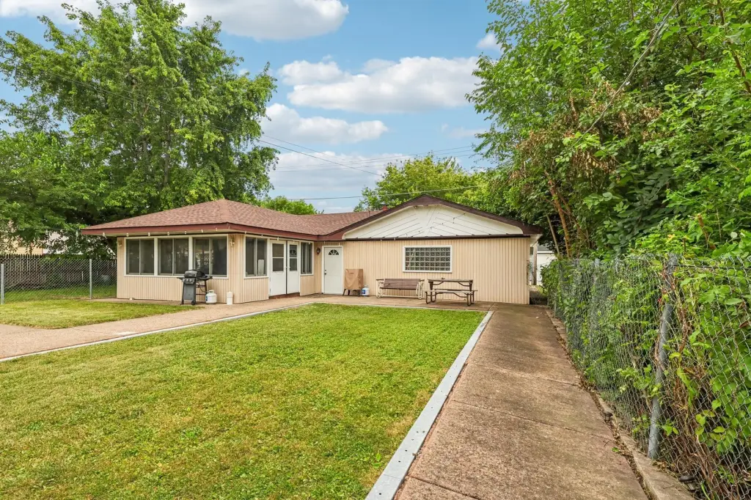
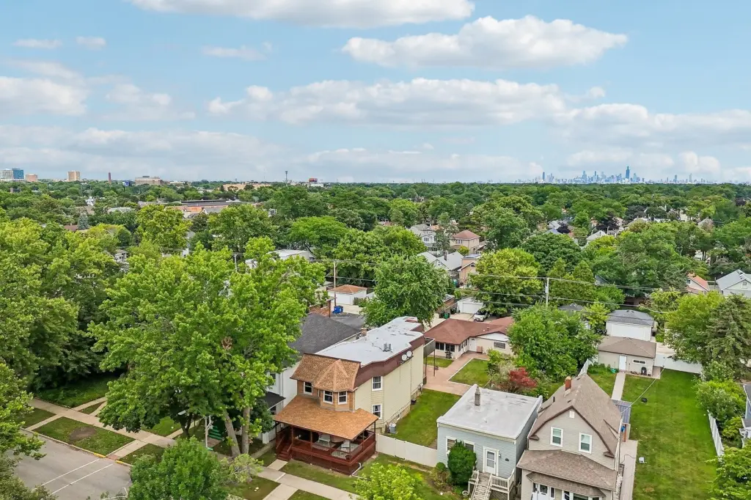
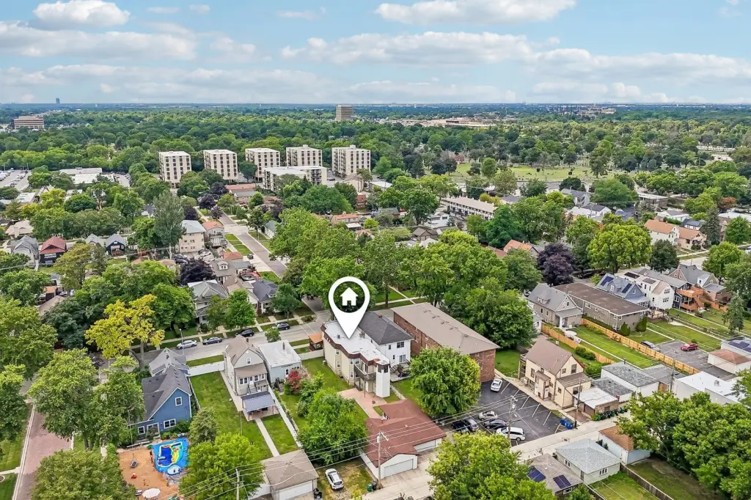
Set on a 53x179-foot-deep lot, the property includes a fenced yard, screened patio, balcony, and dog run. A 4-car garage with an attached workshop provides substantial enclosed storage and parking, with additional open and off-alley parking available. Public water and public sewer serve the property. The garage roof was replaced in 2024.
Set on a 53x179-foot-deep lot, the property includes a fenced yard, screened patio, balcony, and dog run. A 4-car garage with an attached workshop provides substantial enclosed storage and parking, with additional open and off-alley parking available. Public water and public sewer serve the property. The garage roof was replaced in 2024.
Key Highlights
- Two‑unit property with 7 total bedrooms across three finished levels
- 53x179‑foot‑deep lot with a fenced yard
- First‑floor unit extends into a finished basement
Property Analytics
Unlock full access to Insights
Subscribe to Realmo Intelligence
Open Analytics
Current Use
Lease Details
2
Residential units
Location Intelligence
Trade Area within ½ mile
867
Businesses Nearby
Explore this area
Business Placement
Demographics for 60130, IL
14,346
Population
7,777
Households
1.8
Avg Household Size
42
Median Age
50%
College-Educated
95%
High-School Grad
2.8 sq mi
ZIP Area
5,124
Density / Sq Mi
$81,323
Median Household Income
$61,518
Median Earnings
$1,352
Median Rent
$293,800
Median Home Value
Check the figures for this property
Cap Rate, Value Estimation, Potential NOI and more
View Realmo Analytics
Market
Vacancy Rate% for Multifamily in Midwest region






Frequently Asked Questions
What type of property is this?
Duplex - Three finished levels and unit-specific heating and cooling support flexible residential use.
Where is this duplex located?
The property is located at 1034 Dunlop Avenue Forest Park, IL.
What is the asking price?
The asking price for this property is $649,900.
What are key features of this property?
This property features: Two‑unit property with 7 total bedrooms across three finished levels; 53x179‑foot‑deep lot with a fenced yard; First‑floor unit extends into a finished basement