End-Unit Office Condo with Full
For Lease
Contact for pricing
10331 W LINCOLN HWY, Frankfort, IL 60423
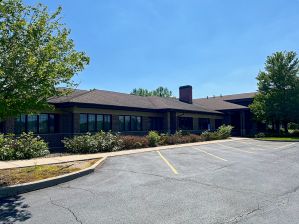

Built-out main level offices plus a full basement with storage, shower bath, and open area for expansion.
Space Size1,566 SF
Days on Market132
Property Features for 10331 W LINCOLN HWY
General Information
Standard status
Active
Size
1,566 SF
Property subtype
Office
Lease Type
Modified Gross
Site & Location
Highway Access
Yes
Road Access
Yes
Amenities
reception area
private offices
executive office with private bathroom
open work area
conference room
kitchen
storage
shared bathroom
natural light
Building Details
Building Size
1,566 SF
Year Built
2003
Tenancy
Single
Spaces For Lease
at 10331 W LINCOLN HWY Contact us- Size
- 1,566 SF
- Type
- Office
- Lease Type
- Modified Gross
- Availability
- Active
Space 1
Listing Agency:
Olivieri Real Estate LLC
Listed By:
Jackie Montvidas · License #IL 705768
Source:
Crexi
Added: Apr 27
Changed: Aug 8
Last Checked: Sep 3 at 8:56AM
Displayed information is deemed reliable but is not guaranteed and should be independently verified. All listing content including descriptions, pricing, images are the copyrighted material of Olivieri Real Estate LLC
Investment Insights
Based on property information with market context.
This end-unit office condo offers a main-level, built-out suite designed for professional use. The space includes a welcoming reception area, three private offices, an executive office with a private bathroom, an open work area, a conference room, a kitchen, and plenty of storage. A shared bathroom is conveniently located off the main hallway. A full basement provides extensive storage, a full bathroom with shower, and a large open area that could support future expansion.
The unit features numerous windows for natural light. Recent updates include HVAC (2025), roof (2022), hot water tank (2019), and a water softener in-unit.
Located at 10331 W Lincoln Hwy in Frankfort, IL 60423, the property provides stoplight access on Route 30 (Lincoln Highway) and ample parking for tenants and visitors.
The unit features numerous windows for natural light. Recent updates include HVAC (2025), roof (2022), hot water tank (2019), and a water softener in-unit.
Located at 10331 W Lincoln Hwy in Frankfort, IL 60423, the property provides stoplight access on Route 30 (Lincoln Highway) and ample parking for tenants and visitors.
Key Highlights
- Built‑out 1,566 SF main‑level office condo with reception, three private offices, executive office with private bathroom, conference room, and kitchen
- End‑unit layout with bright interior and numerous windows providing natural light throughout the main level offices
- Full 1,566 SF basement includes extensive storage, a full bathroom with shower, and a large open area with potential for future expansion
Property Analytics
Property Profile
Current Use
Lease Details
Yes
Highway access
Yes
Paved road access
NNN (Triple Net)
Lease Type
$44.10 /SF/Yr
CAM
Location Intelligence
Trade Area within ½ mile
470
Businesses Nearby
Explore this area
Business Placement
Demographics for 60423, IL
32,784
Population
11,494
Households
2.9
Avg Household Size
42
Median Age
48%
College-Educated
97%
High-School Grad
37.9 sq mi
ZIP Area
865
Density / Sq Mi
$137,651
Median Household Income
$63,686
Median Earnings
$1,455
Median Rent
$376,500
Median Home Value
Market
Lease Benchmarks for Frankfort, IL
$14.41 /SF/Yr
Avg Asking Price
$11–$18.9 /SF/Yr
Price Range
2,213 SF
Avg Space Size
This space is priced 1940% above the average of $14.41 /SF/Yr.
Vacancy Rate% for Office in Midwest region

Questions? Ask Rey
Realmo’s AI knows this listing — price, zoning, demand, history. Ask anything.




Frequently Asked Questions
What type of property is this?
Office units - Built-out main level offices plus a full basement with storage, shower bath, and open area for expansion.
Where is this office units located?
The property is located at 10331 W LINCOLN HWY Frankfort, IL.
What is the lease rate?
The lease rate is $294 SF/Yr.
What are key features of this property?
This property features: Built‑out 1,566 SF main‑level office condo with reception, three private offices, executive office with private bathroom, conference room, and kitchen; End‑unit layout with bright interior and numerous windows providing natural light throughout the main level offices; Full 1,566 SF basement includes extensive storage, a full bathroom with shower, and a large open area with potential for future expansion



