Flex Retail and Warehouse
For Sale
$65,000
Pending
10305 W Mcnichols Rd, Detroit, MI 48221
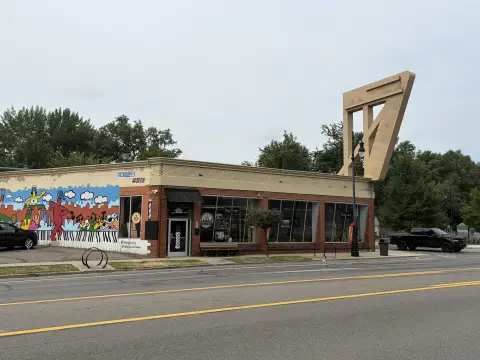
Flexible suite with a street-front showroom and rear garage bay for convenient receiving, storage, and light workshop use.
Property Size1,396 SF
Days on Market147
Property Features for 10305 W Mcnichols Rd
General Information
Standard status
Pending
Size
1,396 SF
Additional Details
Drive-In Doors
1
Taxes and HOA fees
Annual Taxes
$1,245
Listing Agency:
RE/MAX Dream Properties
(734) 462-3600
Listed By:
Dwayne Robinson · License #6501441492
(734) 462-3600
Source:
Exprealty
Added: Mar 31
Changed: Aug 14
Last Checked: Aug 23 at 4:35AM
Displayed information is deemed reliable but is not guaranteed and should be independently verified. All listing content including descriptions, pricing, images are the copyrighted material of RE/MAX Dream Properties
Investment Insights
Based on property information with market context.
This for-sale flex and retail/warehouse space is laid out with a modern, wide-open floor plan, supported by high ceilings. The unit includes a dedicated private enclosed office for administrative work or client meetings, along with one clean, functional restroom. A rear garage bay door provides direct loading, unloading, and equipment storage convenience, making it practical for operations that need secure overnight parking or frequent deliveries.
The property is positioned with a large street-front presence on a high-traffic corridor, supporting signage visibility for a retail or service-oriented concept. The configuration is well suited to separating an inviting front-of-house showroom from back-of-house receiving and storage through the rear.
Tenants and buyers seeking a versatile setup for apparel, embroidery, e-commerce fulfillment, or small business shipping/receiving should find the rear loading and dedicated office particularly useful. The open interior and ventilation/access also accommodate light workshop activities such as creative studios, upholstery, or specialized repair work, while the showroom area supports maintaining a more polished presentation for customers and clients. A licensed Michigan real estate agent/broker must be present for showings; BATVAI.
The property is positioned with a large street-front presence on a high-traffic corridor, supporting signage visibility for a retail or service-oriented concept. The configuration is well suited to separating an inviting front-of-house showroom from back-of-house receiving and storage through the rear.
Tenants and buyers seeking a versatile setup for apparel, embroidery, e-commerce fulfillment, or small business shipping/receiving should find the rear loading and dedicated office particularly useful. The open interior and ventilation/access also accommodate light workshop activities such as creative studios, upholstery, or specialized repair work, while the showroom area supports maintaining a more polished presentation for customers and clients. A licensed Michigan real estate agent/broker must be present for showings; BATVAI.
Key Highlights
- Approximately 1,400 sq. ft. with a modern, wide‑open floor plan and high ceilings
- Street‑front showroom with large presence on a high‑traffic corridor and signage opportunities
- Rear access with a garage bay door for easy loading, unloading, and equipment storage
Property Analytics
Property Profile
Current Use
Lease Details
1
Drive-in doors
Location Intelligence
Trade Area within ½ mile
875
Businesses Nearby
Under-served
Demand for This Use
Explore this area
Business Placement
Demographics for 48221, MI
38,204
Population
17,452
Households
2.2
Avg Household Size
38
Median Age
29%
College-Educated
90%
High-School Grad
5.2 sq mi
ZIP Area
7,347
Density / Sq Mi
$55,583
Median Household Income
$37,019
Median Earnings
$1,174
Median Rent
$138,700
Median Home Value
Market
Vacancy Rate% for Industrial in Detroit, MI

Questions? Ask Rey
Realmo’s AI knows this listing — price, zoning, demand, history. Ask anything.





Similar Off Market Nearby
- Precise Foods & Catering — W McNichols Rd, Detroit, MI 48221
- Sterlings Bestie Cakes — 11000 W McNichols Rd #300, Detroit, MI 48221
- Tastes of Kewii mobile bar — 11000 W McNichols Rd # 323, Detroit, MI 48221
Frequently Asked Questions
What type of property is this?
Flex space - Flexible suite with a street-front showroom and rear garage bay for convenient receiving, storage, and light workshop use.
Where is this flex space located?
The property is located at 10305 W Mcnichols Rd Detroit, MI.
What is the asking price?
The asking price for this property is $65,000.
What are key features of this property?
This property features: Approximately 1,400 sq. ft. with a modern, wide‑open floor plan and high ceilings; Street‑front showroom with large presence on a high‑traffic corridor and signage opportunities; Rear access with a garage bay door for easy loading, unloading, and equipment storage


