Two-Unit Mixed-Use
1030 N Wayne Road, Westland, MI 48185
For Sale


$189,900
Commercial Sale, Westland, MI
Property Size1,800 SF
Lot Size0.10 Acres
Price / SF$108.21
Days on Market94
Property Features for 1030 N Wayne Road
General Information
Property type
Property subtype
Zoning description
Bathrooms
Full bathrooms
Rooms
Parking
Interior features
Elementary school
Middle school
High school
Elementary school district
Middle school district
High school district
Directions
Standard status
APN
Size
Lot size
Additional Details
Mixed-Use Components
Property Use
Taxes and HOA fees
Tax Year
Tax Description
Tax Annual Amount
Legal Description
Utilities
Utilities
Heating system
Cooling system
Amenities
Pella windows with built-in screens
private entrance
ample parking
spacious low-maintenance deck with pergola
Building Details
Year built
Number of units
Building materials
Buildings
Listing Agency:
Brandt Real Estate
Listed By:
Keith Brandt · License #6502406949
(248) 756-2844
Added: Aug 6
Changed: Oct 30
Last Checked: Nov 7 at 2:06PM
MLS# 26041081
Copyright © 2026 Michigan Regional Information Center, LLC. All rights reserved. All information provided by the listing agent/broker is deemed reliable but is not guaranteed and should be independently verified.

Ask AI about this property
Review the available facts, identify missing information and prepare questions for the agent.
Investment Insights
Based on property information with market context.
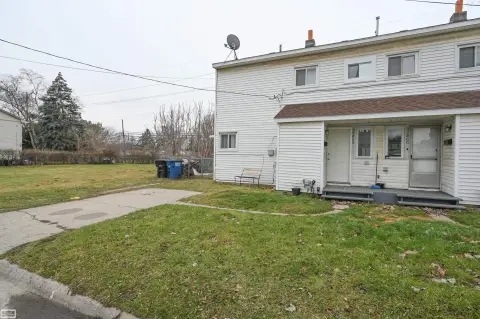
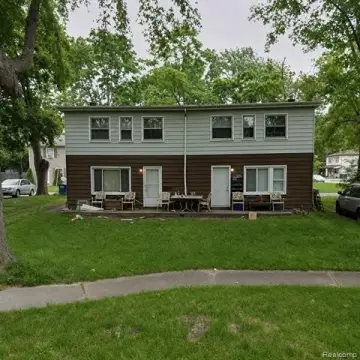
This 1,755-square-foot mixed-use property contains two units on a 0.1-acre double lot. The main level is zoned for commercial use and can accommodate professional offices or personal service businesses. Above, the apartment has been renovated with new cabinetry, countertops, appliances, plumbing fixtures, lighting, ceiling fans, carpet, paint, closet organizers, and an updated bathroom. Pella windows with built-in screens, a private entrance, and a low-maintenance deck with pergola add practical features to the residential space.
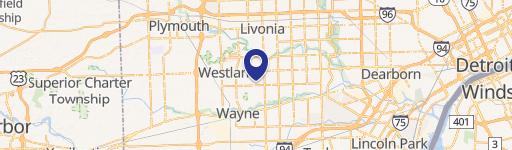
The property includes two parcels: one with the building and parking, and a second parcel providing additional parking capacity. Built in 1962, the building has aluminum siding, wood siding, and stone, along with hot-water, baseboard, and radiant heating systems. Cooling is provided by wall and window units. Its N. Wayne Road address places the property in Westland, Michigan, just south of Marquette.
The property includes two parcels: one with the building and parking, and a second parcel providing additional parking capacity. Built in 1962, the building has aluminum siding, wood siding, and stone, along with hot-water, baseboard, and radiant heating systems. Cooling is provided by wall and window units. Its N. Wayne Road address places the property in Westland, Michigan, just south of Marquette.
Key Highlights
- Two‑unit mixed‑use building with commercial main level and upper apartment
- 1,755 square feet on a 0.1‑acre double lot
- Two parcels: building and parking on one, additional parking on the other
Financial Insights
Estimated NOI and Cap Rate
NOI / Yr
$6,042
Cap Rate
3.18%
Suggested Prices Based on Cap Rates
Cap Rate 5%
$120,840
$120.8K
Cap Rate 7%
$86,314
$86.3K
Cap Rate 9%
$67,133
$67.1K
Market Conditions
NOI Build-Up for 1,755 SF
Gross rent
$10.5K $6.00/SF
− Vacancy
−$2.5K −$1.41/SF
EGI
$8.1K $4.59/SF
− OpEx
−$2.0K −$1.15/SF
NOI
$6.0K $3.44/SF
Area
Wayne County, MI
Vacancy
23.50%
Lease Rate
$6.00 /SF/Yr
Expense Ratio
25.00%
Simulate Cap Rate and NOI
Suggested Prices Based on Cap Rates
Cap Rate 5%
$120,840
Cap Rate 7%
$86,314
Cap Rate 9%
$67,133
Alternative Uses
Best Use
Mixed Use
$297.8K
$260.6K – $347.5K
NOI $20,849 @ 7.0% cap · market cap 10.98%
Second Best
Office B
$86.3K
$75.5K – $100.7K
NOI $6,042 @ 7.0% cap · market cap 3.18%
Theoretical Best
Specialty Retail
$324.9K
$284.3K – $379.1K
NOI $22,745 @ 7.0% cap · market cap 11.98%
Zoning and permitted uses should be independently verified with authorities.
How Realmo checks its estimates
Property Analytics
Who owns this building?
See the owner, sales and loan history
Open Analytics
Current Use
Lease Details
1
Office units
Yes
Paved road access
Location Intelligence
Trade Area within ½ mile
404
Businesses Nearby
Explore this area
Business Placement
Demographics for 48185, MI
49,730
Population
23,554
Households
2.1
Avg Household Size
40
Median Age
23%
College-Educated
91%
High-School Grad
12.2 sq mi
ZIP Area
4,076
Density / Sq Mi
$59,085
Median Household Income
$40,435
Median Earnings
$1,123
Median Rent
$183,500
Median Home Value
Check the figures for this property
Cap Rate, Value Estimation, Potential NOI and more
View Realmo Analytics
Market
Average Price Trend$/SF for Mixed-use properties in Wayne County, MI
Properties on Market for Mixed-use properties in Wayne County
Vacancy Rate% for Office in Midwest region







Frequently Asked Questions
What type of property is this?
Mixed-use property - Commercial lower level paired with a renovated upper apartment, private entry, deck, pergola, and expanded parking across two parcels.
Where is this mixed-use property located?
The property is located at 1030 N Wayne Road Westland, MI.
What is the asking price?
The asking price for this property is $189,900.
What are key features of this property?
This property features: Two‑unit mixed‑use building with commercial main level and upper apartment; 1,755 square feet on a 0.1‑acre double lot; Two parcels: building and parking on one, additional parking on the other