Mixed-Use Building with Separate
For Sale
Contact for pricing
103 W Main Street, Larwill, IN 46764
COMMERCIAL, Larwill, IN
Property SizeContact for details
Days on Market1116
Property Features for 103 W Main Street
General Information
Property type
Commercial Sale
Property subtype
Other
Rooms
Basement
Parking features
Paved or Surfaced
Directions
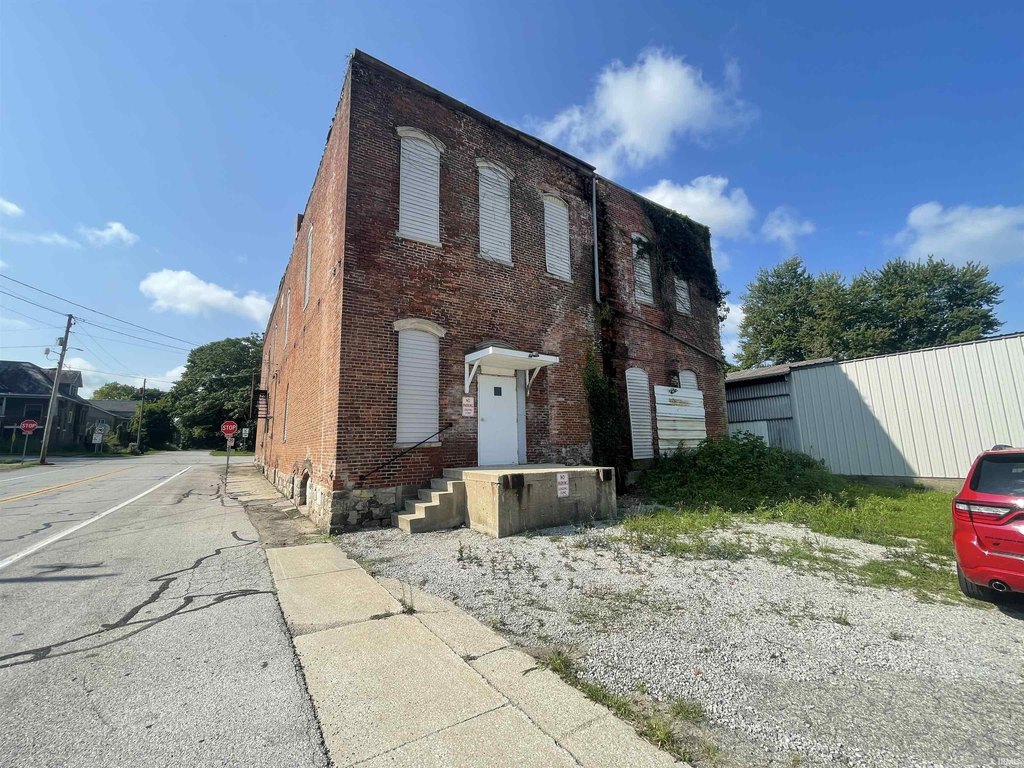
From US 30 heading west, turn left onto S Center Street, property is on the corner of Center Street and Main Street.
Subdivision
Whitley County
Standard status
Active
APN
92-02-32-500-317.004-008
Taxes and HOA fees
Tax Year
2022
Tax Description
LOT 4 BLK 17 ORIGINAL PLAT OF HUNTSVILLE
Tax Annual Amount
11
Legal Description
LOT 4 BLK 17 ORIGINAL PLAT OF HUNTSVILLE
Building Details
Year built
1950
Flooring type
Unfinished, Wood, Laminate
Roof type
Rubber
Listing Agency:
Minear Real Estate
(260) 244-0009
Listed By:
Brad Minear · License #RB14035806
(260) 609-6001
Added: Aug 18, 2023
Changed: Sep 2
Last Checked: Sep 6 at 12:06AM
MLS# 202329733
Copyright © 2026 Upstate Alliance of REALTORS® Multiple Listing Service, Inc. All rights reserved. All information provided by the listing agent/broker is deemed reliable but is not guaranteed and should be independently verified.
Investment Insights
Based on property information with market context.
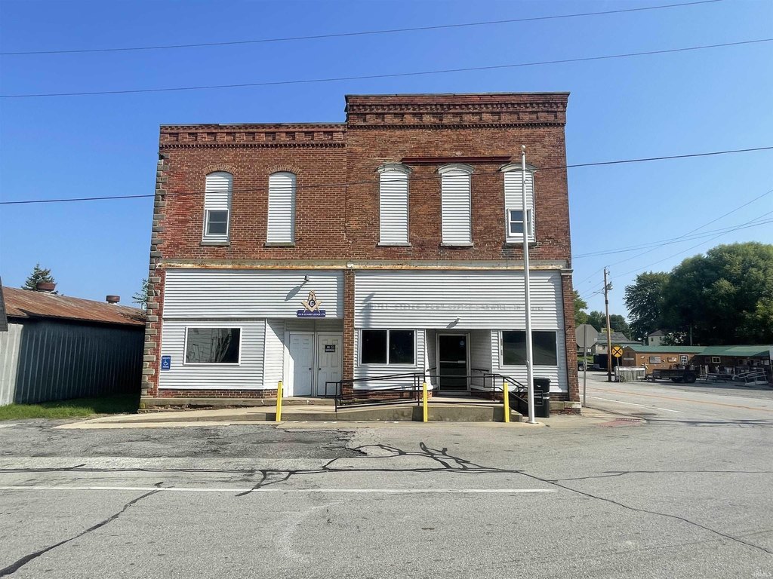
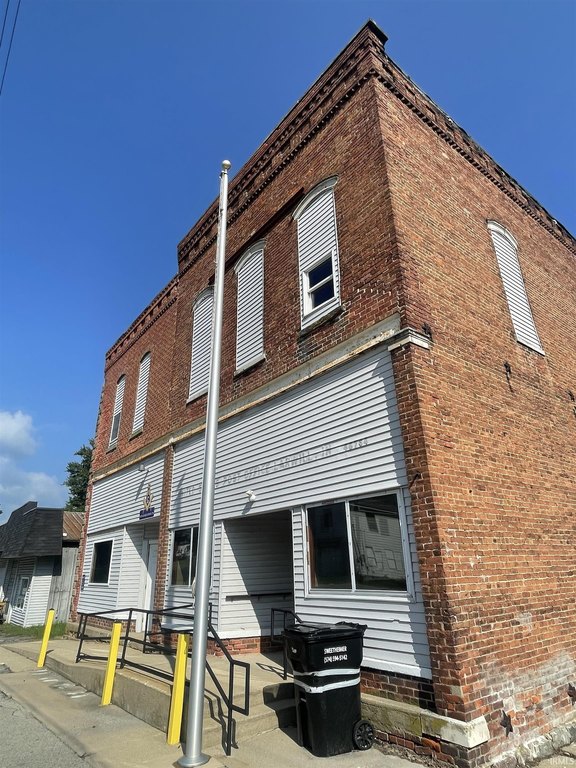
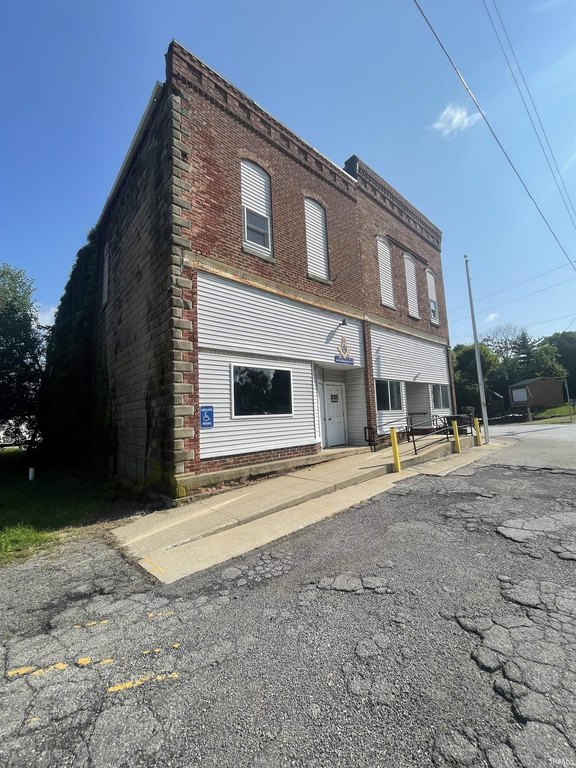
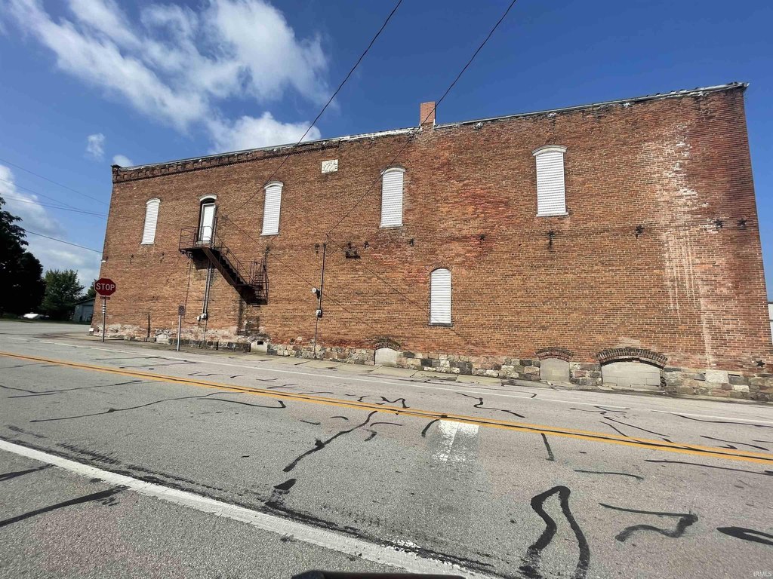
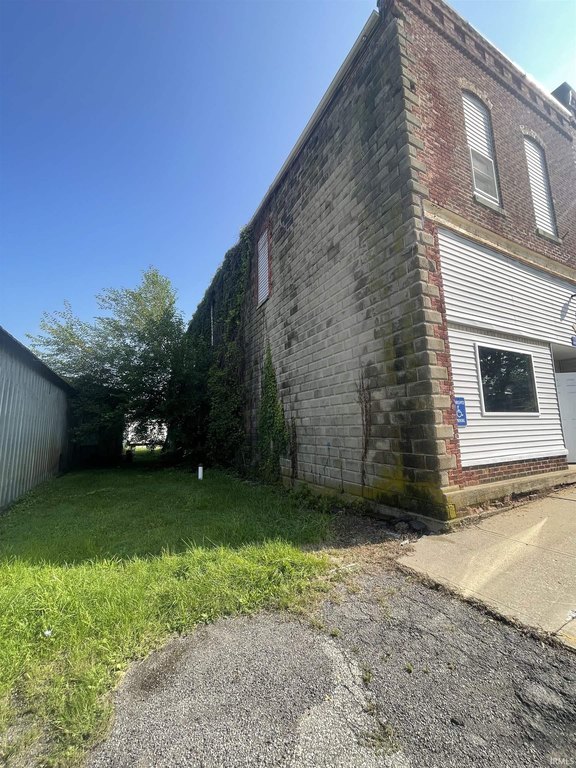
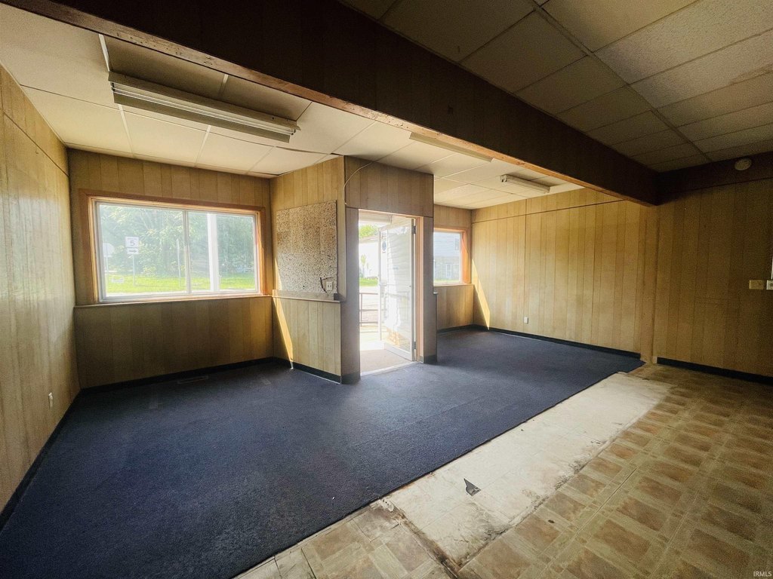
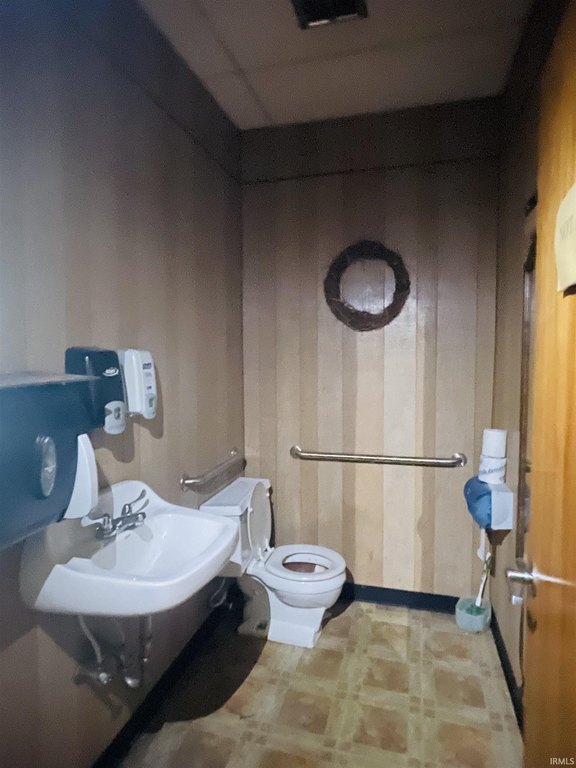
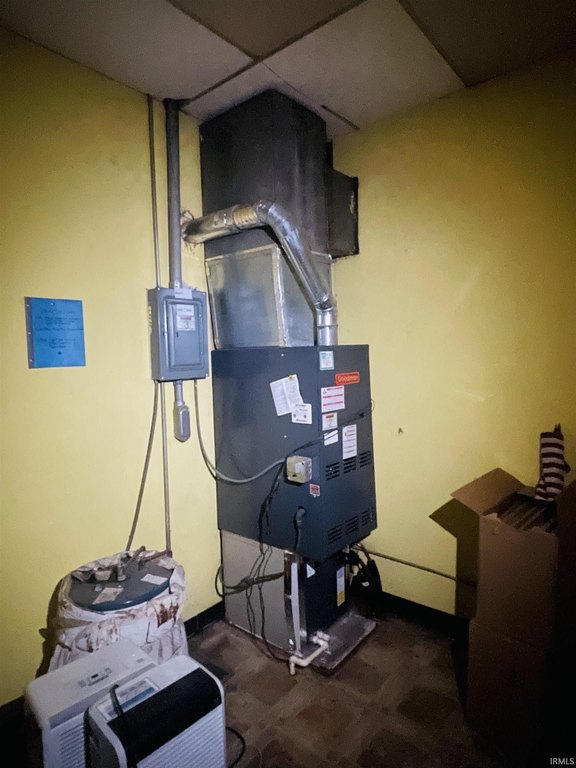
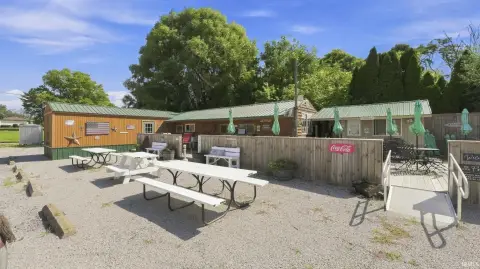
This mixed-use building at 103 W Main Street in Larwill was constructed in 1950 and offers multiple access points. The front portion of the main level provides wheelchair accessibility, while the right side has two display windows, a dedicated entrance, a newer furnace, and one restroom. An additional private entrance serves the second level on that side of the building.
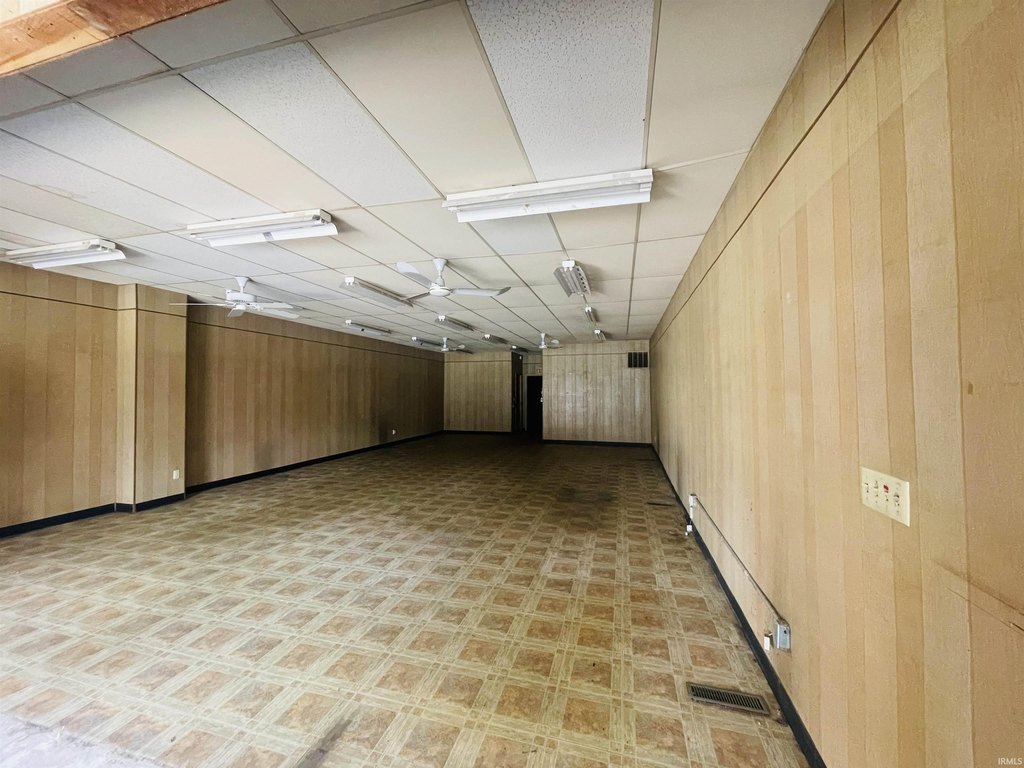
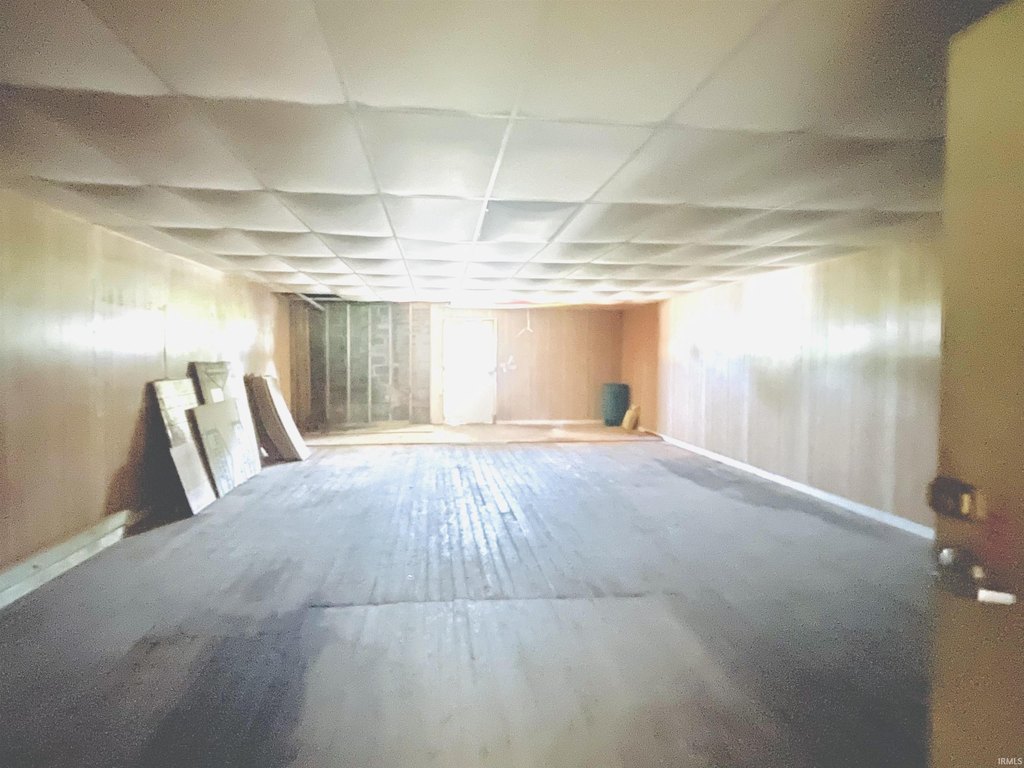
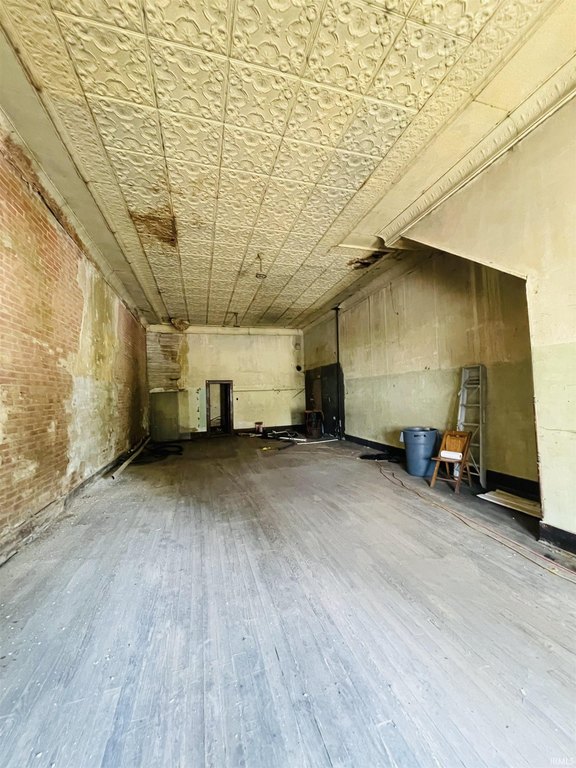
Interior finishes include wood, laminate, and unfinished flooring. The property also includes a basement, paved or surfaced parking, and a rubber roof. The divided layout supports separate access to different portions of the building while retaining a connected commercial setting on Main Street.
Interior finishes include wood, laminate, and unfinished flooring. The property also includes a basement, paved or surfaced parking, and a rubber roof. The divided layout supports separate access to different portions of the building while retaining a connected commercial setting on Main Street.
Key Highlights
- Mixed‑use building constructed in 1950
- Main‑level front entrance is wheelchair accessible
- Right side features 2 display windows and a separate entrance
Property Analytics
Property Profile
Current Use
Location Intelligence
Trade Area within ½ mile
33
Businesses Nearby
5k
Monthly Visits Nearby
Explore this area
Business Placement
Foot Traffic Nearby
Shops & Services 100%
Marathon Petroleum
Shops & Services
4,895 visits/mo
0.1 miles
Demographics for 46764, IN
1,379
Population
607
Households
2.3
Avg Household Size
41
Median Age
20%
College-Educated
96%
High-School Grad
32.2 sq mi
ZIP Area
43
Density / Sq Mi
$66,818
Median Household Income
$46,875
Median Earnings
$1,023
Median Rent
$226,500
Median Home Value
Market
Vacancy Rate% for Retail in Midwest region

Questions? Ask Rey
Realmo’s AI knows this listing — price, zoning, demand, history. Ask anything.


Frequently Asked Questions
What type of property is this?
Mixed-use property - Two-sided layout includes display windows, a restroom, and a private upper-level entry.
Where is this mixed-use property located?
The property is located at 103 W Main Street Larwill, IN.
What are key features of this property?
This property features: Mixed‑use building constructed in 1950; Main‑level front entrance is wheelchair accessible; Right side features 2 display windows and a separate entrance