Multi-Level Office
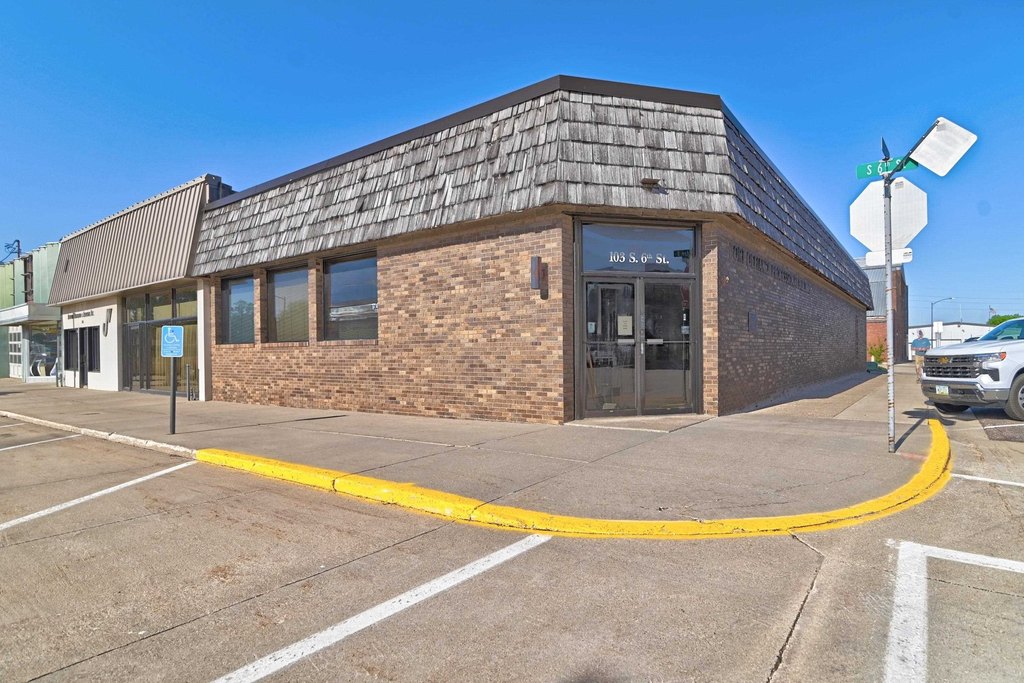
For Sale
$250,000
103 S 6th Street, Estherville, IA 51334
COMMERCIAL, Estherville, IA
Property Size7,000 SF
Price / SF$35.71
Days on Market150
Property Features for 103 S 6th Street
General Information
Property type
Commercial Sale
Property subtype
Office
Parking features
On Street
Interior features
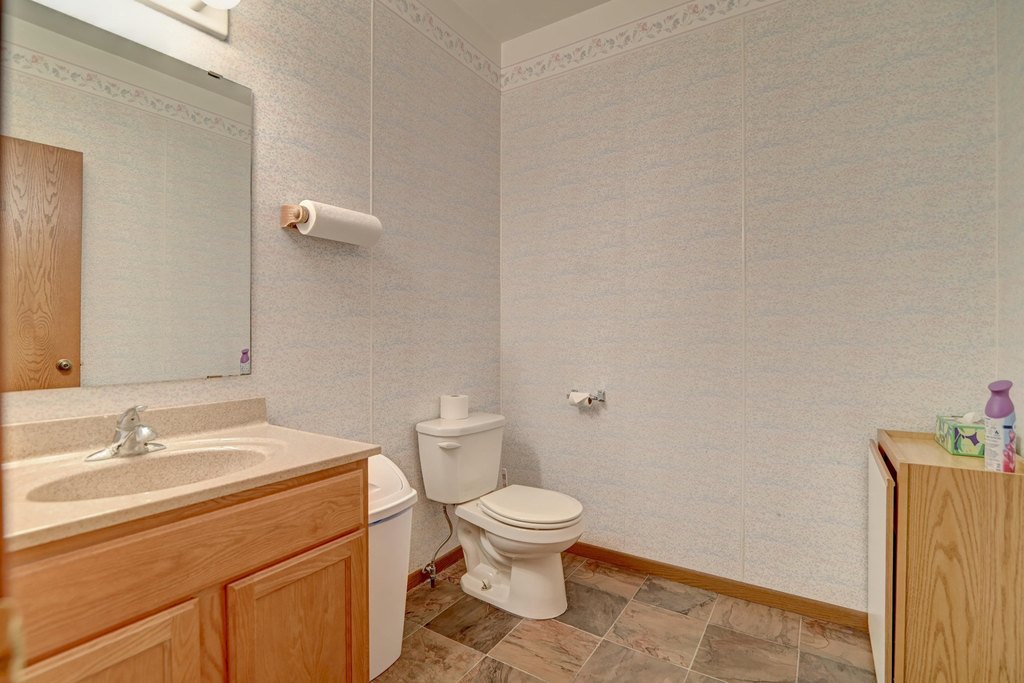
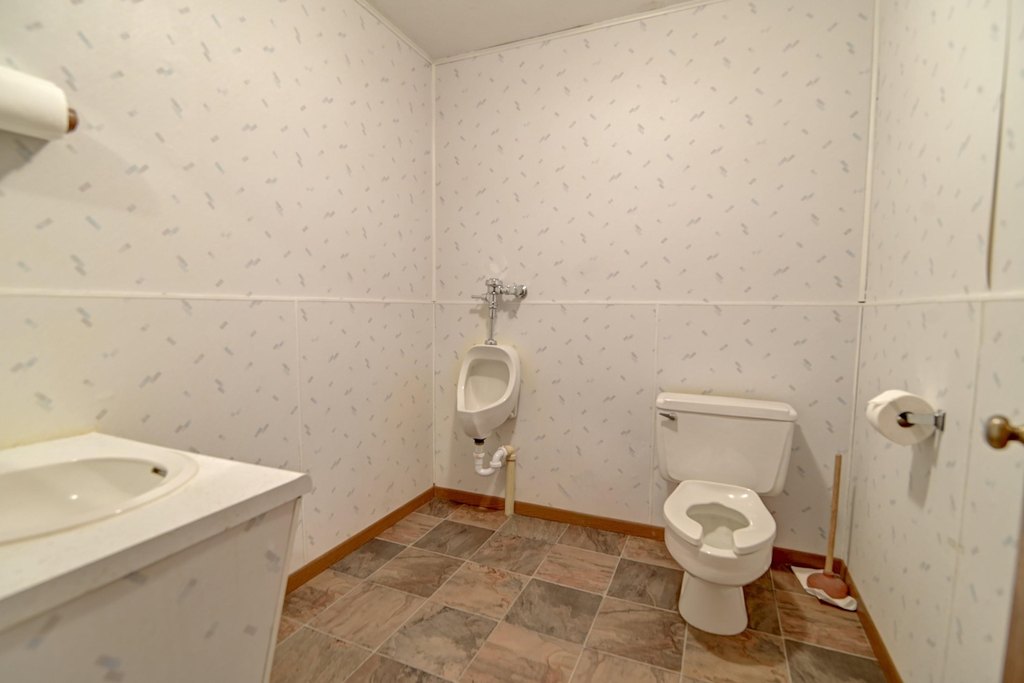
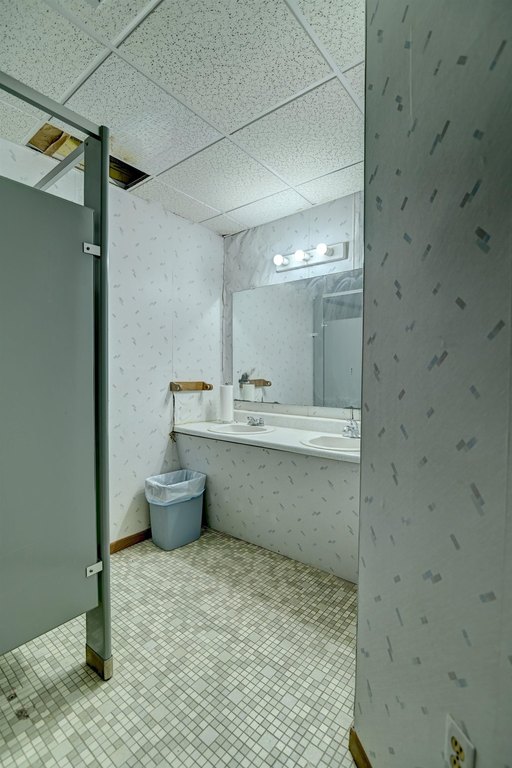
Restrooms
Exterior features
Front Exposure, High Traffic Location
Directions
South off Hwy 1 block. USE GPS from your location.
Subdivision
Emmet
Standard status
Active
APN
0510489008
Taxes and HOA fees
Tax Year
2025
Tax Description
N 44' LOT 1 & E 14' OF N 44' LOT 2 BLK 59 O P (per deed and abstract)
Tax Annual Amount
7264
Legal Description
N 44' LOT 1 & E 14' OF N 44' LOT 2 BLK 59 O P (per deed and abstract)
Utilities
Sewer type
Public Sewer
Heating system
Forced Air
Cooling system
Central Air
Water source
Public
Amenities
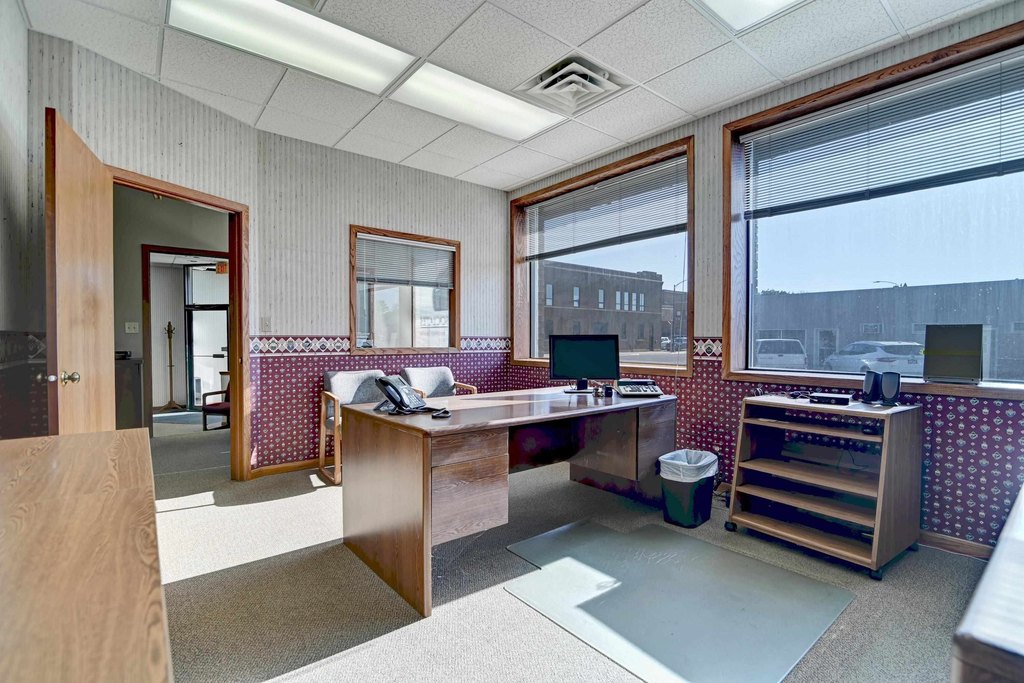
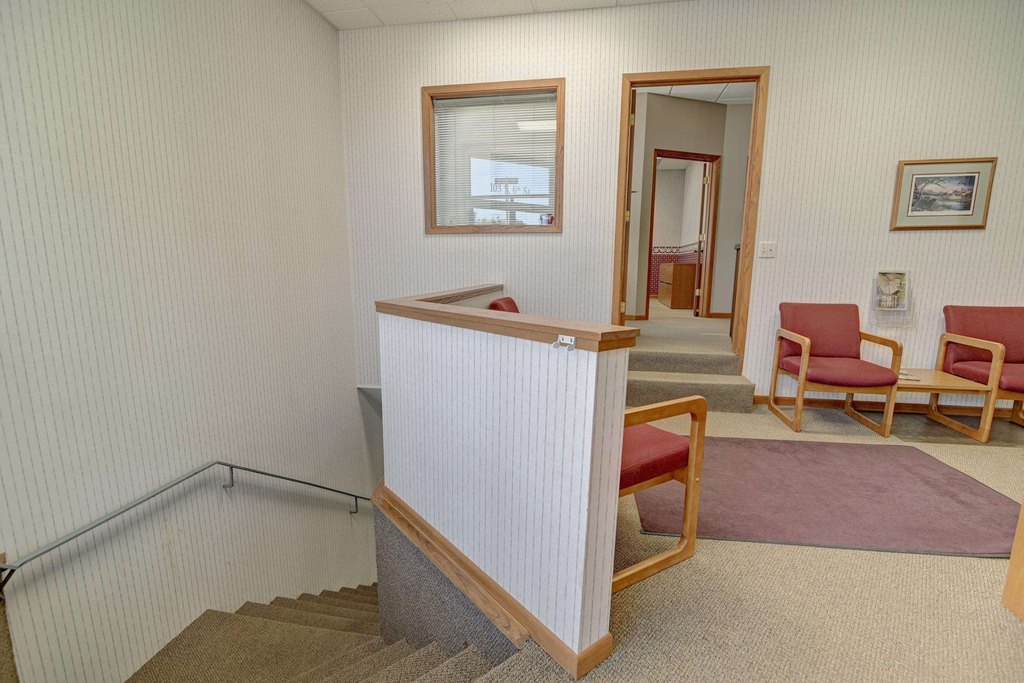
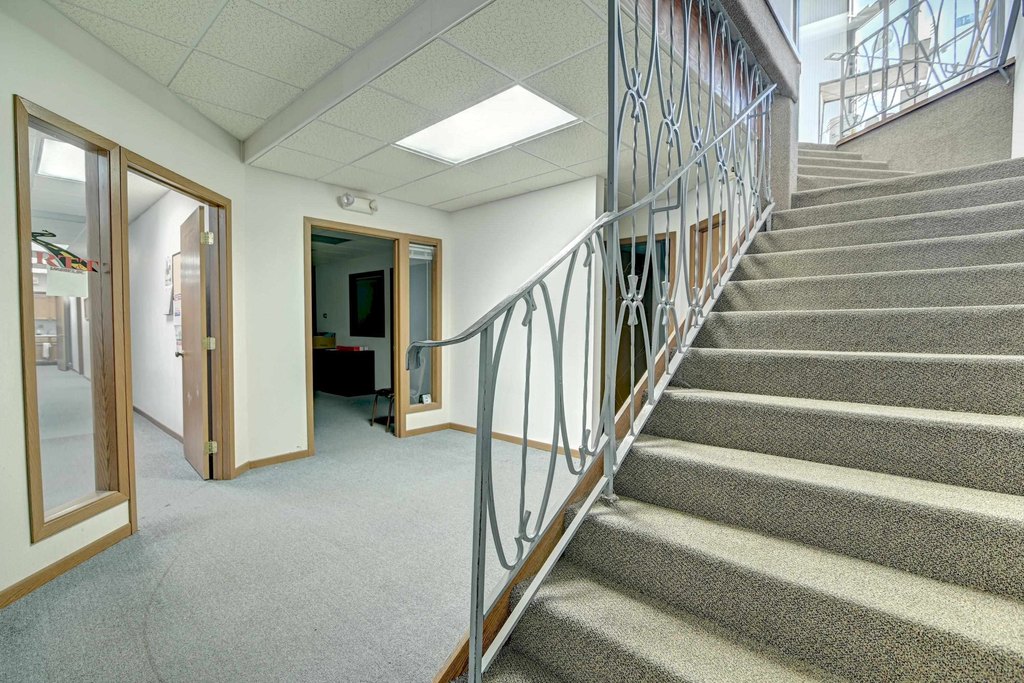
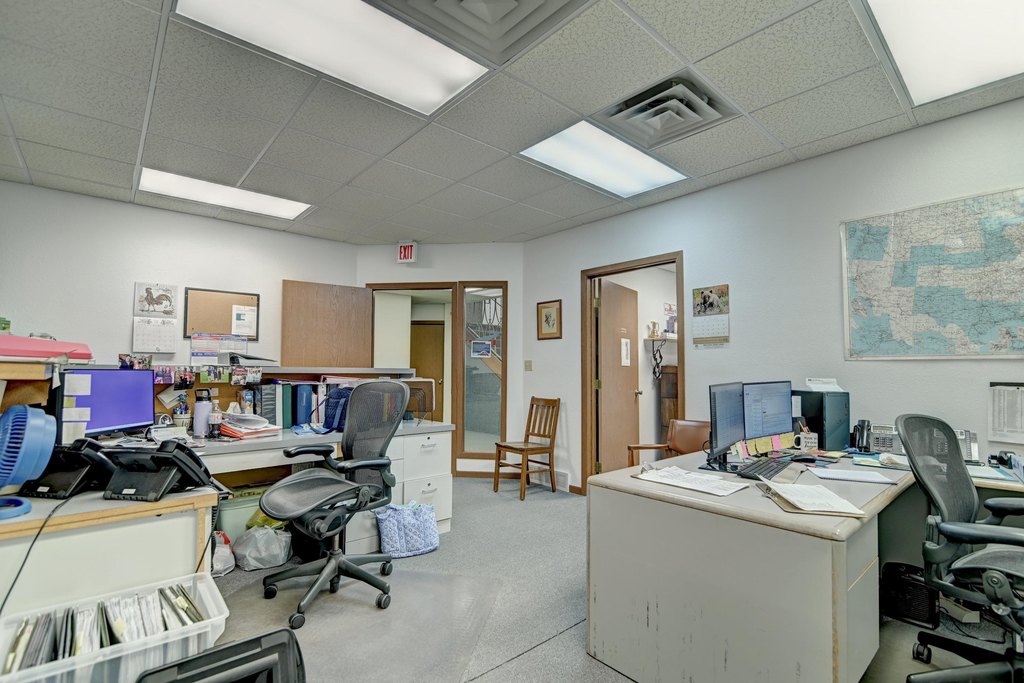
multi secure entrances
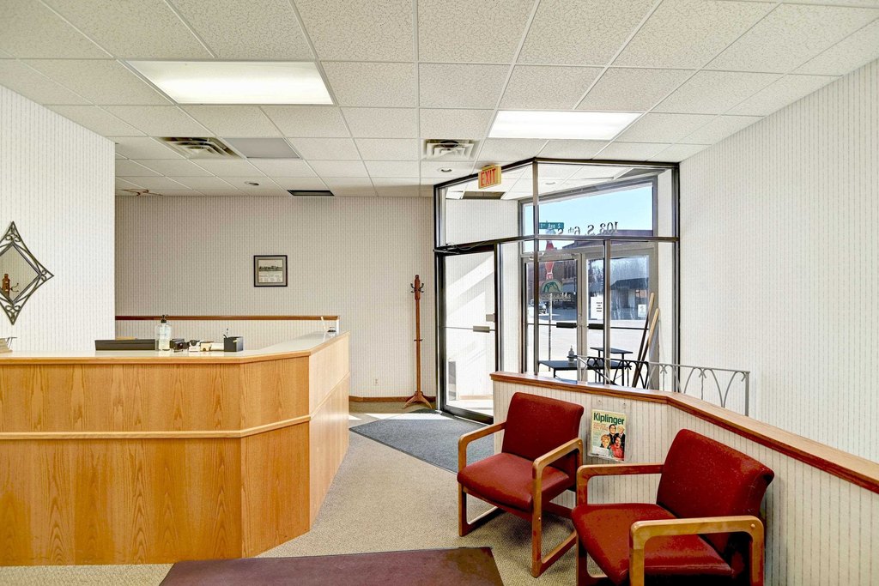
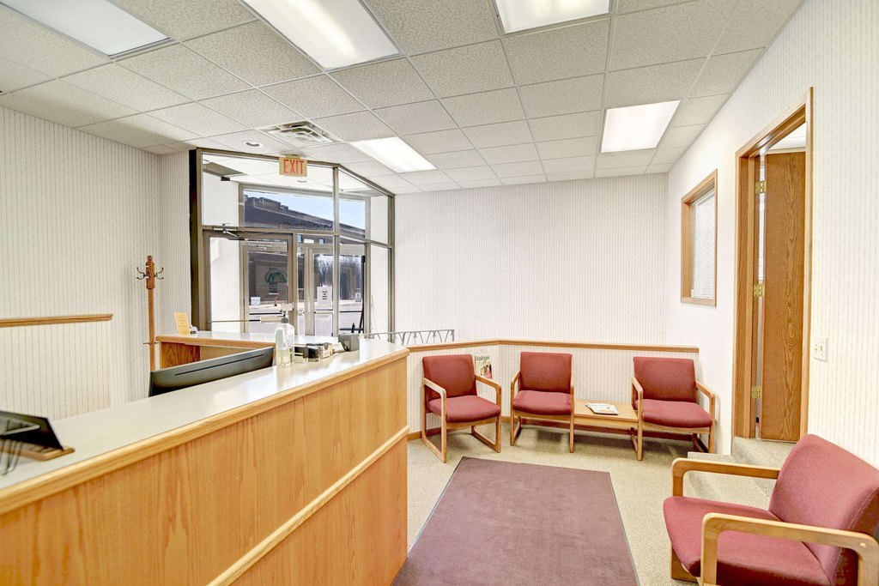
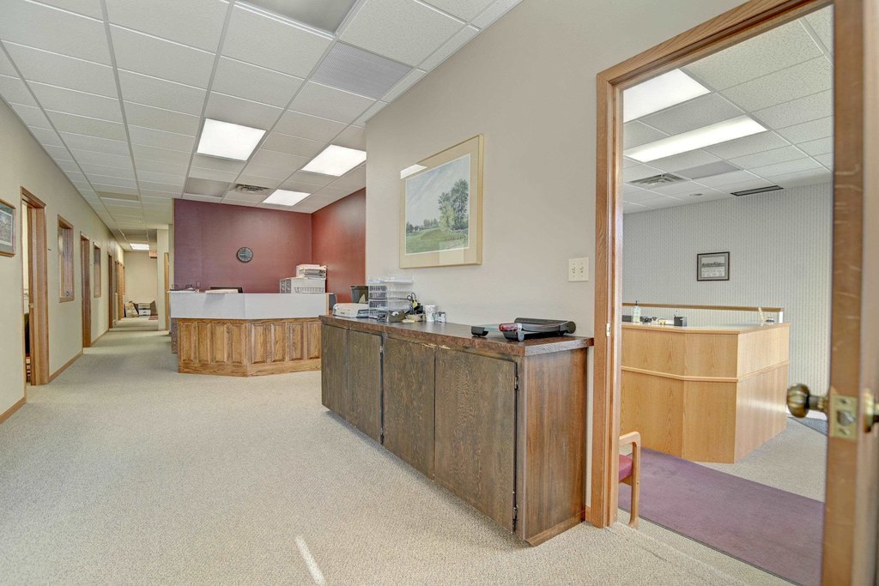
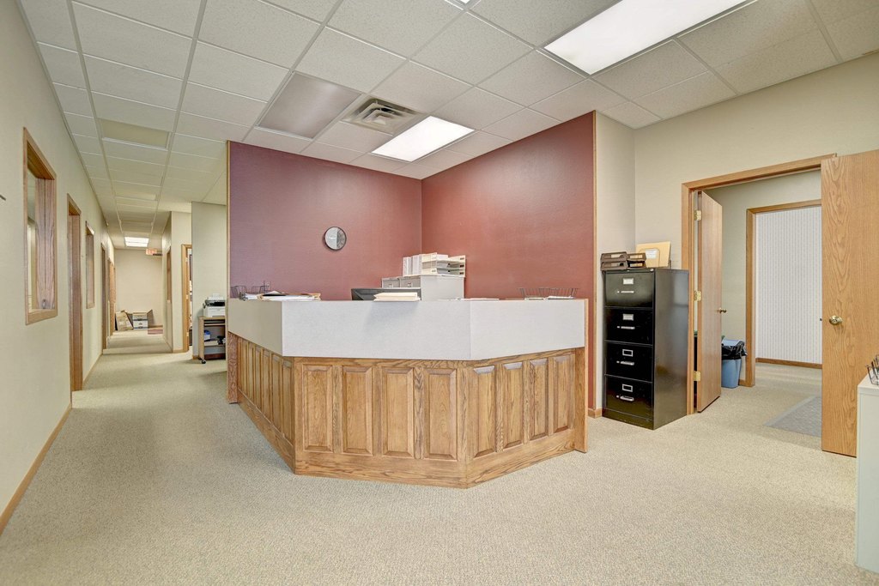
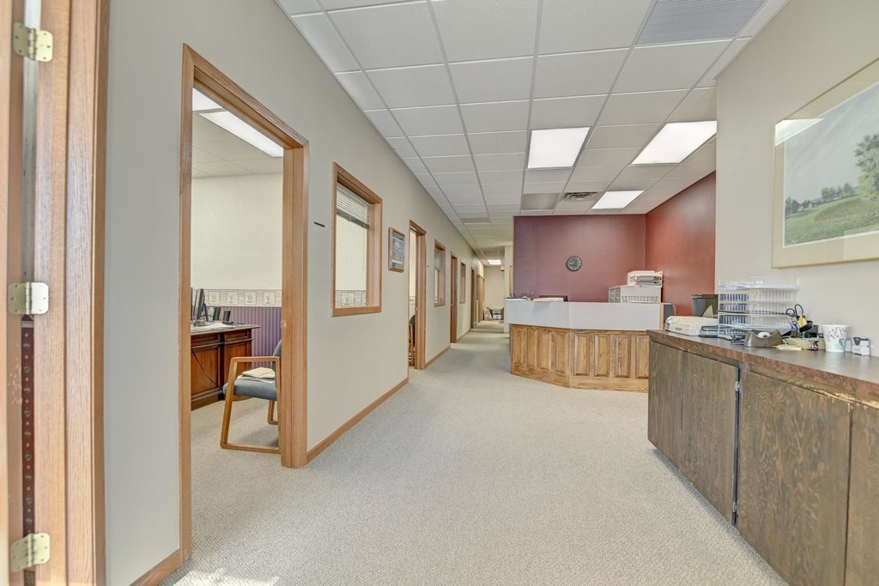
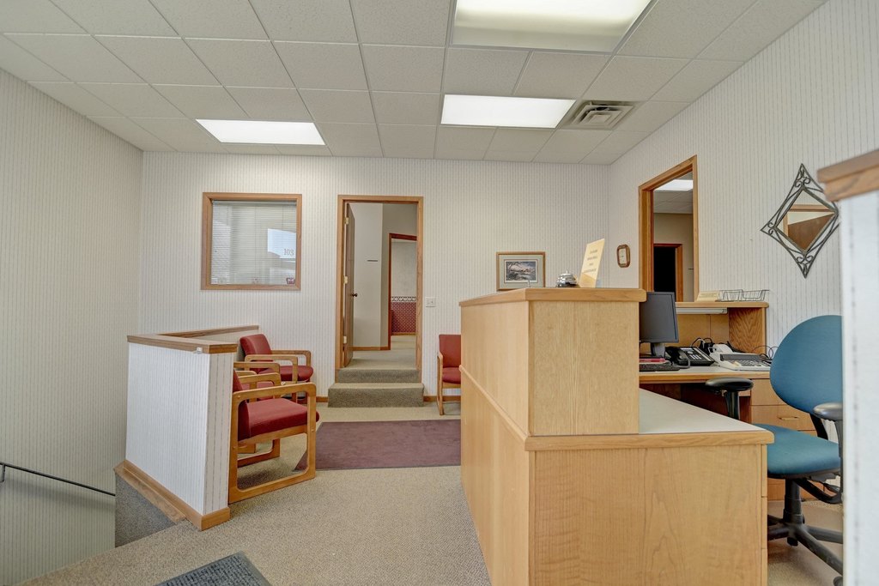
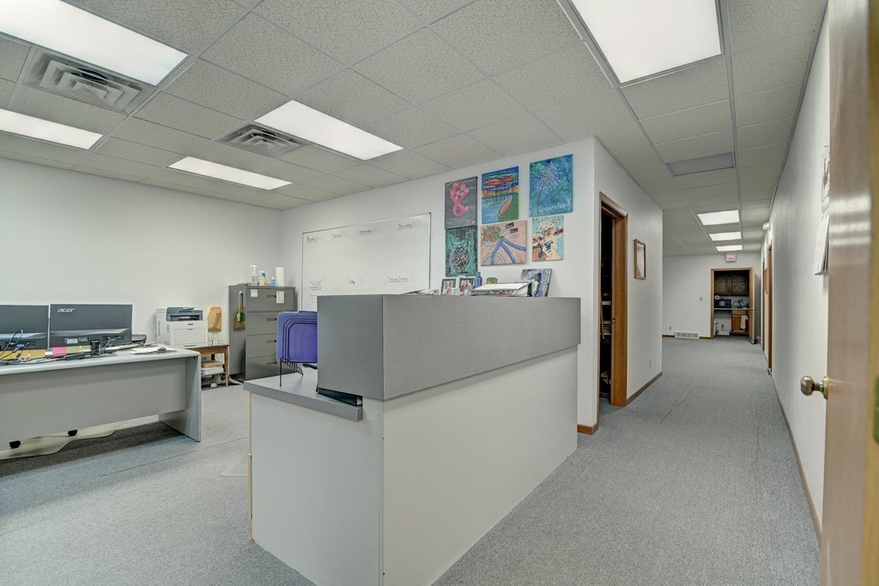
reception and lobby areas
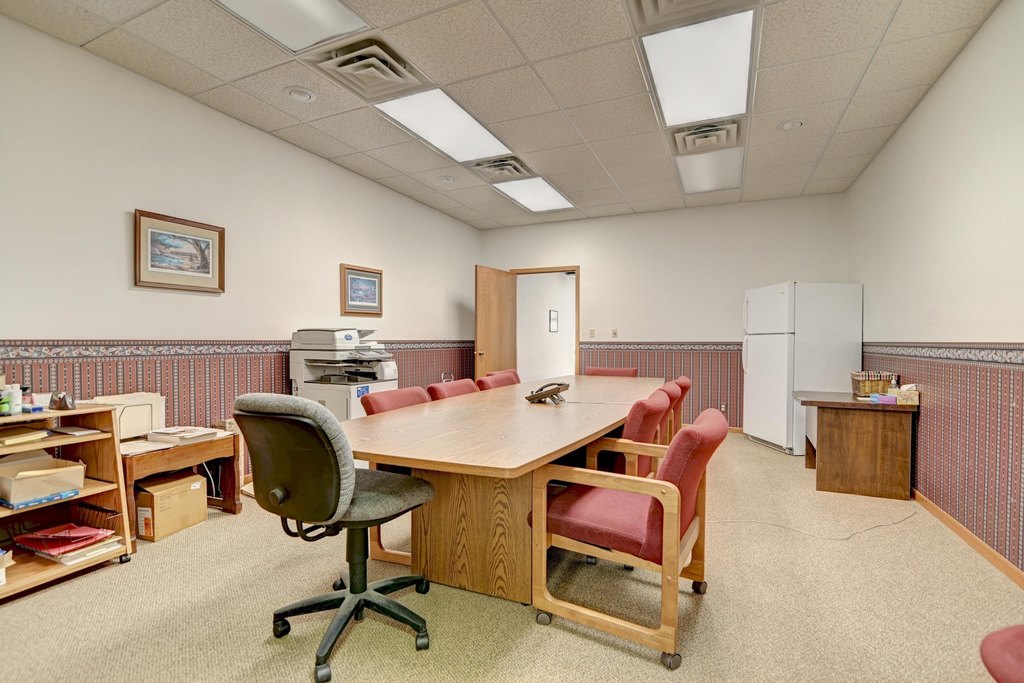
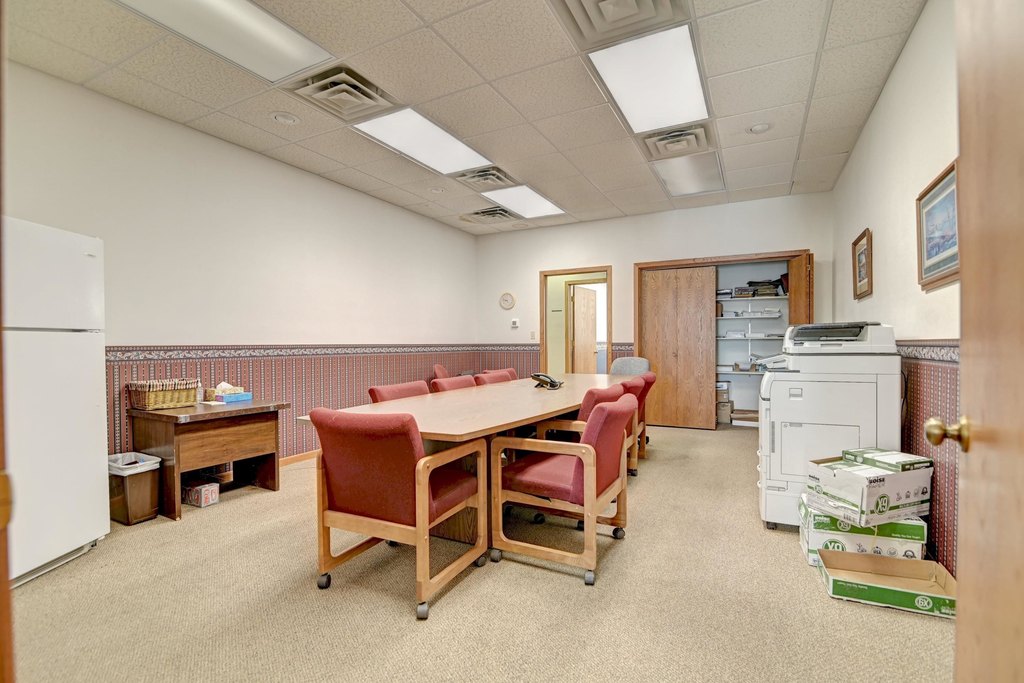
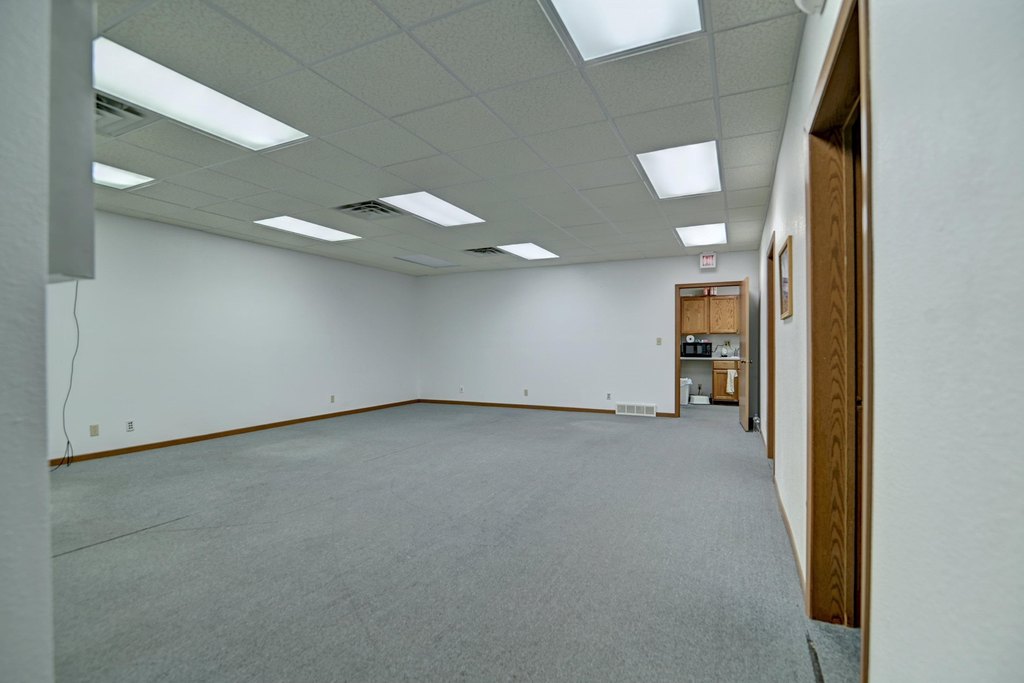
conference and meeting rooms
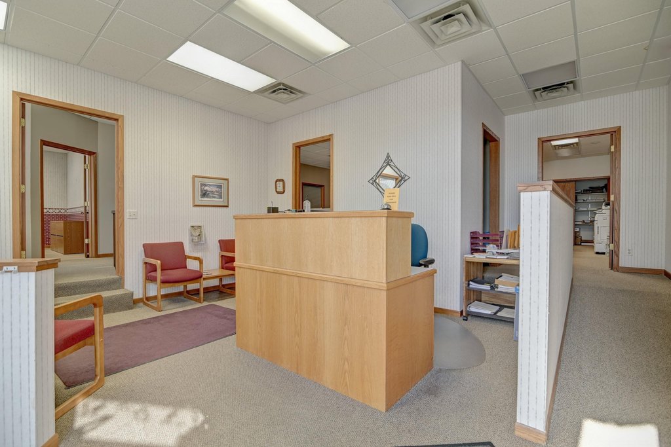
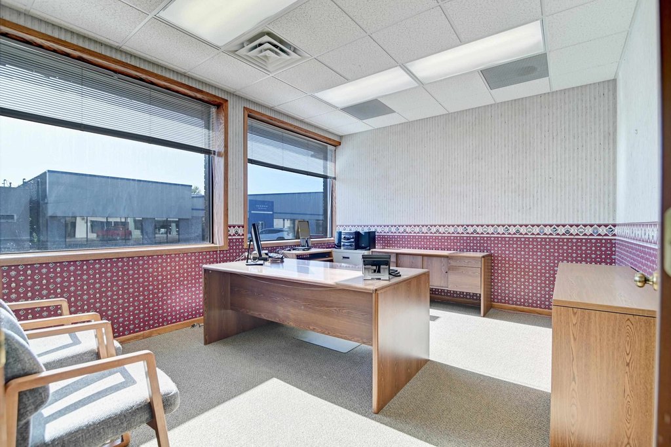
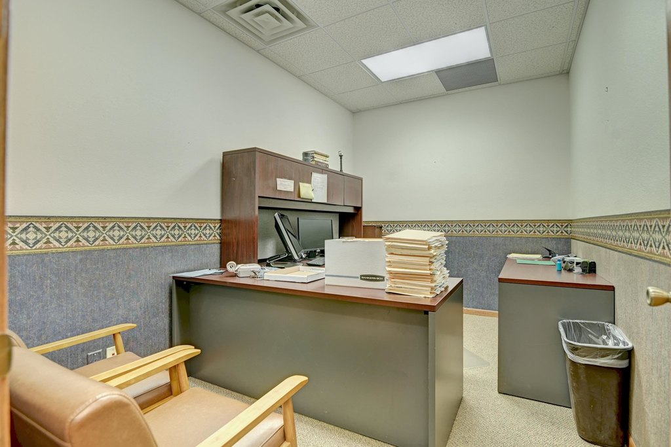
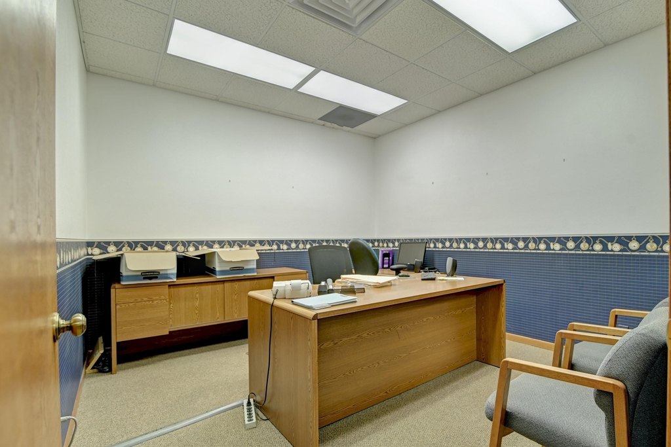
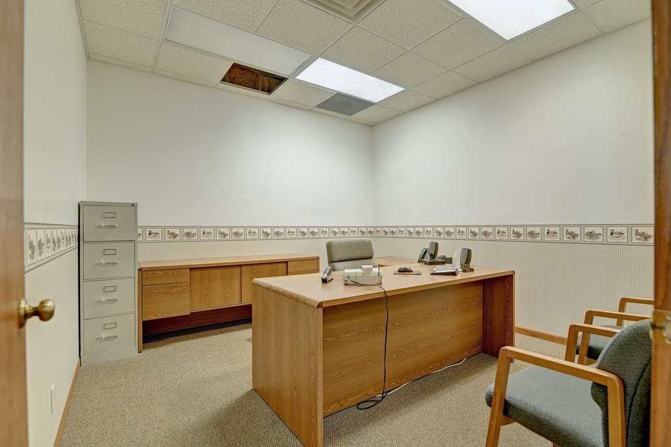
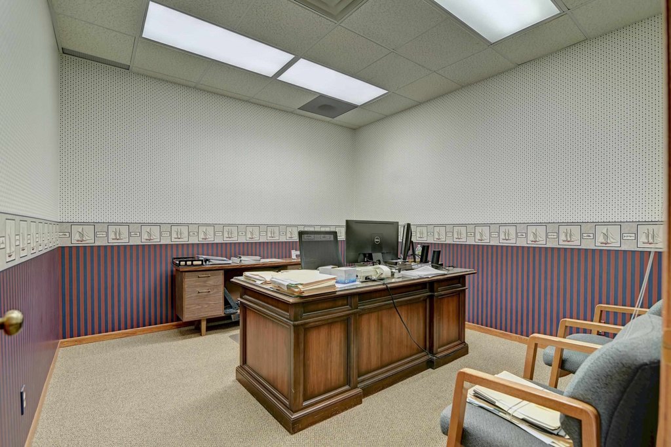
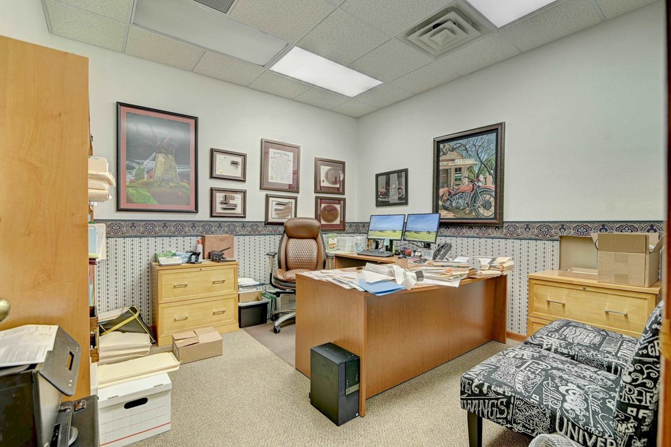
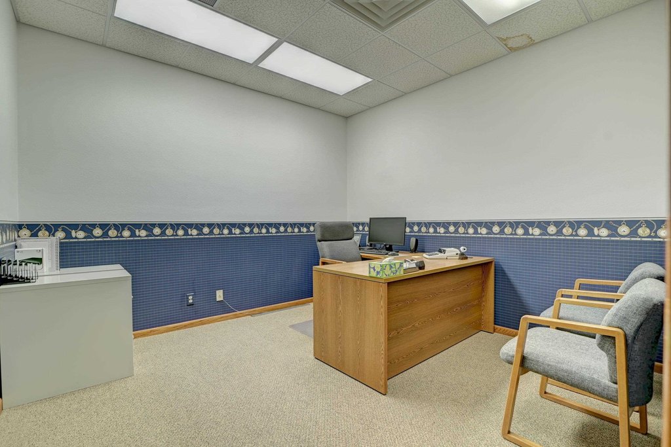
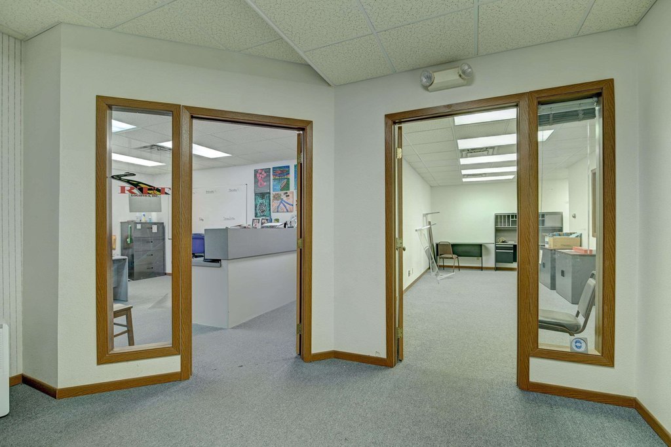
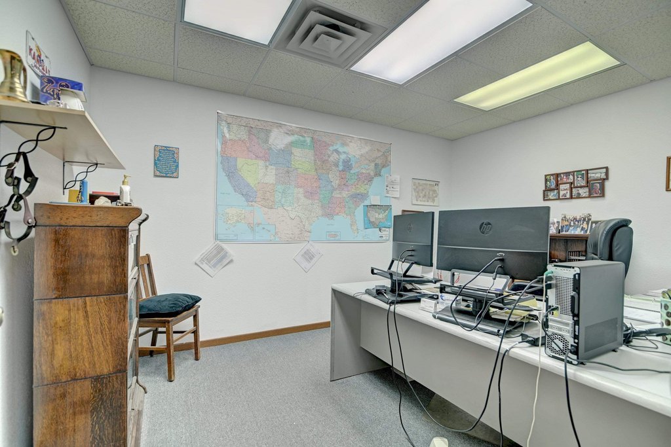
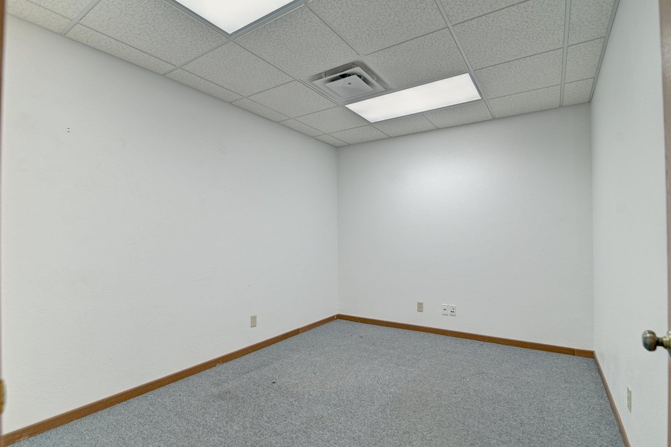
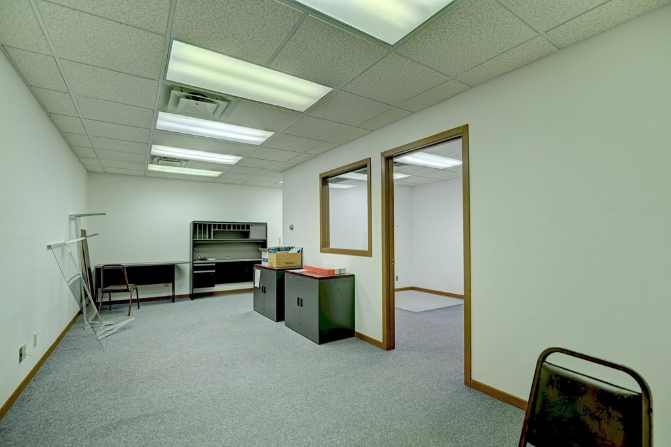
private offices
nurse/workstations
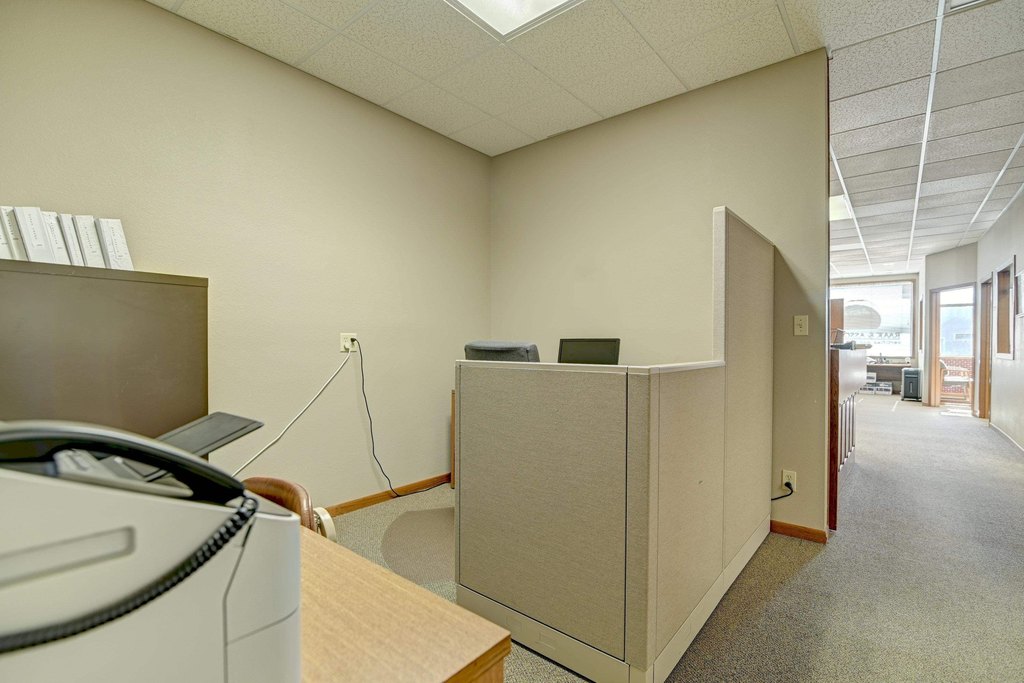
cubicle areas
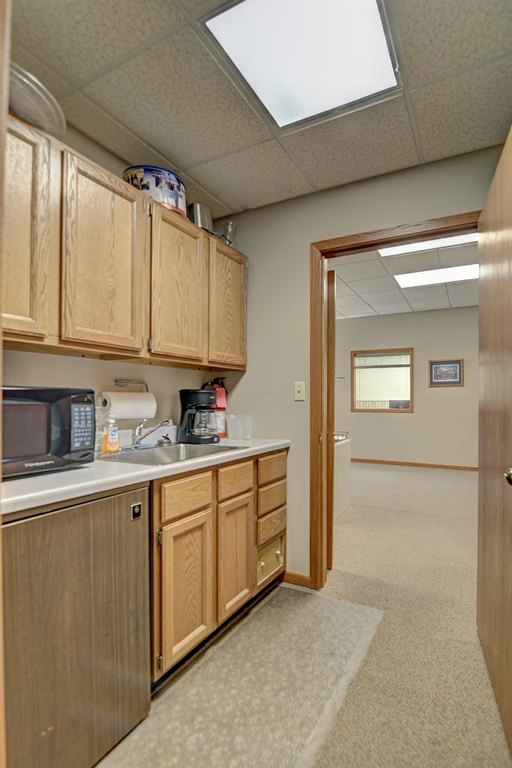
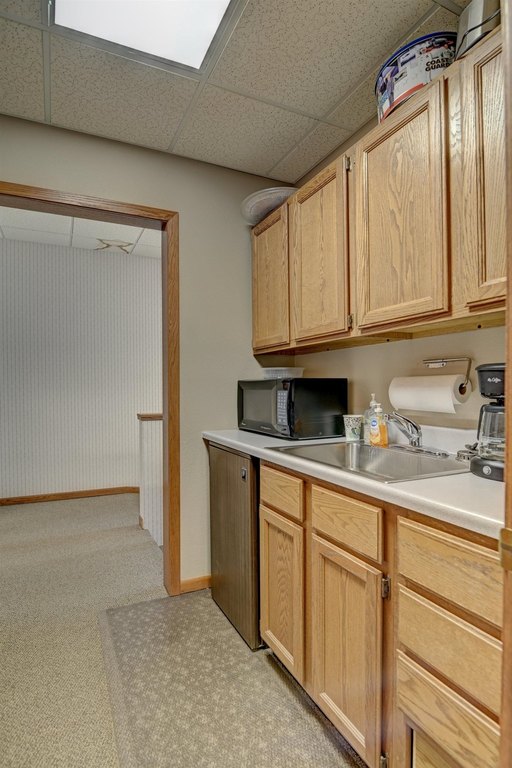
kitchenettes
restrooms
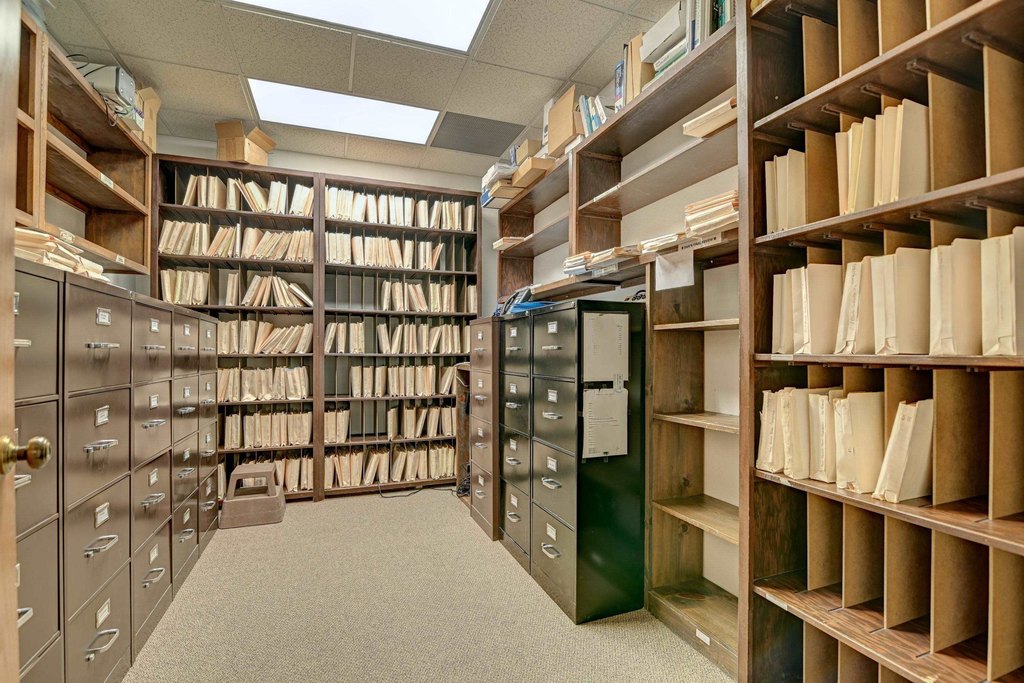
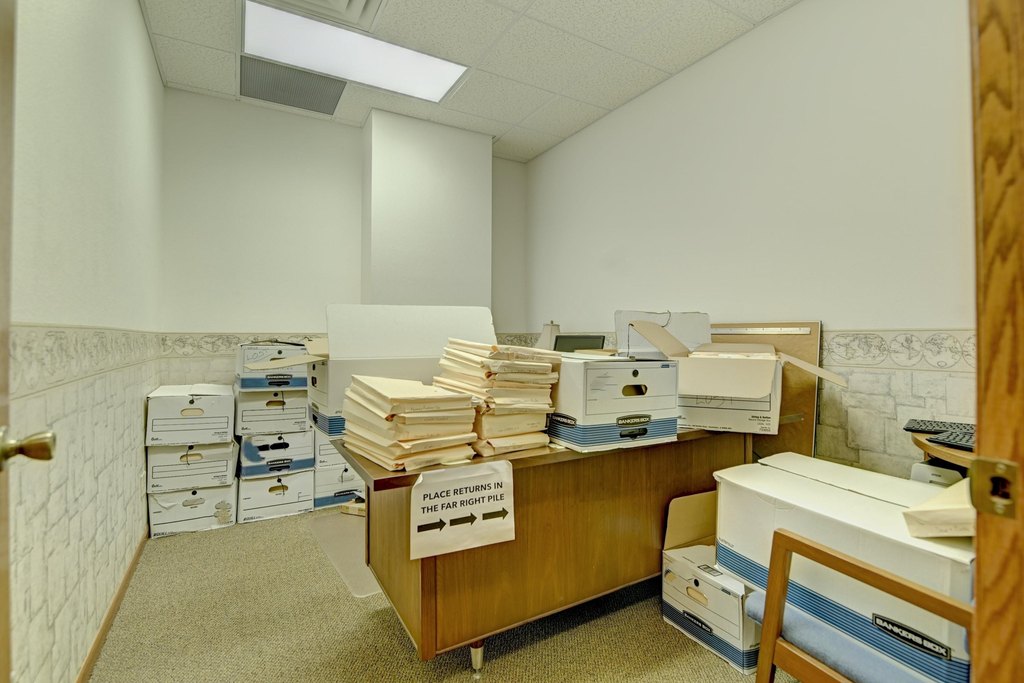
storage
Building Details
Year built
1974
Building materials
Brick
Listing Agency:
EXIT Realty Midwest
(712) 336-3405
Listed By:
Tammy Fredericksen · License #B67905
(712) 209-0836
Added: May 18
Changed: Oct 8
Last Checked: Oct 14 at 3:06PM
MLS# 260490
Copyright © 2026 Iowa Great Lakes Board of Realtors. All rights reserved. All information provided by the listing agent/broker is deemed reliable but is not guaranteed and should be independently verified.
Investment Insights
Based on property information with market context.
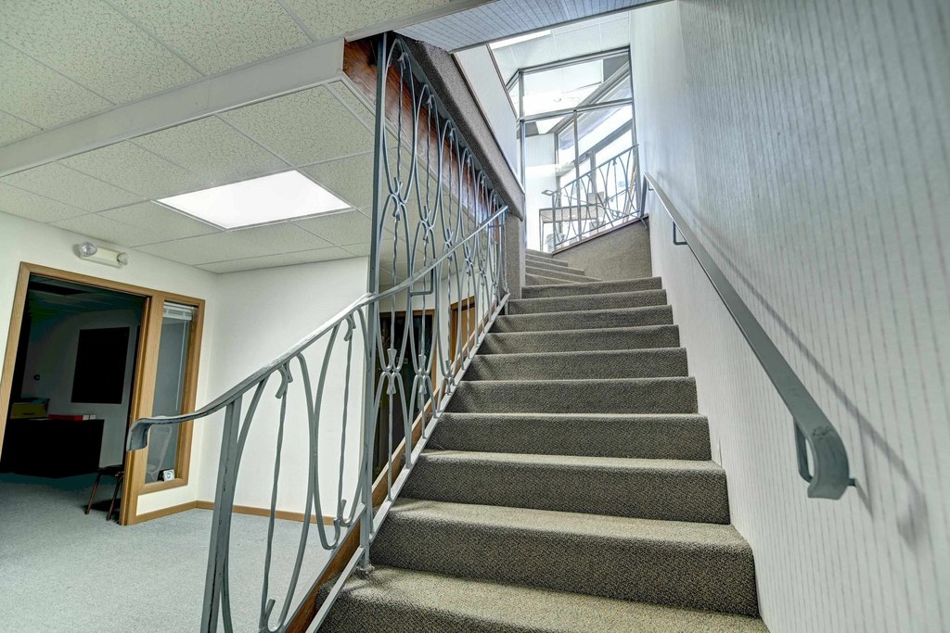
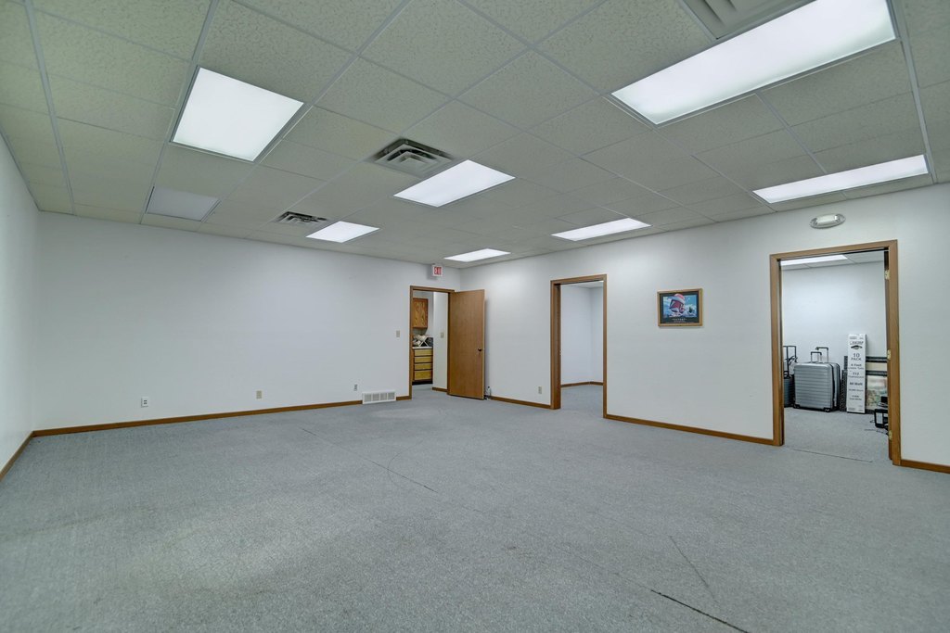
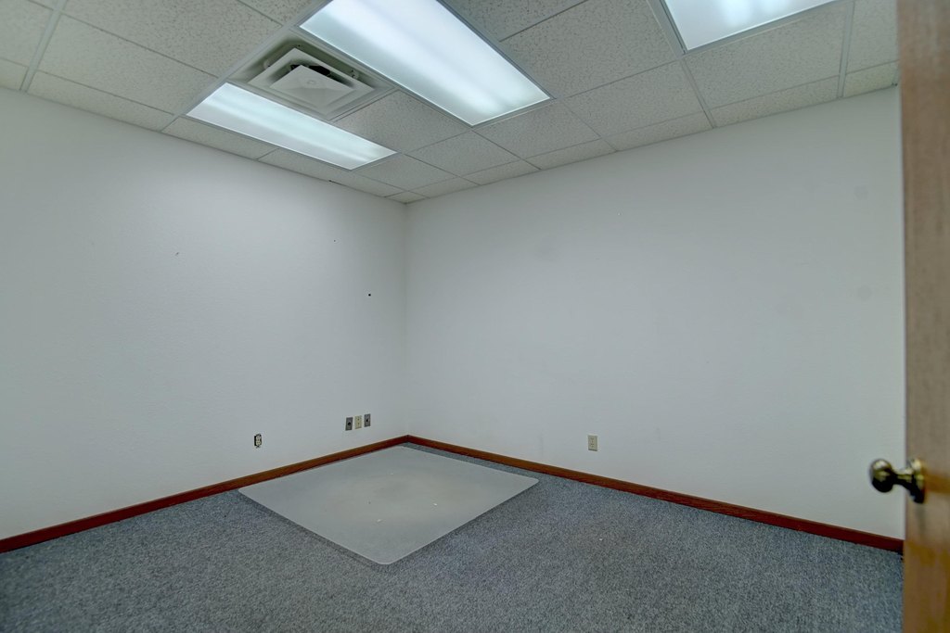
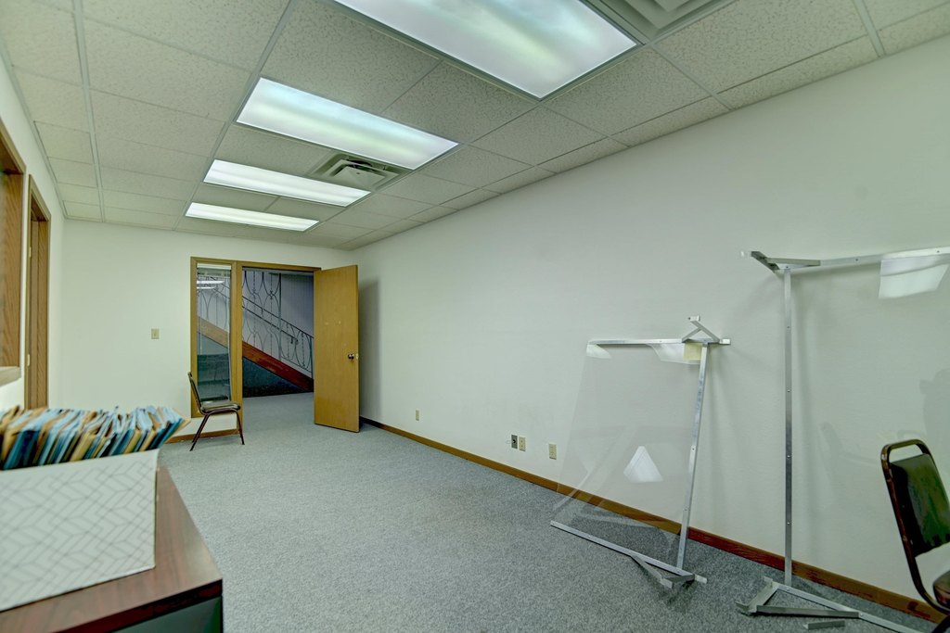
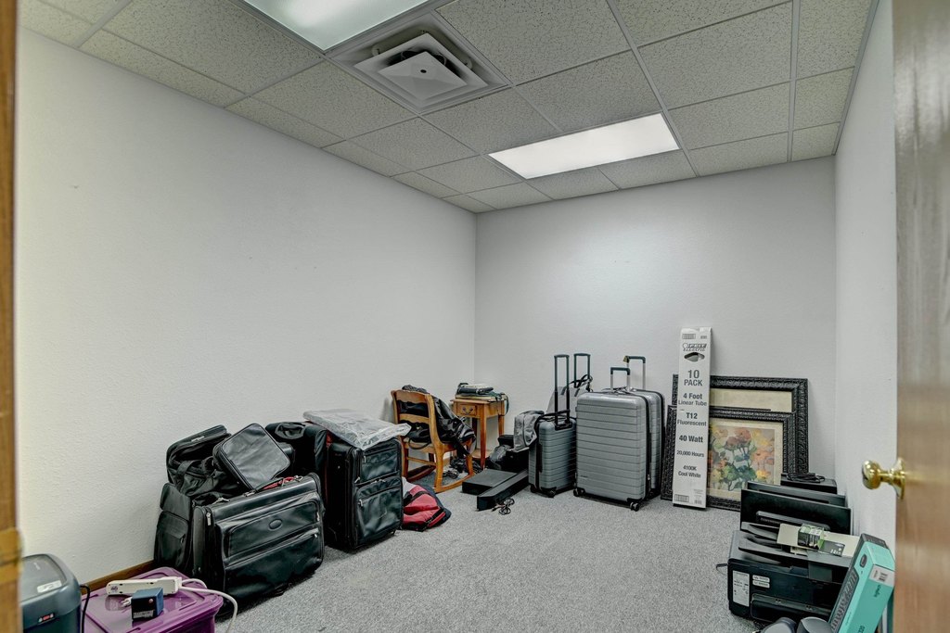
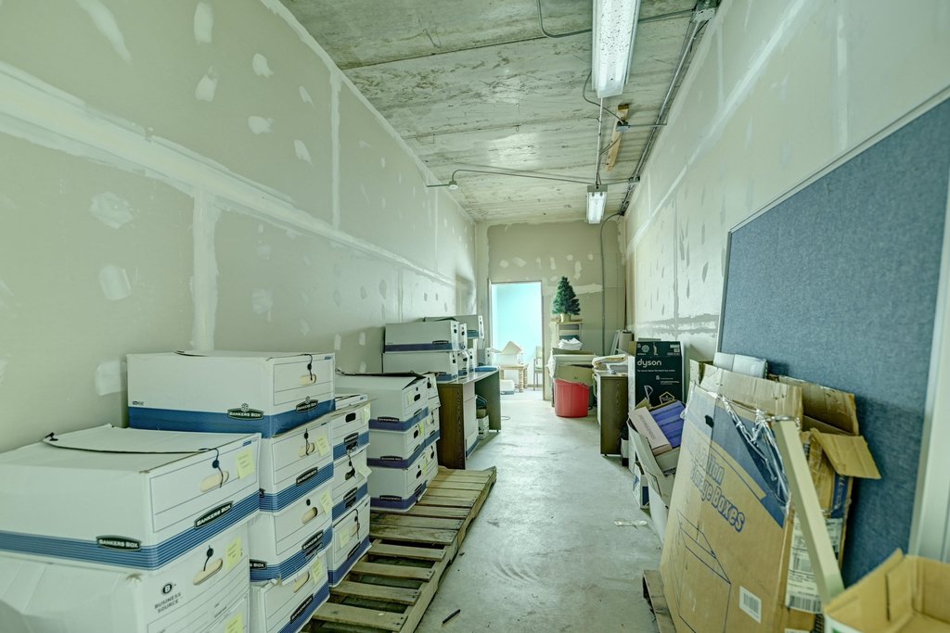
This 7,000 +/- square foot office building offers a multi-level configuration with 12 private offices or exam-style rooms, reception and lobby areas, conference and meeting rooms, workstations or cubicle areas, two kitchenettes, four restrooms, and storage. Multiple secure entrances support separate access within the building, while the layout can accommodate a single operation or multiple occupants. Brick construction, an updated roof, forced-air heating, and central air conditioning are also featured.
Located at 103 S 6th Street in Estherville, the property is positioned one block from a U.S. highway and includes on-street parking. Public water and public sewer serve the building. The existing configuration provides a practical foundation for office, administrative, professional, or other business uses supported by the available interior improvements.
Located at 103 S 6th Street in Estherville, the property is positioned one block from a U.S. highway and includes on-street parking. Public water and public sewer serve the building. The existing configuration provides a practical foundation for office, administrative, professional, or other business uses supported by the available interior improvements.
Key Highlights
- 7,000 +/- square feet of office space
- 12 private offices or exam‑style rooms
- Multi‑level design with multiple secure entrances
Property Analytics
Unlock full access to Insights
Subscribe to Realmo Intelligence
Open Analytics
Current Use
Lease Details
Yes
Highway access
Location Intelligence
Trade Area within ½ mile
374
Businesses Nearby
Explore this area
Business Placement
Demographics for 51334, IA
7,105
Population
3,265
Households
2.2
Avg Household Size
41
Median Age
15%
College-Educated
85%
High-School Grad
186.2 sq mi
ZIP Area
38
Density / Sq Mi
$61,151
Median Household Income
$35,028
Median Earnings
$743
Median Rent
$104,900
Median Home Value
Check the figures for this property
Cap Rate, Value Estimation, Potential NOI and more
View Realmo Analytics
Market
Vacancy Rate% for Office in Midwest region

Questions? Ask Rey
Realmo’s AI knows this listing — price, zoning, demand, history. Ask anything.
Frequently Asked Questions
What type of property is this?
Office building - Flexible office layout includes private rooms, meeting areas, kitchenettes, restrooms, and multiple secure entrances.
Where is this office building located?
The property is located at 103 S 6th Street Estherville, IA.
What is the asking price?
The asking price for this property is $250,000.
What are key features of this property?
This property features: 7,000 +/- square feet of office space; 12 private offices or exam‑style rooms; Multi‑level design with multiple secure entrances