5-Unit Apartment Property with
For Sale
$190,900
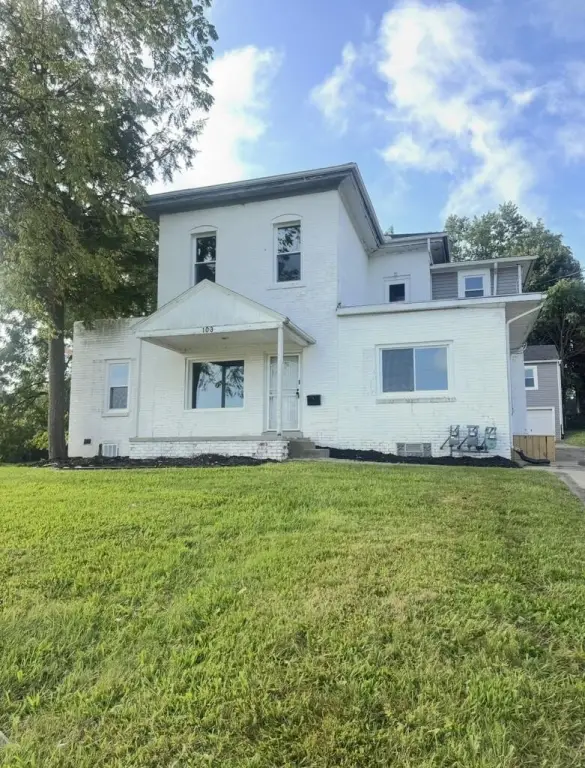
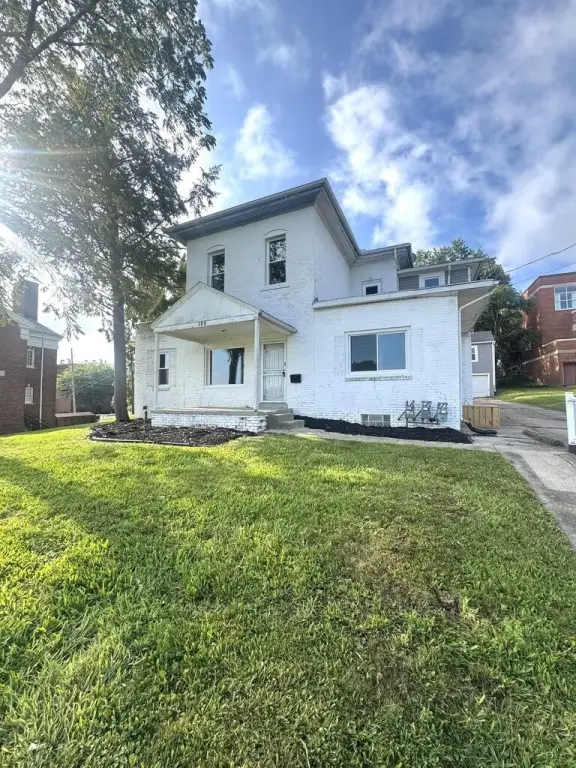
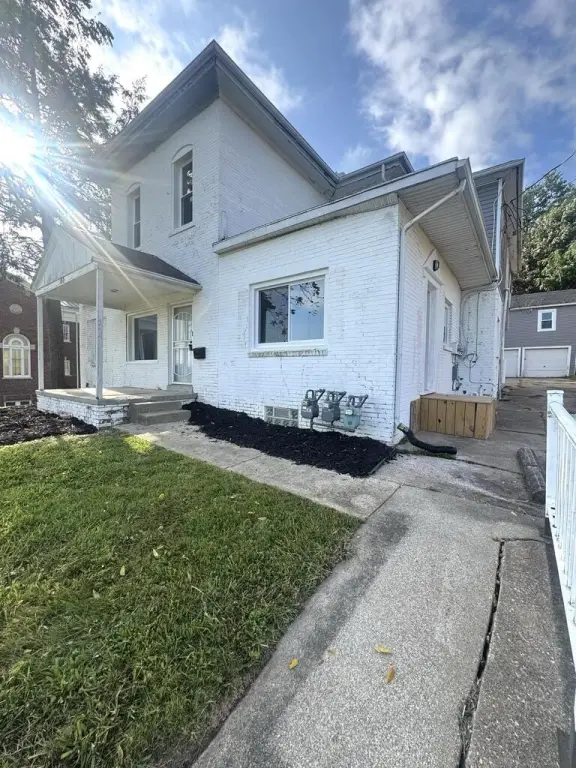
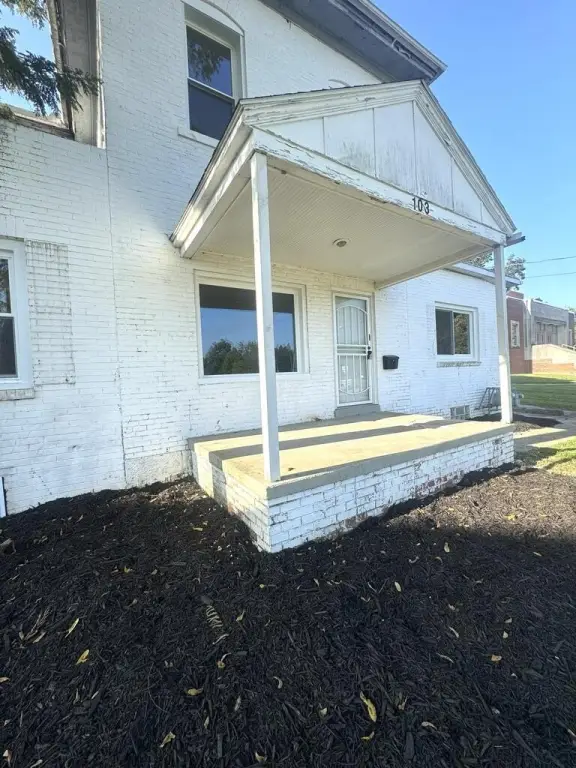
103 Marion Ave, Mansfield, OH 44906
Residential Income, 2 Story, Mansfield, OH
Property SizeContact for details
Days on Market50
Property Features for 103 Marion Ave
General Information
Property type
Residential Multi Family
Property subtype
Other
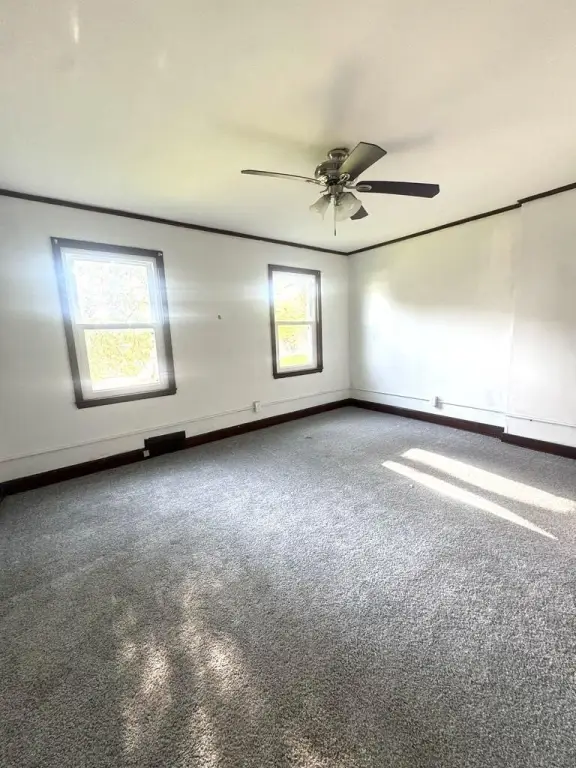
Bedrooms
7
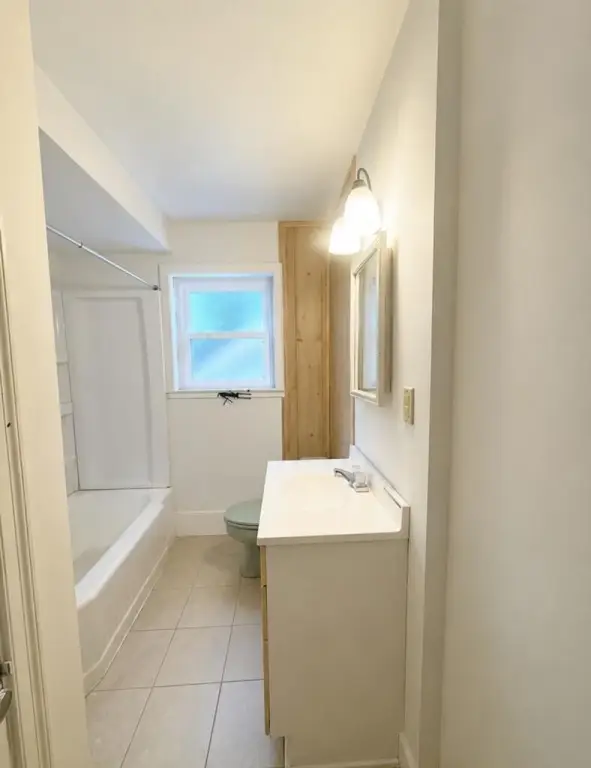
Bathrooms
5
Full bathrooms
5
Rooms
Bathroom 4, Bedroom 6, Bathroom 5, Bathroom 1, Bedroom 3, Bathroom 2, Bedroom 1, Bedroom 4, Bedroom 2, Bedroom 5, Bedroom 7, Bathroom 3
High school
Mansfield City School District
Elementary school district
Mansfield City School District
Middle school district
Mansfield City School District
High school district
Mansfield City School District
Directions
Park Ave W to Marion Ave
Subdivision
Richland
Standard status
Active
APN
0270107207000
Taxes and HOA fees
Tax Description
1101 64367 X 130.9 X 7.78 X 90.52 X 54.59 X 198.24 W PT
Tax Annual Amount
2712
Legal Description
1101 64367 X 130.9 X 7.78 X 90.52 X 54.59 X 198.24 W PT
Utilities
Sewer type
Public Sewer
Heating system
Natural Gas, Forced Air
Water source
Public
Amenities
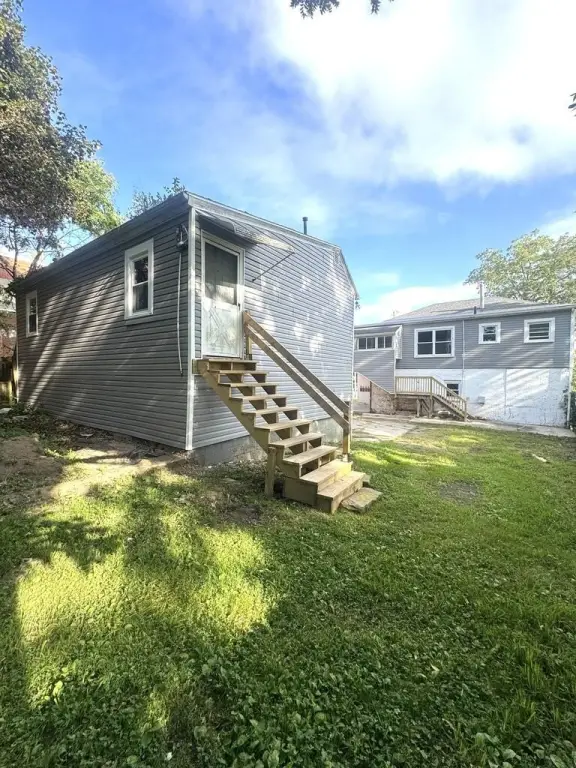
fenced backyard
laundry hookups
Building Details
Year built
1960
Number of units
5
Building materials
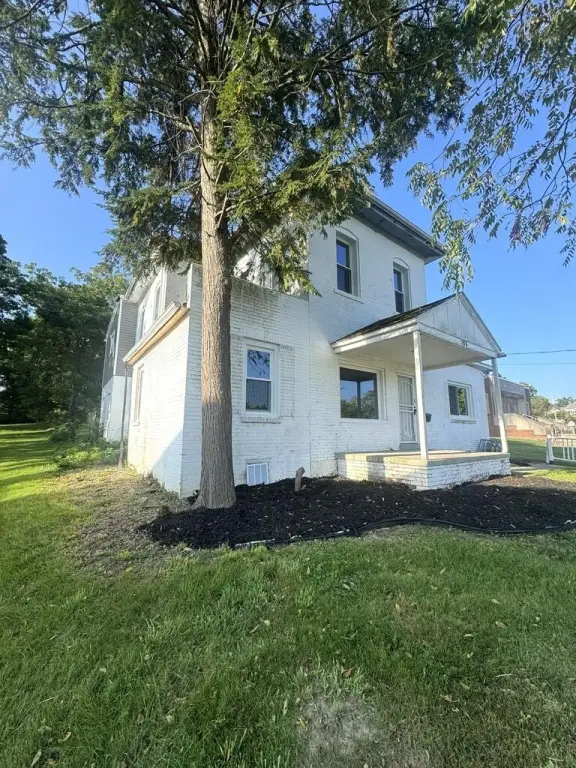
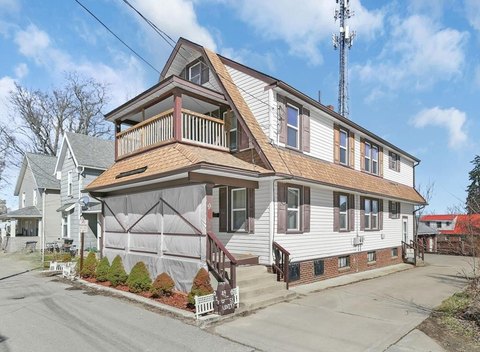
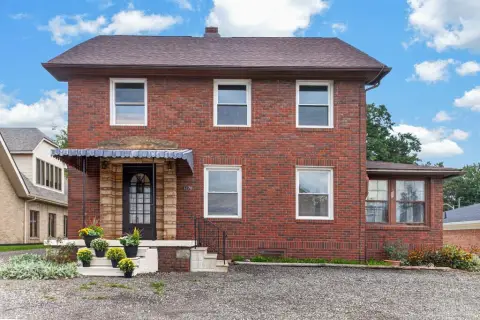
Brick, Vinyl Siding
Architectural style
Other
Listing Agency:
The Holden Agency
(419) 525-5525
Listed By:
Keaton Partin
(419) 512-3217
Added: Aug 28
Changed: Oct 12
Last Checked: Oct 16 at 9:06PM
MLS# 20100582
Copyright © 2026 Mansfield Association of Realtors. All rights reserved. All information provided by the listing agent/broker is deemed reliable but is not guaranteed and should be independently verified.

Ask AI about this property
Review the available facts, identify missing information and prepare questions for the agent.
Investment Insights
Based on property information with market context.
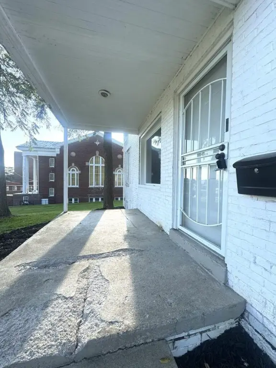
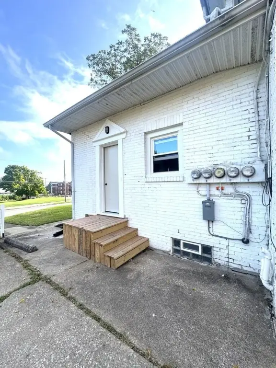
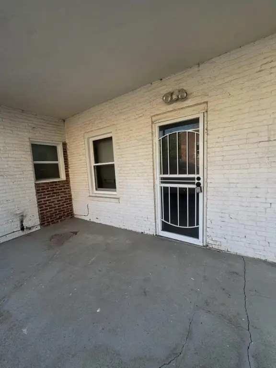
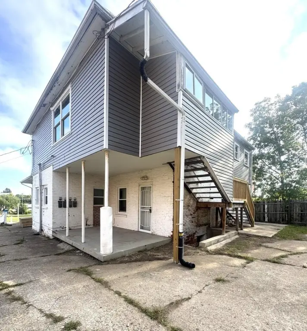
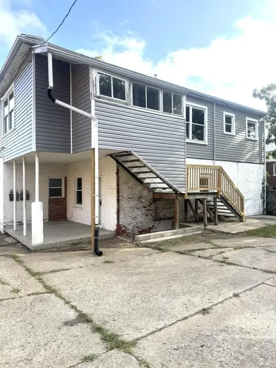
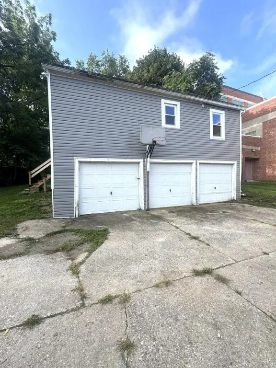
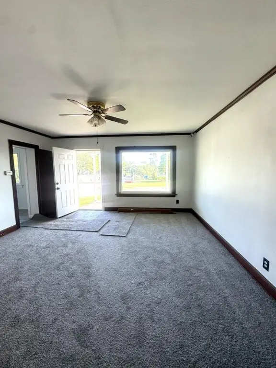
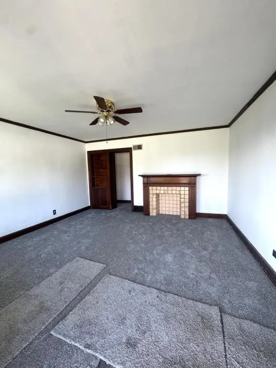
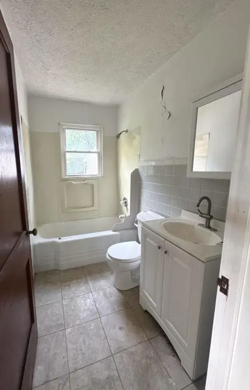
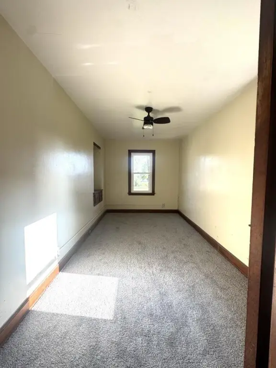
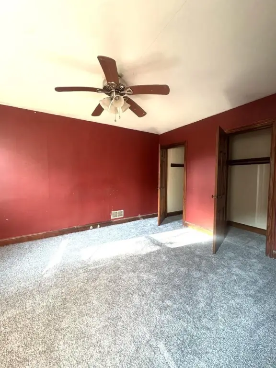
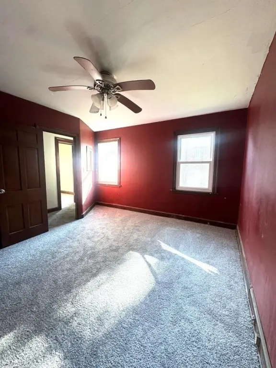
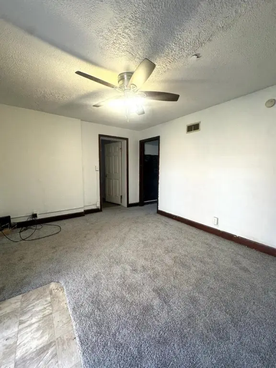
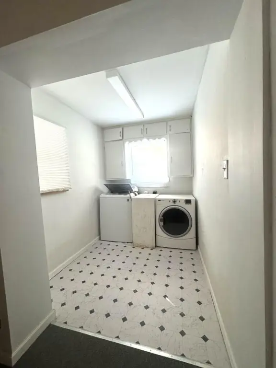
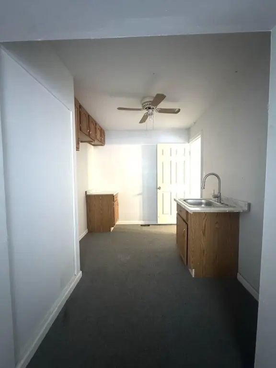
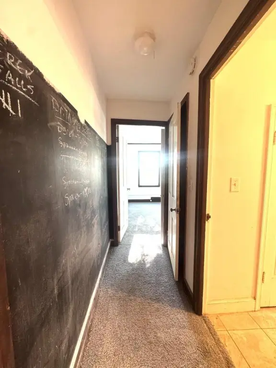
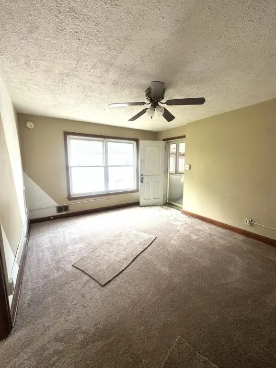
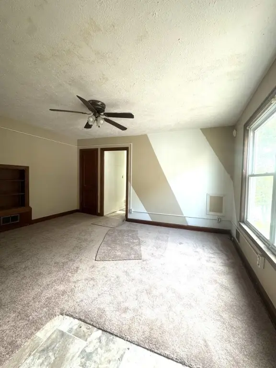
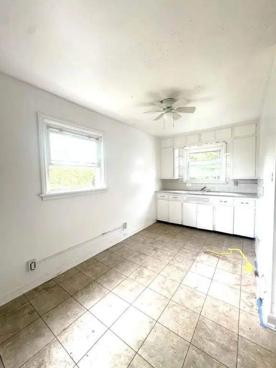
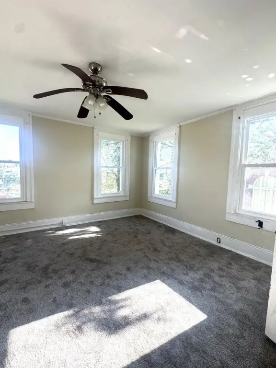
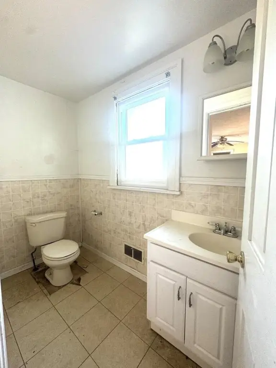
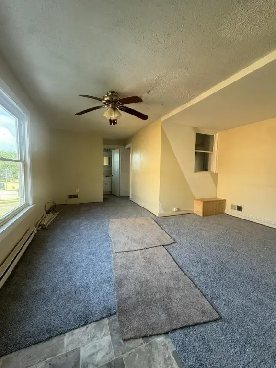
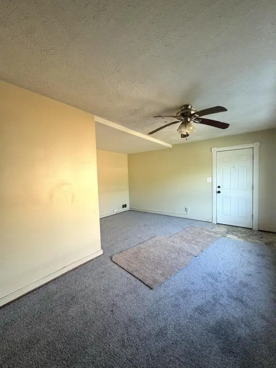
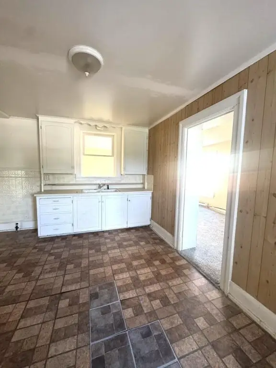
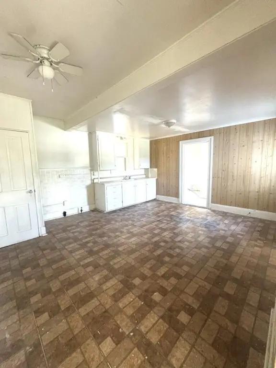
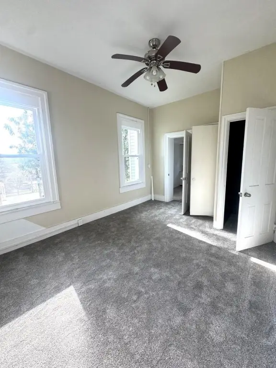
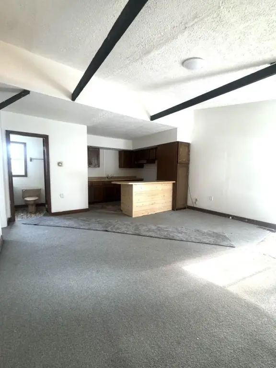
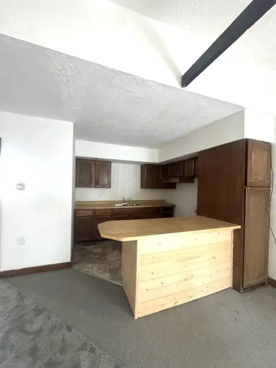
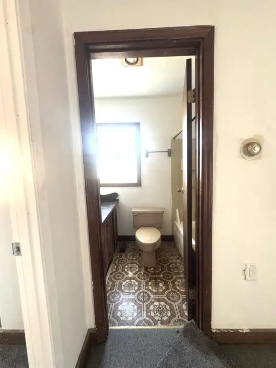
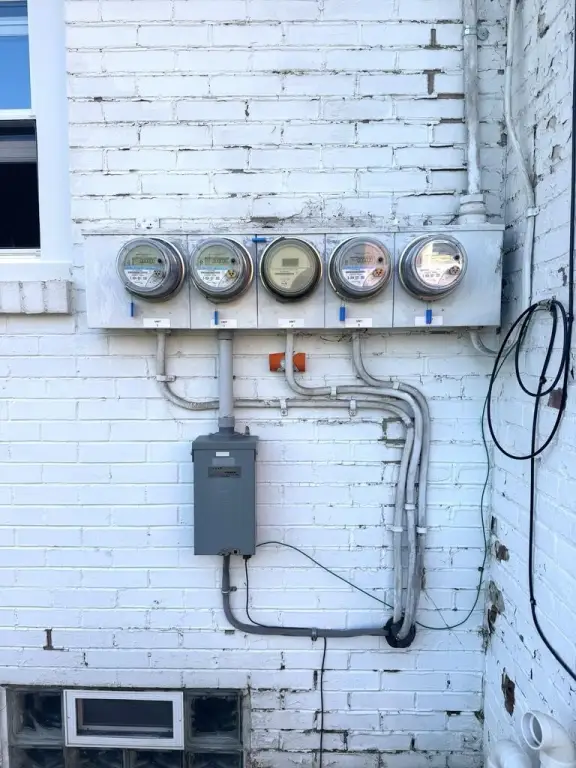
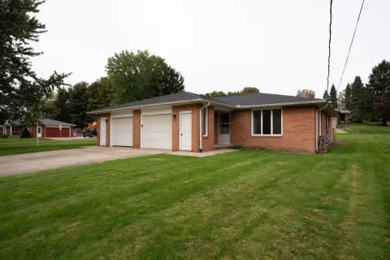
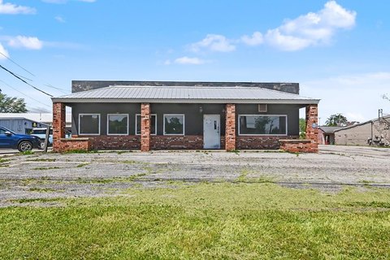
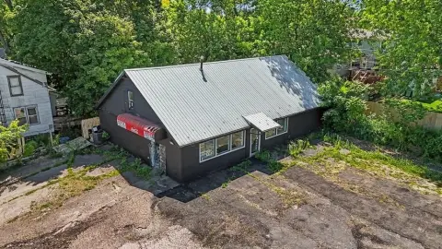
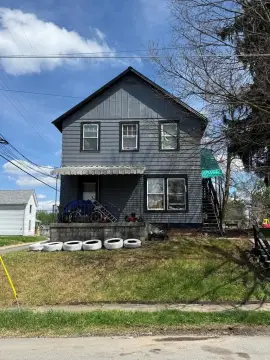
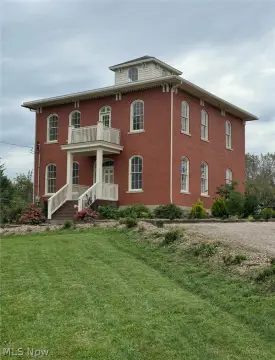
This five-unit apartment property has four units in the main building and a fifth apartment above a detached three-car garage. The unit mix comprises three one-bedroom, one-bathroom apartments and two two-bedroom, one-bathroom apartments. Multiple units have laundry hookups, and the grounds include a fenced backyard.
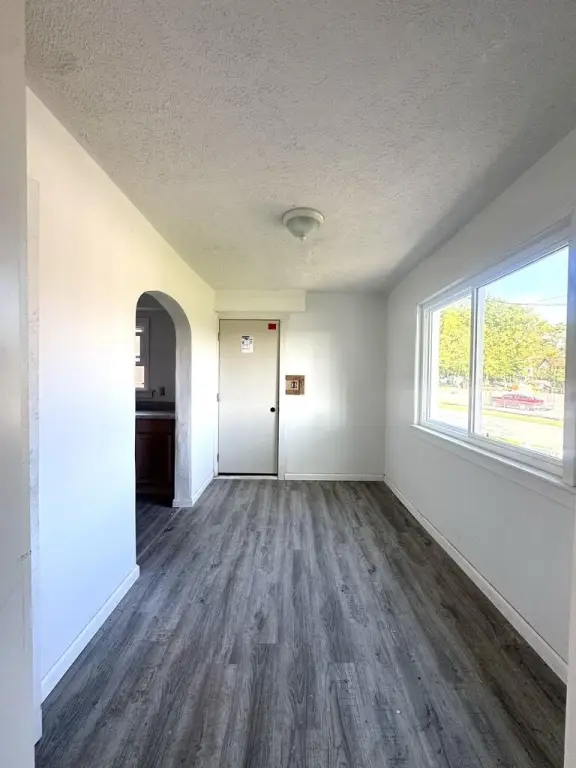
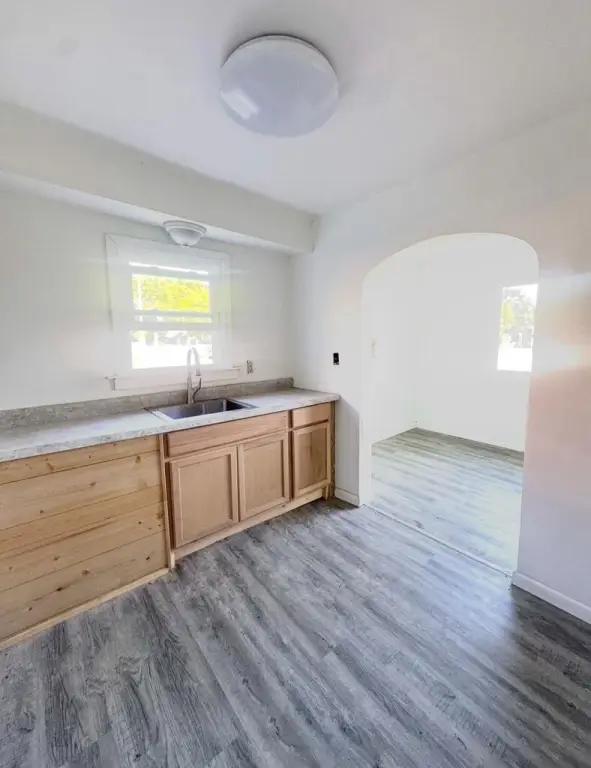
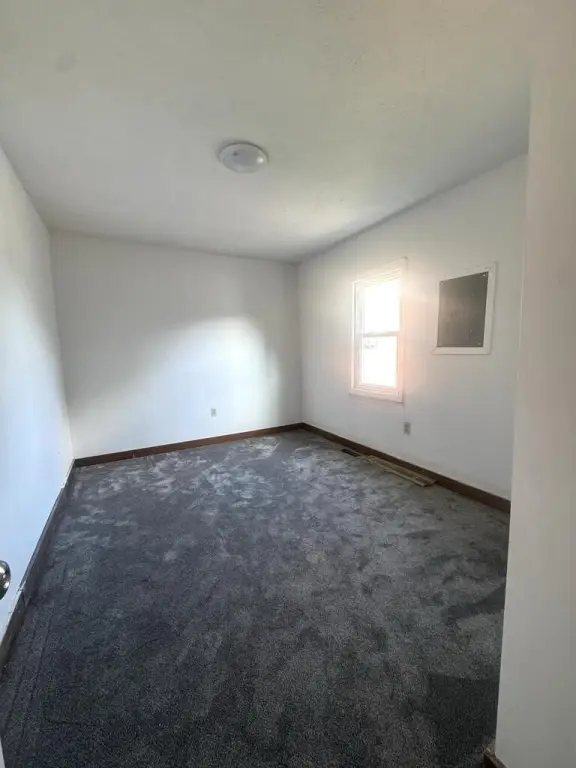
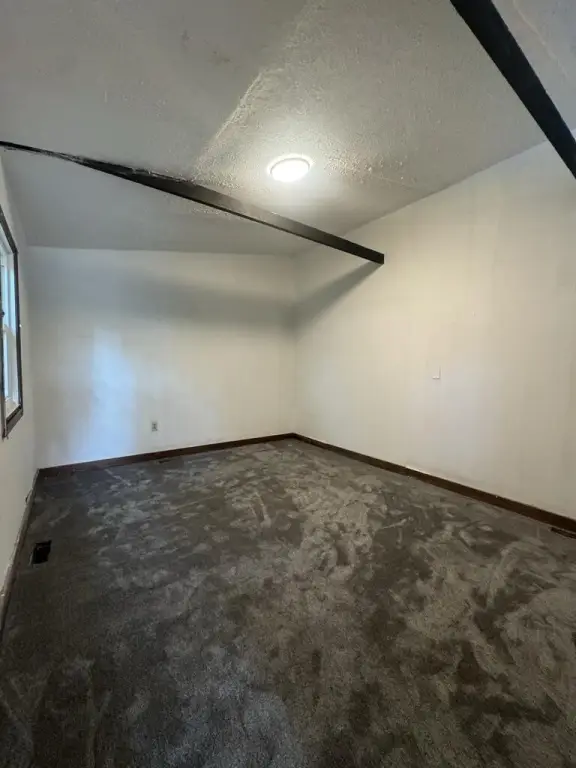
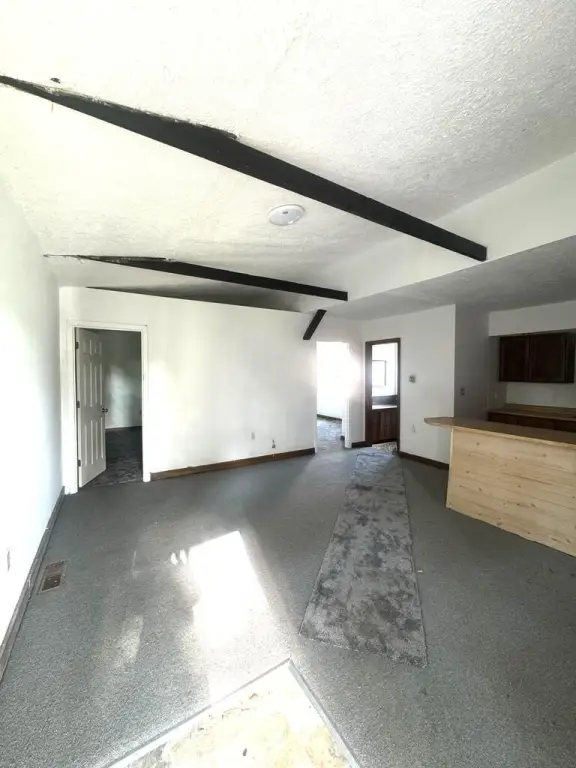
Updates completed in 2026 include the roof, siding, plumbing, electrical, flooring and windows, along with three new furnaces. The 1960-built property has brick and vinyl siding construction, natural gas forced-air heat, public water and public sewer.
Updates completed in 2026 include the roof, siding, plumbing, electrical, flooring and windows, along with three new furnaces. The 1960-built property has brick and vinyl siding construction, natural gas forced-air heat, public water and public sewer.
Key Highlights
- Five units: three 1‑bedroom/1‑bath and two 2‑bedroom/1‑bath apartments
- Four apartments in the main building; the fifth is above the detached garage
- Detached three‑car garage and fenced backyard
Property Analytics
Unlock full access to Insights
Subscribe to Realmo Intelligence
Open Analytics
Current Use
Lease Details
5
Residential units
Location Intelligence
Trade Area within ½ mile
1,176
Businesses Nearby
Explore this area
Business Placement
Demographics for 44906, OH
16,566
Population
8,613
Households
1.9
Avg Household Size
45
Median Age
22%
College-Educated
88%
High-School Grad
19.5 sq mi
ZIP Area
850
Density / Sq Mi
$51,358
Median Household Income
$36,087
Median Earnings
$783
Median Rent
$127,700
Median Home Value
Check the figures for this property
Cap Rate, Value Estimation, Potential NOI and more
View Realmo Analytics
Market
Vacancy Rate% for Multifamily in Midwest region




Frequently Asked Questions
What type of property is this?
Apartment building - A mix of one- and two-bedroom layouts includes a separate apartment above a detached garage.
Where is this apartment building located?
The property is located at 103 Marion Ave Mansfield, OH.
What is the asking price?
The asking price for this property is $190,900.
What are key features of this property?
This property features: Five units: three 1‑bedroom/1‑bath and two 2‑bedroom/1‑bath apartments; Four apartments in the main building; the fifth is above the detached garage; Detached three‑car garage and fenced backyard