Warehouse with Office and
For Sale
$499,900
103 E Chippewa Street, Dwight, IL 60420
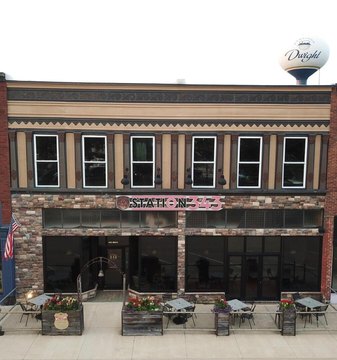

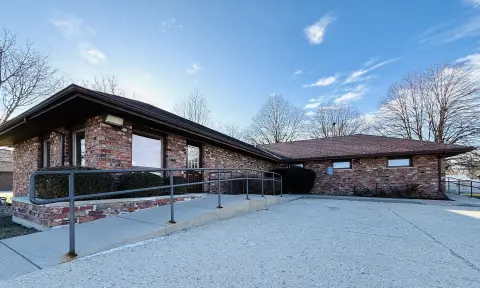
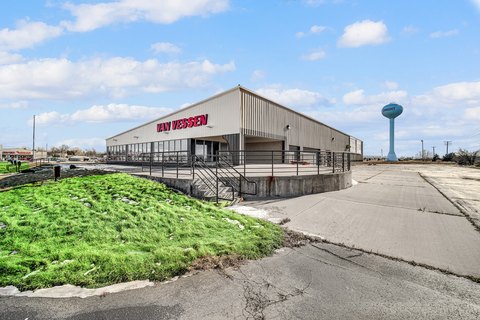
Warehouse and flex-style space includes overhead garage doors, multiple offices, a showroom, and an up-front bathroom.
Property Size13,620 SF
Price / SF$36.70
Days on Market296
Property Features for 103 E Chippewa Street
General Information
Standard status
Active
Size
13,620 SF
Property subtype
Commercial
Zoning
Downtown Retail Business District
Additional Details
Highway Access
Yes
Amenities
fireplace
Building Details
Year Built
1929
Listing Agency:
Sancken Sole Realty
(815) 844-4104
Listed By:
Jennifer Johnson · License #475158955
(815) 844-4104
Source:
Perillorealestategroup
Added: Oct 8, 2025
Changed: Jul 28
Last Checked: Jul 29 at 1:18PM
Displayed information is deemed reliable but is not guaranteed and should be independently verified. All listing content including descriptions, pricing, images are the copyrighted material of Sancken Sole Realty
Investment Insights
Based on property information with market context.
This property offers a warehouse and office configuration totaling 13,620 square feet. The front portion features a large reception area with a fireplace, along with 2–3 separate offices, a showroom, and a bathroom. The rear storage and warehouse areas include overhead garage doors and are described as approximately 67x60 (plumbed for a bathroom), 60x60 (lumber storage), and 60x40 (floor heat), plus additional storage upstairs and in a partial basement.
The property is zoned for the Downtown Retail Business District. The remarks indicate close proximity to I-55 and the Dwight High Speed Rail.
For buyers seeking a mixed-use warehouse setup, the space is laid out with customer-facing amenities at the front and multiple dedicated storage/warehouse sections at the rear, each suited to straightforward industrial operations supported by overhead access.
The property is zoned for the Downtown Retail Business District. The remarks indicate close proximity to I-55 and the Dwight High Speed Rail.
For buyers seeking a mixed-use warehouse setup, the space is laid out with customer-facing amenities at the front and multiple dedicated storage/warehouse sections at the rear, each suited to straightforward industrial operations supported by overhead access.
Key Highlights
- 13,620 SF building built in 1929, previously a lumber yard and most recently a fire department museum
- Zoned Downtown Retail Business District
- Front features a large reception area with fireplace, plus 2–3 separate offices, a showroom, and an up‑front bathroom
Property Analytics
Current Use
Lease Details
Yes
Highway access
Location Intelligence
Trade Area within ½ mile
297
Businesses Nearby
Under-served
Demand for This Use
Explore this area
Business Placement
Demographics for 60420, IL
4,701
Population
2,002
Households
2.3
Avg Household Size
44
Median Age
21%
College-Educated
93%
High-School Grad
96.7 sq mi
ZIP Area
49
Density / Sq Mi
$68,184
Median Household Income
$38,973
Median Earnings
$984
Median Rent
$161,800
Median Home Value
Market
Vacancy Rate% for Industrial in Midwest region

Questions? Ask Rey
Realmo’s AI knows this listing — price, zoning, demand, history. Ask anything.





Frequently Asked Questions
What type of property is this?
Flex space - Warehouse and flex-style space includes overhead garage doors, multiple offices, a showroom, and an up-front bathroom.
Where is this flex space located?
The property is located at 103 E Chippewa Street Dwight, IL.
What is the asking price?
The asking price for this property is $499,900.
What are key features of this property?
This property features: 13,620 SF building built in 1929, previously a lumber yard and most recently a fire department museum; Zoned Downtown Retail Business District; Front features a large reception area with fireplace, plus 2–3 separate offices, a showroom, and an up‑front bathroom


