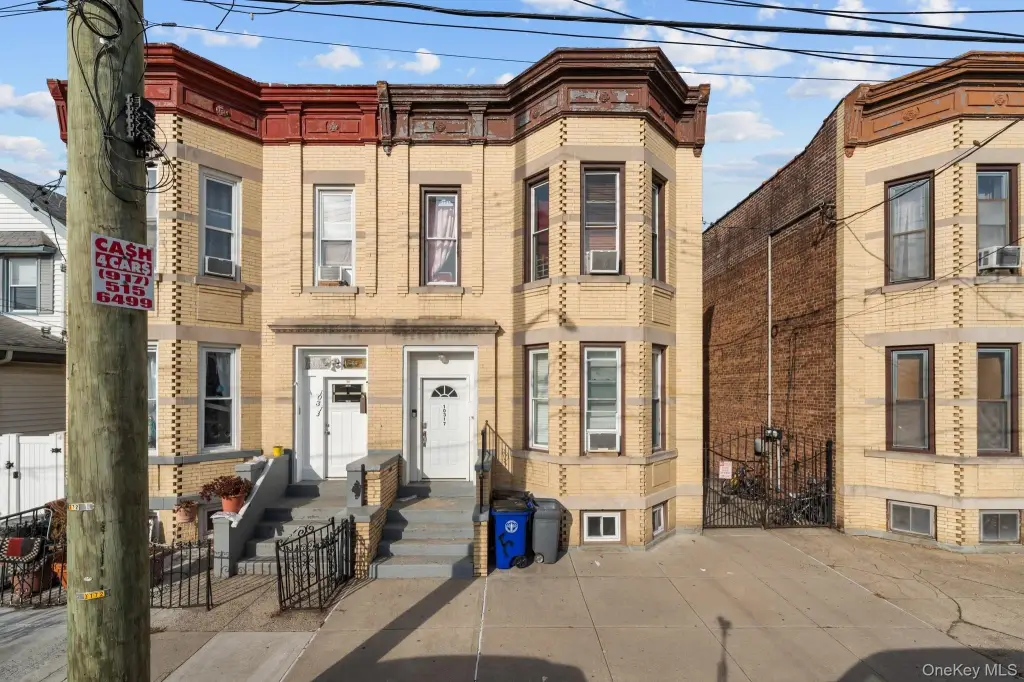
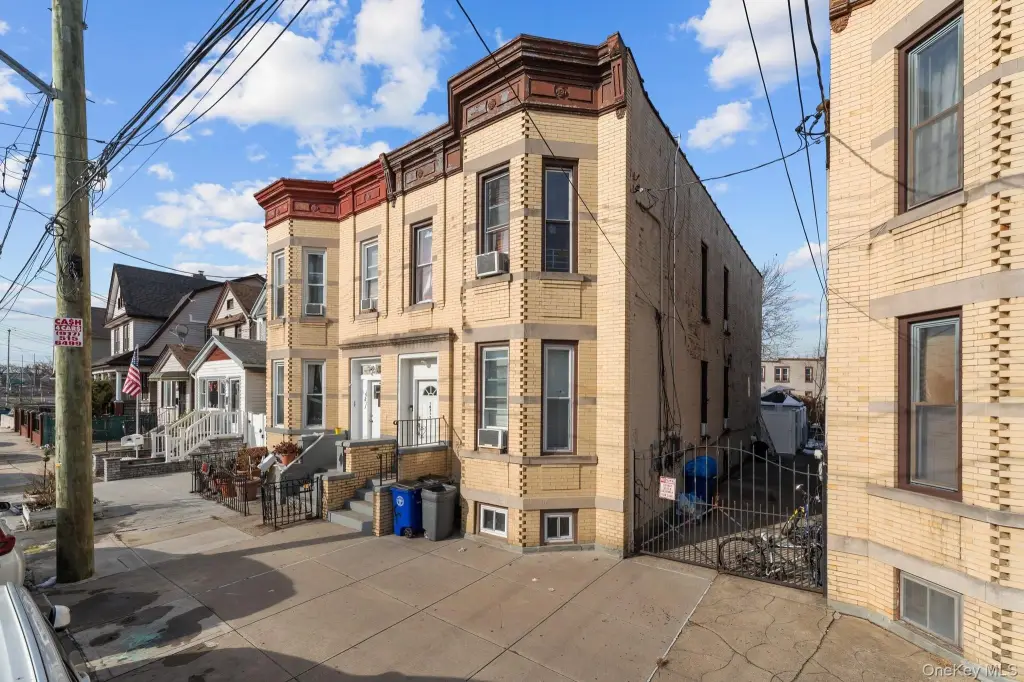
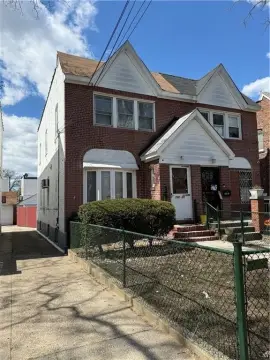
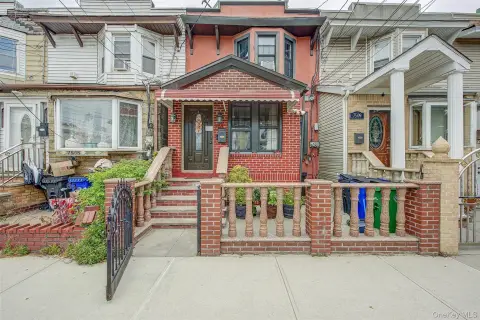
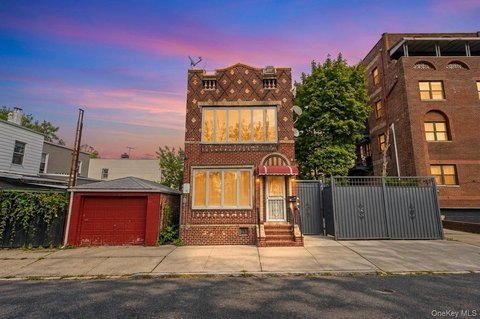
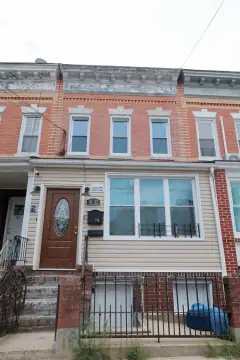
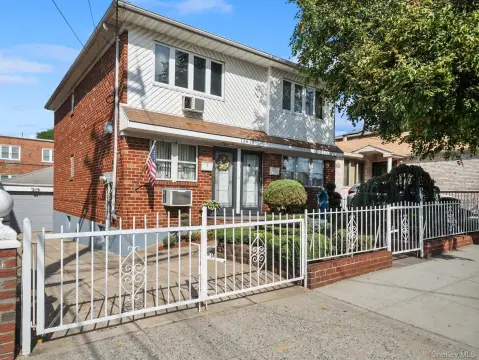
Brick Duplex with Finished
For Sale
$1,100,000
Pending
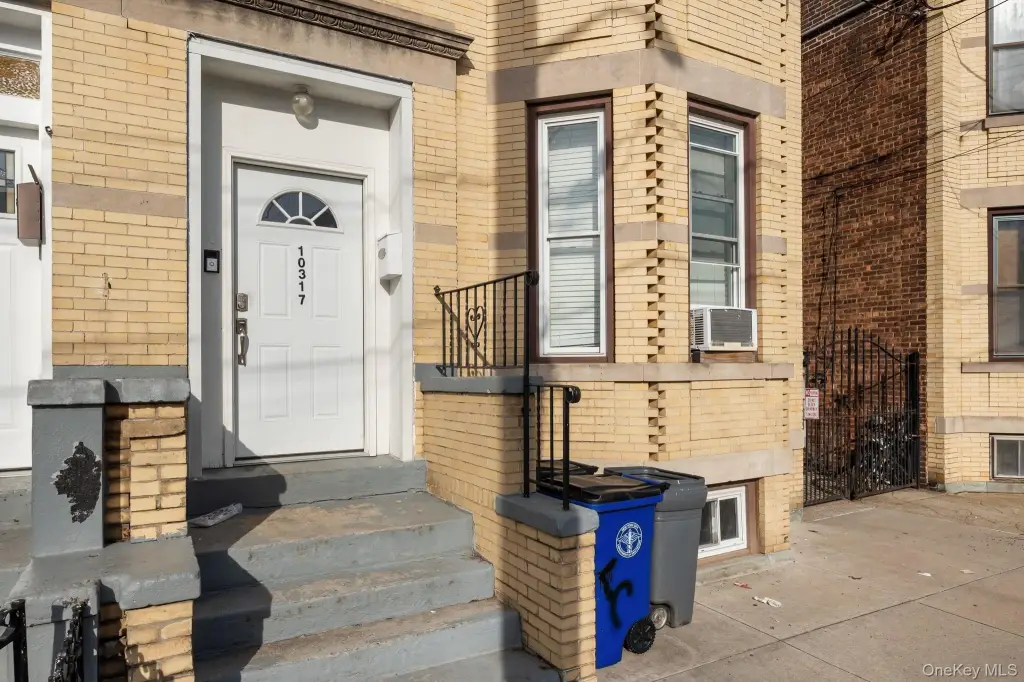
103-17 Plattwood Avenue, Ozone Park, NY 11417
Residential Income, Ozone Park, NY
Property SizeContact for details
Lot Size0.06 Acres
Days on Market426
Property Features for 103-17 Plattwood Avenue
General Information
Property type
Residential Multi Family
Property subtype
Duplex
Bedrooms
6
Bathrooms
3
Full bathrooms
3
Rooms
Bedroom 4, Bathroom 3, Bedroom 5, Bedroom 6, Bathroom 1, Basement, Bathroom 2, Bedroom 3, Bedroom 2, Bedroom 1
Parking features
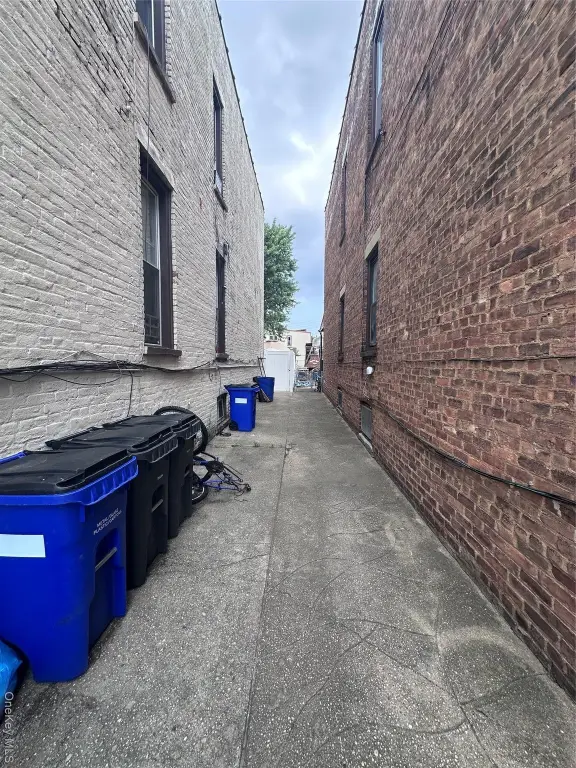
Driveway
Interior features

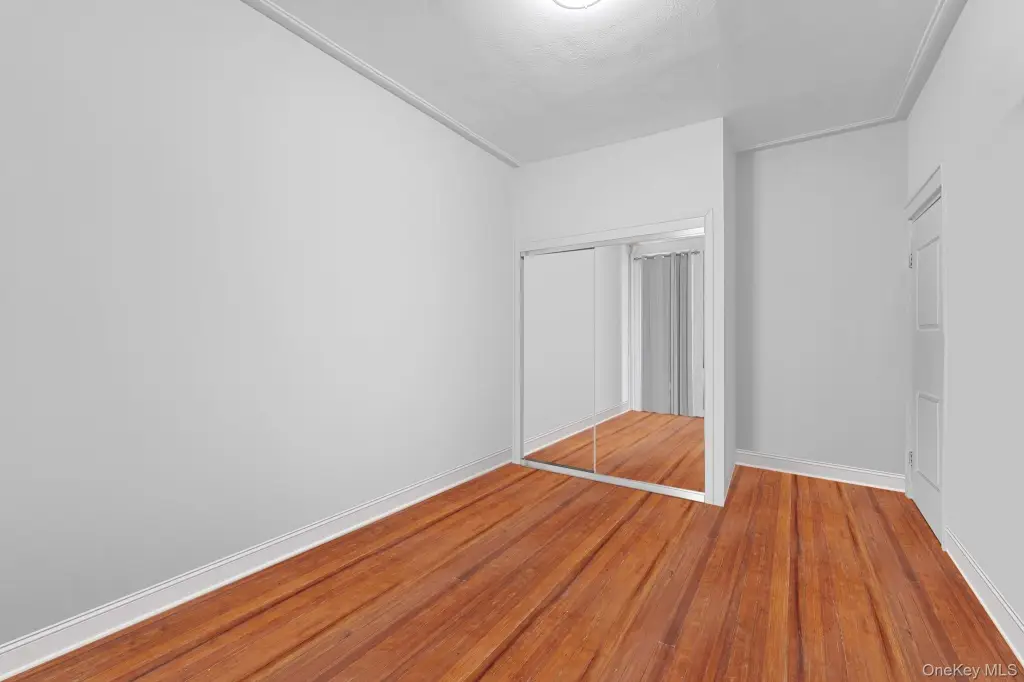
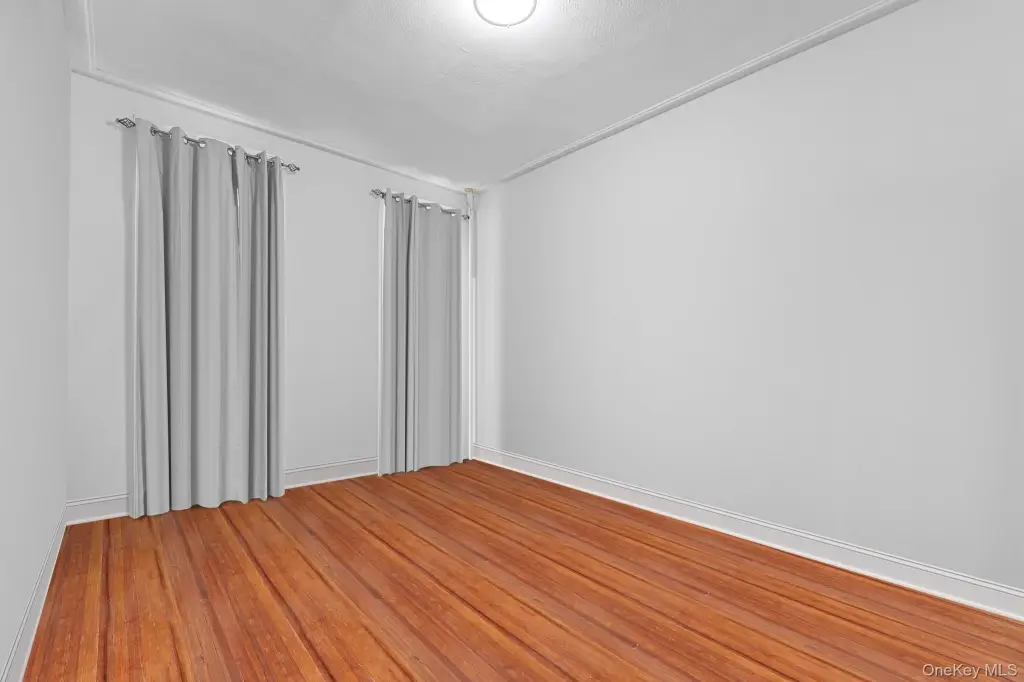
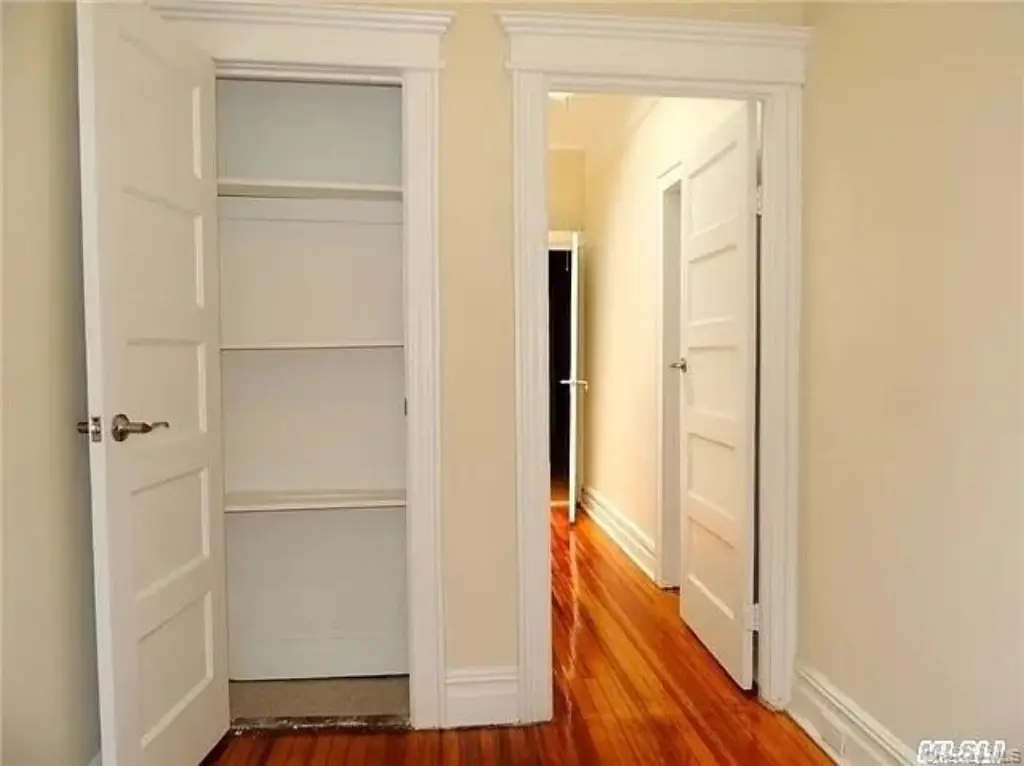
First Floor Bedroom, First Floor Full Bath, Entrance Foyer, High Ceilings, Washer/Dryer Hookup
Basement
Finished, Walk-Out Access, Full
Standard status
Pending
APN
09541-0043
Lot size
0.06 Acres
Taxes and HOA fees
Tax Year
2024
Tax Annual Amount
7722
Utilities
Utilities
Water Available
Sewer type
Public Sewer
Heating system
Radiant
Cooling system
Wall/Window Unit(s), Window Unit(s)
Water source
Public
Amenities
laundry
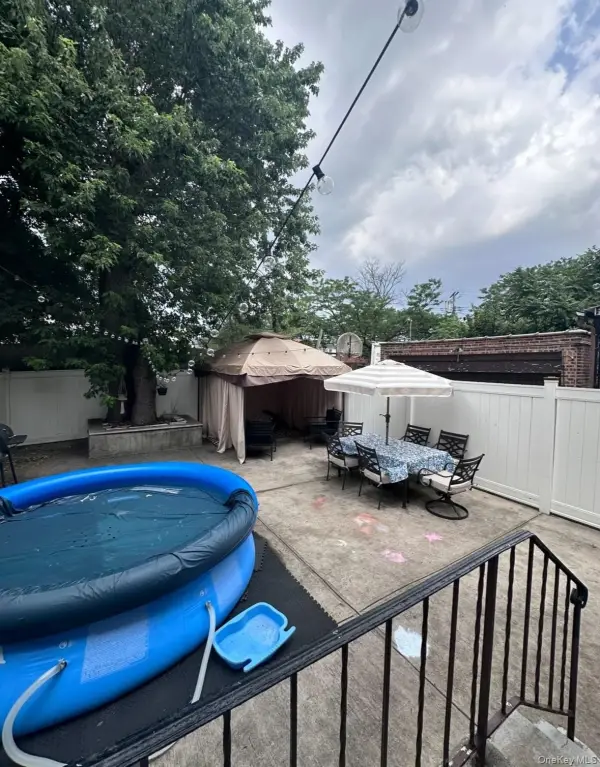
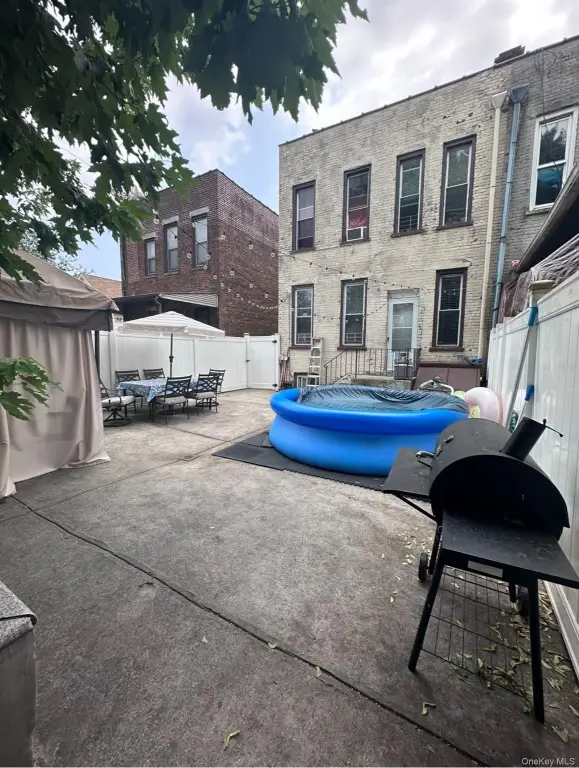
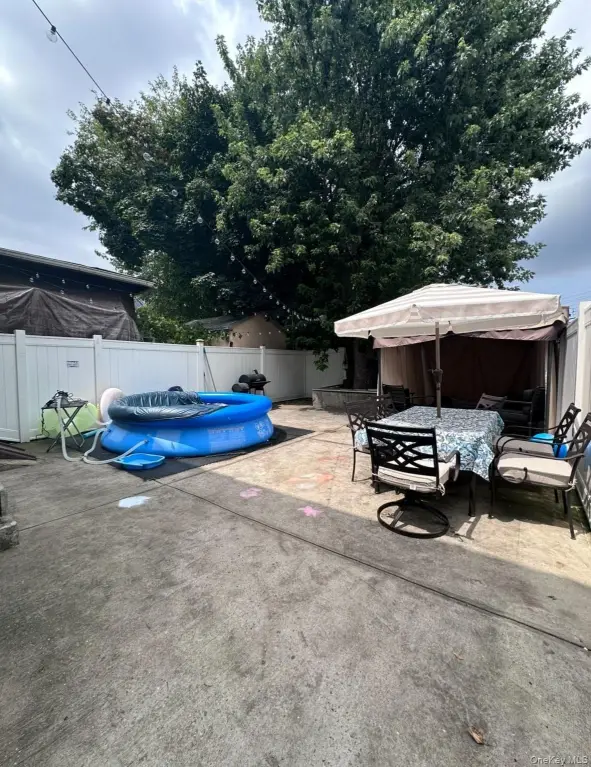
large backyard
shared driveway
Building Details
Year built
1935
Number of units
2
Building materials
Brick
Listing Agency:
Voro LLC
(877) 943-8676
Listed By:
Abraham Ortiz PSA SFR
(347) 238-4035
Added: Aug 1, 2025
Changed: Sep 28
Last Checked: Sep 30 at 7:06PM
MLS# 896284
Copyright © 2026 OneKey MLS. All rights reserved. All information provided by the listing agent/broker is deemed reliable but is not guaranteed and should be independently verified.
Investment Insights
Based on property information with market context.
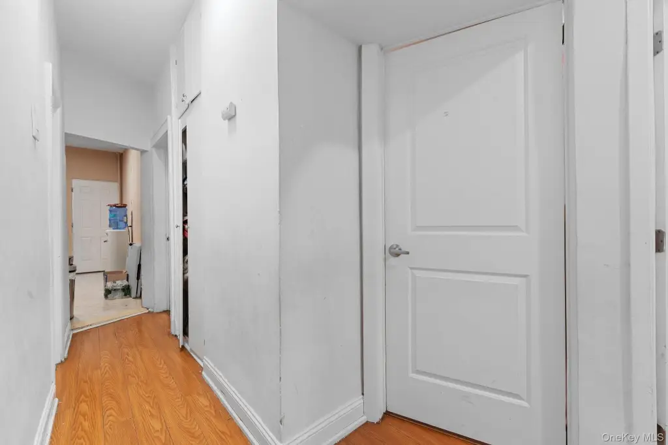

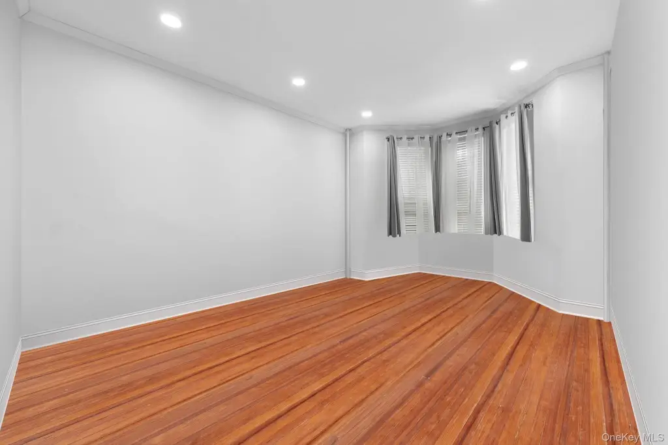
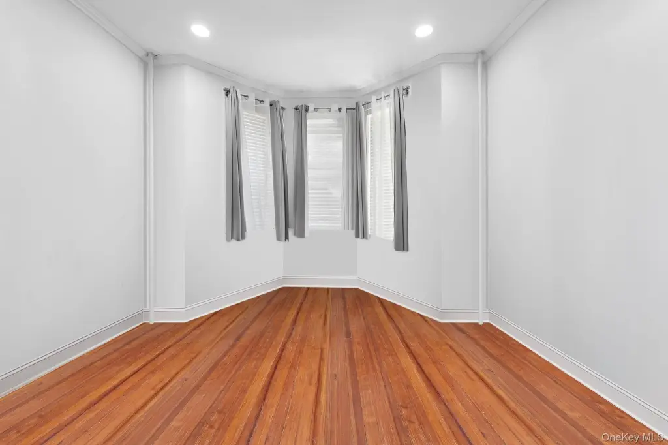
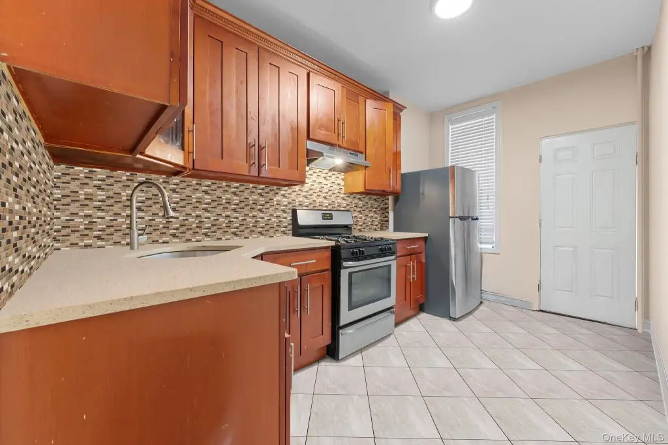
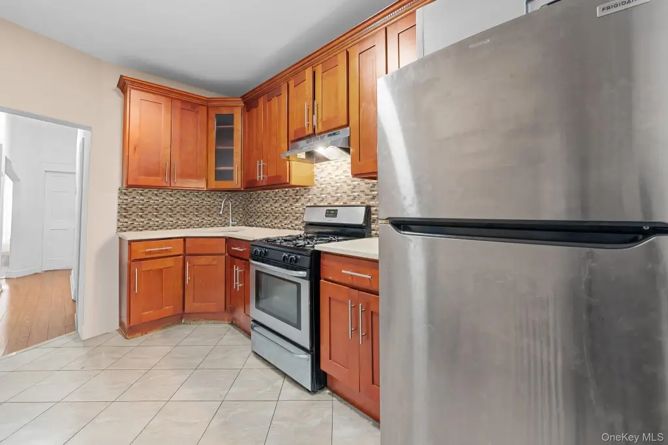
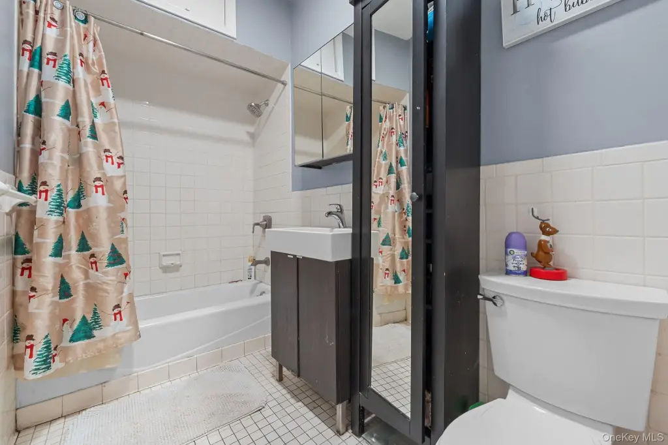

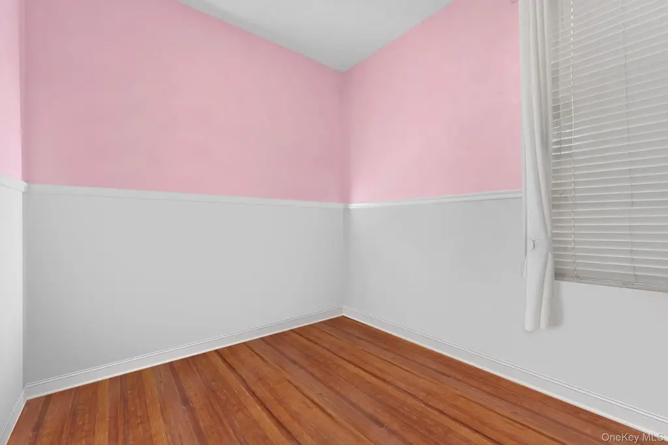
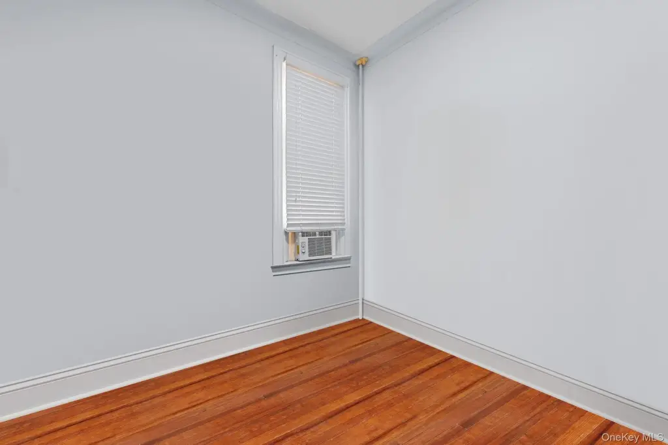
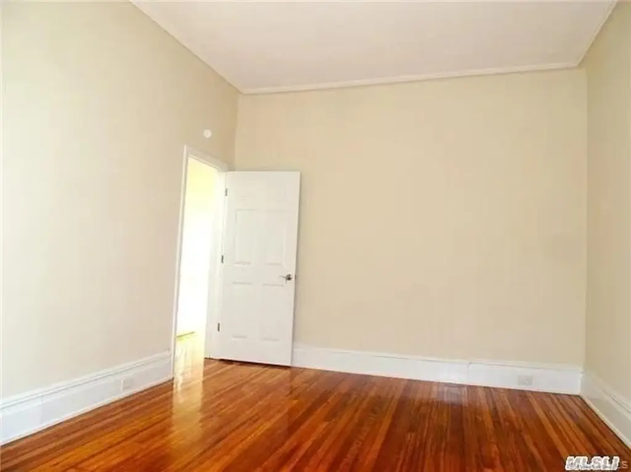
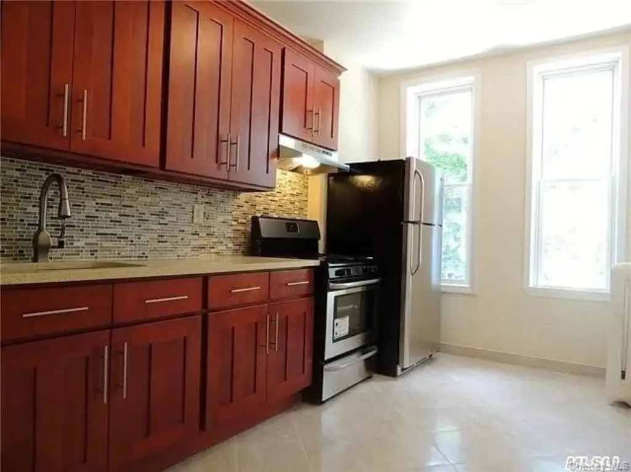
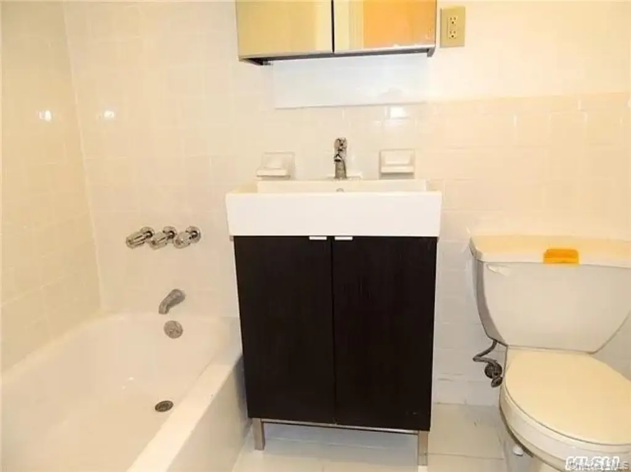
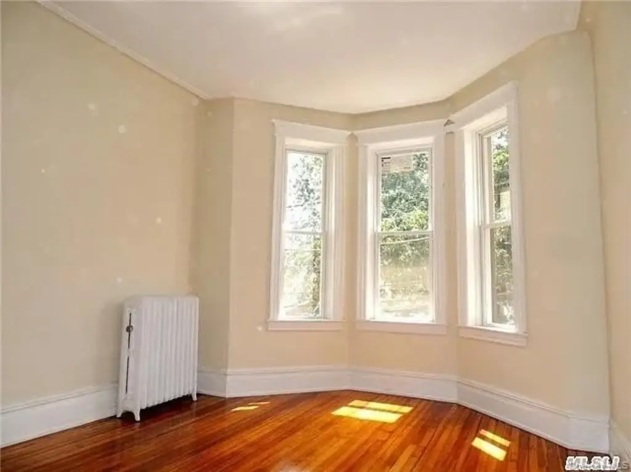
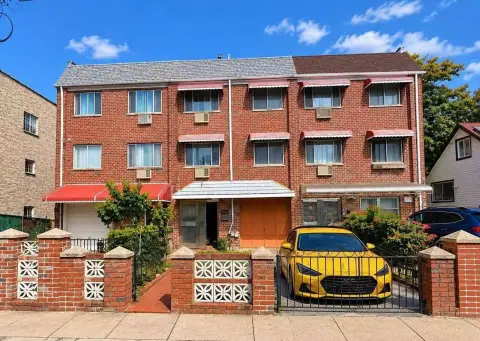
This 1935 brick duplex contains two residential units, each arranged with three bedrooms and one bathroom. The home also includes a full finished walk-out basement with laundry, hardwood floors, 11-foot ceilings, oversized windows, and a functional interior layout. First-floor features include a bedroom, full bathroom, entrance foyer, and washer/dryer hookup.
Set on a 2,481-square-foot lot, the property provides a large backyard with entry from both the first floor and basement. A shared driveway offers off-street parking. Public water and public sewer serve the property, with water available as an additional utility feature.
Transit access includes the A train at Rockaway Boulevard and multiple express and local bus lines, including Q7, Q11, Q21, Q41, Q52 SBS, and Q53 SBS. The property is also positioned near the Van Wyck, Nassau Expressway, Belt Parkway, Cross Island Parkway, and Grand Central Parkway.
Set on a 2,481-square-foot lot, the property provides a large backyard with entry from both the first floor and basement. A shared driveway offers off-street parking. Public water and public sewer serve the property, with water available as an additional utility feature.
Transit access includes the A train at Rockaway Boulevard and multiple express and local bus lines, including Q7, Q11, Q21, Q41, Q52 SBS, and Q53 SBS. The property is also positioned near the Van Wyck, Nassau Expressway, Belt Parkway, Cross Island Parkway, and Grand Central Parkway.
Key Highlights
- Two 3‑bedroom, 1‑bath units configured in a duplex layout
- Full finished walk‑out basement with laundry
- 2,481 sq ft lot with large backyard access from the first floor and basement
Property Analytics
Unlock full access to Insights
Subscribe to Realmo Intelligence
Open Analytics
Current Use
Lease Details
2
Residential units
Yes
Highway access
Location Intelligence
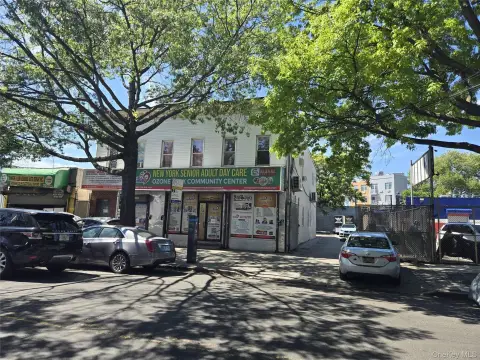
Trade Area within ½ mile
2,599
Businesses Nearby
Explore this area
Business Placement
Demographics for 11417, NY
31,229
Population
9,855
Households
3.2
Avg Household Size
38
Median Age
25%
College-Educated
78%
High-School Grad
1.1 sq mi
ZIP Area
28,390
Density / Sq Mi
$86,330
Median Household Income
$42,193
Median Earnings
$1,853
Median Rent
$731,900
Median Home Value
Check the figures for this property
Cap Rate, Value Estimation, Potential NOI and more
View Realmo Analytics
Market
Vacancy Rate% for Multifamily in Northeast region

Questions? Ask Rey
Realmo’s AI knows this listing — price, zoning, demand, history. Ask anything.


Frequently Asked Questions
What type of property is this?
Duplex - Two residential units offer a three-bedroom, one-bathroom configuration on each level.
Where is this duplex located?
The property is located at 103-17 Plattwood Avenue Ozone Park, NY.
What is the asking price?
The asking price for this property is $1,100,000.
What are key features of this property?
This property features: Two 3‑bedroom, 1‑bath units configured in a duplex layout; Full finished walk‑out basement with laundry; 2,481 sq ft lot with large backyard access from the first floor and basement


