Flex Space Office and
For Sale
Contact for pricing
Pending
10297 NW 46th St Unit 1A, Sunrise, FL 33351
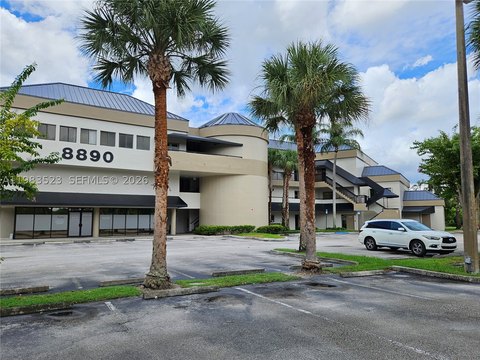
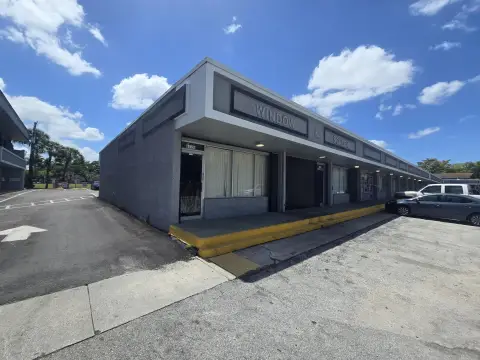
Versatile flex unit with office reception and private offices alongside a high-ceiling warehouse with a roll-up loading door.
Property SizeContact for details
Days on Market115
Property Features for 10297 NW 46th St Unit 1A
General Information
Standard status
Pending
Property subtype
Flex Space
Additional Details
Highway Access
Yes
Drive-In Doors
1
Amenities
Square Feet: 938
Parcel Number: 494118AH0010, Tax Annual Amount: $3,952, Tax Legal Description: SPECTRUM WEST CONDO, COMMERCIAL UNIT 1A PER CDO BK/PG: 45077/1616
Business Type: Office Space, Office/Warehouse Combination, Special Listing Conditions: Lease, Standard Status: Pending
Features: Additional Spaces Available, Free Parking, Shared Parking
Year Built: 1990
County Or Parish: Broward County, Unit Number: 1A
Leasable Area Units: Square Feet, Leasable Area: 938
Possession: Funding
Building Details
Year Built
1990
Listing Agency:
Zeff Realty LLC,
(954) 822-3912
Listed By:
Tatiana Torres · License #3373339
(786) 260-3185
Source:
Riserealty
Added: Jun 29
Changed: Oct 19
Last Checked: Oct 20 at 9:57PM
Displayed information is deemed reliable but is not guaranteed and should be independently verified. All listing content including descriptions, pricing, images are the copyrighted material of Zeff Realty LLC,

Ask AI about this property
Review the available facts, identify missing information and prepare questions for the agent.
Investment Insights
Based on property information with market context.
This versatile commercial flex space combines professional office areas with a functional warehouse. The office build-out features a reception area, multiple private offices, a restroom, and abundant natural light. The warehouse component includes high ceilings, an overhead roll-up door for loading and unloading, and a mezzanine that provides additional storage space.
The unit includes ample on-site parking and offers convenient access to major roadways, supporting a mix of day-to-day business needs and delivery/receiving requirements.
Overall, the property is configured to support operations that require both client-facing office space and practical warehouse storage and handling.
The unit includes ample on-site parking and offers convenient access to major roadways, supporting a mix of day-to-day business needs and delivery/receiving requirements.
Overall, the property is configured to support operations that require both client-facing office space and practical warehouse storage and handling.
Key Highlights
- 1990‑built versatile commercial flex space with combined office and warehouse areas
- Office build‑out includes reception area, multiple private offices, and a restroom with abundant natural light
- Warehouse features high ceilings, an overhead roll‑up door for loading and unloading, and a mezzanine for additional storage
Property Analytics
Unlock full access to Insights
Subscribe to Realmo Intelligence
Open Analytics
Current Use
Lease Details
1
Drive-in doors
Yes
Highway access
Location Intelligence
Trade Area within ½ mile
1,089
Businesses Nearby
Under-served
Demand for This Use
Explore this area
Business Placement
Demographics for 33351, FL
36,913
Population
13,843
Households
2.7
Avg Household Size
38
Median Age
31%
College-Educated
92%
High-School Grad
5.5 sq mi
ZIP Area
6,711
Density / Sq Mi
$68,996
Median Household Income
$40,013
Median Earnings
$1,881
Median Rent
$352,500
Median Home Value
Check the figures for this property
Cap Rate, Value Estimation, Potential NOI and more
View Realmo Analytics
Market
Vacancy Rate% for Office in South region




Similar Off Market Nearby
- Beauty Salon — 3533 N Pine Island Rd, Sunrise, FL 33351
- Nany Personal USA — 9959 Nob Hill Ct, Sunrise, FL 33351
- Arc Culinary — 10250 NW 53rd St, Sunrise, FL 33351
Frequently Asked Questions
What type of property is this?
Flex space - Versatile flex unit with office reception and private offices alongside a high-ceiling warehouse with a roll-up loading door.
Where is this flex space located?
The property is located at 10297 NW 46th St Unit 1A Sunrise, FL.
What are key features of this property?
This property features: 1990‑built versatile commercial flex space with combined office and warehouse areas; Office build‑out includes reception area, multiple private offices, and a restroom with abundant natural light; Warehouse features high ceilings, an overhead roll‑up door for loading and unloading, and a mezzanine for additional storage


