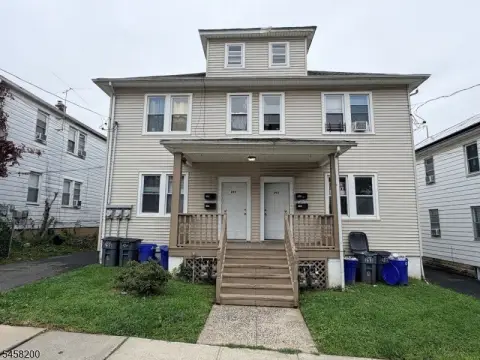
Two-Unit Duplex with
For Sale
$875,000
Pending
1029 Gifford Ct, Union, NJ 07083
Multi-Family, 2-Two Story, Union Twp., NJ
Property SizeContact for details
Lot Size0.12 Acres
Days on Market140
Property Features for 1029 Gifford Ct
General Information
Property type
Residential Multi Family
Property subtype
Other
Bedrooms
6
Bathrooms
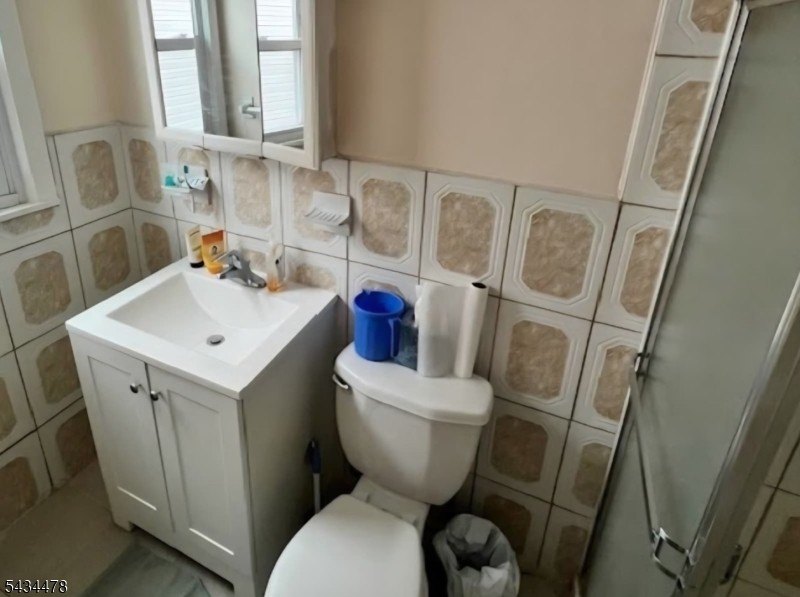
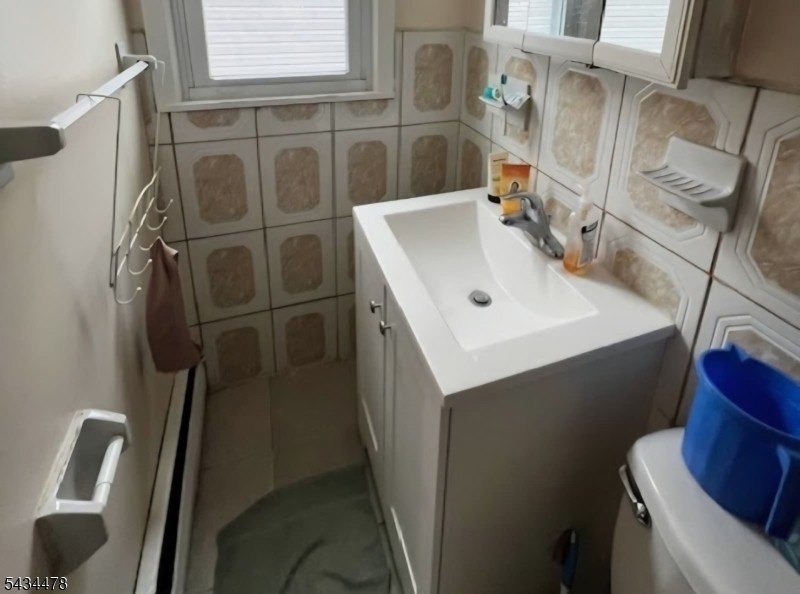
5
Full bathrooms
5
Rooms
Bedroom 2, Bedroom 6, Bedroom 3, Bathroom 4, Bathroom 3, Bathroom 2, Bedroom 1, Bathroom 1, Basement, Bedroom 4, Bedroom 5
Parking
4
Patio and Porch features
Patio
Interior features
Carbon Monoxide Detector, Carpeting, Smoke Detector, Tile Floors, Wood Floors
Exterior features
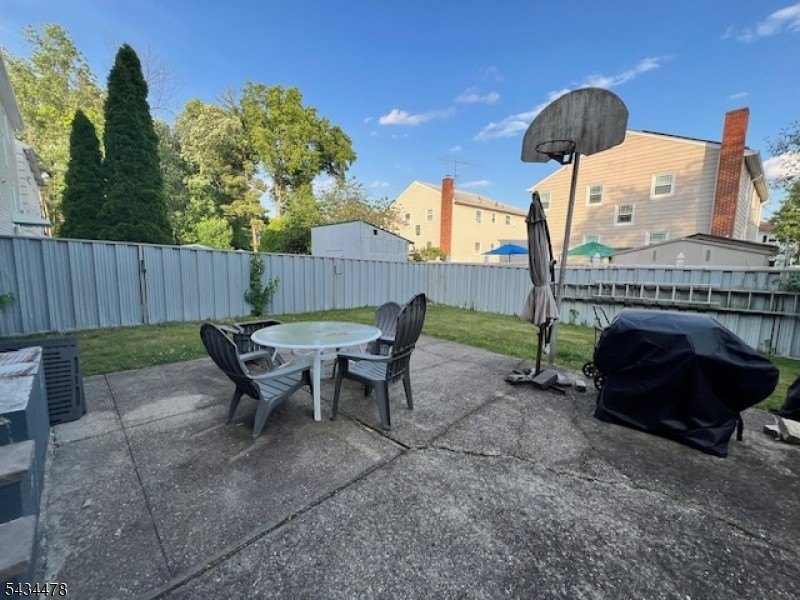
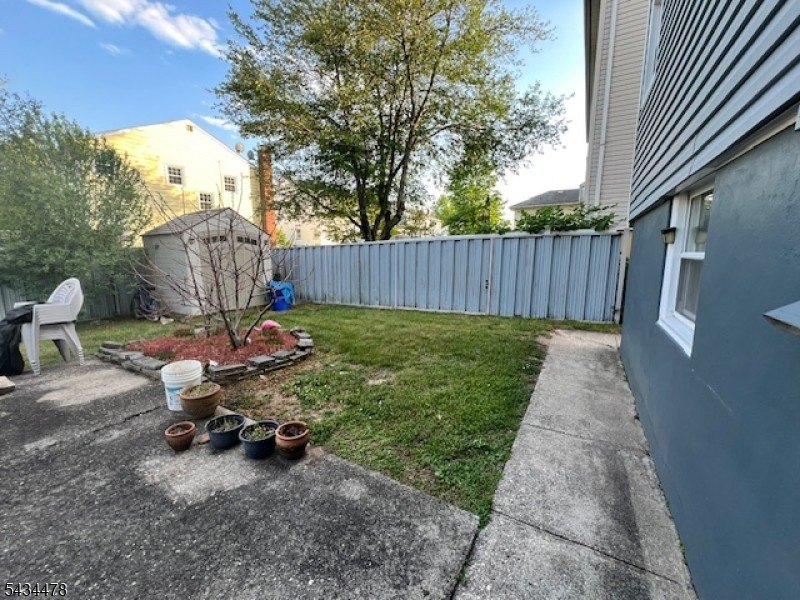
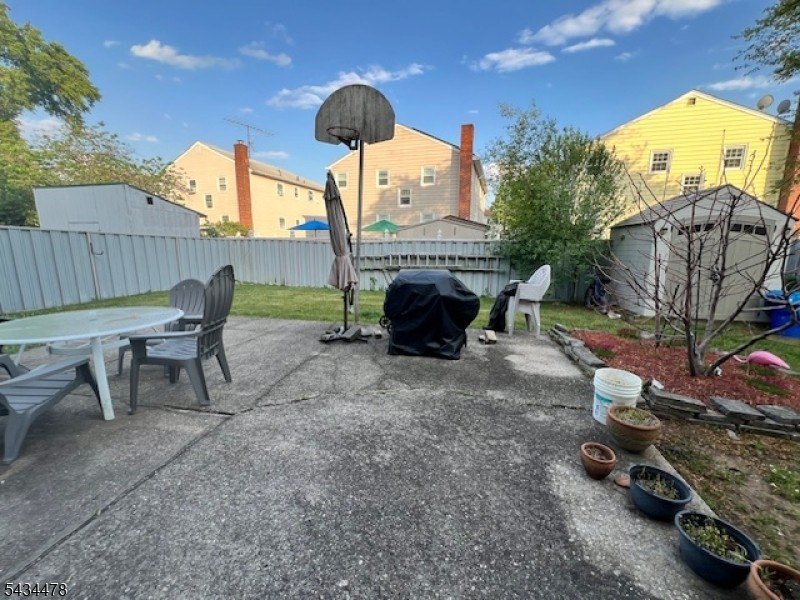
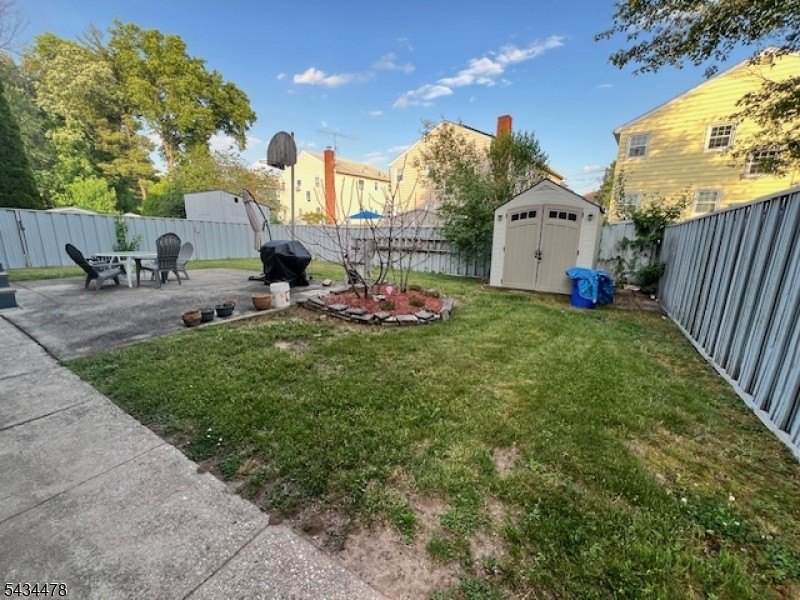
Patio, Sidewalk, Storage Shed
Lot features
Cul-De-Sac
Directions
W Chestnut, right on Dewey St, continue straight onto Gifford Ct, turn left into Gifford Ct, property is on the right
Standard status
Pending
Lot size
0.12 Acres
Taxes and HOA fees
Tax Year
2025
Tax Annual Amount
16372
Utilities
Sewer type
Public Sewer
Heating system
Forced Air
Cooling system
Central Air
Water source
Public
Building Details
Year built
1961
Floors in Building
2
Number of units
2
Roof type
Shingle
Architectural style
Other
Additional Structures
Storage
Listing Agency:
RE/MAX SELECT · RE/MAX International
(908) 233-9292
Listed By:
ANA MONTES · License #274457
(973) 539-6300
Added: May 29
Changed: Oct 15
Last Checked: Oct 15 at 9:06PM
MLS# 4030925
Copyright © 2026 Garden State MLS, LLC. All rights reserved. All information provided by the listing agent/broker is deemed reliable but is not guaranteed and should be independently verified.

Ask AI about this property
Review the available facts, identify missing information and prepare questions for the agent.
Investment Insights
Based on property information with market context.
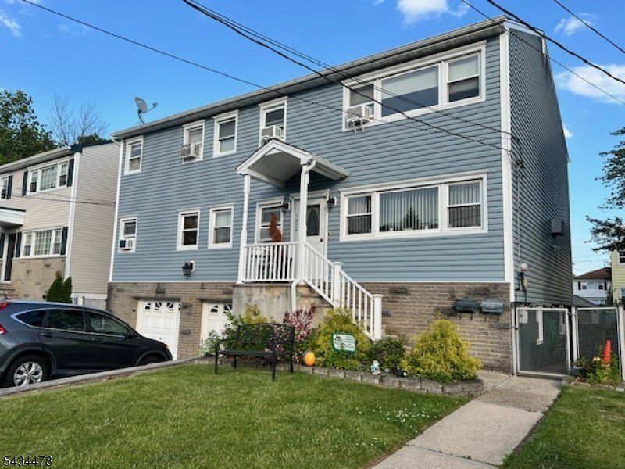
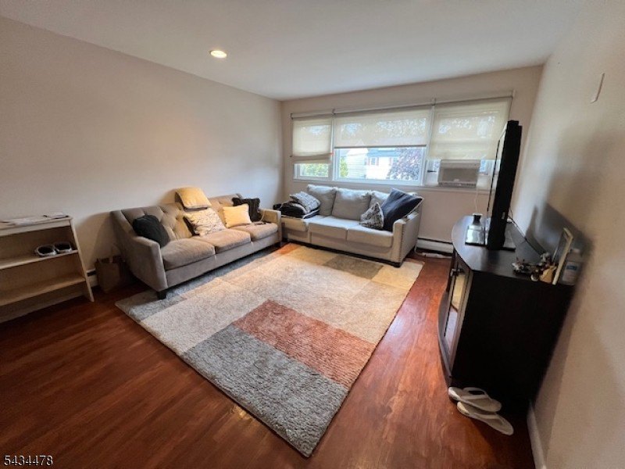
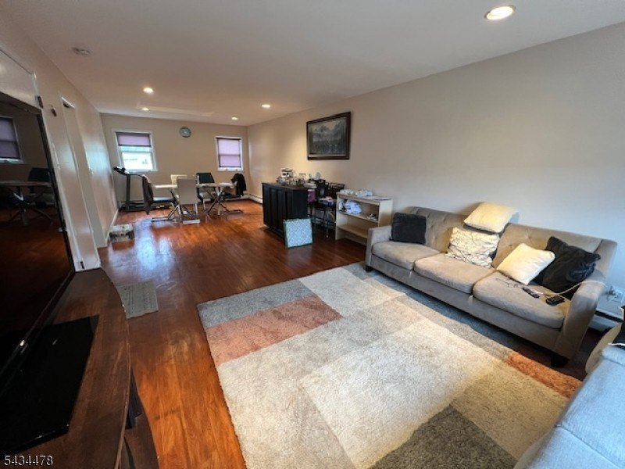
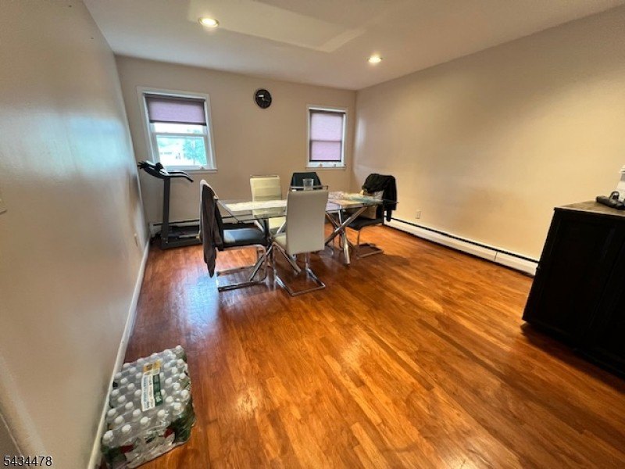
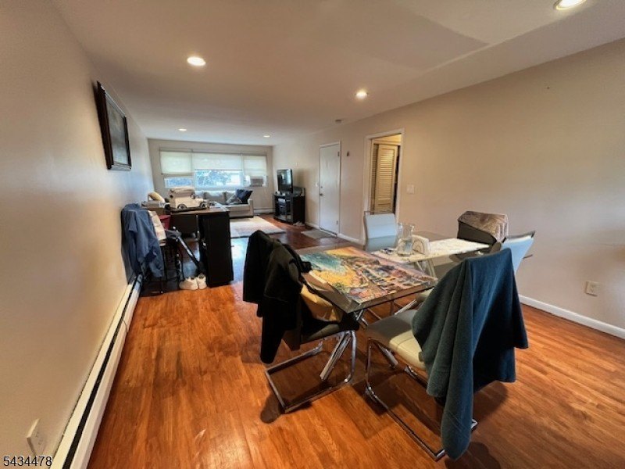
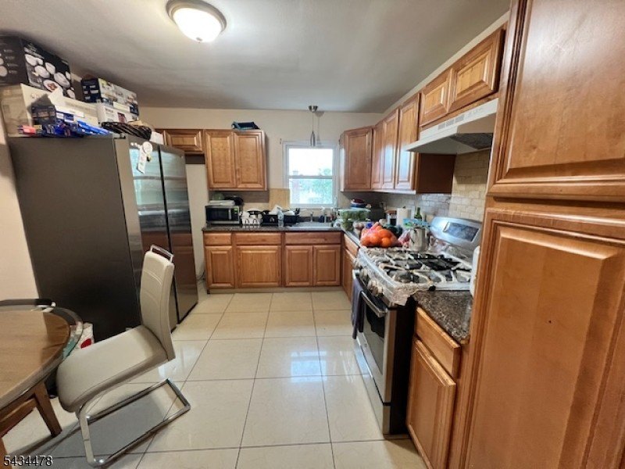
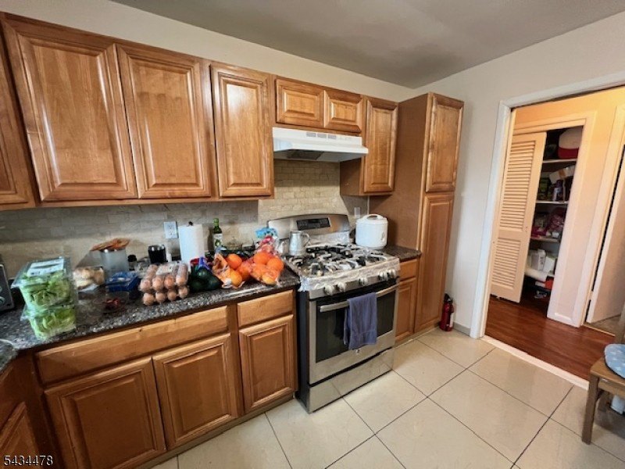
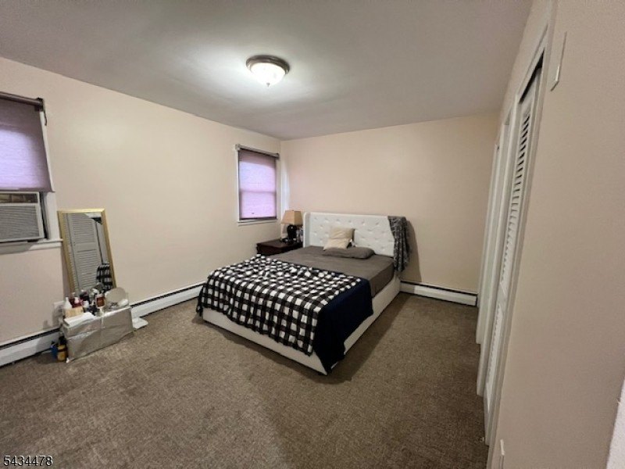
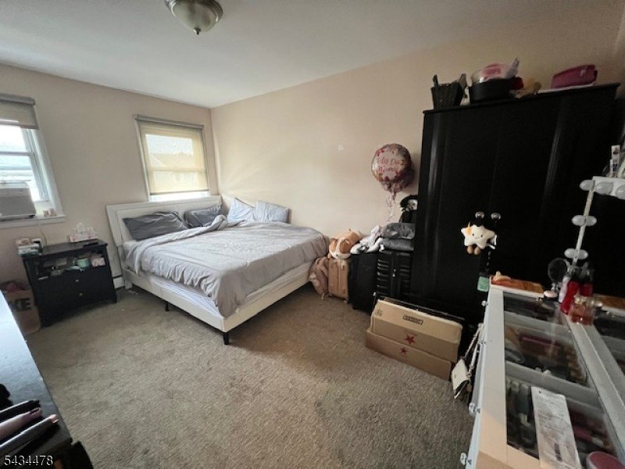
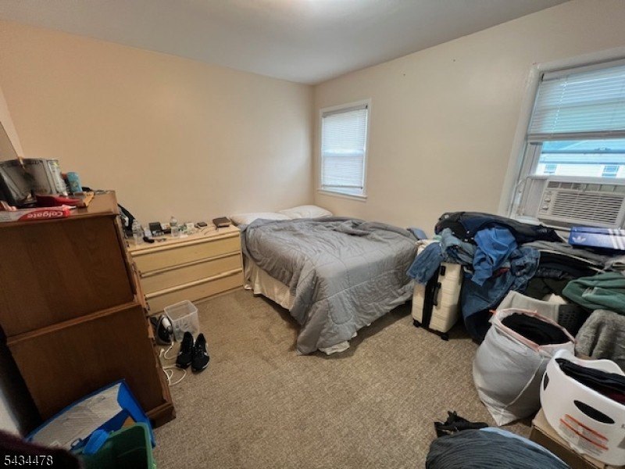
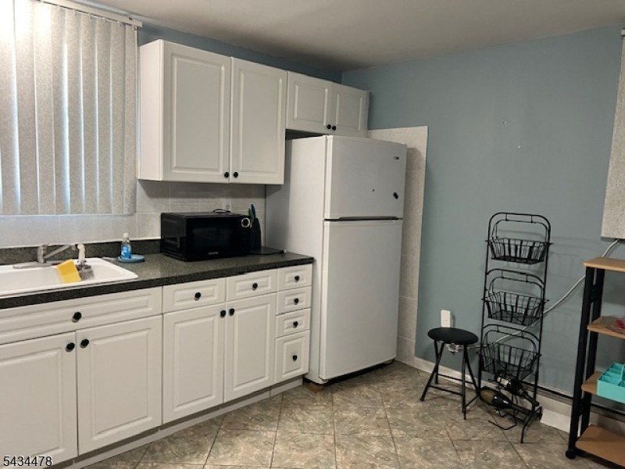
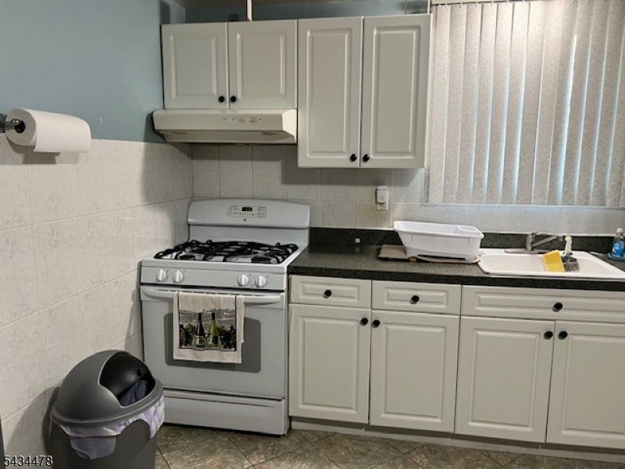
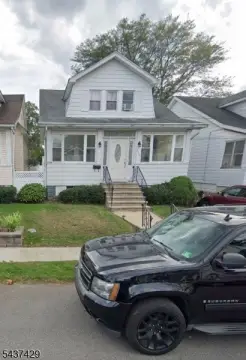
Built in 1961, this legal two-family duplex is arranged in an over-under configuration with separate living spaces and private front and rear entrances. Each residence includes three bedrooms, and each has its own basement utility and laundry area with connections. The property also includes two garages, two additional parking spaces, a patio, and a yard on 0.12 acres.
Forced-air heating, central air conditioning, public water, and public sewer serve the home. Interior finishes include wood and tile flooring, carpeting, smoke detectors, and carbon monoxide detectors. A storage shed, sidewalk, and shingle roof add to the existing improvements.
The property is located in Union Township, New Jersey, near shopping, schools, multiple major highways, and public transportation.
Forced-air heating, central air conditioning, public water, and public sewer serve the home. Interior finishes include wood and tile flooring, carpeting, smoke detectors, and carbon monoxide detectors. A storage shed, sidewalk, and shingle roof add to the existing improvements.
The property is located in Union Township, New Jersey, near shopping, schools, multiple major highways, and public transportation.
Key Highlights
- Legal two‑family duplex with three bedrooms per unit
- Separate front and rear entrances for the two residences
- Two garages plus 2 parking spaces
Property Analytics
Unlock full access to Insights
Subscribe to Realmo Intelligence
Open Analytics
Current Use
Lease Details
2
Residential units
Yes
Highway access
Location Intelligence
Trade Area within ½ mile
1,460
Businesses Nearby
Explore this area
Business Placement
Demographics for 07083, NJ
56,131
Population
20,792
Households
2.7
Avg Household Size
41
Median Age
41%
College-Educated
89%
High-School Grad
8.7 sq mi
ZIP Area
6,452
Density / Sq Mi
$118,106
Median Household Income
$58,443
Median Earnings
$1,938
Median Rent
$425,600
Median Home Value
Check the figures for this property
Cap Rate, Value Estimation, Potential NOI and more
View Realmo Analytics
Market
Vacancy Rate% for Multifamily in Northeast region




Frequently Asked Questions
What type of property is this?
Duplex - Over-under configuration offers separate living spaces, private entrances, and dedicated utility and laundry areas for each residence.
Where is this duplex located?
The property is located at 1029 Gifford Ct Union, NJ.
What is the asking price?
The asking price for this property is $875,000.
What are key features of this property?
This property features: Legal two‑family duplex with three bedrooms per unit; Separate front and rear entrances for the two residences; Two garages plus 2 parking spaces


