Two-Building Flex
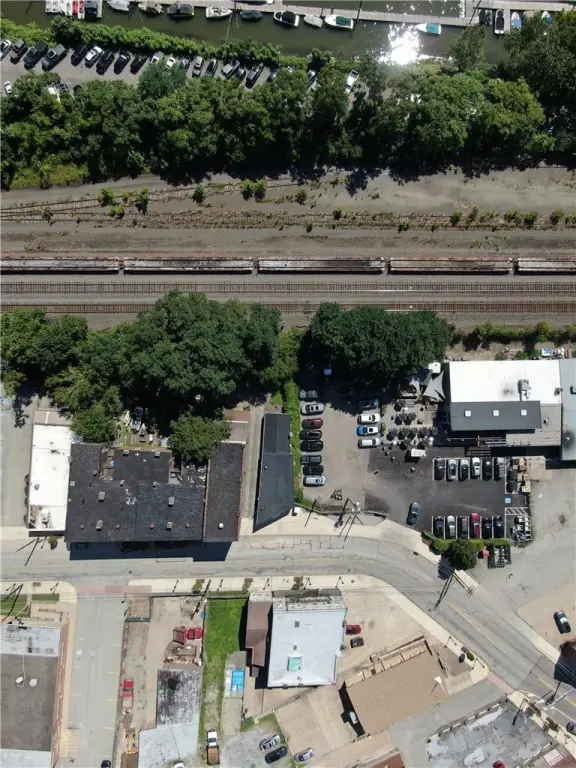
For Sale
$325,000
1029-1101 Main St, Pittsburgh, PA 15215
CommercialSale, Pittsburgh, PA
Property SizeContact for details
Lot Size0.13 Acres
Days on Market8
Property Features for 1029-1101 Main St
General Information
Property type
Commercial Sale
Property subtype
Office
Zoning
Com
Zoning description
Com
Parking
6
View
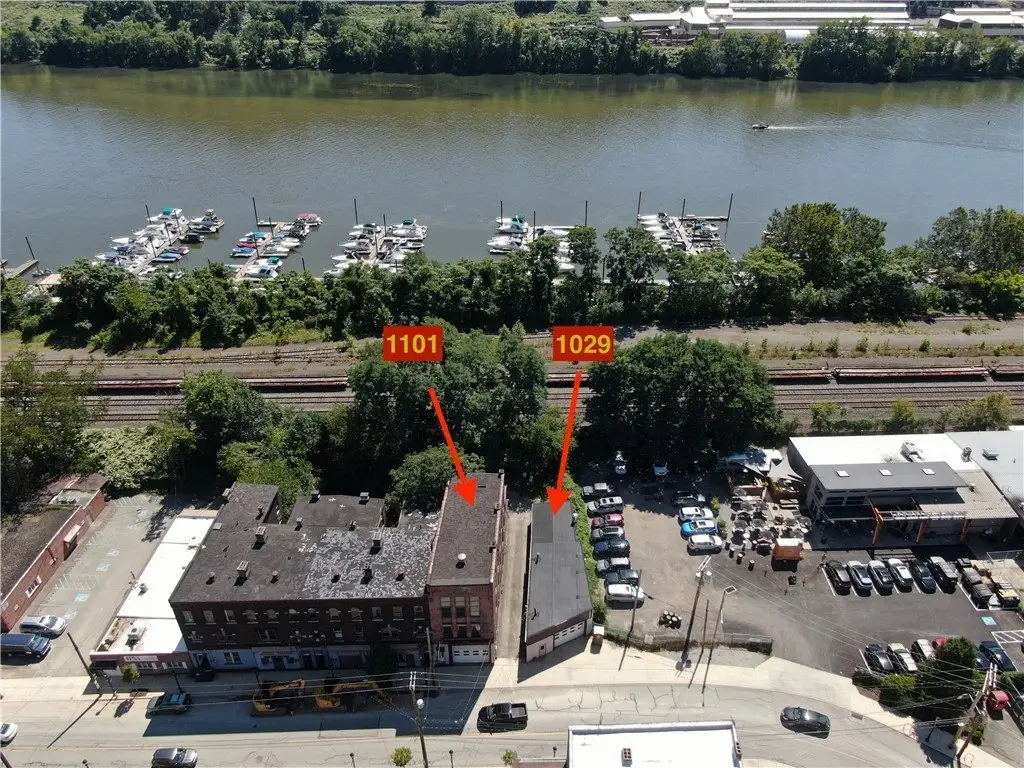
River
Directions
PA-28 N, Take exit 5A toward PA-8 S/R D Fleming Brg/Sharpsburg, Turn right onto N Main St * Pass by Family Dollar (on the right in 0.3 mi) * Destination will be on the right
Subdivision
Sharpsburg
Standard status
Active
Lot size
0.13 Acres
Taxes and HOA fees
Tax Annual Amount
6183
Amenities
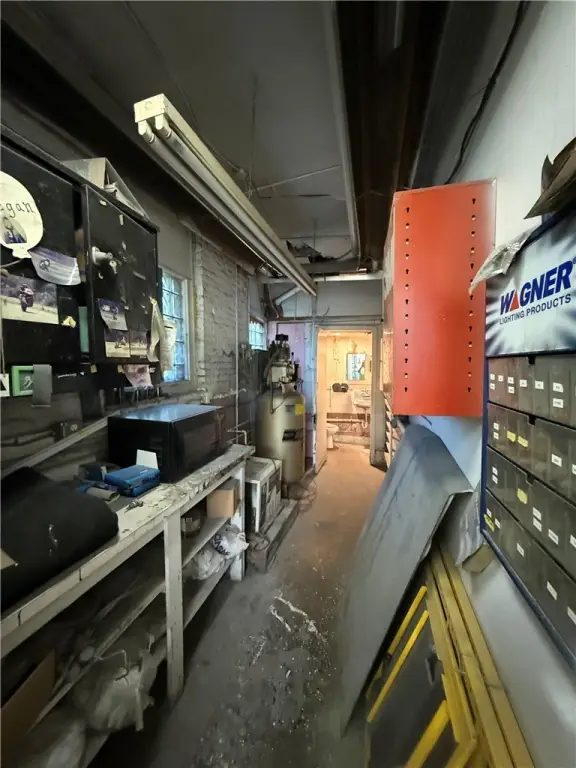
garage access
rear parking lot
alley access
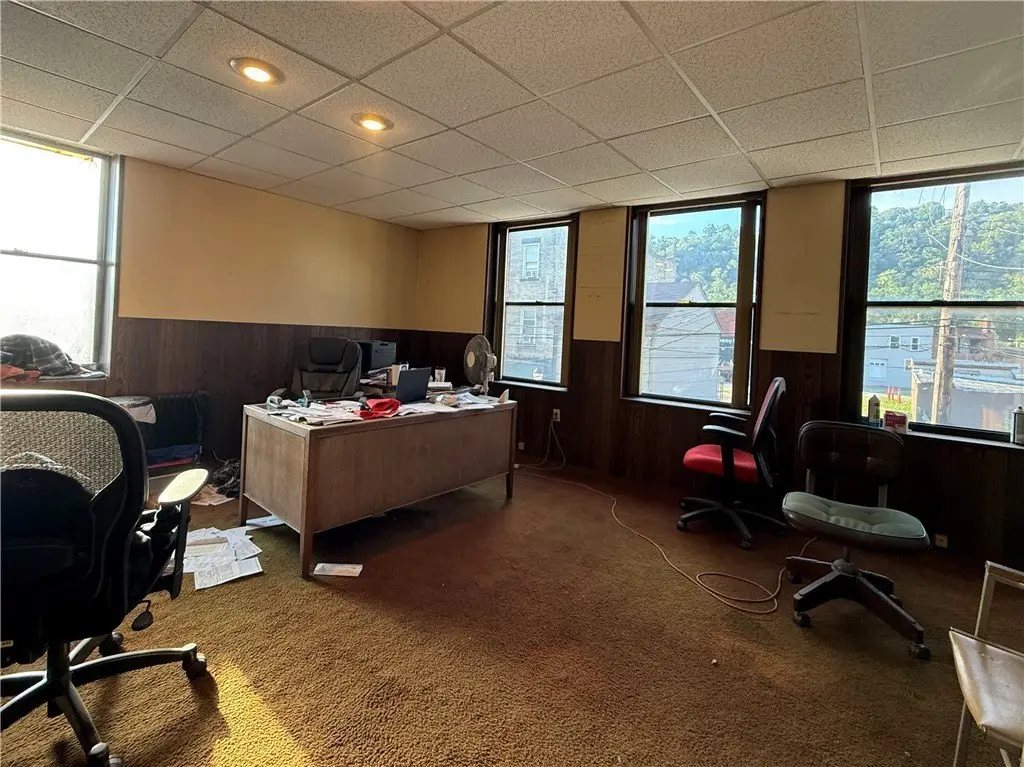
oversized windows
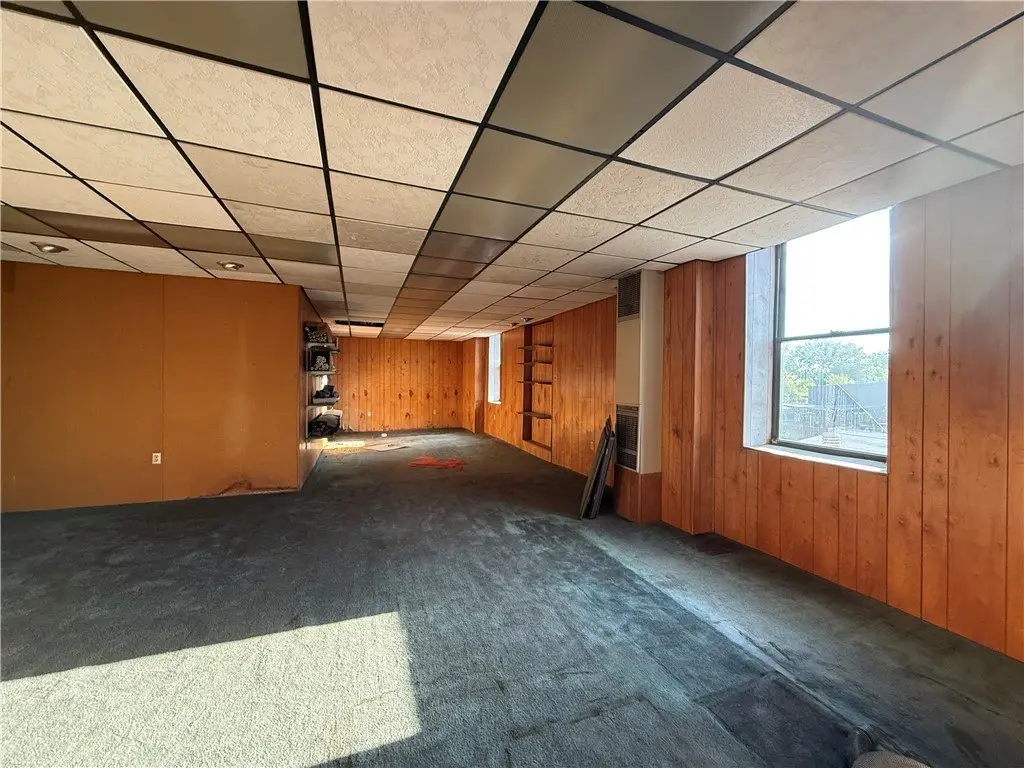
14-foot ceilings
Building Details
Year built
1889
Listing Agency:
COLDWELL BANKER REALTY · Coldwell Banker Real Estate
(412) 963-7655
Listed By:
Edward Moan
(412) 965-9650
Added: Aug 28
Changed: Sep 3
Last Checked: Sep 4 at 1:06AM
MLS# 1771995
Copyright © 2026 West Penn Multi List, Inc. All rights reserved. All information provided by the listing agent/broker is deemed reliable but is not guaranteed and should be independently verified.
Investment Insights
Based on property information with market context.
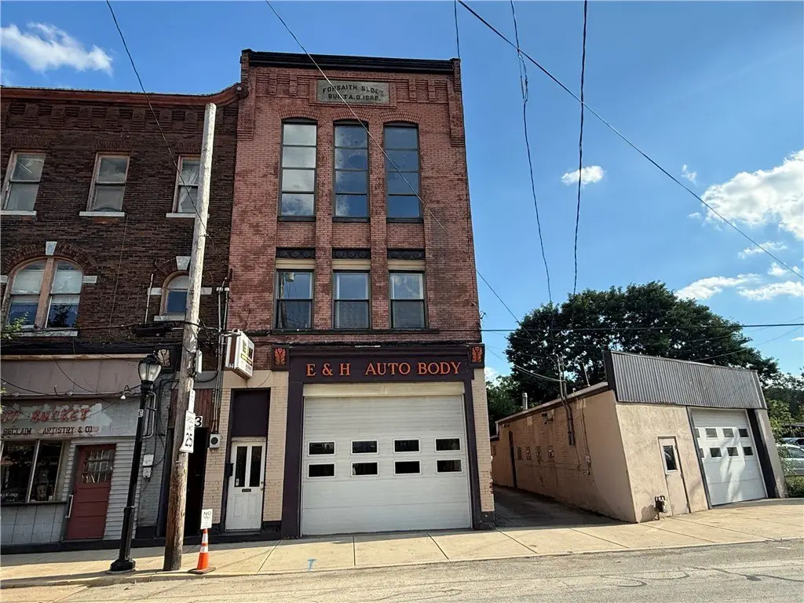
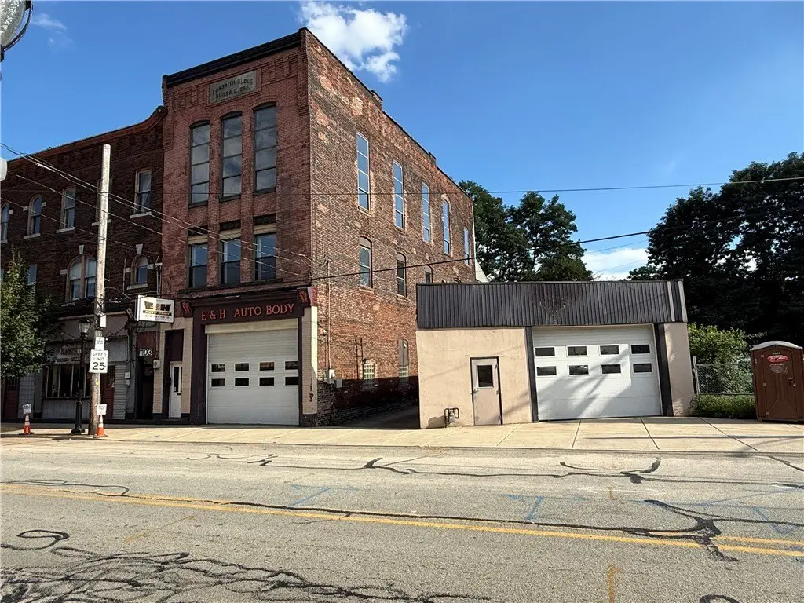
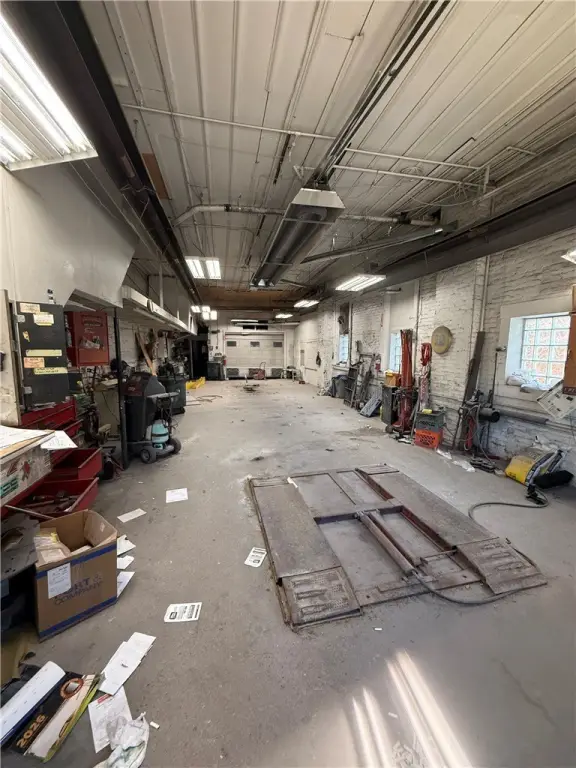
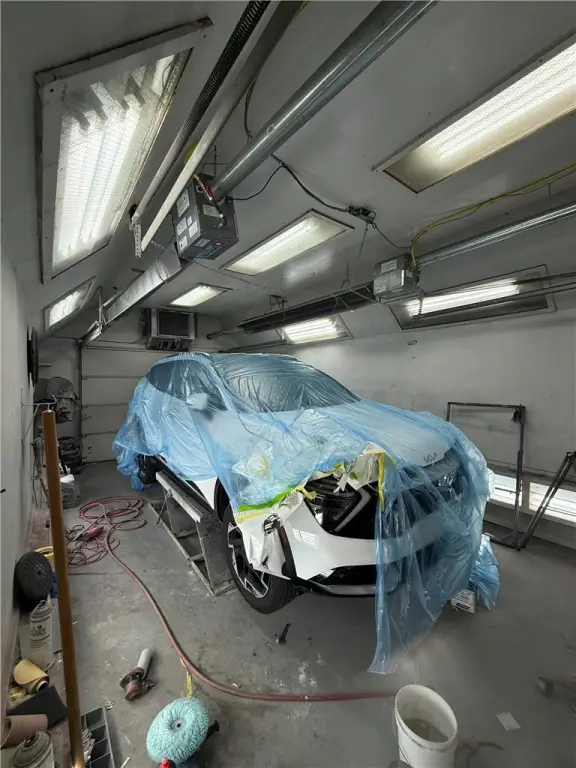
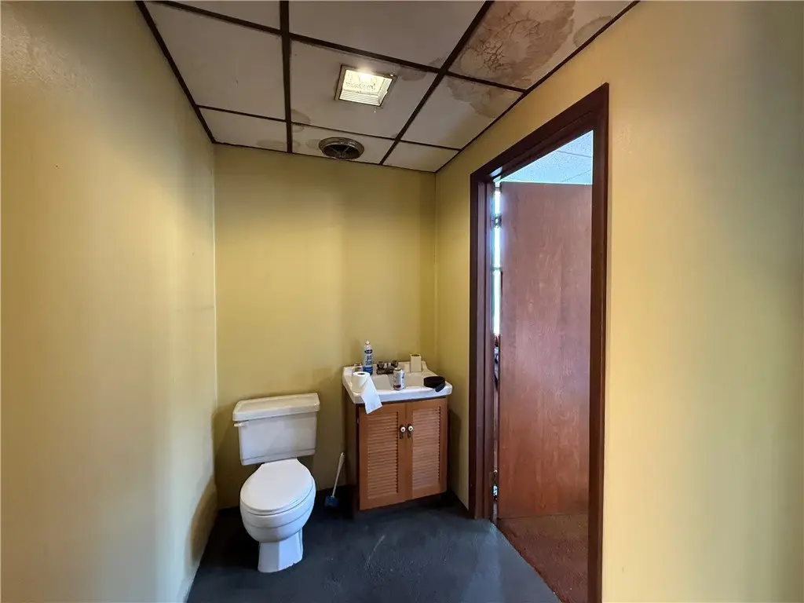
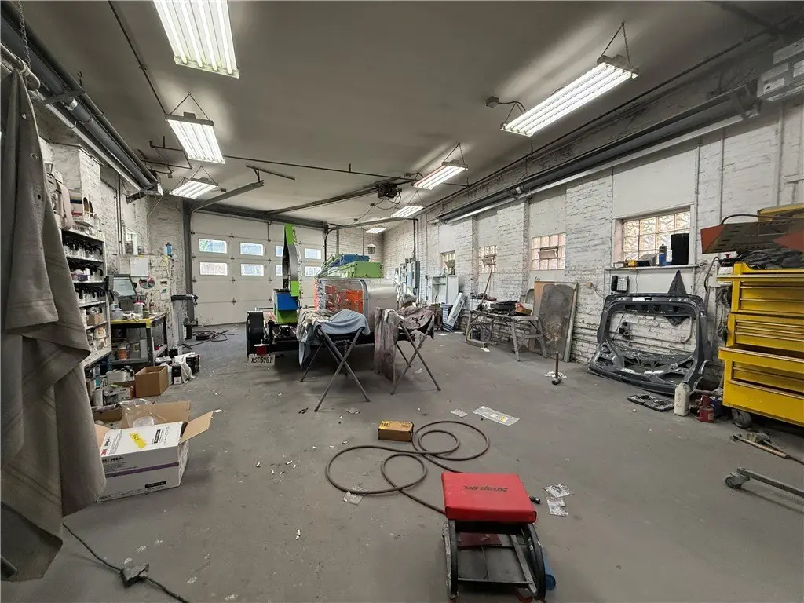
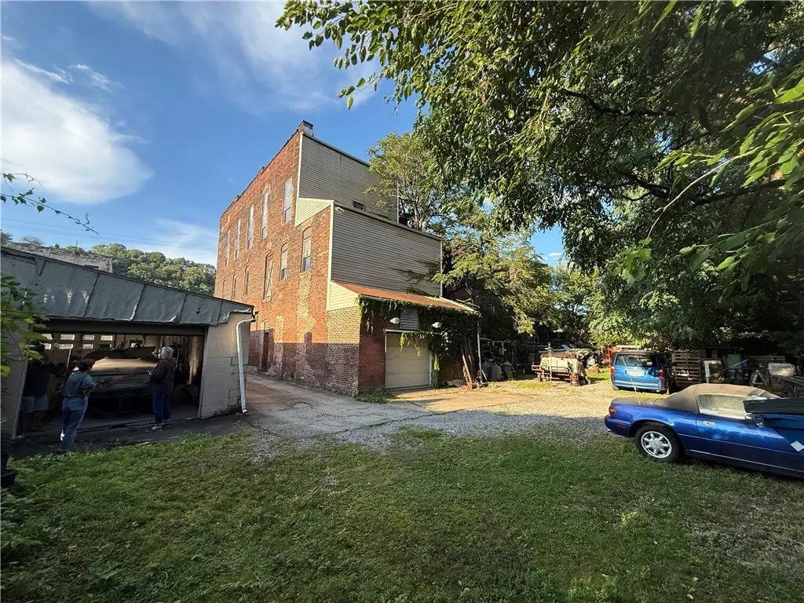
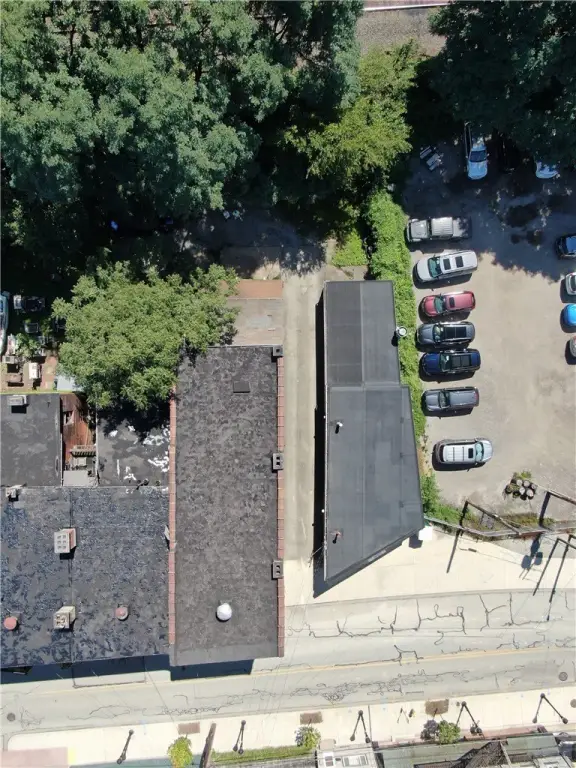
This flex-space property comprises two commercial buildings with distinct configurations. The 1101 Main Street building rises three stories and totals approximately 4,202 square feet, including a third floor with 14-foot ceilings and oversized windows. Its first floor provides garage access from both the front and rear, supporting loading, storage, and day-to-day operations. The 1029 Main Street structure is a single-story, approximately 1,639-square-foot commercial building with front and rear garage doors.
A rear parking lot and alleyway add secondary access for customers, employees, deliveries, and property operations. The buildings are positioned on Main Street in Pittsburgh and carry Commercial zoning. Constructed in 1889, the property offers multiple interior configurations and direct garage access across both structures.
A rear parking lot and alleyway add secondary access for customers, employees, deliveries, and property operations. The buildings are positioned on Main Street in Pittsburgh and carry Commercial zoning. Constructed in 1889, the property offers multiple interior configurations and direct garage access across both structures.
Key Highlights
- Two‑building configuration at 1029‑1101 Main St
- 1101 Main Street: 1ST FL. Sq ft 1782, 2nd Fl. 1320 Sqft, 3rd 1100 Sq ft
- Third floor features 14‑foot ceilings and oversized windows
Property Analytics
Property Profile
Current Use
Lease Details
4
Drive-in doors
Yes
Paved road access
Location Intelligence
Trade Area within ½ mile
627
Businesses Nearby
Under-served
Demand for This Use
Explore this area
Business Placement
Demographics for 15215, PA
12,489
Population
5,718
Households
2.2
Avg Household Size
43
Median Age
60%
College-Educated
96%
High-School Grad
6.2 sq mi
ZIP Area
2,014
Density / Sq Mi
$89,625
Median Household Income
$56,829
Median Earnings
$1,089
Median Rent
$303,400
Median Home Value
Market
Vacancy Rate% for Office in Pittsburgh, PA

Questions? Ask Rey
Realmo’s AI knows this listing — price, zoning, demand, history. Ask anything.


Similar Off Market Nearby
- Nicole's Kitchen LLC — 328 Butler St, Pittsburgh, PA 15223
- Coleman's Catering Services — 328 Butler St, Pittsburgh, PA 15223
- Mindy's Take & Bake — 1100 N Canal St, Pittsburgh, PA 15215
- Christy's Catering — 555 Foundry St, Pittsburgh, PA 15215
Frequently Asked Questions
What type of property is this?
Flex space - Two commercial buildings provide adaptable layouts, garage access, rear parking, and alley connectivity for varied business operations.
Where is this flex space located?
The property is located at 1029-1101 Main St Pittsburgh, PA.
What is the asking price?
The asking price for this property is $325,000.
What are key features of this property?
This property features: Two‑building configuration at 1029‑1101 Main St; 1101 Main Street: 1ST FL. Sq ft 1782, 2nd Fl. 1320 Sqft, 3rd 1100 Sq ft; Third floor features 14‑foot ceilings and oversized windows


