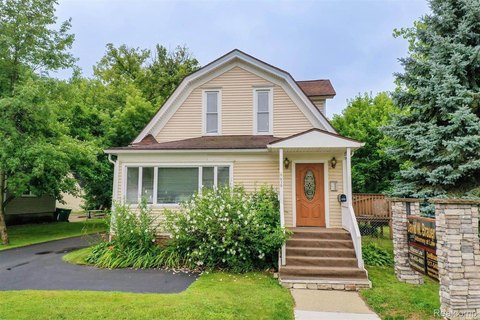
Childcare Facility with Activity
For Sale
$600,000
1025 Yorkshire Drive, Howell, MI 48843
Commercially zoned facility includes age-group rooms, child-sized restrooms, a kitchen, storage, and multiple exits.
Property Size2,300 SF
Days on Market187
Property Features for 1025 Yorkshire Drive
General Information
Standard status
Active
Size
2,300 SF
Property subtype
Commercial
Zoning
Commercial
Amenities
reading nooks
art areas
play zones
large windows
child-friendly restrooms
functional kitchen
Building Details
Building Size
2,300 SF
Year Built
1962
Stories
1
Listing Agency:
KW Realty Livingston
(810) 227-5500
Listed By:
Brigel Lulaj · License #6501448878
(810) 227-5500
Source:
Homesforsaleinmich
Added: Feb 5
Changed: Aug 10
Last Checked: Aug 10 at 4:35AM
Displayed information is deemed reliable but is not guaranteed and should be independently verified. All listing content including descriptions, pricing, images are the copyrighted material of KW Realty Livingston
Investment Insights
Based on property information with market context.
Built in 1962, this childcare facility is arranged with separate areas for different age groups and activities. The interior includes reading spaces with book collections, art and play areas, a central room for group activities, and substantial storage for educational materials. Large windows bring in natural light and provide outdoor views, while flooring combines easy-care laminate with carpeted sections.
The property includes child-oriented restrooms with appropriately sized fixtures and safety rails, along with a kitchen equipped with multiple sinks for meal preparation and cleanup. Multiple exit doors are provided throughout the facility. The building is zoned Commercial and is located at 1025 Yorkshire Drive in Howell, Michigan.
The property includes child-oriented restrooms with appropriately sized fixtures and safety rails, along with a kitchen equipped with multiple sinks for meal preparation and cleanup. Multiple exit doors are provided throughout the facility. The building is zoned Commercial and is located at 1025 Yorkshire Drive in Howell, Michigan.
Key Highlights
- Childcare facility built in 1962 with dedicated areas for different age groups and activities
- Reading, art, play, and group‑activity areas supported by extensive educational‑material storage
- Child‑oriented restrooms include appropriately sized fixtures and safety rails
Property Analytics
Property Profile
Current Use
Location Intelligence
Trade Area within ½ mile
171
Businesses Nearby
Well-served
Demand for This Use
Explore this area
Business Placement
Demographics for 48843, MI
47,704
Population
19,001
Households
2.5
Avg Household Size
41
Median Age
37%
College-Educated
95%
High-School Grad
89.6 sq mi
ZIP Area
532
Density / Sq Mi
$91,620
Median Household Income
$48,613
Median Earnings
$1,221
Median Rent
$323,100
Median Home Value

Questions? Ask Rey
Realmo’s AI knows this listing — price, zoning, demand, history. Ask anything.



Similar Off Market Nearby
- Aidon and Friends Daycare — 1348 Edgebrook Dr, Howell, MI 48843
- Learning Ladder — 1025 Yorkshire Dr, Howell, MI 48843
- Livingston Head Start — 1425 W Grand River Ave, Howell, MI 48843
Frequently Asked Questions
What type of property is this?
Day care center - Commercially zoned facility includes age-group rooms, child-sized restrooms, a kitchen, storage, and multiple exits.
Where is this day care center located?
The property is located at 1025 Yorkshire Drive Howell, MI.
What is the asking price?
The asking price for this property is $600,000.
What are key features of this property?
This property features: Childcare facility built in 1962 with dedicated areas for different age groups and activities; Reading, art, play, and group‑activity areas supported by extensive educational‑material storage; Child‑oriented restrooms include appropriately sized fixtures and safety rails


