Retail Suite with
New
For Lease
$9 SF/Yr
1025 W Main Street #1023, Fremont, MI 49412
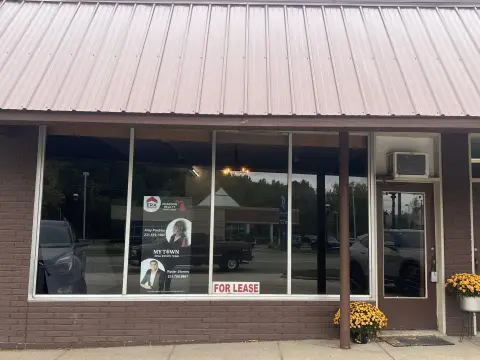
A two-bathroom layout includes a small kitchen, with the interior ready for renovation and customization.
Space Size2,017 SF
Days on Market3
Property Features for 1025 W Main Street #1023
General Information
Standard status
Active
Size
2,017 SF
Net Rentable
2,017 SF
Lease Term
36 Months
Property Condition
Severity
Repairs Needed
Evidence
does need work
Space & Availability
Available Space
2,017 SF
Contiguous Space
2,017 SF
Space Use
Retail
Amenities
two bathrooms
small kitchen
Building Details
Building Size
2,017 SF
Year Built
1987
Buildings
2
Listed By:
Ken Ferrier · License #6502125983
(231) 571-5623
Source:
Homeflexrealty
Added: Oct 26
Changed: Oct 27
Last Checked: Oct 27 at 3:19AM
Displayed information is deemed reliable but is not guaranteed and should be independently verified. All listing content including descriptions, pricing, images are the copyrighted material of Ken Ferrier

Ask AI about this property
Review the available facts, identify missing information and prepare questions for the agent.
Investment Insights
Based on property information with market context.
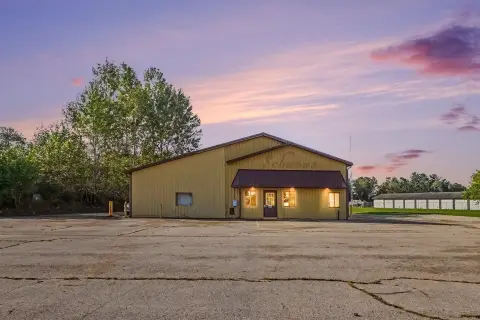
This 2,017-square-foot retail suite was built in 1987 and has two bathrooms and a small kitchen. The space needs work, and no equipment is included, leaving the interior for a new layout and finish plan.
At 1025 W Main Street in Fremont, the suite is next door to a movie theater.
At 1025 W Main Street in Fremont, the suite is next door to a movie theater.
Key Highlights
- 2,017‑square‑foot retail suite
- Two bathrooms and a small kitchen
- Needs work; no equipment is included
Property Analytics
Who owns this building?
See the owner, sales and loan history
Open Analytics
Current Use
Lease Details
NNN (Triple Net)
Lease Type
$1.35 /SF/Yr
CAM
Location Intelligence
Trade Area within ½ mile
343
Businesses Nearby
153k
Monthly Visits Nearby
Explore this area
Business Placement
Foot Traffic Nearby
Dining 49%
Shops & Services 26%
Home Improvements & Furnishings 13%
Apparel 12%
McDonald's
Dining
22,949 visits/mo
0.3 miles
Dollar Tree
Shops & Services
16,499 visits/mo
0.4 miles
Tractor Supply Co.
Home Improvements & Furnishings
14,157 visits/mo
0.3 miles
Taco Bell
Dining
13,027 visits/mo
0.2 miles
Burger King
Dining
12,122 visits/mo
0.2 miles
Demographics for 49412, MI
11,703
Population
5,143
Households
2.3
Avg Household Size
42
Median Age
28%
College-Educated
91%
High-School Grad
110.4 sq mi
ZIP Area
106
Density / Sq Mi
$63,504
Median Household Income
$37,272
Median Earnings
$860
Median Rent
$180,600
Median Home Value
Check the figures for this property
Cap Rate, Value Estimation, Potential NOI and more
View Realmo Analytics
Market
Lease Benchmarks for Fremont, MI
$9.99 /SF/Yr
Avg Asking Price
$9–$13.71 /SF/Yr
Price Range
1,772 SF
Avg Space Size
This space is priced 10% below the average of $9.99 /SF/Yr.
Vacancy Rate% for Retail in Midwest region






Frequently Asked Questions
What type of property is this?
Retail space - A two-bathroom layout includes a small kitchen, with the interior ready for renovation and customization.
Where is this retail space located?
The property is located at 1025 W Main Street #1023 Fremont, MI.
What is the lease rate?
The lease rate is $9 SF/Yr.
What are key features of this property?
This property features: 2,017‑square‑foot retail suite; Two bathrooms and a small kitchen; Needs work; no equipment is included