Build-to-Suit Restaurant

For Lease
$9 SF/Yr CAM $2.00 /USD/SF/YR
1025 W Main Street, Fremont, MI 49412
Commercial Lease, Fremont, MI
Space Size4,300 SF
Lot Size4.05 Acres
Days on Market425
Property Features for 1025 W Main Street
General Information
Property type
Commercial Lease
Property subtype
Retail
Zoning description
Commercial
Fireplace
1
Elementary school district
Fremont
Middle school district
Fremont
High school district
Fremont
Subdivision
Grand Rapids - G
Standard status
Active
APN
13-34-482-019
Size
4,300 SF
Lot size
4.05 Acres
Taxes and HOA fees
Tax Year
2024
Tax Description
LOT 1 OF WESTWOOD ADD ALSO PARTSE1/4 SE1/4 SEC 34 COM AT SW COR SD LOT 1 TH W 162 FT N 392 FT E 30 FT N 51.89 FT E 66 FT S 18.89 FT M/L TO PT 66 FT W OF & ON EXT OF N LINE SD LOT 1 E 66 FT TO NW COR SD LOT 1 S 425 FT M/L TO POB WESTSIDE ADD TO FREMONT & SEC 34 T13N R14W CITY OF FREMONT
Legal Description
LOT 1 OF WESTWOOD ADD ALSO PARTSE1/4 SE1/4 SEC 34 COM AT SW COR SD LOT 1 TH W 162 FT N 392 FT E 30 FT N 51.89 FT E 66 FT S 18.89 FT M/L TO PT 66 FT W OF & ON EXT OF N LINE SD LOT 1 E 66 FT TO NW COR SD LOT 1 S 425 FT M/L TO POB WESTSIDE ADD TO FREMONT & SEC 34 T13N R14W CITY OF FREMONT
Utilities
Utilities
Cable Available
Heating system
Forced Air
Cooling system
Central Air
Building Details
Year built
1987
Listing Agency:
ERA Reardon Realty Great Lakes
(616) 364-8831
Listed By:
Amy M Postma · License #6501238508
(231) 519-7492
Added: Aug 8, 2025
Changed: Sep 12
Last Checked: Oct 6 at 9:06AM
MLS# 25041314
Copyright © 2026 Michigan Regional Information Center, LLC. All rights reserved. All information provided by the listing agent/broker is deemed reliable but is not guaranteed and should be independently verified.
Investment Insights
Based on property information with market context.
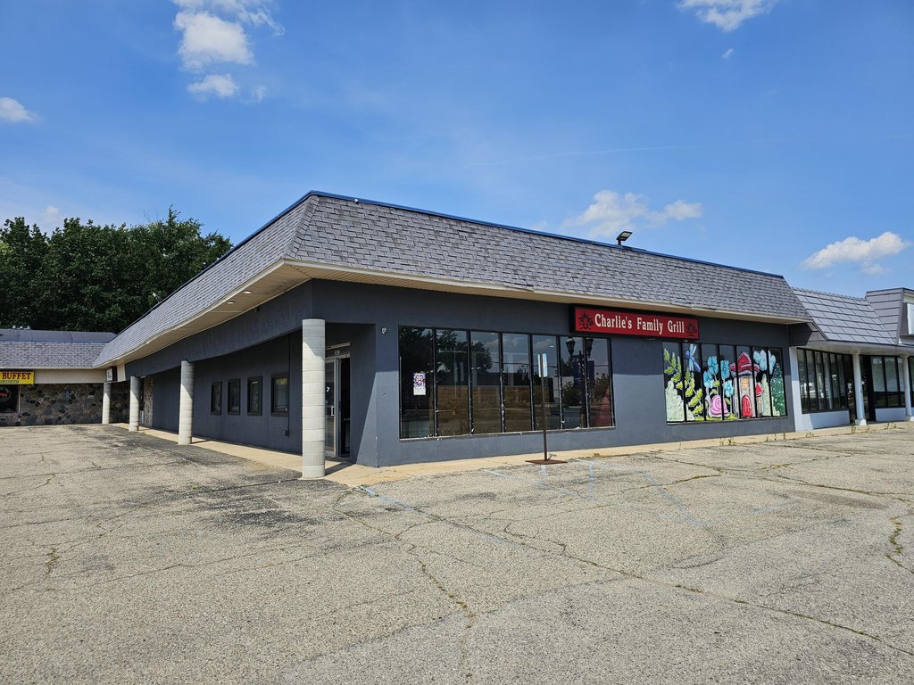
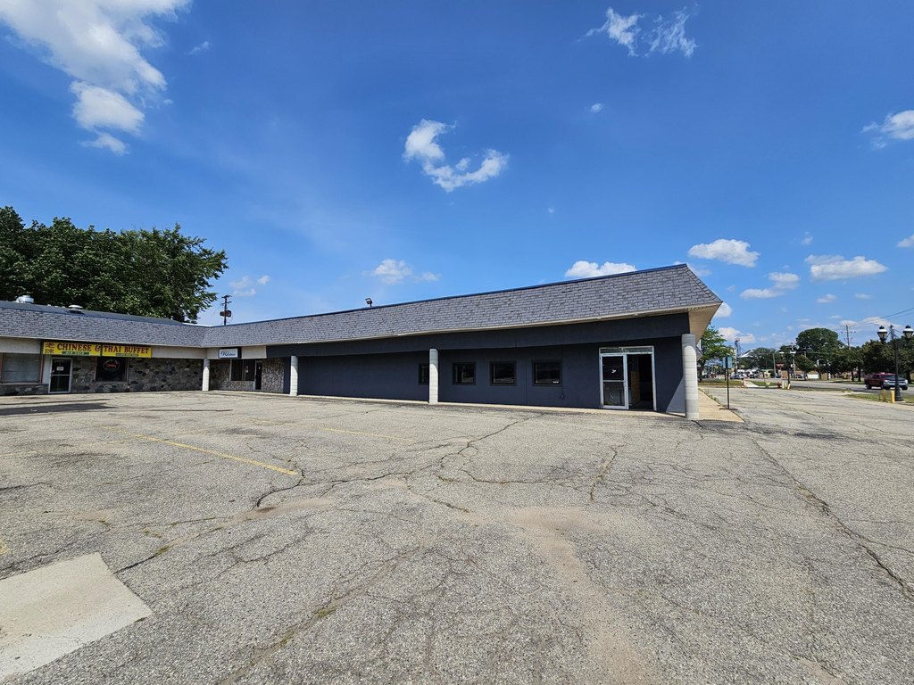
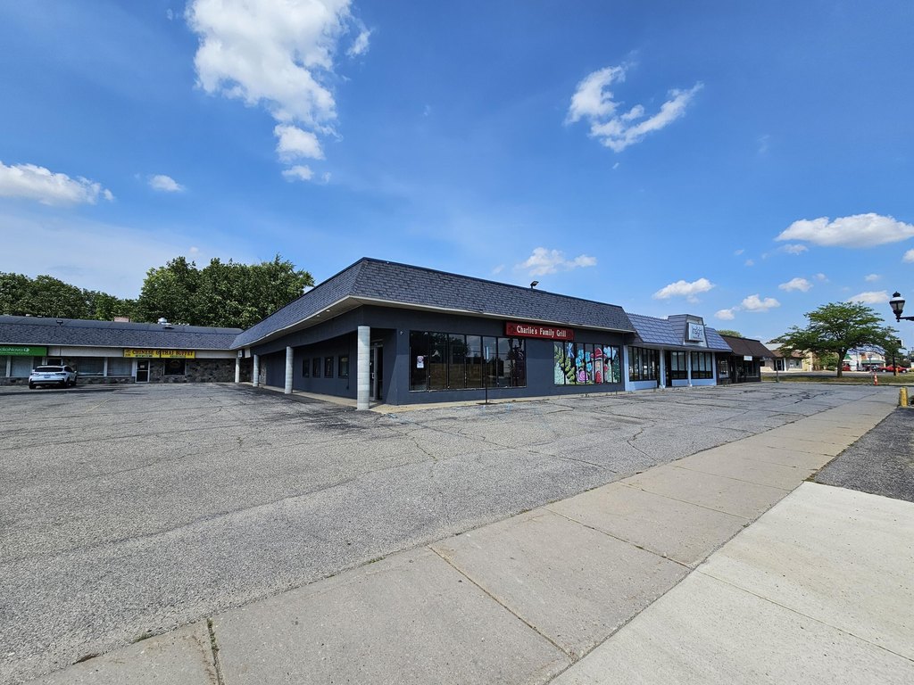
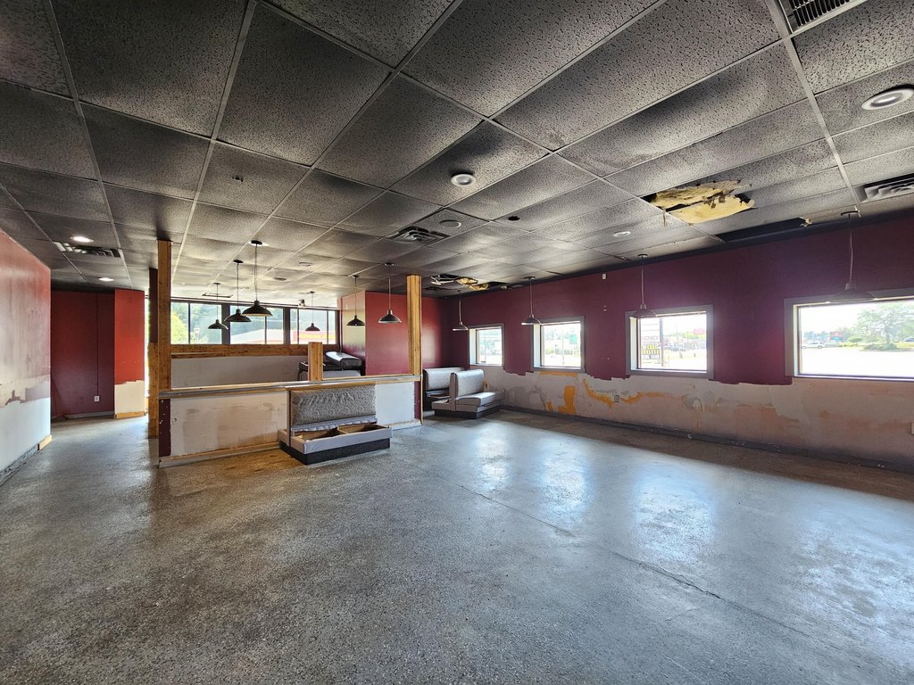
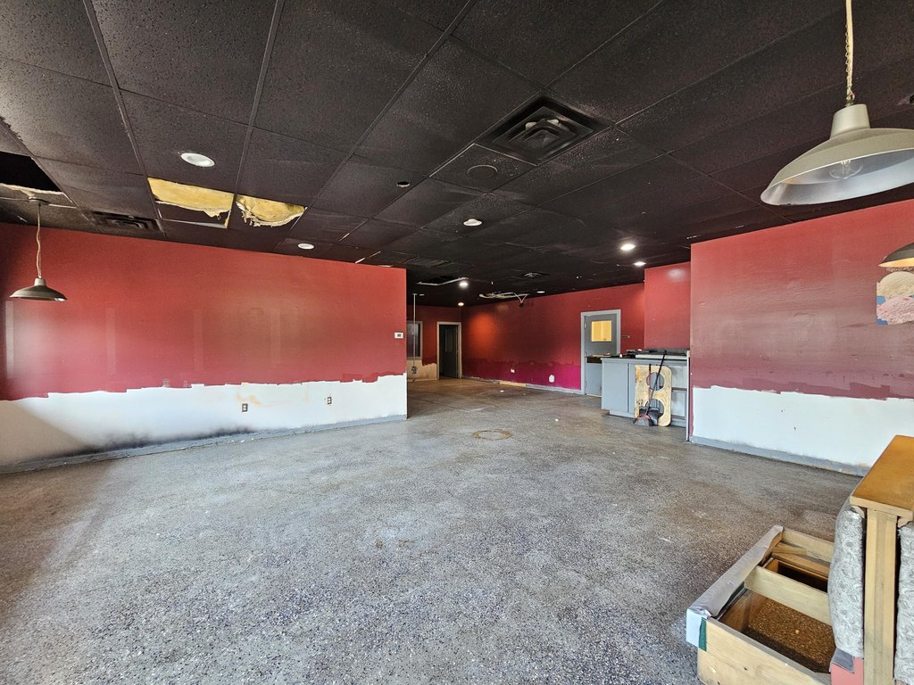
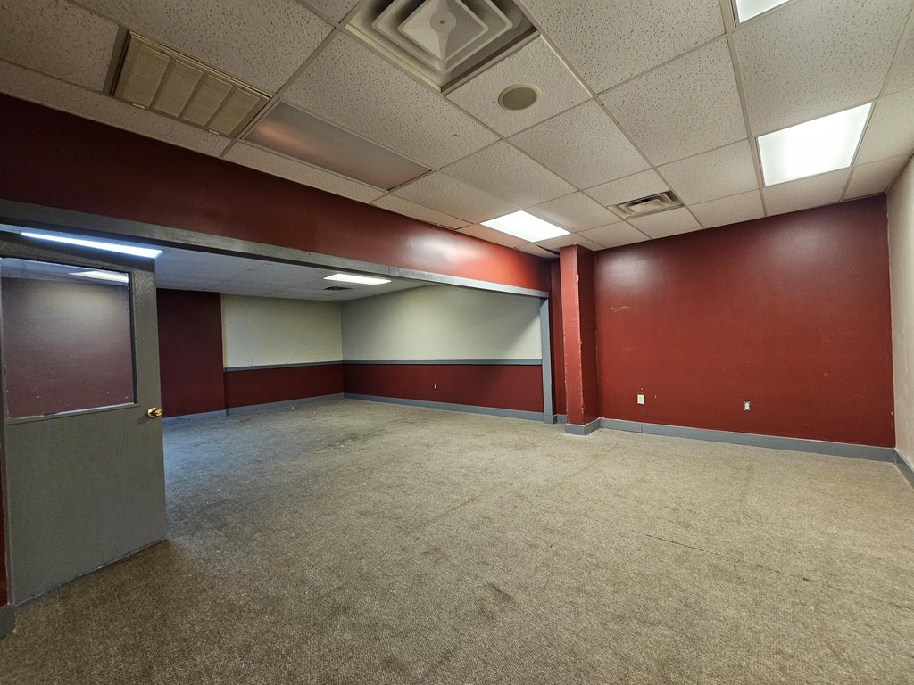
This restaurant property provides 4,300 square feet within a 4.05-acre site, offering a substantial footprint for a tenant-led layout and renovation. The interior is offered without existing restaurant equipment, allowing the next operator to determine the kitchen, dining, service, and support areas according to its concept. A fireplace is also present.
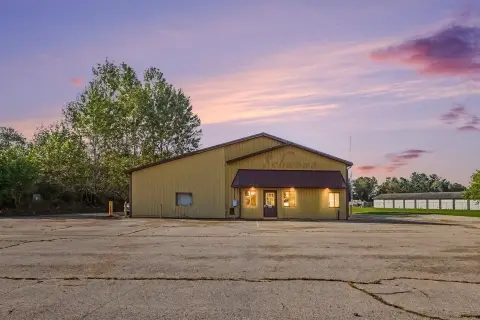
Built in 1987, the property includes central air conditioning and forced-air heating. Cable service is available. Located at 1025 W Main Street in Fremont, Michigan, the site offers a defined commercial address for a restaurant user pursuing a customized build-out.
Built in 1987, the property includes central air conditioning and forced-air heating. Cable service is available. Located at 1025 W Main Street in Fremont, Michigan, the site offers a defined commercial address for a restaurant user pursuing a customized build-out.
Key Highlights
- 4,300‑square‑foot restaurant space
- Situated on 4.05 acres
- No existing restaurant equipment; interior can be customized
Property Analytics
Unlock full access to Insights
Subscribe to Realmo Intelligence
Open Analytics
Current Use
Lease Details
NNN (Triple Net)
Lease Type
$1.35 /SF/Yr
CAM
Location Intelligence
Trade Area within ½ mile
343
Businesses Nearby
153k
Monthly Visits Nearby
Under-served
Demand for This Use
Explore this area
Business Placement
Foot Traffic Nearby
Dining 49%
Shops & Services 26%
Home Improvements & Furnishings 13%
Apparel 12%
McDonald's
Dining
22,949 visits/mo
0.3 miles
Dollar Tree
Shops & Services
16,499 visits/mo
0.4 miles
Tractor Supply Co.
Home Improvements & Furnishings
14,157 visits/mo
0.3 miles
Taco Bell
Dining
13,027 visits/mo
0.2 miles
Burger King
Dining
12,122 visits/mo
0.2 miles
Demographics for 49412, MI
11,703
Population
5,143
Households
2.3
Avg Household Size
42
Median Age
28%
College-Educated
91%
High-School Grad
110.4 sq mi
ZIP Area
106
Density / Sq Mi
$63,504
Median Household Income
$37,272
Median Earnings
$860
Median Rent
$180,600
Median Home Value
Check the figures for this property
Cap Rate, Value Estimation, Potential NOI and more
View Realmo Analytics
Market
Vacancy Rate% for Retail in Midwest region

Questions? Ask Rey
Realmo’s AI knows this listing — price, zoning, demand, history. Ask anything.



Frequently Asked Questions
What type of property is this?
Conventional restaurant - Flexible restaurant premises with central air, forced-air heating, and room for a customized interior plan.
Where is this conventional restaurant located?
The property is located at 1025 W Main Street Fremont, MI.
What is the lease rate?
The lease rate is $9 SF/Yr.
What are key features of this property?
This property features: 4,300‑square‑foot restaurant space; Situated on 4.05 acres; No existing restaurant equipment; interior can be customized


