Warehouse with Secured
For Lease
$135,664 SF/Yr
10235 GENERAL Dr 8, Orlando, FL 32824
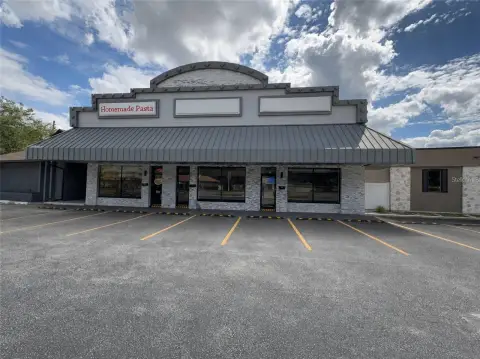
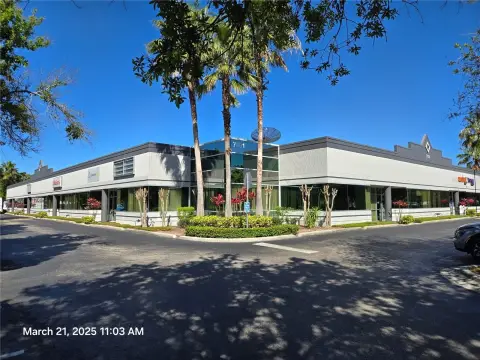
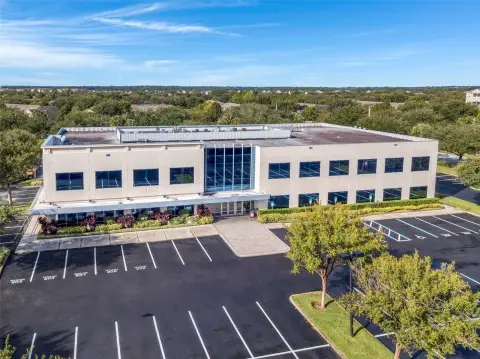
Net lease warehouse with office space and convenient location.
Property Size646 SF
Days on Market104
Property Features for 10235 GENERAL Dr 8
General Information
Standard status
Active
Size
646 SF
Property subtype
Commercial
Building Details
Year Built
1986
Listing Agency:
AG REALTY SERVICES LLC
(407) 346-6229
Listed By:
Armando Gonzalez
(407) 346-6229
Source:
Elliman
Added: Apr 22
Changed: Jul 10
Last Checked: Aug 2 at 11:47AM
Displayed information is deemed reliable but is not guaranteed and should be independently verified. All listing content including descriptions, pricing, images are the copyrighted material of AG REALTY SERVICES LLC
Investment Insights
Based on property information with market context.
This net lease warehouse features a secured yard with perimeter fencing and gated access. It includes approximately 646 square feet of fully built-out office space, suitable for businesses looking to establish or expand operations. The warehouse provides two dock-high loading doors, one of which includes a lift. The clear height ranges from 16 to 17 feet. The roof has been recently replaced. The office area is equipped with a reception area, two private offices, and dual restrooms. The property is located in Orlando’s industrial corridor in Southwest Orange County, offering access to the Florida Turnpike, SR 528, SR 417, Boggy Creek Road, and Orlando International Airport. Tenant is responsible for liability, property insurance, all utilities, repairs, and association monthly dues. This industrial space is suitable for contractors, distribution, or service-based businesses seeking a functional space in a high-demand submarket. The location has a bike score of 30, indicating it is somewhat bikeable, a walk score of 17, indicating car-dependent, and a transit score of 21, indicating minimal transit.
Key Highlights
- Prime location in Orlando's Southwest Orange County industrial corridor with immediate access to Florida Turnpike, SR 528, SR 417, Boggy Creek Road, and Orlando International Airport.
- Secured yard with perimeter fencing and gated access.
- Two dock‑high loading doors (one with a lift) and 16–17 ft clear height.
Property Analytics
Property Profile
Current Use
Lease Details
NNN (Triple Net)
Lease Type
$20,349.60 /SF/Yr
CAM
Location Intelligence
Trade Area within ½ mile
349
Businesses Nearby
Well-served
Demand for This Use
Explore this area
Business Placement
Demographics for 32824, FL
57,412
Population
20,453
Households
2.8
Avg Household Size
36
Median Age
34%
College-Educated
90%
High-School Grad
33.5 sq mi
ZIP Area
1,714
Density / Sq Mi
$80,177
Median Household Income
$35,897
Median Earnings
$1,759
Median Rent
$354,200
Median Home Value
Market
Lease Benchmarks for Orlando, FL
$19.93 /SF/Yr
Avg Asking Price
$1.98–$158 /SF/Yr
Price Range
42,477 SF
Avg Space Size
This space is priced 680612% above the average of $19.93 /SF/Yr.
Properties on Market for Warehouses in Orlando
Vacancy Rate% for Office in Orlando, FL

Questions? Ask Rey
Realmo’s AI knows this listing — price, zoning, demand, history. Ask anything.
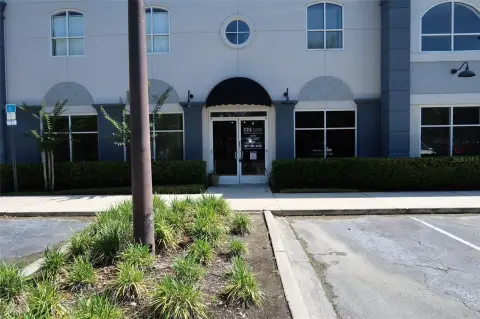
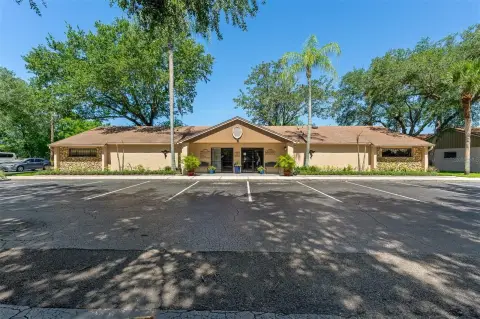
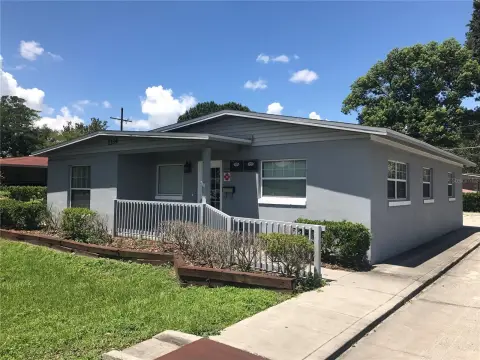

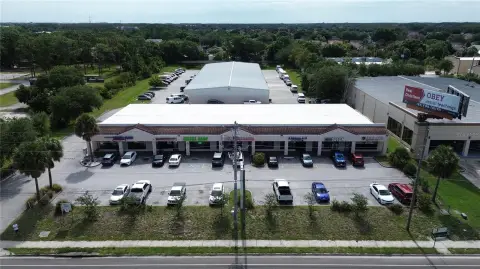



Similar Off Market Nearby
- Systems Services & Warehousing — 603 Central Florida Pkwy, Orlando, FL 32824
- Warehouse Design Group — 1429 Central Florida Pkwy, Orlando, FL 32837
- Dpe Self Storage Facility — 901 Central Florida Pkwy, Orlando, FL 32824
- Advance Group USA Parking and Storage — 10838 S Orange Ave, Orlando, FL 32824
- Crossdocking & Delivery — 1801 Boice Pond Rd Suite #300, Orlando, FL 32837
Frequently Asked Questions
What type of property is this?
Warehouse - Net lease warehouse with office space and convenient location.
Where is this warehouse located?
The property is located at 10235 GENERAL Dr 8 Orlando, FL.
What is the lease rate?
The lease rate is $135,664.
What are key features of this property?
This property features: Prime location in Orlando's Southwest Orange County industrial corridor with immediate access to Florida Turnpike, SR 528, SR 417, Boggy Creek Road, and Orlando International Airport.; Secured yard with perimeter fencing and gated access.; Two dock‑high loading doors (one with a lift) and 16–17 ft clear height.


