Steel-Span Manufacturing


For Sale
$850,000
1023 Eastern Road, Warren, ME 04864
COMMERCIAL - Warren, ME
Property Size29,882 SF
Lot Size10.22 Acres
Price / SF$28.45
Days on Market54
Property Features for 1023 Eastern Road
General Information
Property type
Commercial Sale
Property subtype
Other
Zoning
14
Rooms
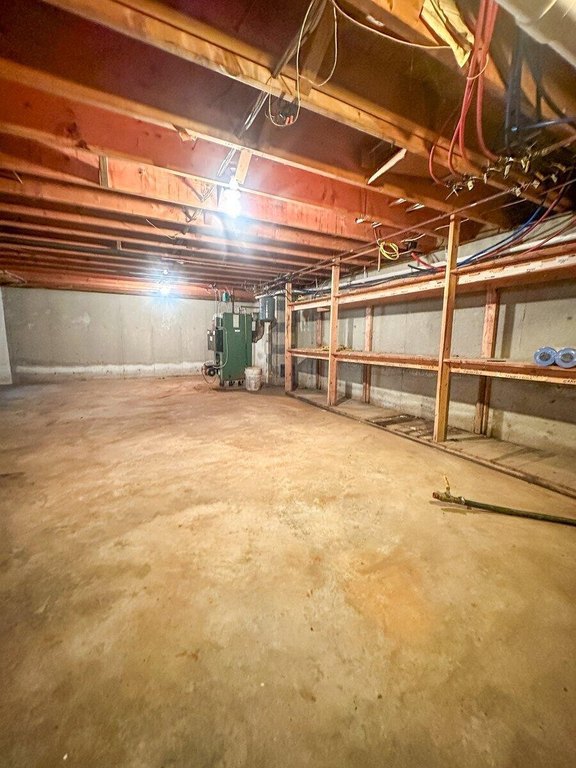
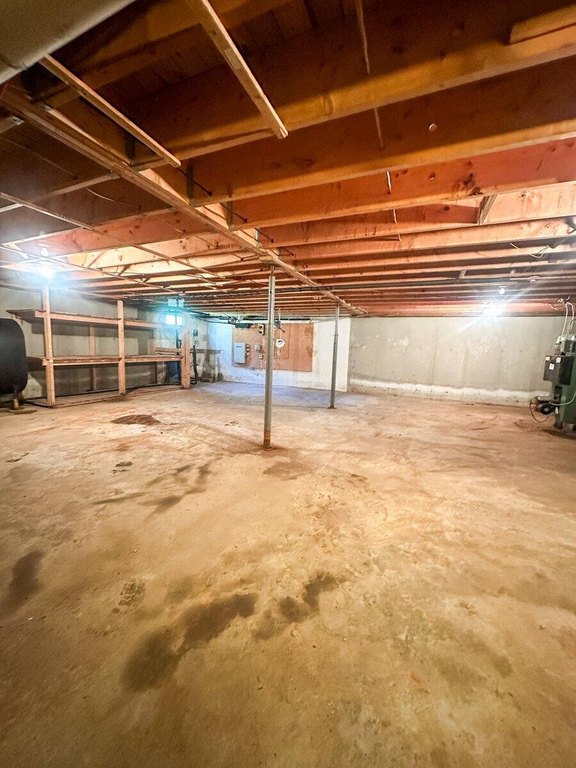
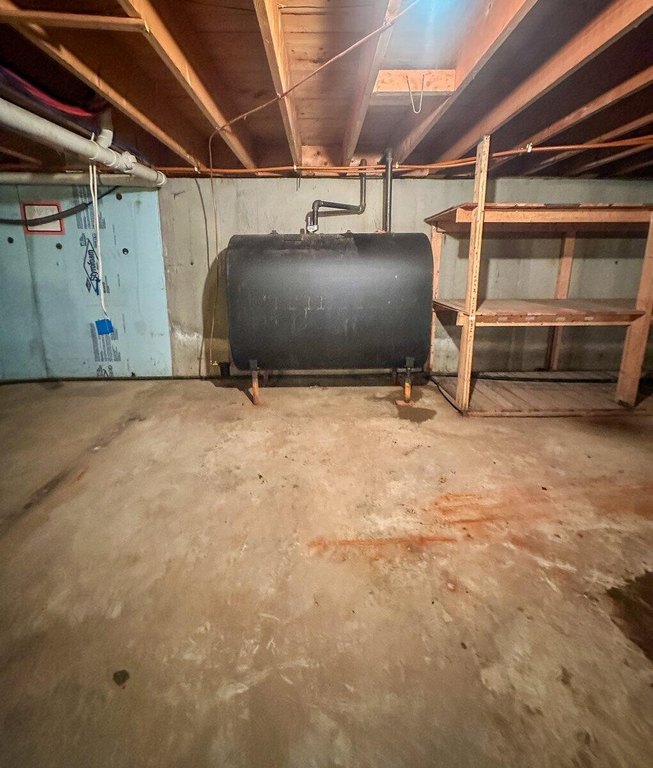
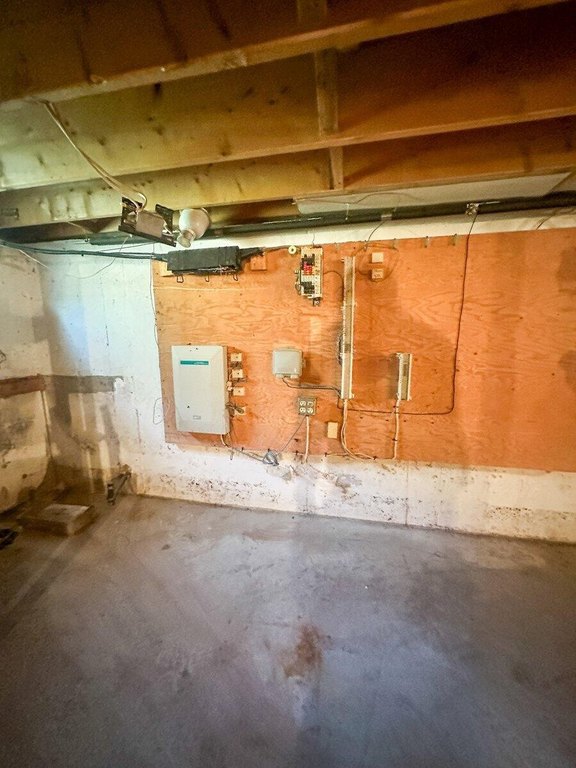
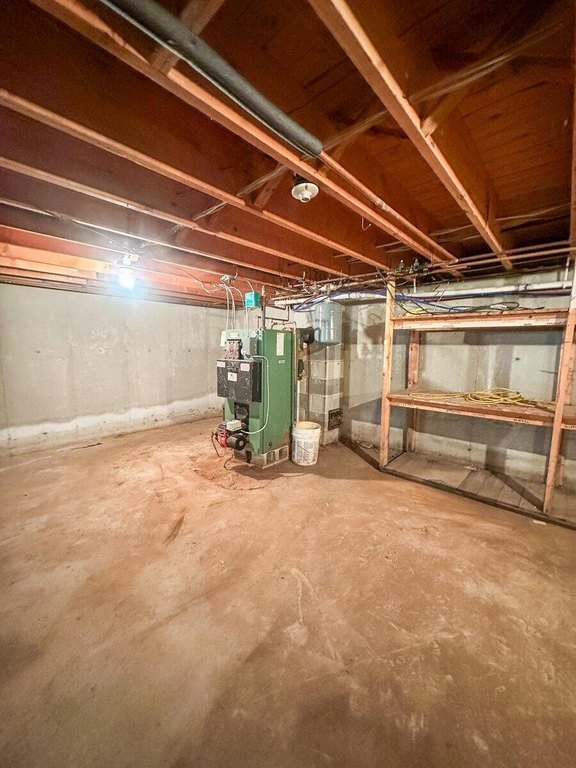
Basement
Interior features
Storage
Basement
Partial
Lot features
Rural
Standard status
Active
Size
29,882 SF
Lot size
10.22 Acres
Taxes and HOA fees
Tax Year
2025
Tax Annual Amount
5454
Utilities
Sewer type
Septic Tank, Private Sewer
Heating system
Propane (Heating), Natural Gas, Hot Water(Heating), Electric (Heating), Oil, Baseboard, Forced Air
Water source
Well, Private
Building Details
Year built
1960
Flooring type
Laminate, Wood
Building materials
Steel Frame, Wood Frame, Metal Clad, Shingle Siding, Vertical Siding, Wood Siding
Roof type
Shingle, Metal
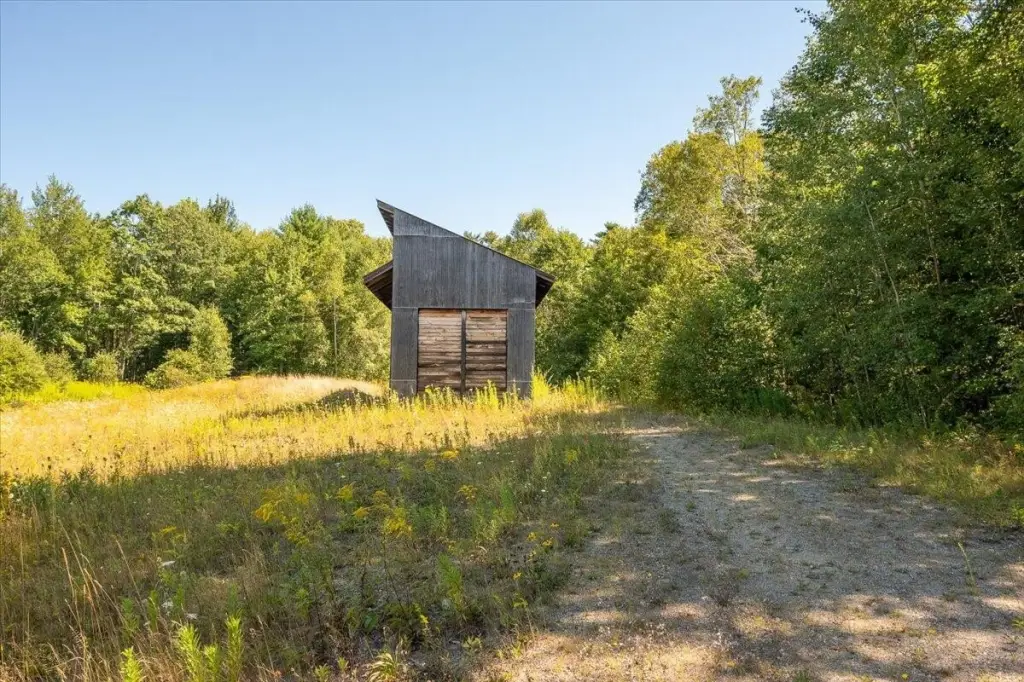
Additional Structures
Storage
Listing Agency:
Cates Real Estate
(207) 701-5600
Listed By:
Elaine Meklin
(207) 691-0959
Added: Jun 22
Changed: Aug 4
Last Checked: Aug 14 at 8:06PM
MLS# 1639316
Copyright © 2026 Maine Listings. All rights reserved. All information provided by the listing agent/broker is deemed reliable but is not guaranteed and should be independently verified.
Investment Insights
Based on property information with market context.
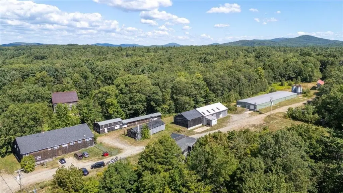
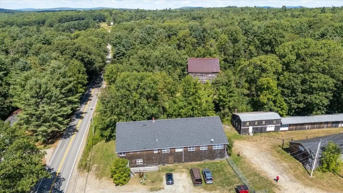
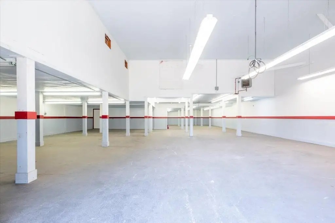
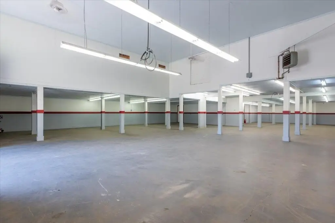
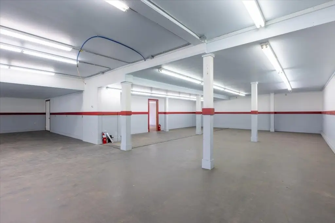
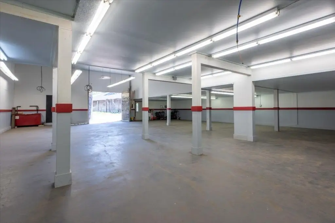
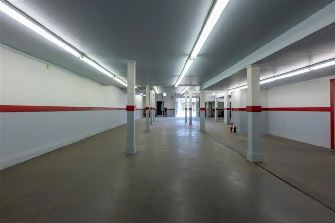
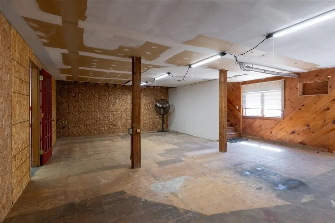
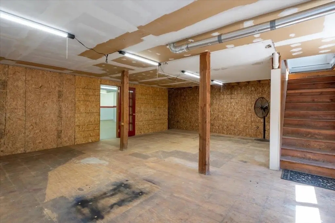
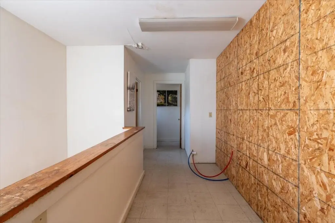
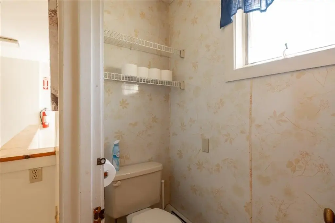
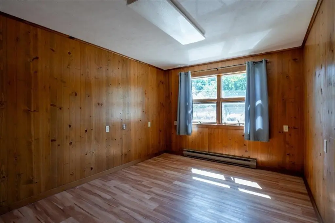
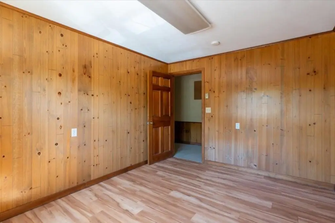
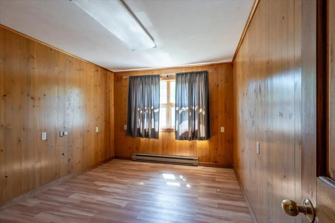
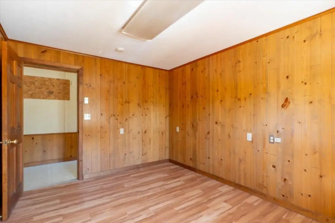
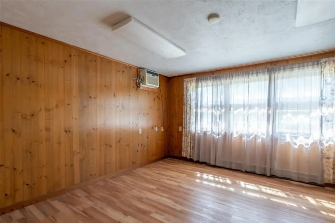
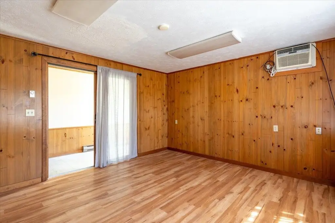
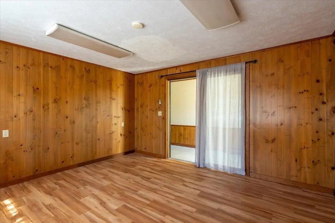
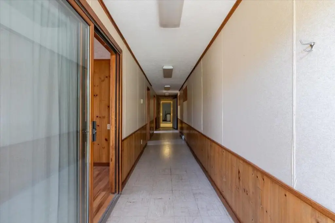
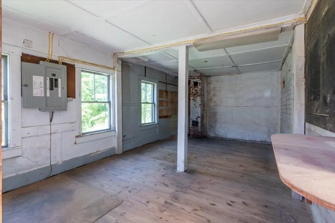
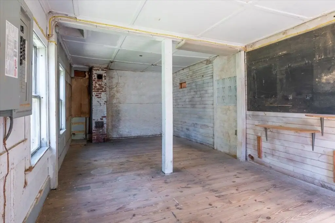
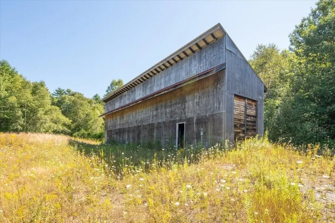
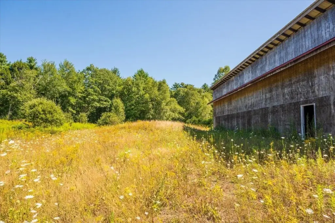
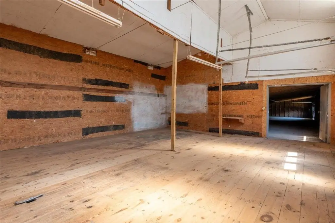
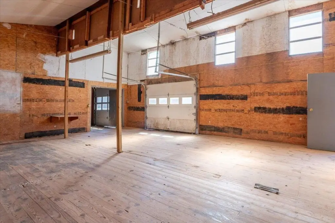
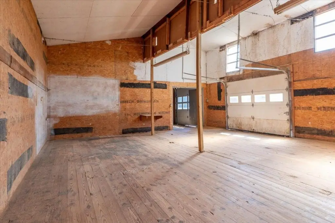
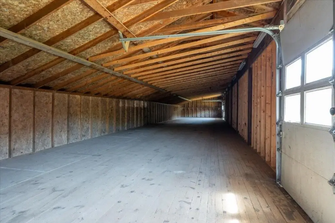
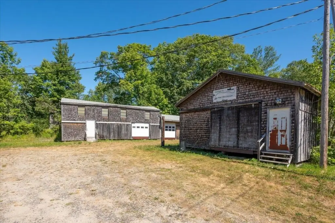
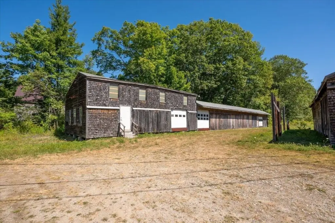
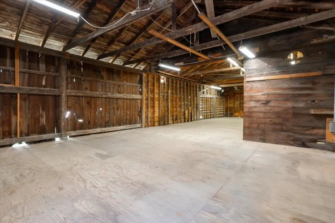
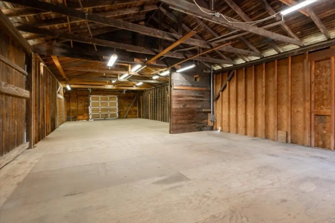
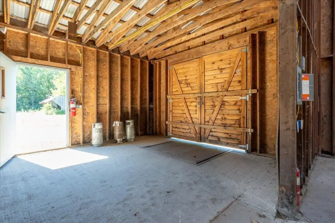
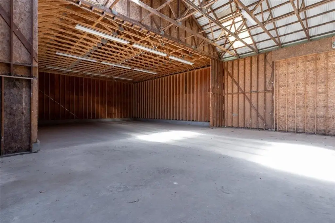
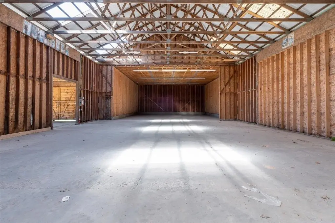
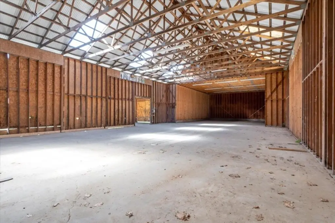
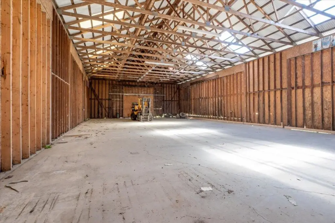

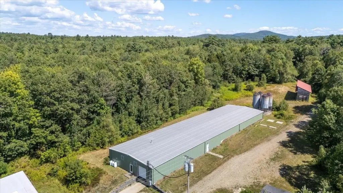
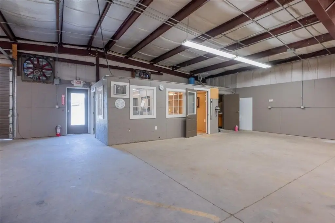
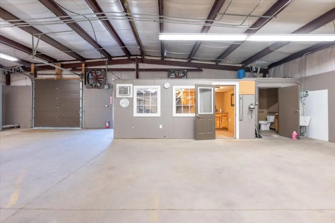
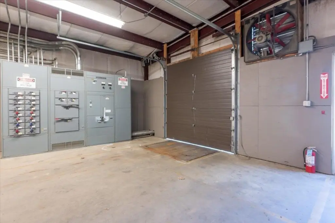
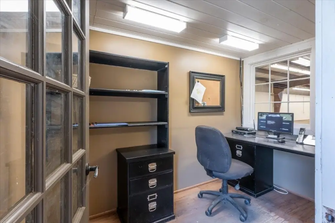
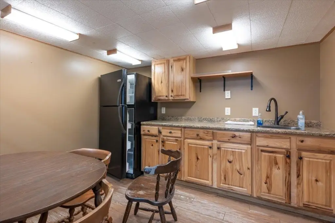
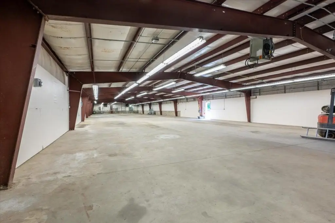
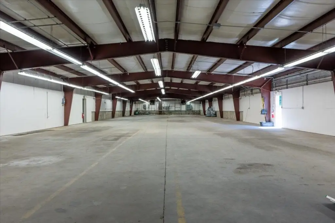
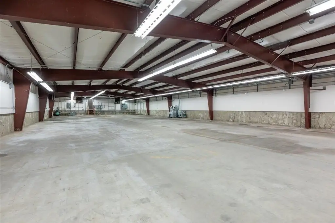
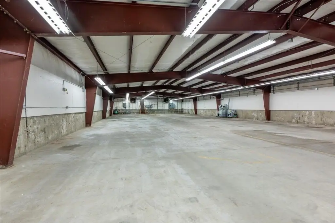
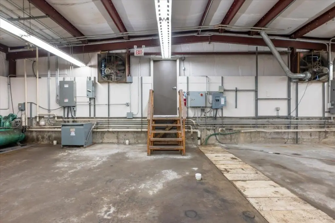
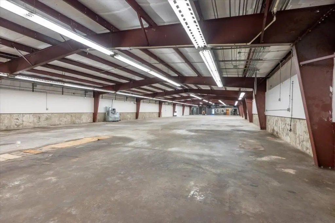
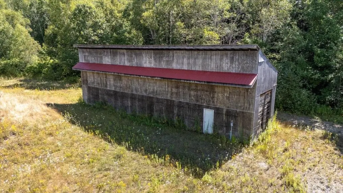
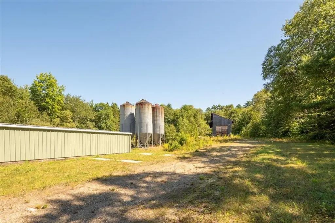
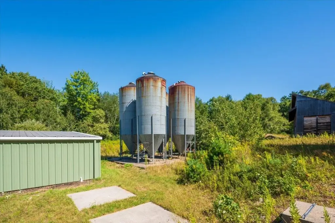
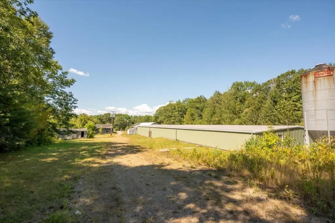
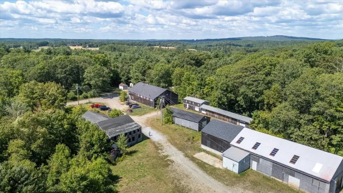
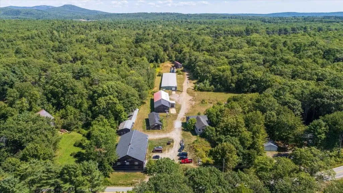
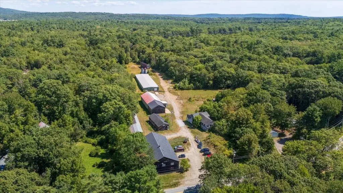
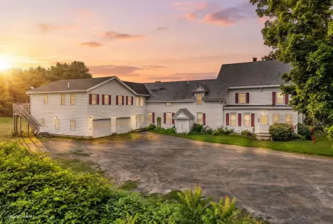
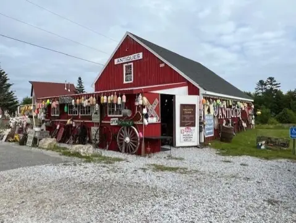
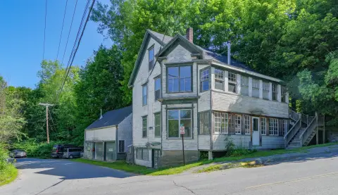
This manufacturing-focused commercial property includes multiple flexible-use buildings on a 10.22-acre site, totaling approximately 30,000 square feet. The front building is two levels, with an apartment and a former office above the first floor, which previously combined retail and warehouse space. A massive, heated steel-span building provides almost 10,000 square feet of open manufacturing space and includes a large overhead door for loading and unloading.
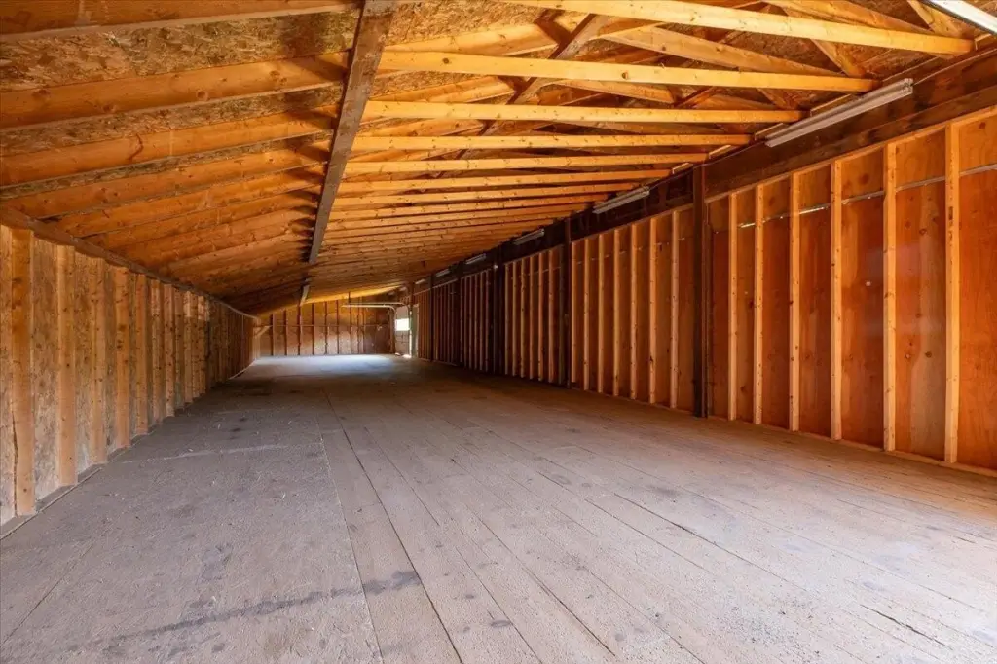
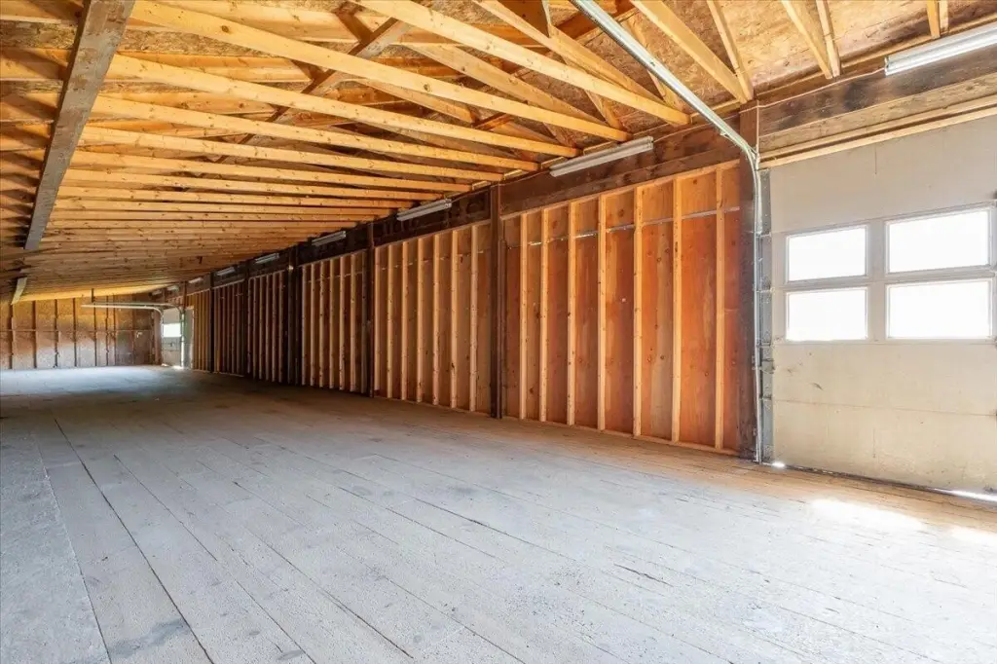
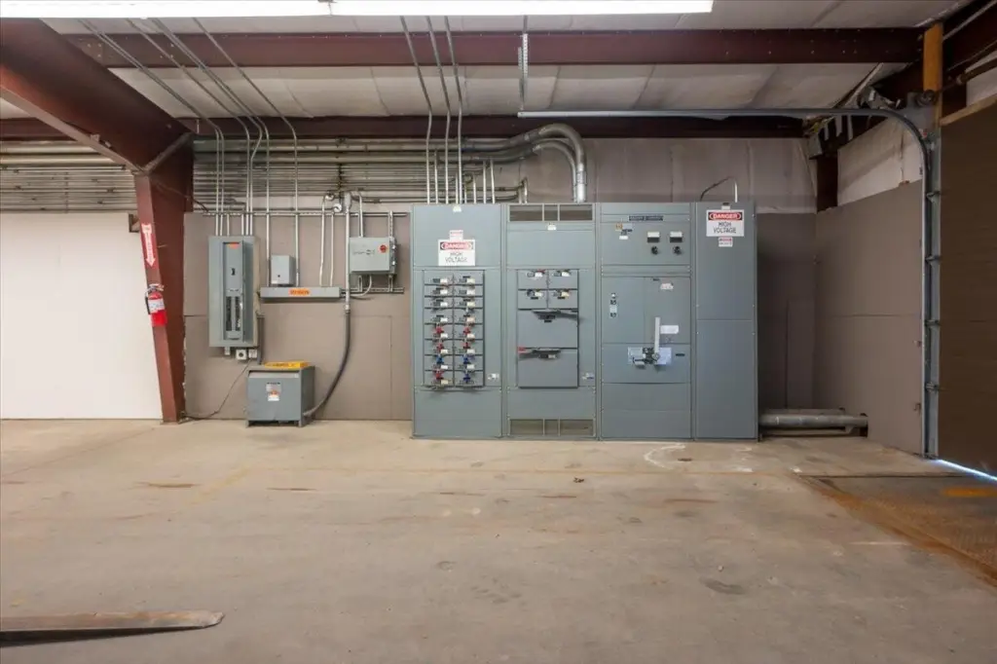
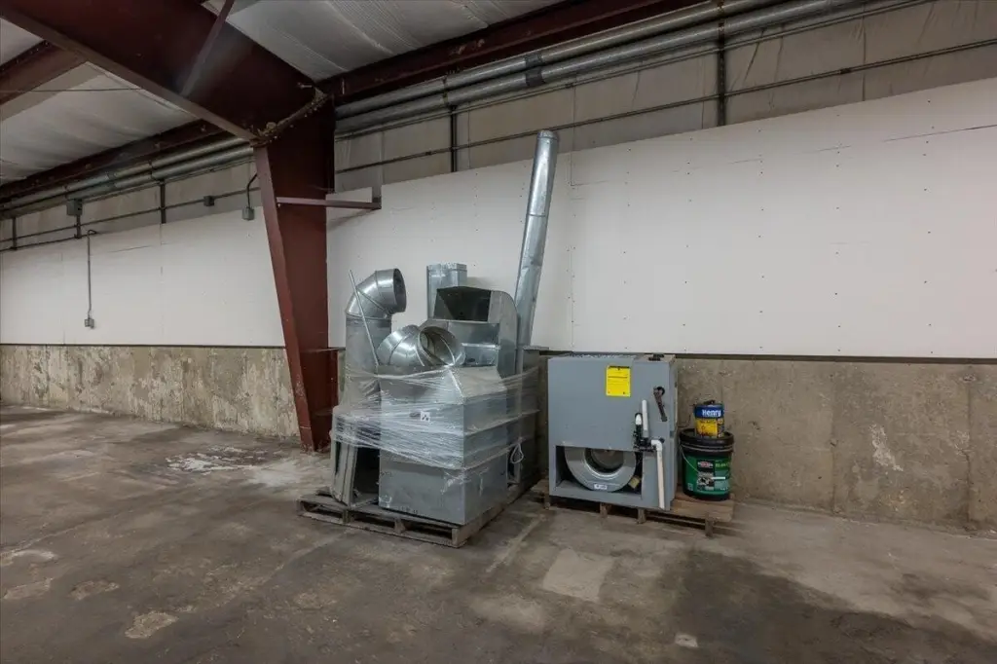
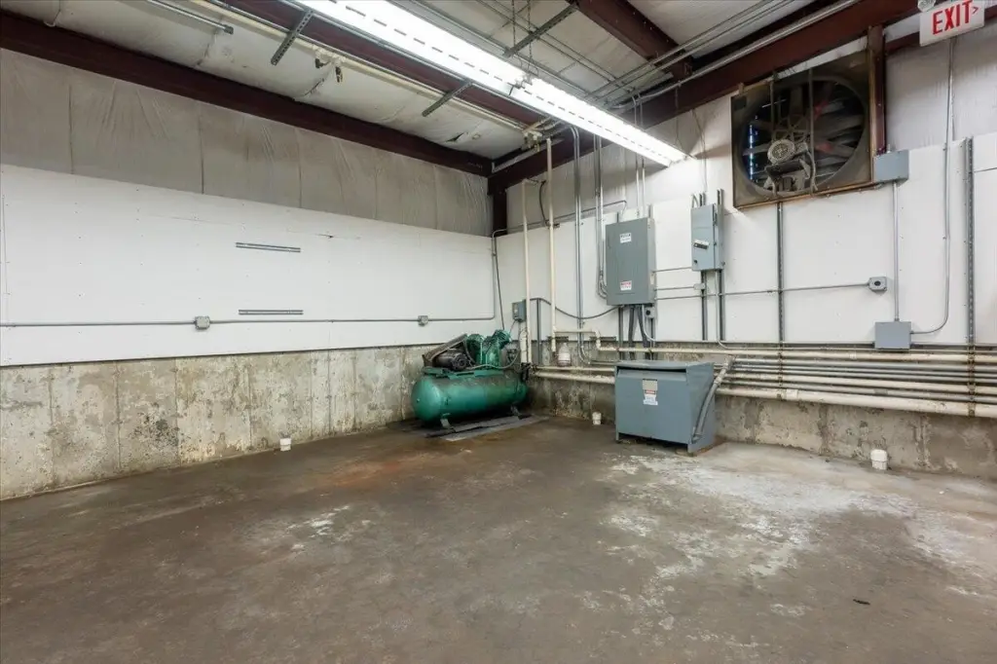
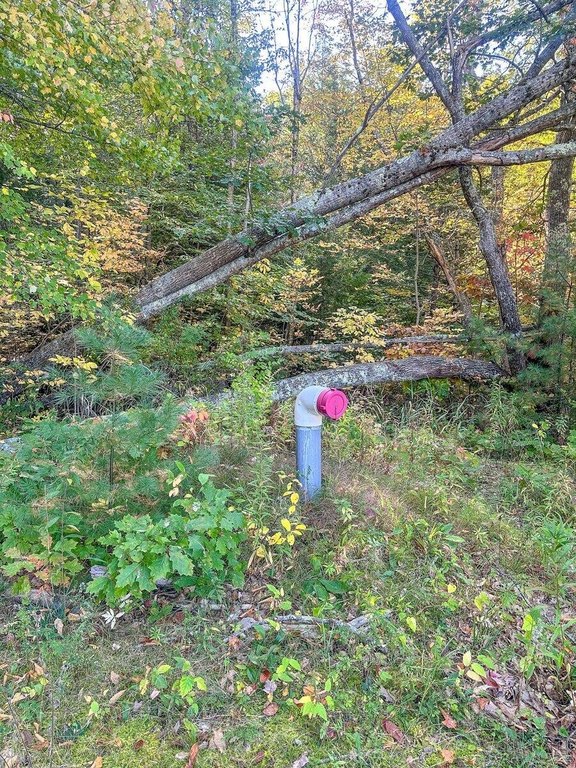
The facility is set up for both heated and cold-storage operations. Approximately 15,000 square feet is heated with 440v 3 phase power, and approximately 15,000 square feet can function as cold storage with 220v single phase power. A fire pond is also located on the property.
Built in 1960, the site is served by well water (private) and private sewer via a septic tank. Forced air and other heating sources are noted, with metal and shingle roofing and a mix of steel frame and wood-frame construction with metal cladding and siding. Any proposed use should be confirmed with Town Code.
The facility is set up for both heated and cold-storage operations. Approximately 15,000 square feet is heated with 440v 3 phase power, and approximately 15,000 square feet can function as cold storage with 220v single phase power. A fire pond is also located on the property.
Built in 1960, the site is served by well water (private) and private sewer via a septic tank. Forced air and other heating sources are noted, with metal and shingle roofing and a mix of steel frame and wood-frame construction with metal cladding and siding. Any proposed use should be confirmed with Town Code.
Key Highlights
- 10.22‑acre commercial site with approximately 30,000 SF of flexible‑use buildings
- Front building: two levels with an apartment and former office above a retail/warehouse first floor
- Heated steel‑span building with almost 10,000 SF of open manufacturing space
Property Analytics
Property Profile
Current Use
Location Intelligence
Trade Area within ½ mile
7
Businesses Nearby
Explore this area
Business Placement
Demographics for 04864, ME
4,865
Population
1,876
Households
2.6
Avg Household Size
43
Median Age
19%
College-Educated
95%
High-School Grad
46.5 sq mi
ZIP Area
105
Density / Sq Mi
$77,321
Median Household Income
$35,414
Median Earnings
$1,058
Median Rent
$215,500
Median Home Value
Market
Vacancy Rate% for Industrial in Northeast region

Questions? Ask Rey
Realmo’s AI knows this listing — price, zoning, demand, history. Ask anything.




Frequently Asked Questions
What type of property is this?
Manufacturing property - Steel-span manufacturing facility with heated open space, overhead door loading, and cold storage options on a flexible commercial site.
Where is this manufacturing property located?
The property is located at 1023 Eastern Road Warren, ME.
What is the asking price?
The asking price for this property is $850,000.
What are key features of this property?
This property features: 10.22‑acre commercial site with approximately 30,000 SF of flexible‑use buildings; Front building: two levels with an apartment and former office above a retail/warehouse first floor; Heated steel‑span building with almost 10,000 SF of open manufacturing space


