Second-Floor Office
For Lease
$2,700/Mo
1022 E Griffin Parkway W, Mission, TX 78572
Commercial Lease, Mission, TX
Space SizeContact for details
Lot Size0.12 Acres
Days on Market232
Property Features for 1022 E Griffin Parkway W
General Information
Property type
Commercial Lease
Property subtype
Other
Parking
16
Parking features
Special Needs, Covered
Security features
Security Lighting
Accessibility
Accessible Approach with Ramp
Subdivision
Advanced Medical Arts Center Condos
Directions
From Expressway 2 turn North on Bryan Rd. At Griffin Parkway, property is on the south west corner.
Standard status
Active
APN
A113000000202B00
Size
1,996 SF
Lot size
0.12 Acres
Taxes and HOA fees
Tax Year
2025
Tax Annual Amount
5728
Amenities
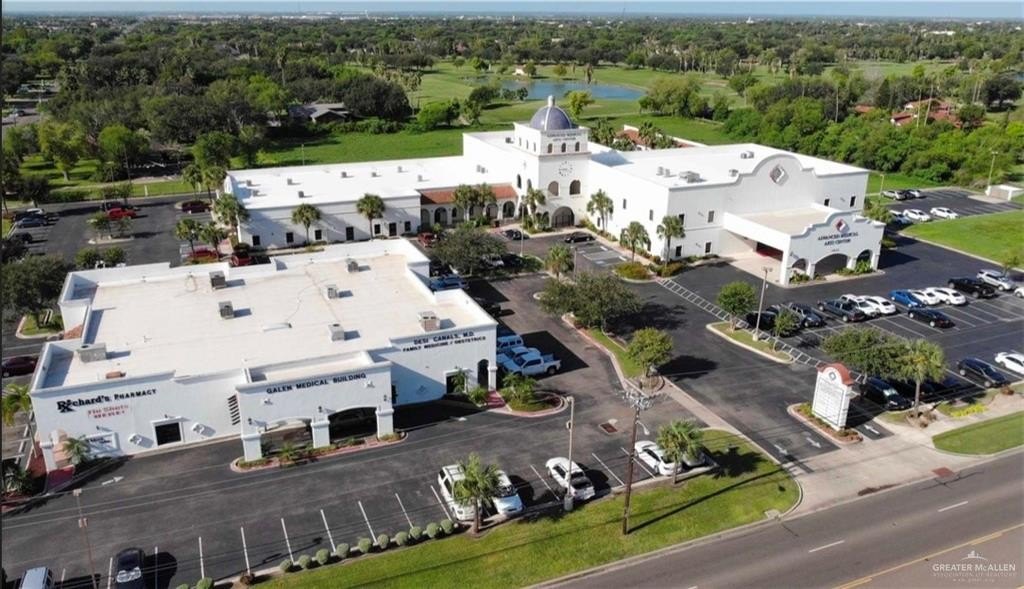
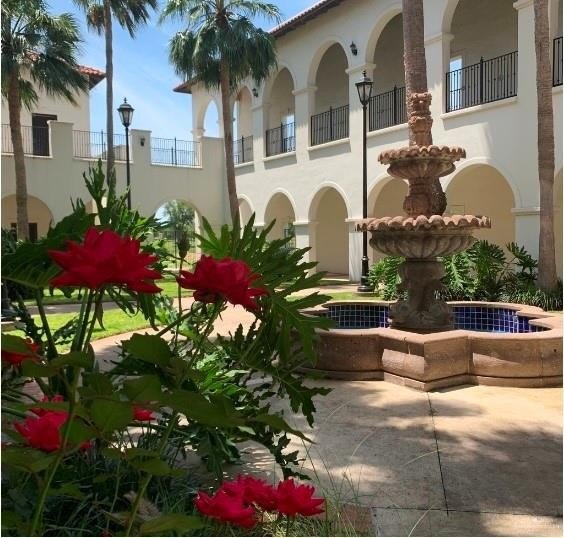
courtyard
golf course views
sculpted gardens
Building Details
Year built
2003
Floors in Building
1
Listing Agency:
eXp Realty LLC
(888) 519-7431
Listed By:
Israel Esquivel
(956) 655-5715
Added: Jan 21
Changed: Sep 5
Last Checked: Sep 10 at 8:06AM
MLS# 492705
Copyright © 2026 Greater McAllen Association of Realtors. All rights reserved. All information provided by the listing agent/broker is deemed reliable but is not guaranteed and should be independently verified.
Investment Insights
Based on property information with market context.

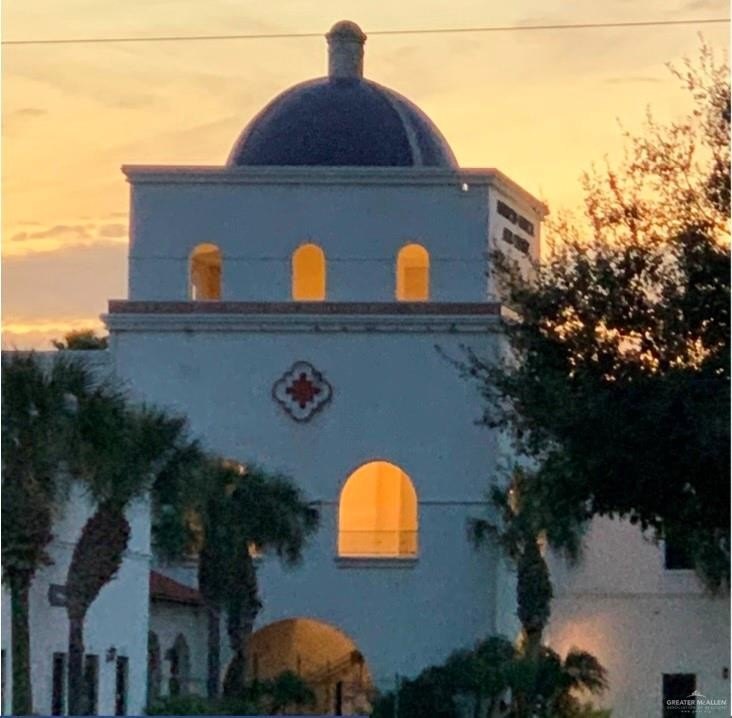
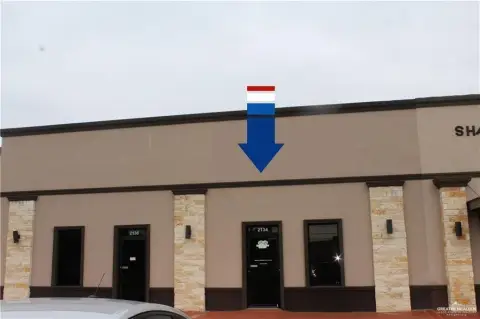
Suite 207B is a second-floor office unit offering 1,996 square feet within a 2003-built commercial development. The space includes outlooks toward the courtyard and golf course, providing a distinct setting for professional operations. Property features include covered parking, designated special-needs parking, and an accessible approach with ramp.

The property is located at 1022 E Griffin Parkway W in Mission, Texas, with access from both Bryan Rd and Griffin Parkway. Its Mission location is within Hidalgo County and is identified by ZIP Code 78572. The suite provides a defined office footprint in a multi-suite commercial setting, with parking and accessibility features already associated with the property.
The property is located at 1022 E Griffin Parkway W in Mission, Texas, with access from both Bryan Rd and Griffin Parkway. Its Mission location is within Hidalgo County and is identified by ZIP Code 78572. The suite provides a defined office footprint in a multi-suite commercial setting, with parking and accessibility features already associated with the property.
Key Highlights
- 1,996‑square‑foot office unit identified as Suite 207B
- Second‑floor office space in a 2003‑built commercial development
- Outlooks toward the courtyard and golf course
Property Analytics
Unlock full access to Insights
Subscribe to Realmo Intelligence
Open Analytics
Current Use
Lease Details
Yes
Paved road access
NNN (Triple Net)
Lease Type
$2.43 /SF/Yr
CAM
Location Intelligence
Trade Area within ½ mile
301
Businesses Nearby
Explore this area
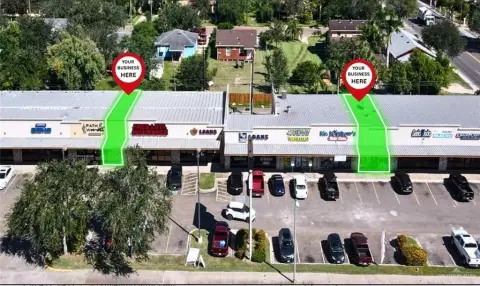
Business Placement
Demographics for 78572, TX
78,280
Population
32,696
Households
2.4
Avg Household Size
36
Median Age
25%
College-Educated
75%
High-School Grad
53.7 sq mi
ZIP Area
1,458
Density / Sq Mi
$54,029
Median Household Income
$30,004
Median Earnings
$900
Median Rent
$121,900
Median Home Value
Check the figures for this property
Cap Rate, Value Estimation, Potential NOI and more
View Realmo Analytics
Market
Lease Benchmarks for Mission, TX
$11.06 /SF/Yr
Avg Asking Price
$1–$24.44 /SF/Yr
Price Range
11,315 SF
Avg Space Size
This space is priced 47% above the average of $11.06 /SF/Yr.
Vacancy Rate% for Office in South region

Questions? Ask Rey
Realmo’s AI knows this listing — price, zoning, demand, history. Ask anything.




Frequently Asked Questions
What type of property is this?
Office units - Office accommodation with courtyard and golf course outlooks, plus access from Bryan Rd and Griffin Parkway.
Where is this office units located?
The property is located at 1022 E Griffin Parkway W Mission, TX.
What is the lease rate?
The lease rate is $2,700/Mo.
What are key features of this property?
This property features: 1,996‑square‑foot office unit identified as Suite 207B; Second‑floor office space in a 2003‑built commercial development; Outlooks toward the courtyard and golf course