Two-Unit Warehouse
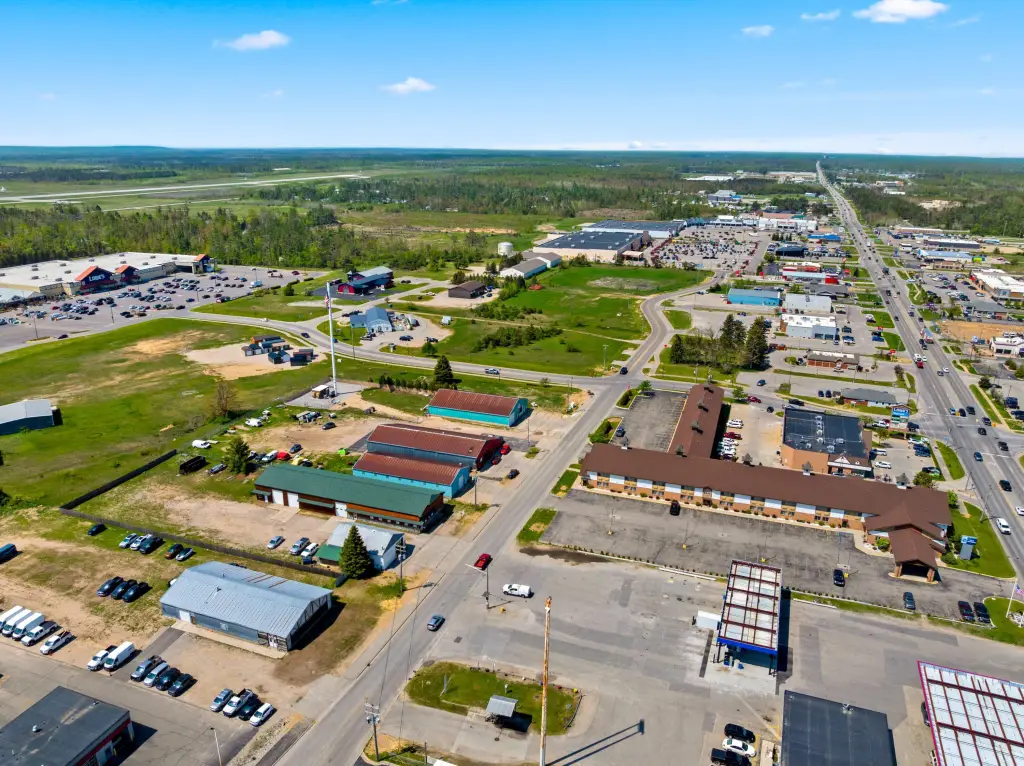
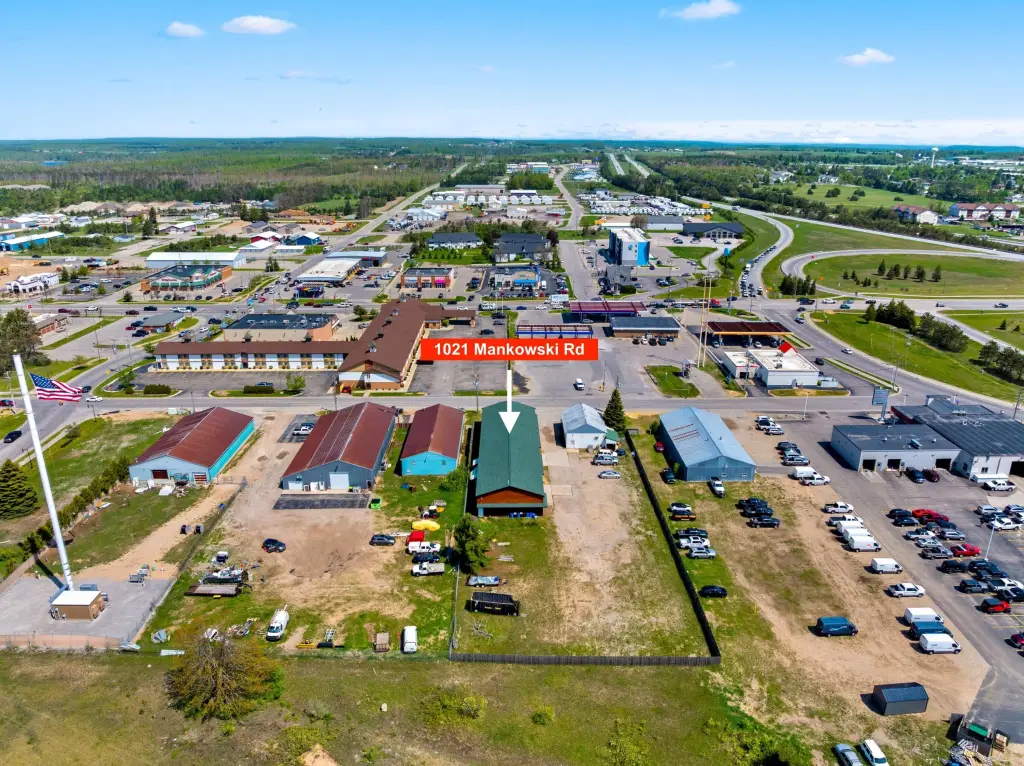
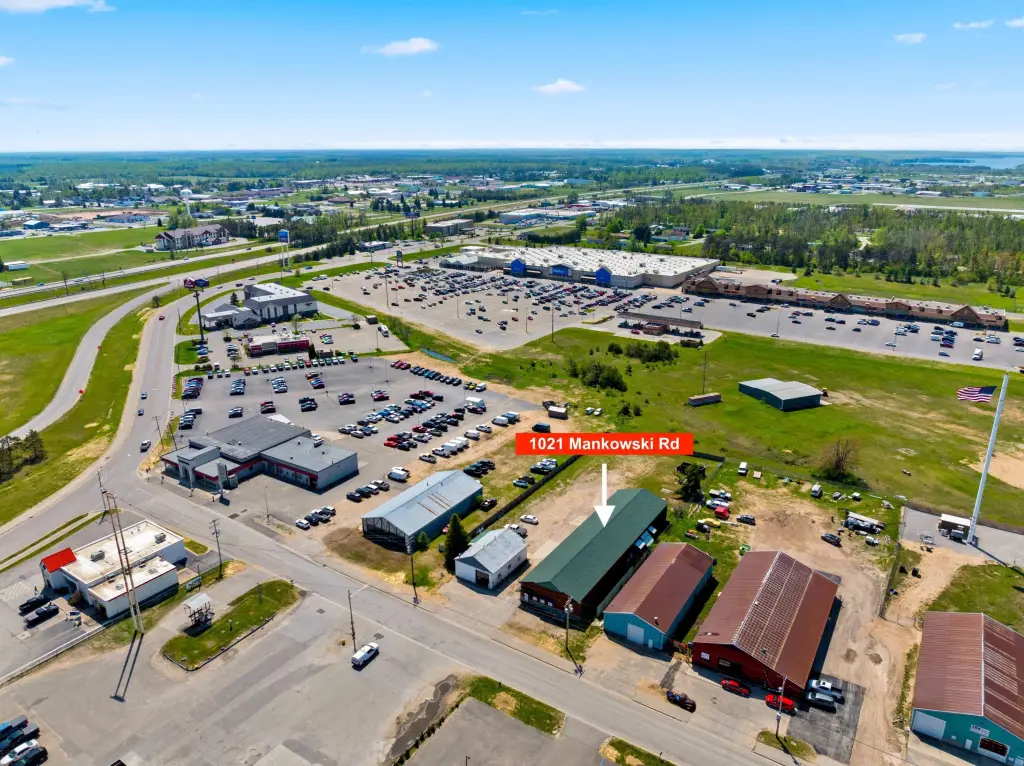
For Sale
Under Contract
$439,000
1021 Mankowski Road, Gaylord, MI 49735
Commercial Sale, Gaylord, MI
Property Size7,100 SF
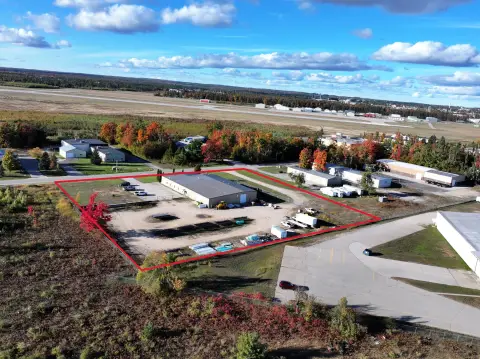
Lot Size0.50 Acres
Price / SF$61.83
Days on Market144
Property Features for 1021 Mankowski Road
General Information
Property type
Commercial Sale
Property subtype
Other
Subdivision
T30N R3W
Directions
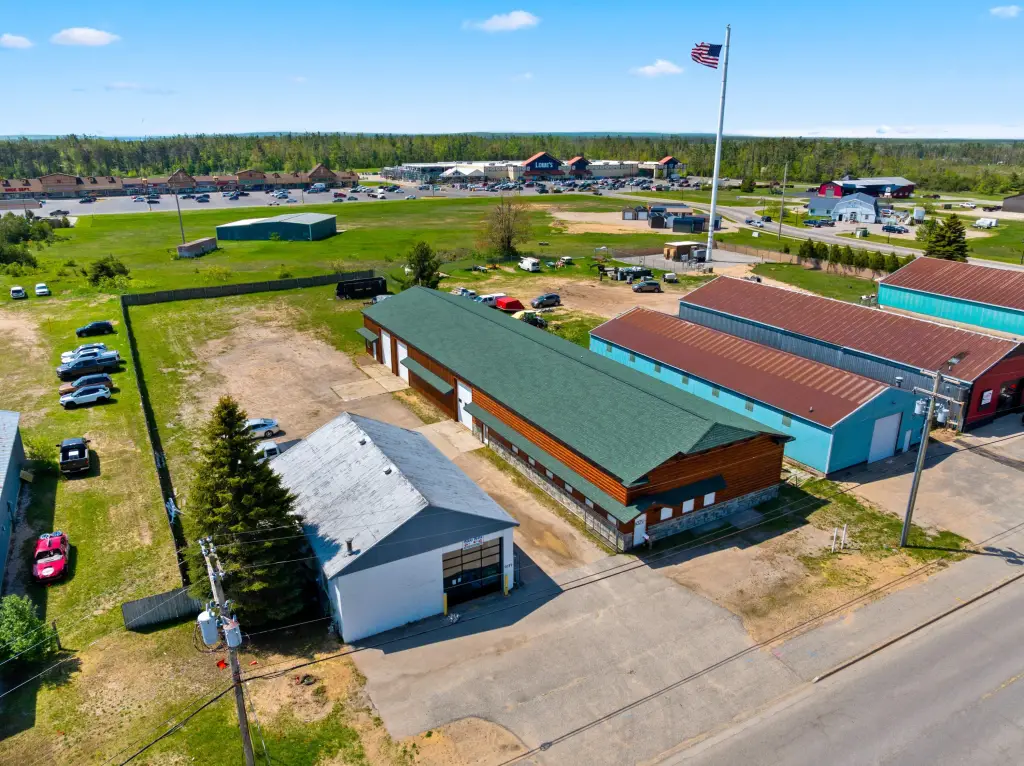
Take M-32 to Dickerson Rd, to Mankowski Rd, building is on left.
Standard status
Active Under Contract
APN
102-110-000-235-00
Size
7,100 SF
Lot size
0.50 Acres
Taxes and HOA fees
Tax Description
LOT 39 SUPERVISORS PLAT OF WEST SIDE ACRES. SEC 5 T30N R3W. (011-805-000-039-00)
Legal Description
LOT 39 SUPERVISORS PLAT OF WEST SIDE ACRES. SEC 5 T30N R3W. (011-805-000-039-00)
Utilities
Sewer type
Public Sewer
Building Details
Building materials
Brick Veneer, Log
Listing Agency:
smith realty GROUP
(989) 732-2477
Listed By:
SOLD ON MICHIGAN TEAM NANCY, LESLIE, KAYCIE, KINSEY, & TROY
(989) 614-1114
Added: May 26
Changed: Oct 8
Last Checked: Oct 16 at 2:06AM
MLS# 201840420
Copyright © 2026 Water Wonderland Board of Realtors®. All rights reserved. All information provided by the listing agent/broker is deemed reliable but is not guaranteed and should be independently verified.

Ask AI about this property
Review the available facts, identify missing information and prepare questions for the agent.
Investment Insights
Based on property information with market context.
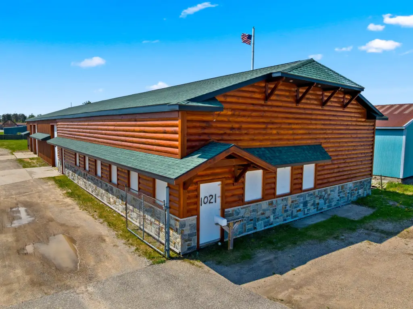
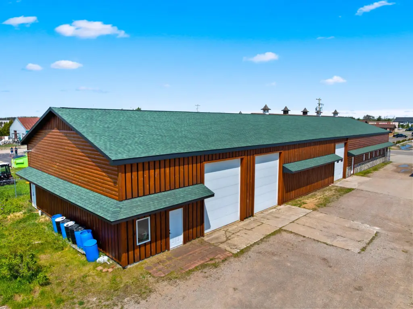
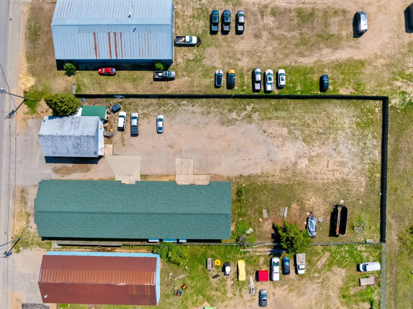
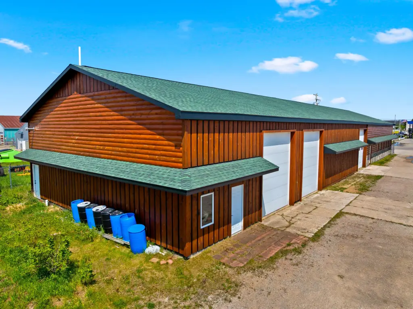
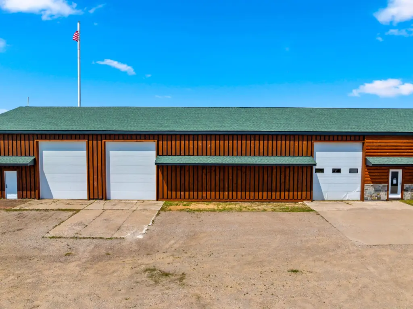
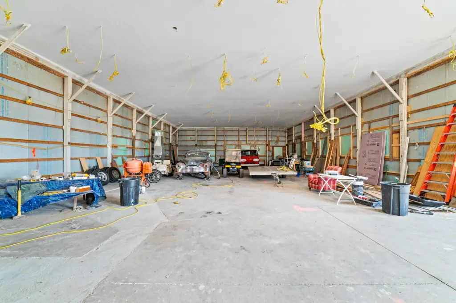
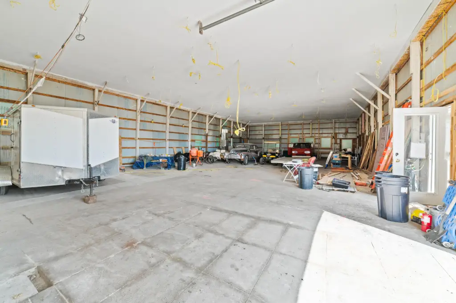
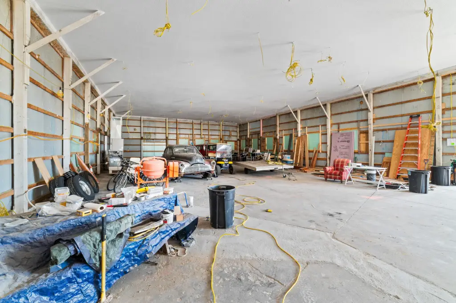
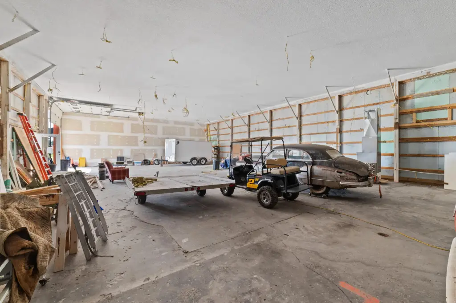
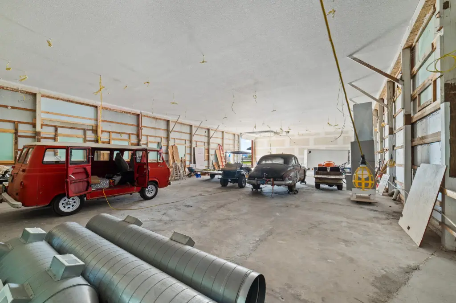
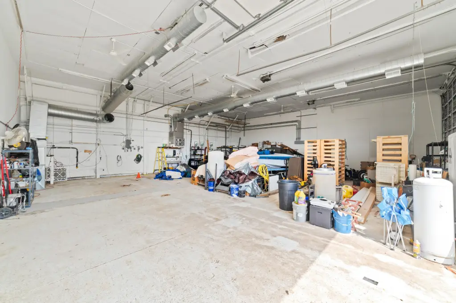
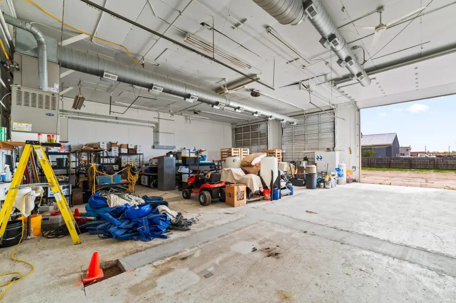
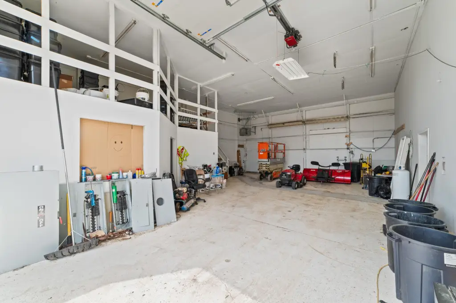
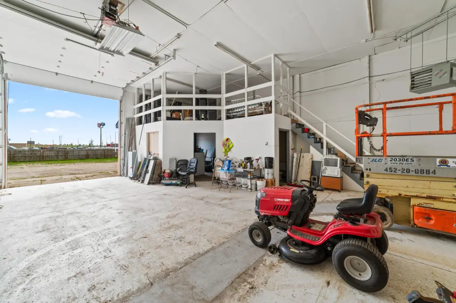
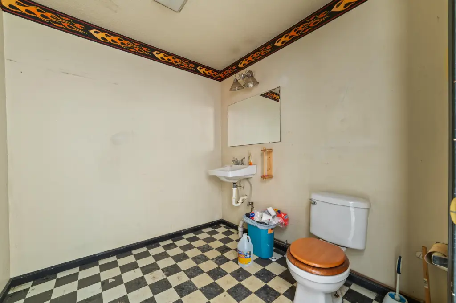
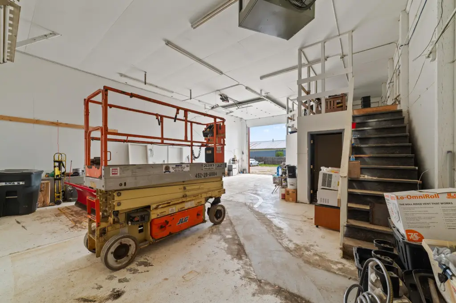
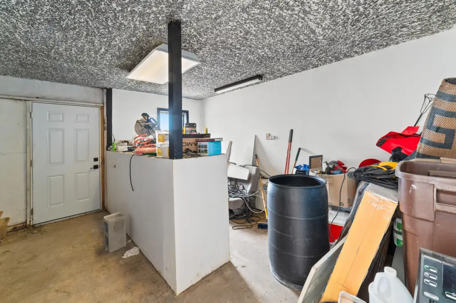
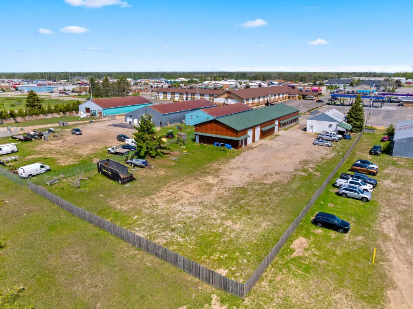
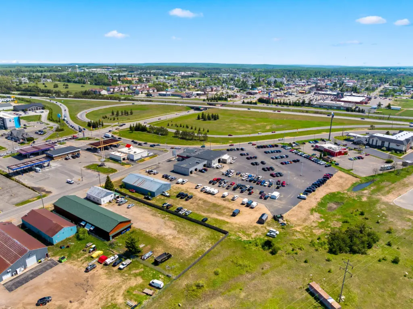
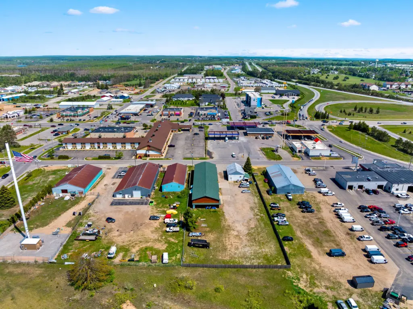
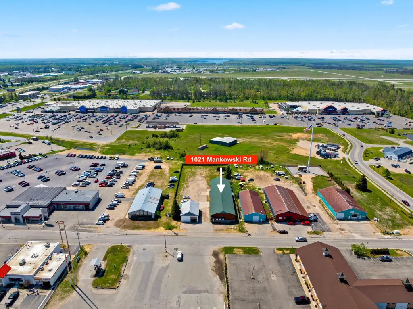
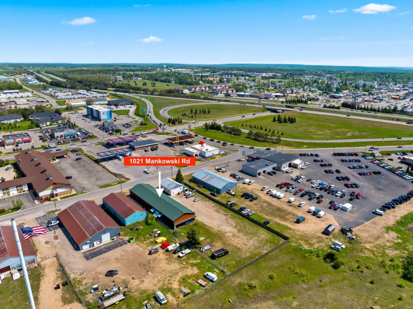
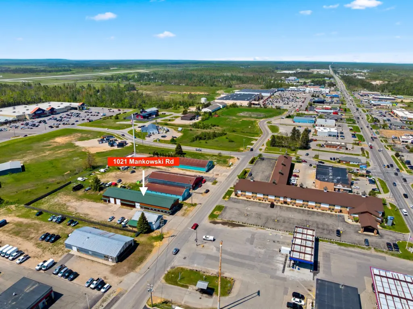
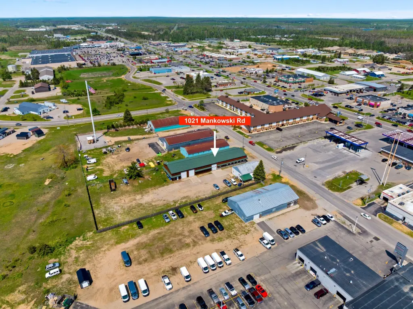
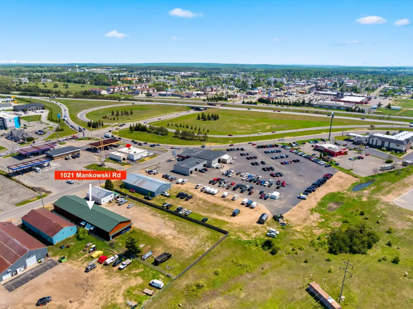
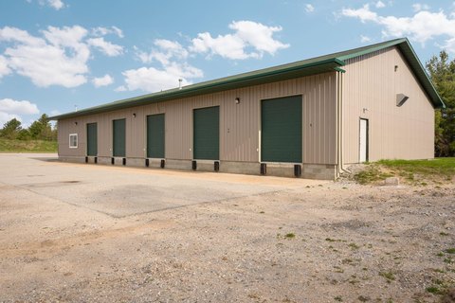
The property contains a 7,100-square-foot building arranged into two units: a 3,400-square-foot front section and a 3,700-square-foot rear section. Previously used for shop and warehouse functions, the building includes partial interior buildout, three overhead doors measuring 12' x 14', and separate gas and electric meters. Exterior elevations have been updated, and the roof was replaced in 2022.
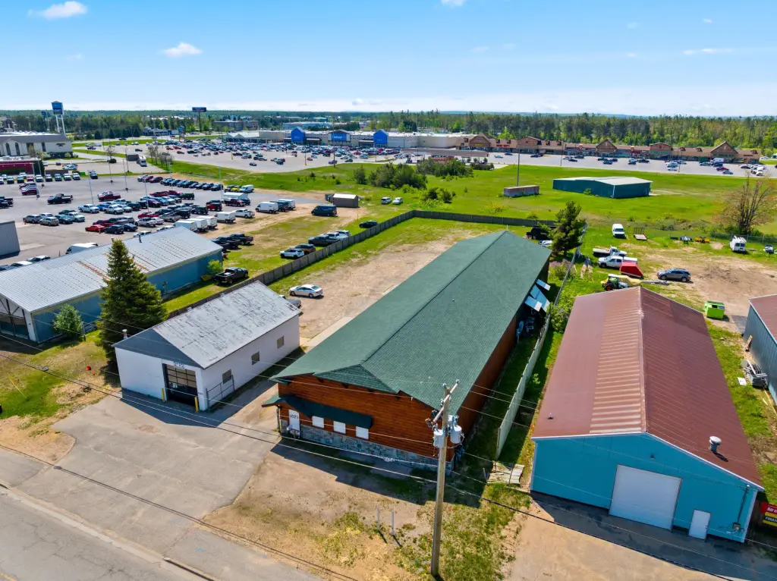
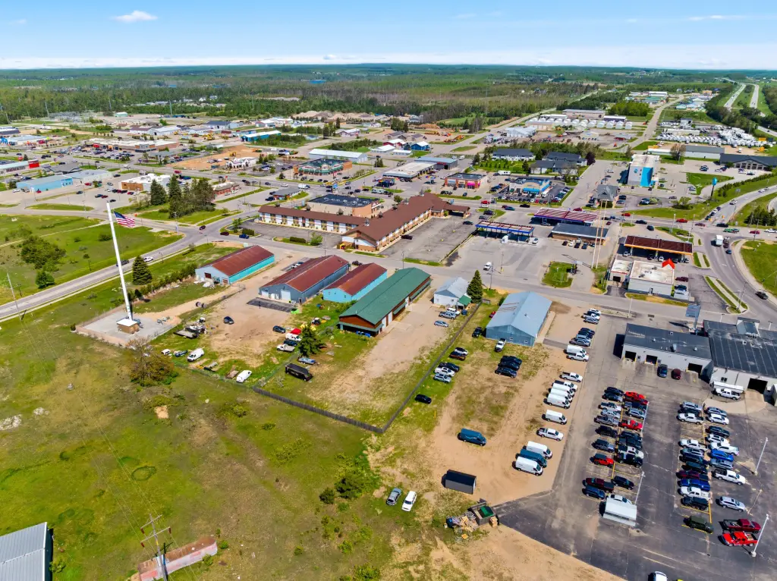
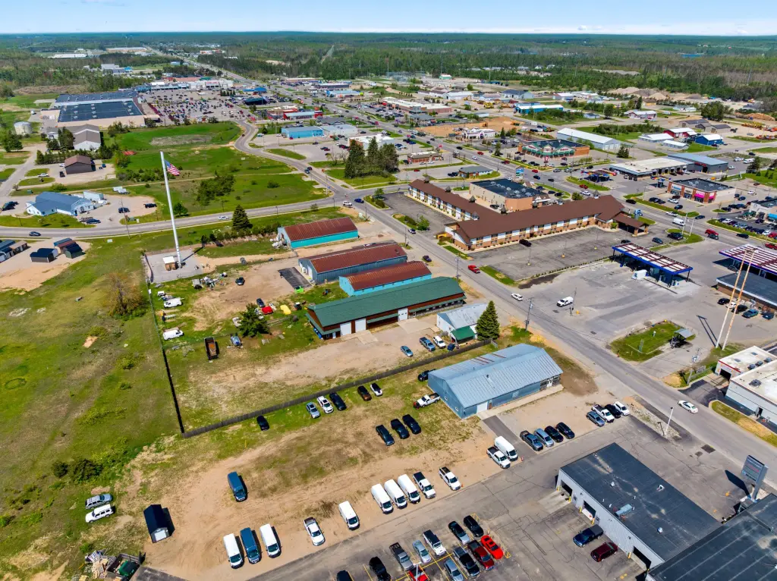
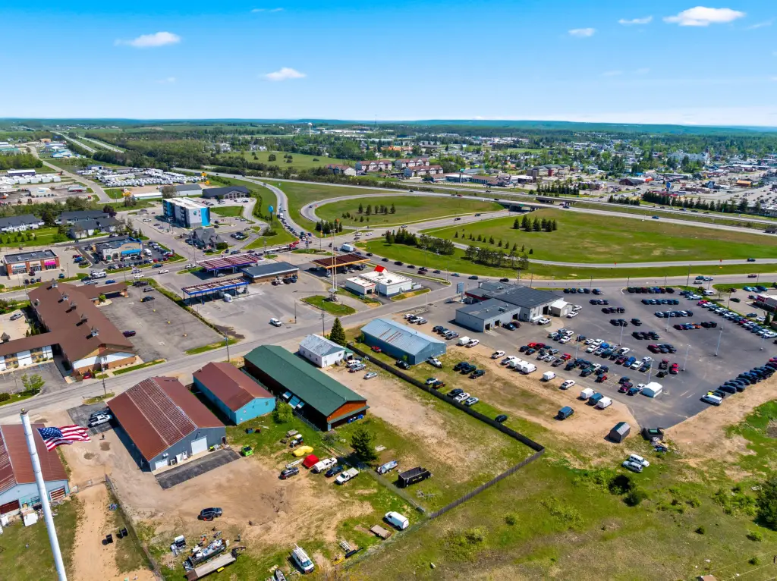
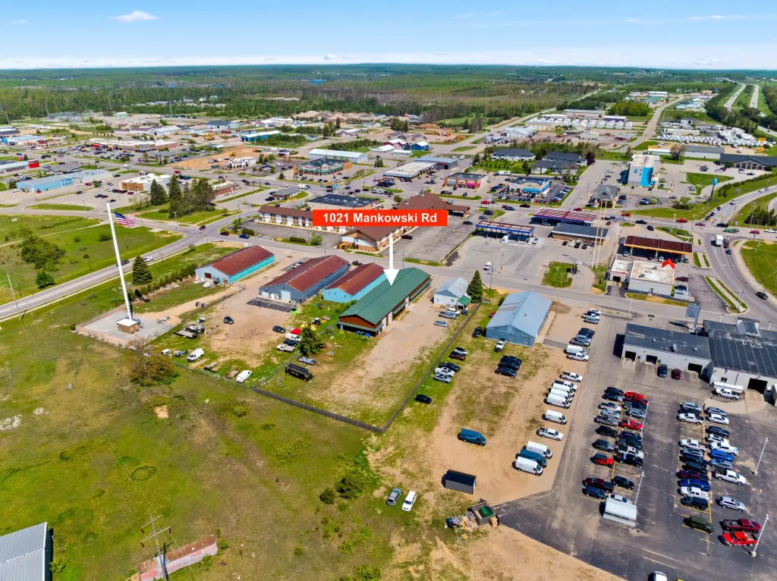
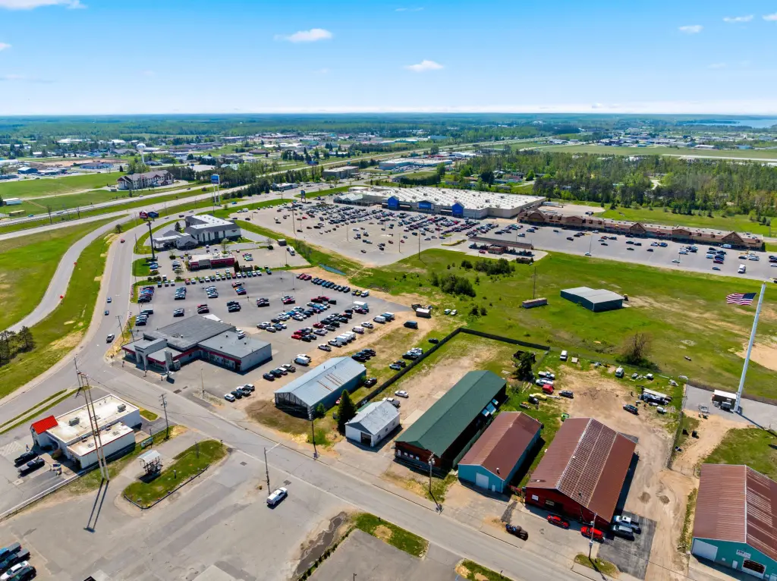
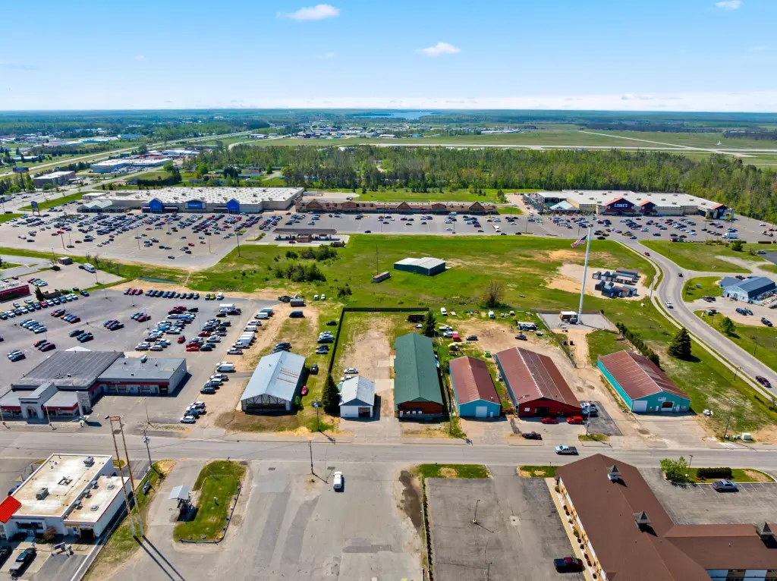
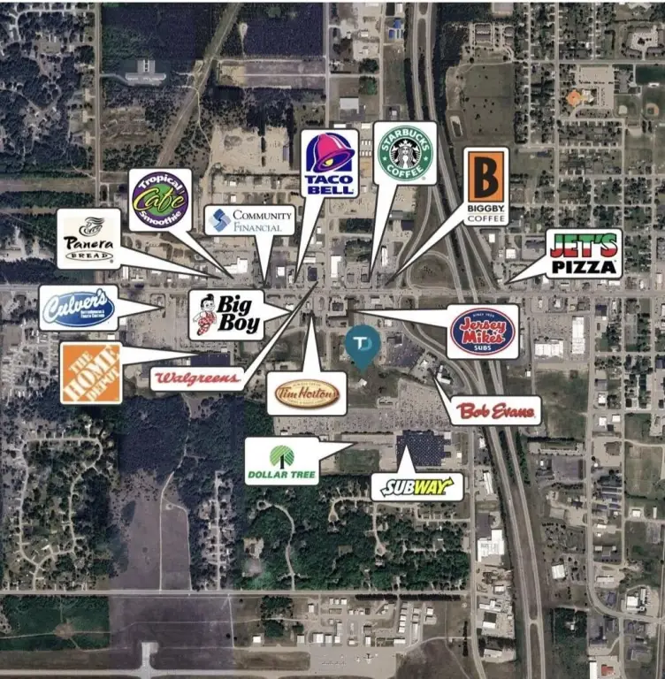
Located at 1021 Mankowski Road, the property sits just off I-75 and across from Walmart in Gaylord. The site offers exposure from the freeway corridor, with a large pylon sign opportunity identified in the property information. Public water and sewer serve the building, and Spectrum internet service is available.
Located at 1021 Mankowski Road, the property sits just off I-75 and across from Walmart in Gaylord. The site offers exposure from the freeway corridor, with a large pylon sign opportunity identified in the property information. Public water and sewer serve the building, and Spectrum internet service is available.
Key Highlights
- 7,100 SF building divided into 3,400 SF front and 3,700 SF rear units
- Three 12' x 14' overhead doors
- Roof replacement completed in 2022
Property Analytics
Unlock full access to Insights
Subscribe to Realmo Intelligence
Open Analytics
Current Use
Lease Details
Yes
Highway access
Yes
Utilities to site
Location Intelligence
Trade Area within ½ mile
451
Businesses Nearby
Well-served
Demand for This Use
Explore this area
Business Placement
Demographics for 49735, MI
20,568
Population
11,551
Households
1.8
Avg Household Size
44
Median Age
27%
College-Educated
94%
High-School Grad
248.6 sq mi
ZIP Area
83
Density / Sq Mi
$69,050
Median Household Income
$39,813
Median Earnings
$876
Median Rent
$200,800
Median Home Value
Check the figures for this property
Cap Rate, Value Estimation, Potential NOI and more
View Realmo Analytics
Market
Vacancy Rate% for Industrial in Midwest region




Similar Off Market Nearby
- Cardinal storage — 855 Dickerson Rd, Gaylord, MI 49735
- Cutting Edge Storage — 711 S Wisconsin Ave, Gaylord, MI 49735
- Som Self Storage — 1386 W Main St, Gaylord, MI 49735
- Brink Mini Storage — 104 Meecher Rd, Gaylord, MI 49735
Frequently Asked Questions
What type of property is this?
Warehouse - Flexible commercial structure with overhead loading access and separately metered utilities.
Where is this warehouse located?
The property is located at 1021 Mankowski Road Gaylord, MI.
What is the asking price?
The asking price for this property is $439,000.
What are key features of this property?
This property features: 7,100 SF building divided into 3,400 SF front and 3,700 SF rear units; Three 12' x 14' overhead doors; Roof replacement completed in 2022


