Two-Unit Ranch
For Sale
$315,000
10203 S Lake Station Avenue, Lake, MI 48632
MULTIFAMILY, 1 Story, Lake, MI
Property Size4,496 SF
Lot Size0.64 Acres
Price / SF$70.06
Days on Market461
Property Features for 10203 S Lake Station Avenue
General Information
Property type
Residential Multi Family
Property subtype
Single Family Residence
Zoning description
Residential
Bedrooms
4
Bathrooms
2
Full bathrooms
2
Rooms
Bathroom 2, Bedroom 4, Bedroom 3, Bathroom 1, Bedroom 1, Bedroom 2
Parking features
Garage
Appliances
Range/Oven, Refrigerator
Subdivision
metes & bounds
Elementary school district
Farwell Area Schools
Middle school district
Farwell Area Schools
High school district
Farwell Area Schools
Standard status
Active
APN
18-013-026-100-09
Size
4,496 SF
Lot size
0.64 Acres
Taxes and HOA fees
Tax Year
2024
Utilities
Heating system
Forced Air
Cooling system
Central Air
Water source
Private
Building Details
Year built
2008
Floors in Building
1
Number of units
2
Architectural style
Ranch
Listing Agency:
REISS REAL ESTATE INC.
(989) 588-9621
Listed By:
ALAN REISS · License #6502123263
(989) 387-1409
Added: Jun 16, 2025
Changed: Sep 13
Last Checked: Sep 19 at 8:06AM
MLS# 50178508
Copyright © 2026 Clare Gladwin Board of REALTORS. All rights reserved. All information provided by the listing agent/broker is deemed reliable but is not guaranteed and should be independently verified.
Investment Insights
Based on property information with market context.
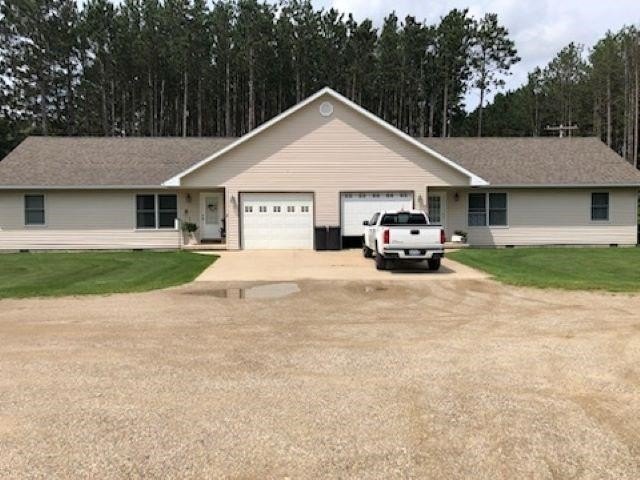
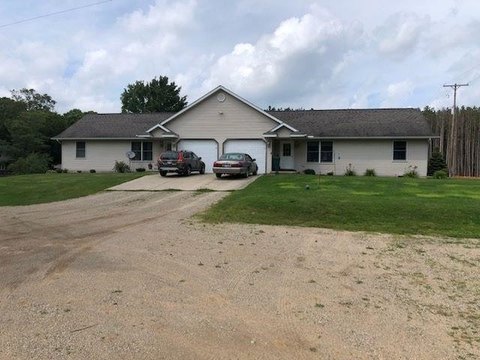
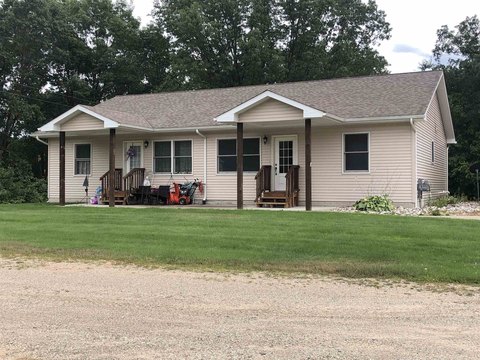
Built in 2008, this ranch-style duplex contains two residences within approximately 4,496 square feet on 0.64 acres. Each unit has two bedrooms, one full bathroom, an open living, dining, and kitchen arrangement, pantry space, forced-air heat, central air, and an attached garage. A 12-by-12 room in each unit may serve as a third bedroom, den, or craft room. Range/ovens and refrigerators are included.
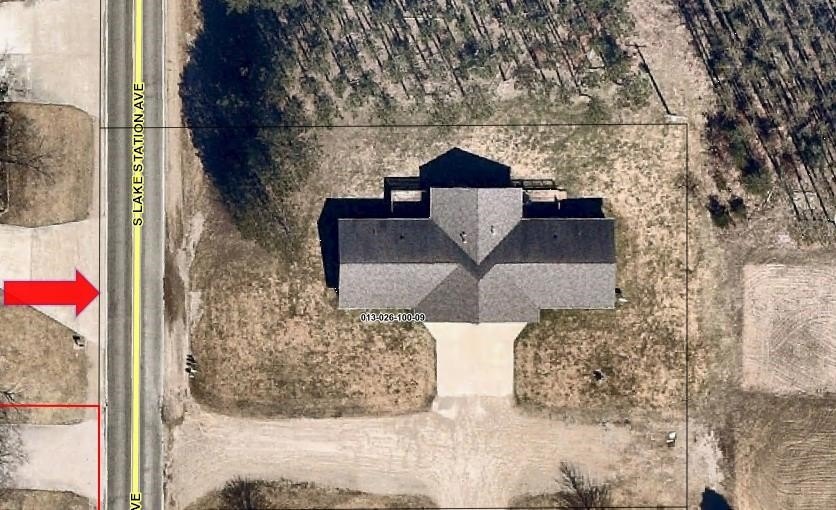
The property has blacktop frontage along Lake Station Avenue in Clare County, near Crooked Lake and Perch Lake. Both units are currently occupied by tenants, and the residences share a private well. Showings are available by advance appointment.
The property has blacktop frontage along Lake Station Avenue in Clare County, near Crooked Lake and Perch Lake. Both units are currently occupied by tenants, and the residences share a private well. Showings are available by advance appointment.
Key Highlights
- Two‑unit ranch duplex with 4,496 square feet of building area
- Each residence offers 2 bedrooms, 1 full bathroom, and a 12x12 flexible room
- Built in 2008 on 0.64 acres with blacktop frontage on Lake Station Avenue
Property Analytics
Unlock full access to Insights
Subscribe to Realmo Intelligence
Open Analytics
Current Use
Lease Details
2
Residential units
100%
Occupancy
Multi-tenant
Tenancy
Yes
Paved road access
Yes
Utilities to site
Location Intelligence
Trade Area within ½ mile
6
Businesses Nearby
Explore this area
Business Placement
Demographics for 48632, MI
4,987
Population
4,389
Households
1.1
Avg Household Size
52
Median Age
14%
College-Educated
90%
High-School Grad
123.2 sq mi
ZIP Area
40
Density / Sq Mi
$51,740
Median Household Income
$30,467
Median Earnings
$846
Median Rent
$130,300
Median Home Value
Check the figures for this property
Cap Rate, Value Estimation, Potential NOI and more
View Realmo Analytics
Market
Vacancy Rate% for Multifamily in Midwest region

Questions? Ask Rey
Realmo’s AI knows this listing — price, zoning, demand, history. Ask anything.


Frequently Asked Questions
What type of property is this?
Duplex - Both residences feature attached garages, central air, and open living, dining, and kitchen areas.
Where is this duplex located?
The property is located at 10203 S Lake Station Avenue Lake, MI.
What is the asking price?
The asking price for this property is $315,000.
What are key features of this property?
This property features: Two‑unit ranch duplex with 4,496 square feet of building area; Each residence offers 2 bedrooms, 1 full bathroom, and a 12x12 flexible room; Built in 2008 on 0.64 acres with blacktop frontage on Lake Station Avenue


