Renovated Legal Two-Family
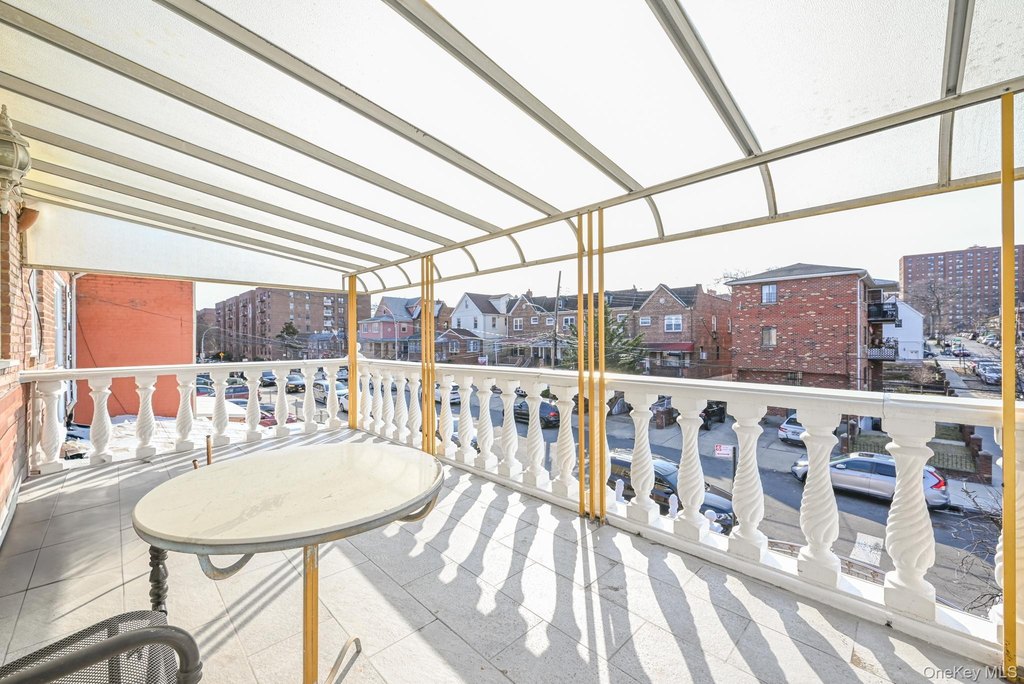
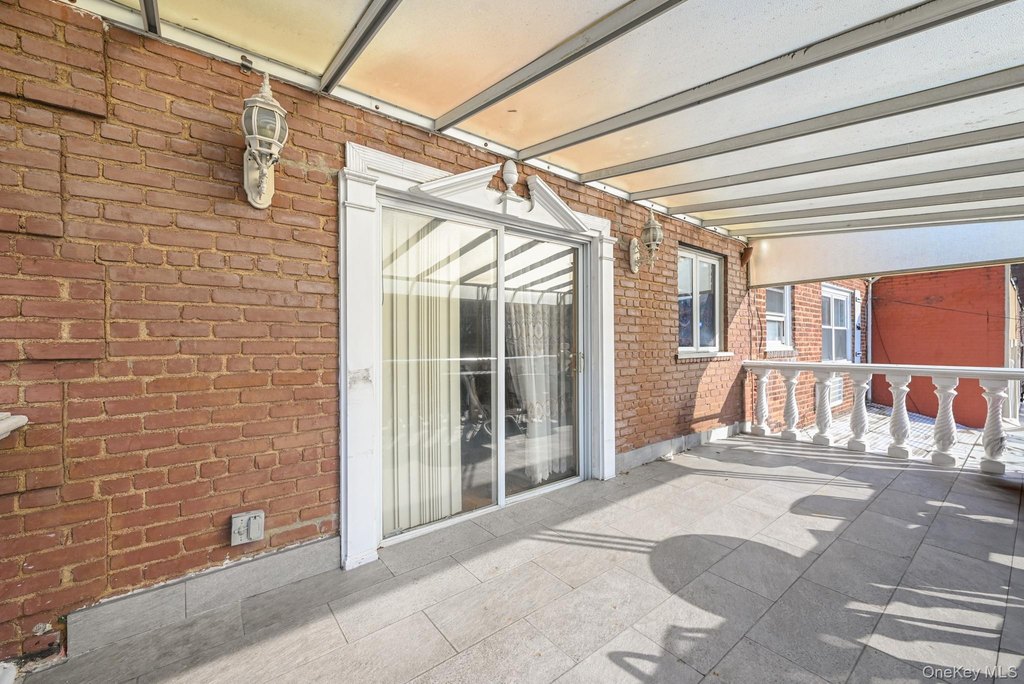
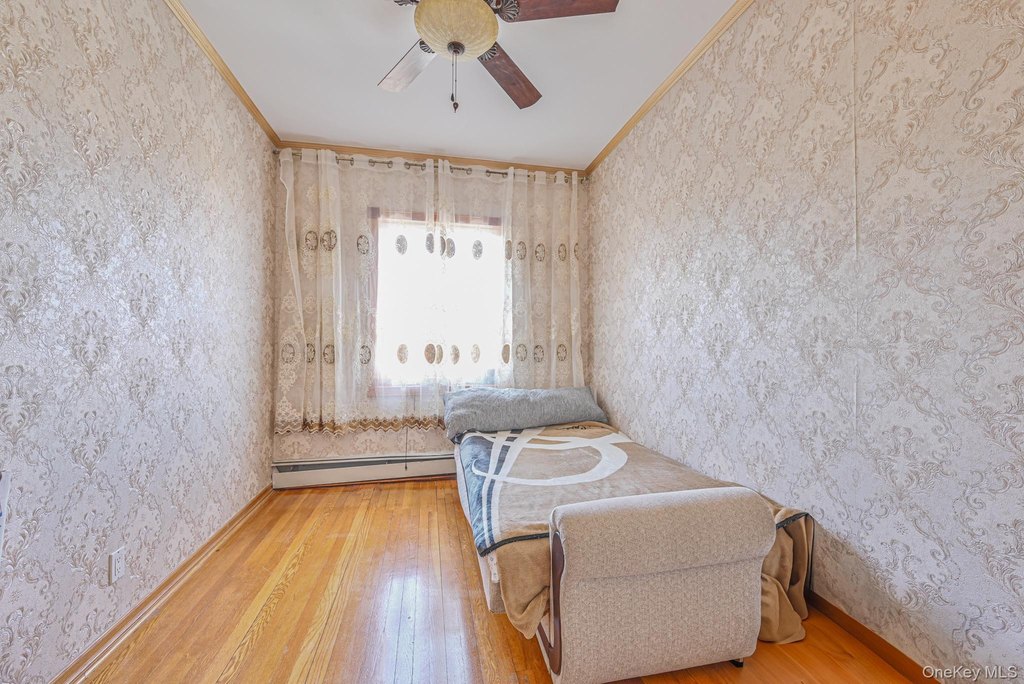
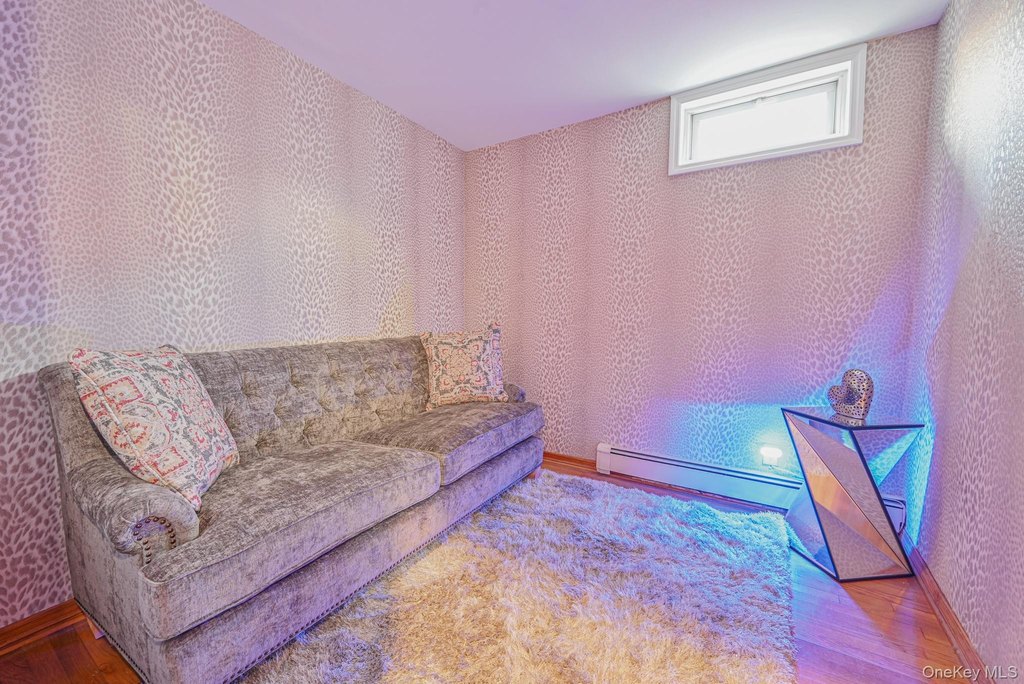
For Sale
$1,498,000
Pending
10201 62nd Road, Forest Hills, NY 11375
Residential Income, Forest Hills, NY
Property SizeContact for details
Lot Size0.05 Acres
Days on Market406
Property Features for 10201 62nd Road
General Information
Property type
Residential Multi Family
Property subtype
Duplex
Bedrooms
5
Bathrooms
3
Full bathrooms
3
Rooms
Bedroom 4, Bathroom 1, Bedroom 5, Bedroom 2, Bathroom 3, Bedroom 1, Dining Room, Bedroom 3, Bathroom 2
Parking
4
Parking features
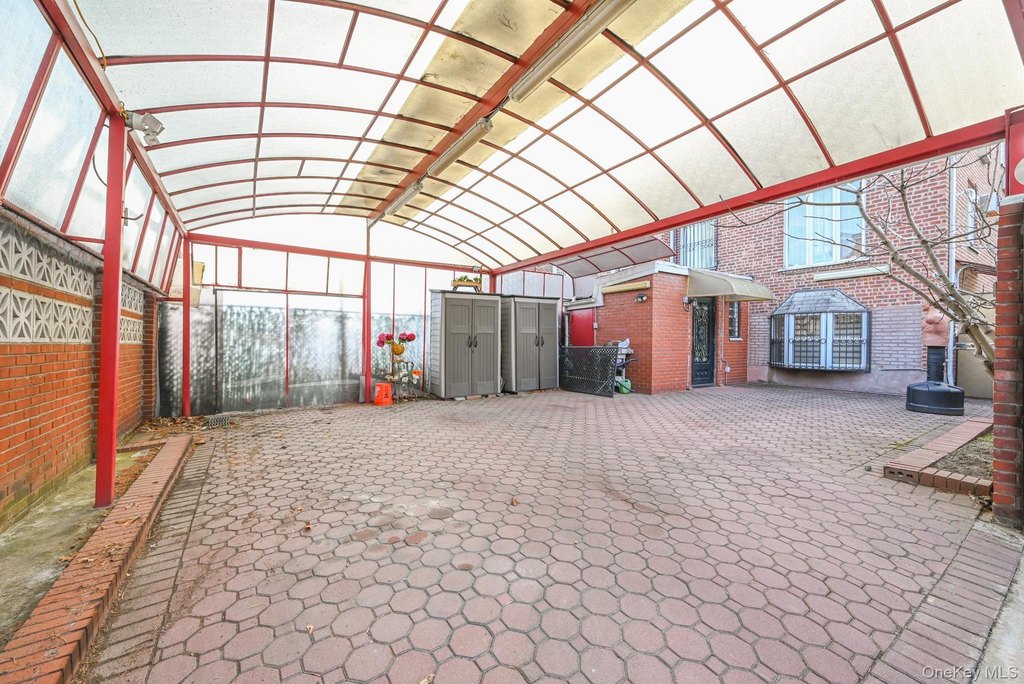
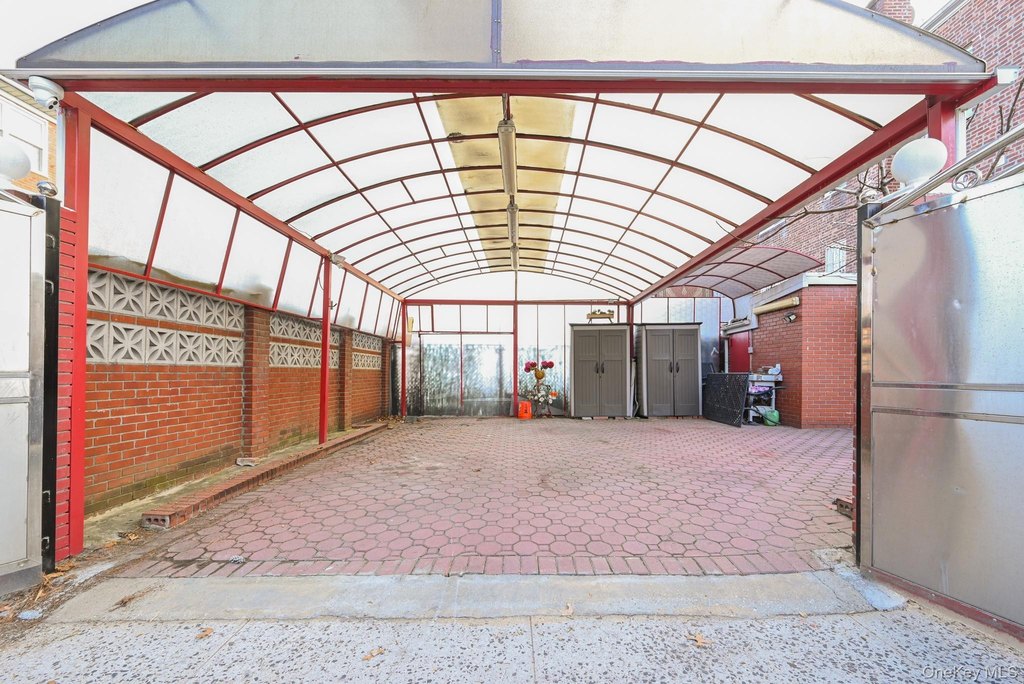
Off Street
Interior features
First Floor Bedroom, Chefs Kitchen, Eat-in Kitchen, Formal Dining, High Ceilings, Open Floorplan
Lot features
Back Yard, Front Yard, Near Public Transit, Near School, Near Shops
Directions
WAZE
Standard status
Pending
APN
02121-0005
Lot size
0.05 Acres
Taxes and HOA fees
Tax Year
2025
Tax Annual Amount
9168
Utilities
Heating system
Natural Gas
Building Details
Year built
1935
Number of units
2
Flooring type
Hardwood
Listing Agency:
Exit Realty First Choice
(718) 380-2500
Listed By:
Stella Shalamova · License #10301222114
(516) 807-7894
Added: Aug 19, 2025
Changed: Sep 15
Last Checked: Sep 28 at 2:06AM
MLS# 903063
Copyright © 2026 OneKey MLS. All rights reserved. All information provided by the listing agent/broker is deemed reliable but is not guaranteed and should be independently verified.
Investment Insights
Based on property information with market context.
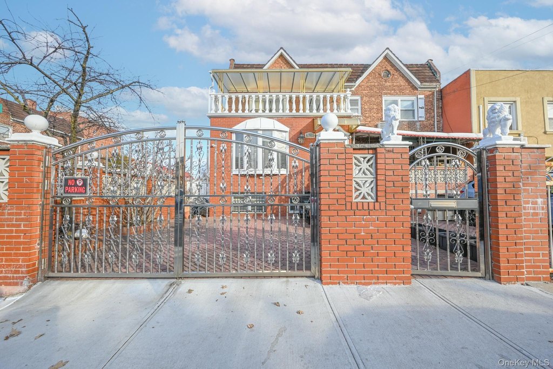
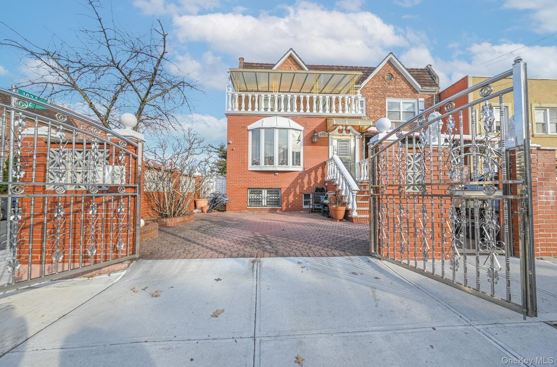

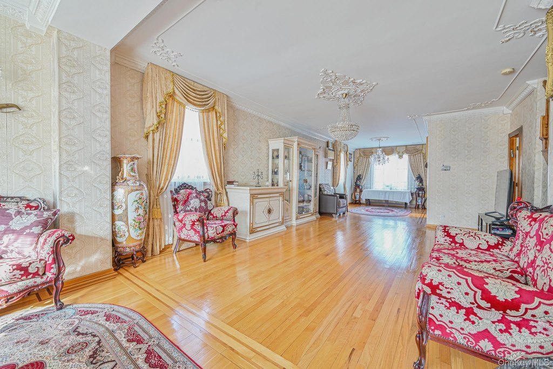
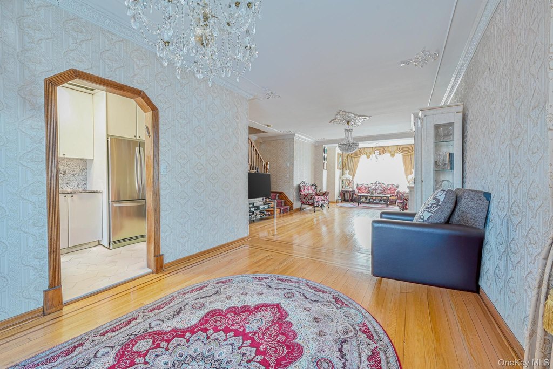
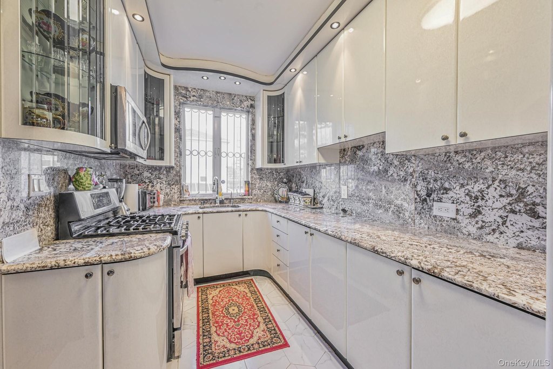
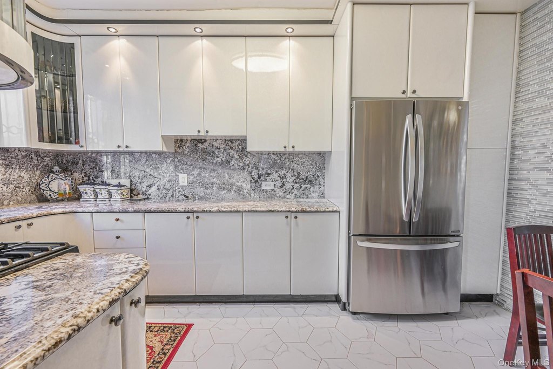
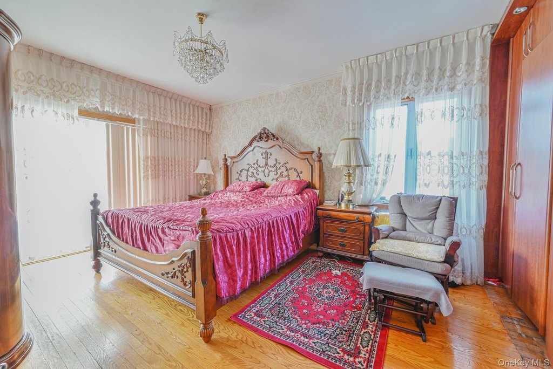
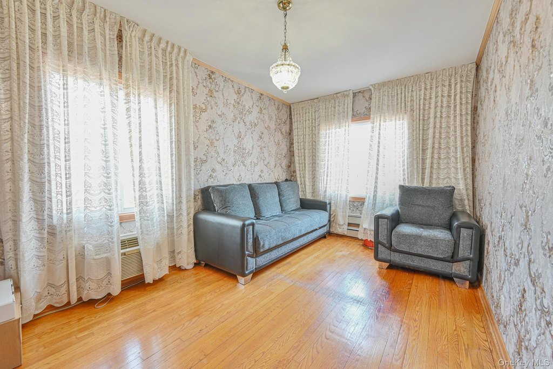

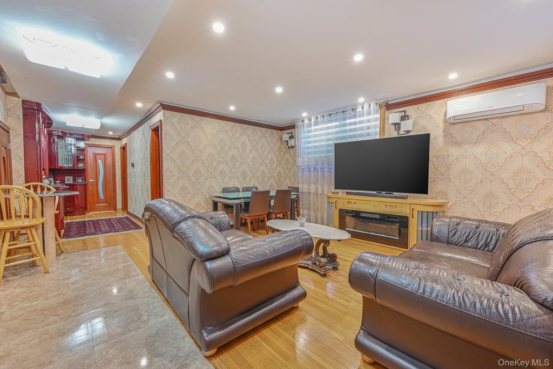
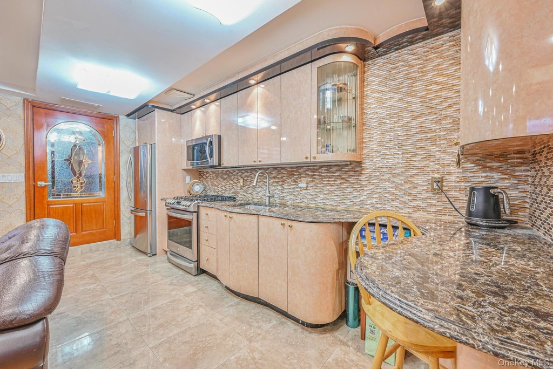
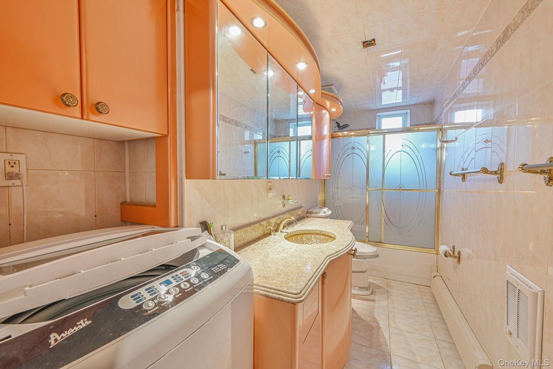
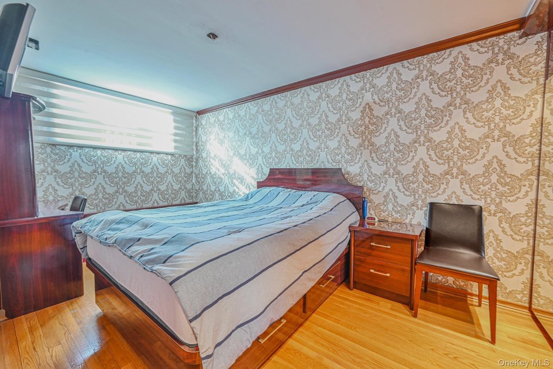
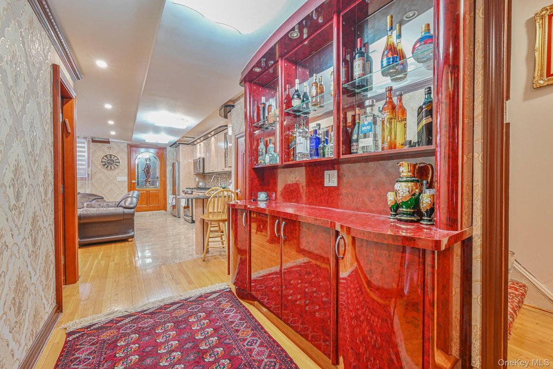
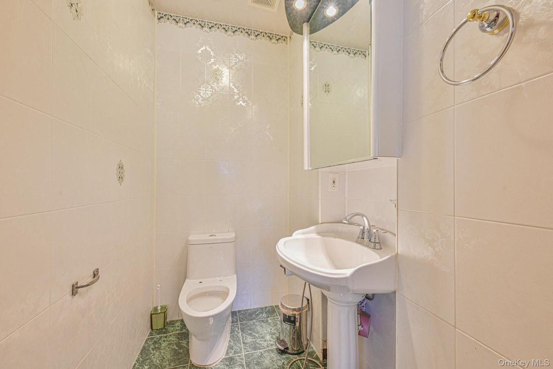


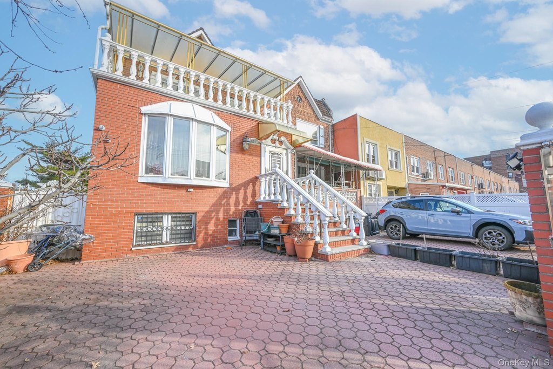
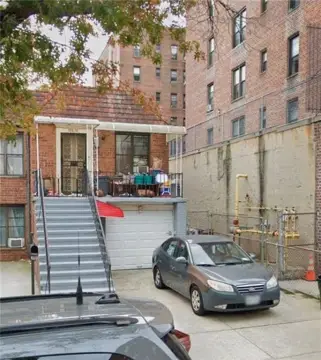
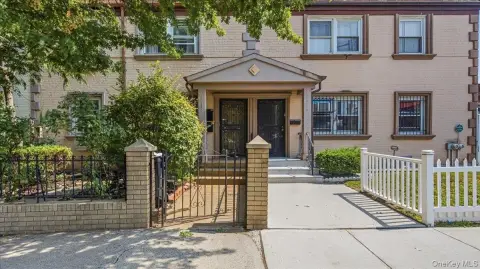
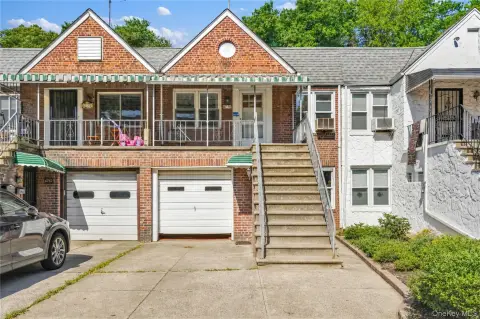
This legal two-family brick residence was renovated in 2004 and is arranged for flexible residential use. The first unit occupies two levels with a living room, formal dining room, kitchen, and three bedrooms. The second unit provides two bedrooms, a living room, and a fully equipped kitchen. Across both units, features include stainless steel appliances, custom cabinetry, custom closets, high ceilings, open floorplans, and hardwood flooring. The property includes three bathrooms and natural gas heating.
Set on a 20 x 100 lot totaling 2,000 square feet, the home also has dedicated off-street parking. The address is near shops, restaurants, parks, and schools, with access to the subway, express buses, and major highways. Located in Forest Hills, Queens, the property is configured for two-family occupancy and includes a total of five bedrooms.
Set on a 20 x 100 lot totaling 2,000 square feet, the home also has dedicated off-street parking. The address is near shops, restaurants, parks, and schools, with access to the subway, express buses, and major highways. Located in Forest Hills, Queens, the property is configured for two-family occupancy and includes a total of five bedrooms.
Key Highlights
- Legal two‑family brick home renovated in 2004
- Two‑level first unit with 3 bedrooms; second unit has 2 bedrooms
- Two modern kitchens with stainless steel appliances and custom cabinetry
Property Analytics
Unlock full access to Insights
Subscribe to Realmo Intelligence
Open Analytics
Current Use
Lease Details
2
Residential units
Yes
Highway access
Location Intelligence
Trade Area within ½ mile
4,485
Businesses Nearby
Explore this area
Business Placement
Demographics for 11375, NY
72,851
Population
35,415
Households
2.1
Avg Household Size
43
Median Age
61%
College-Educated
93%
High-School Grad
2.4 sq mi
ZIP Area
30,355
Density / Sq Mi
$104,319
Median Household Income
$75,149
Median Earnings
$2,126
Median Rent
$572,800
Median Home Value
Check the figures for this property
Cap Rate, Value Estimation, Potential NOI and more
View Realmo Analytics
Market
Vacancy Rate% for Multifamily in Northeast region

Questions? Ask Rey
Realmo’s AI knows this listing — price, zoning, demand, history. Ask anything.





Frequently Asked Questions
What type of property is this?
Duplex - Brick residence offers two configured units, modern kitchens, hardwood flooring, and dedicated off-street parking.
Where is this duplex located?
The property is located at 10201 62nd Road Forest Hills, NY.
What is the asking price?
The asking price for this property is $1,498,000.
What are key features of this property?
This property features: Legal two‑family brick home renovated in 2004; Two‑level first unit with 3 bedrooms; second unit has 2 bedrooms; Two modern kitchens with stainless steel appliances and custom cabinetry


