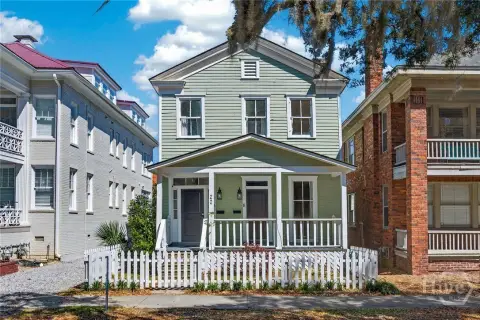
1020 E Bolton Street Savannah, GA 31401
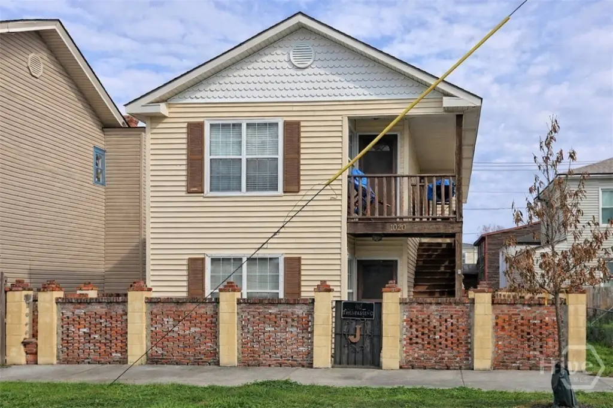
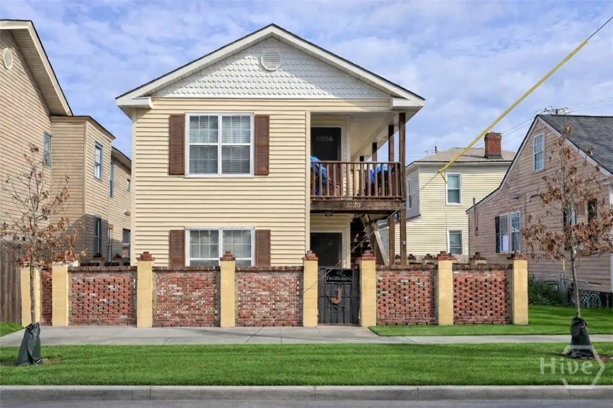
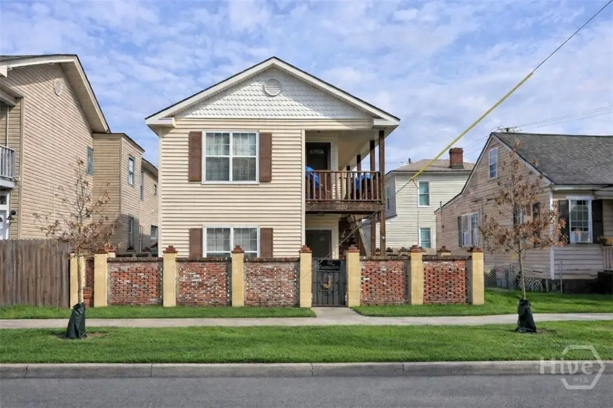
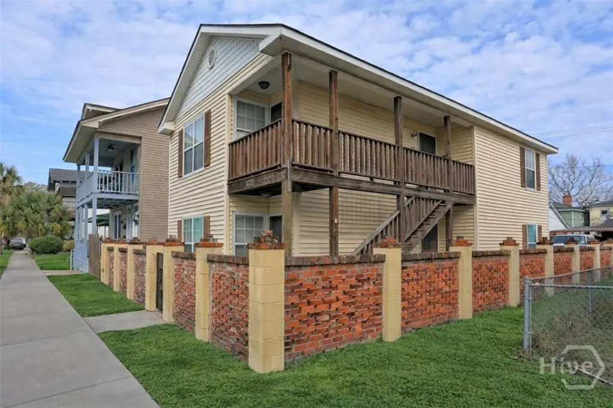
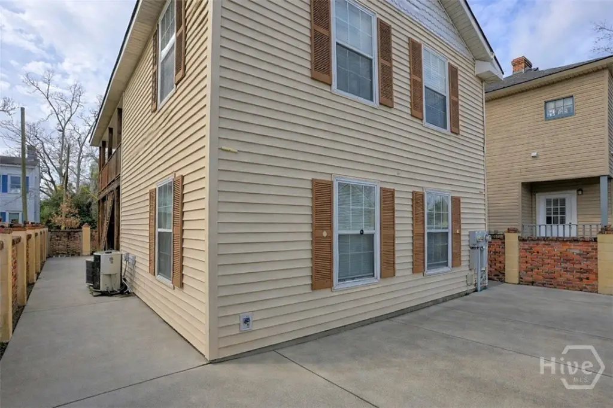

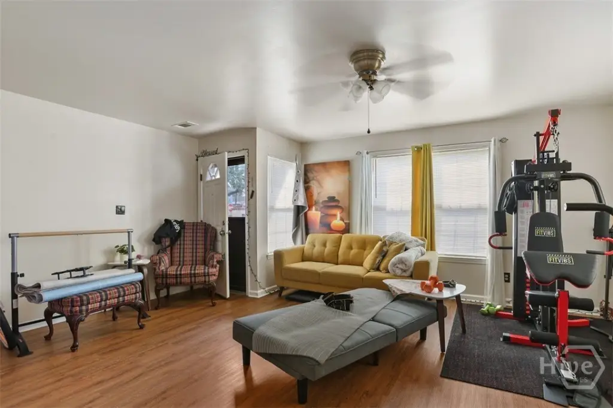
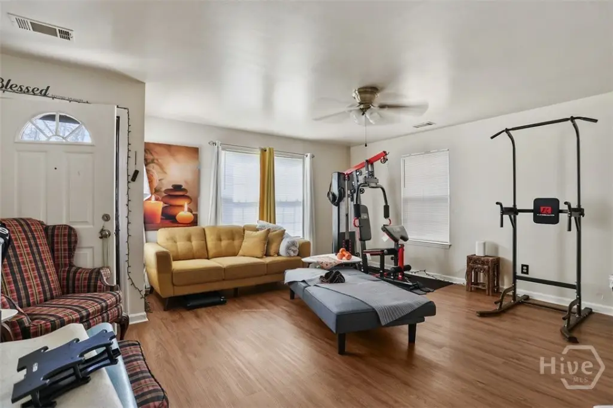
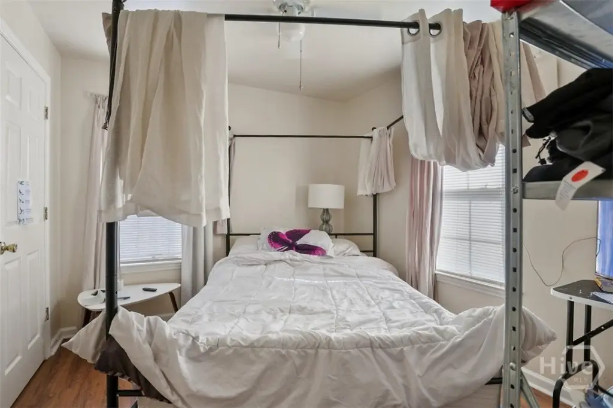
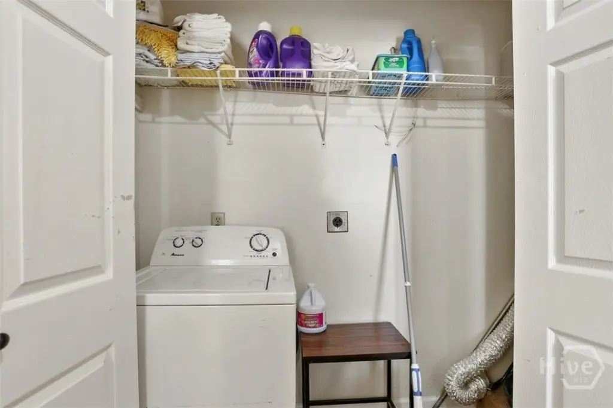
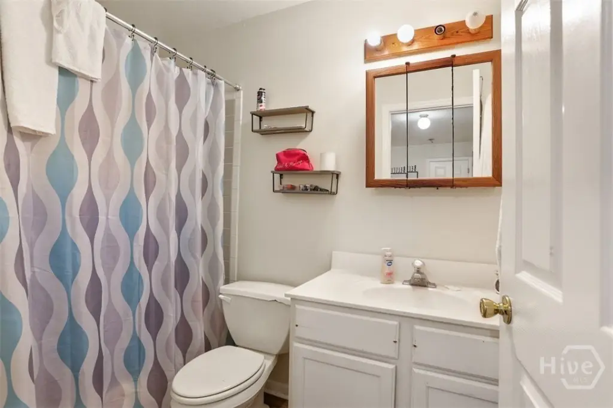
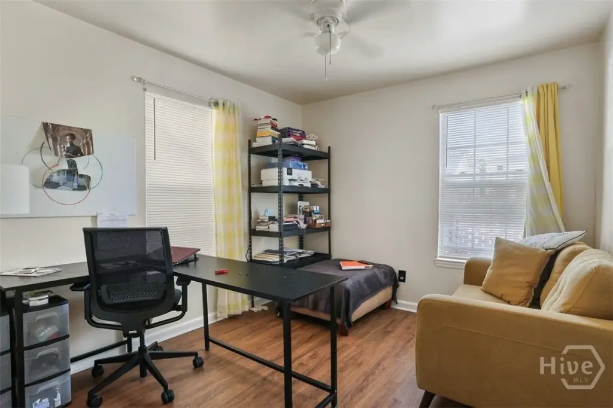

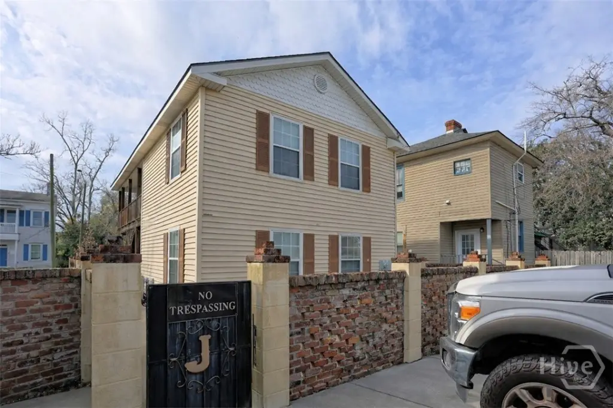
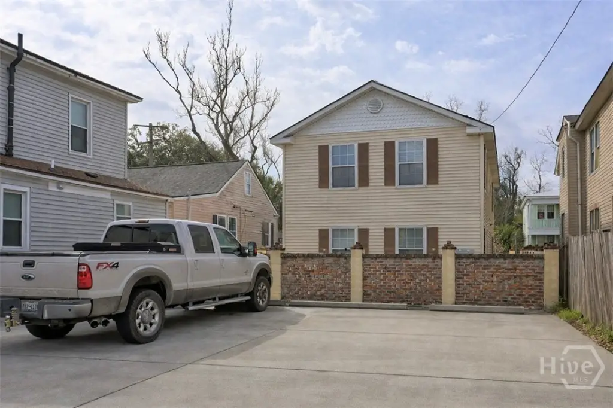
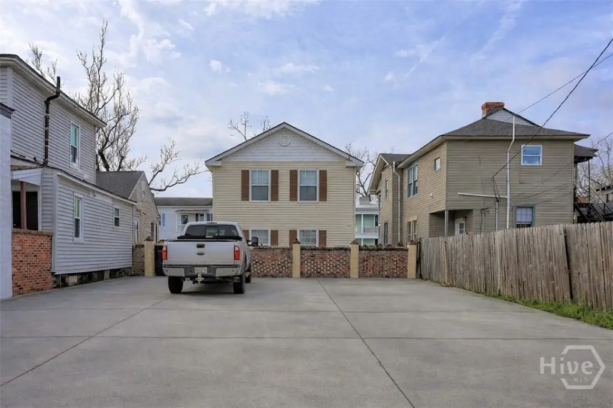
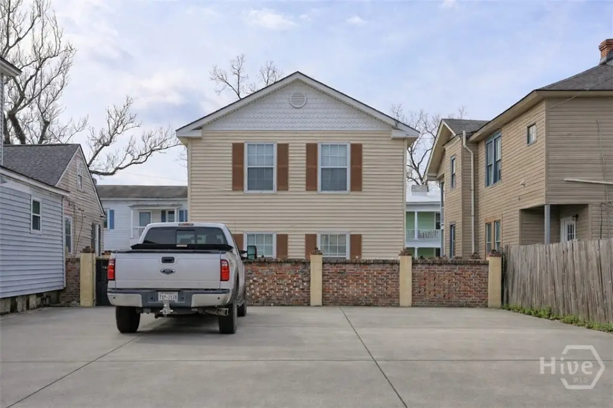
MULTI_FAMILY - Savannah, GA
Property Features for 1020 E Bolton Street
General Information
- Property type
- Residential Multi Family
- Property subtype
- Other
- Zoning
- RB
- Bedrooms
- 4
- Bathrooms
- 4
- Rooms
- Bedroom 3, Bathroom 2, Bathroom 4, Bedroom 4, Bathroom 3, Bedroom 1, Bedroom 2, Bathroom 1
- Parking features
- Parking Lot, Off Street
- Fencing
- Privacy
- Appliances
- Dishwasher, Electric Water Heater, Oven
- Standard status
- Active Under Contract
- APN
- 2-0042-03-005
- Size
- 1,632 SF
- Lot size
- 0.10 Acres
Taxes and HOA fees
- Tax Description
- LOT 18 KELLY WARD
Utilities
- Utilities
- Cable Available
- Sewer type
- Public Sewer
- Heating system
- Central, Electric (Heating)
- Cooling system
- Electric, Central Air
- Water source
- Public
Building Details
- Year built
- 2001
- Floors in Building
- 2
- Number of units
- 2
- Flooring type
- Vinyl
- Building materials
- Brick, Frame, Wood Siding
- Roof type
- Composition
Listing agent Tonia Stevens License #252823 (912) 272-6990
Listing office Keller Williams Coastal Area P 329 Commercial Dr., Suite 100, Savannah, GA (912) 356-5001
Listing date Feb 23, 2026
Copyright © 2026 Hive MLS. All rights reserved. All information provided by the listing agent/broker is deemed reliable but is not guaranteed and should be independently verified.
Investment Insights
Based on property information with market context.
The address is 1020 E Bolton Street in Savannah, GA 31401, within Chatham County. The listing notes the property is just down the street from Daffin Park and only minutes from Downtown Savannah, Forsyth Park, Tybee Island, and area hospitals, placing it in a central area with multiple employment and lifestyle destinations nearby.
With six off-street parking spaces, the property is designed to reduce parking friction for tenants and guests. The duplex structure provides flexibility for buyers seeking rental income from both units or buyers who want to live in one unit while renting the other. Zoning is listed as RB, and the lot size is shown as 0.1 acres.
Key Highlights
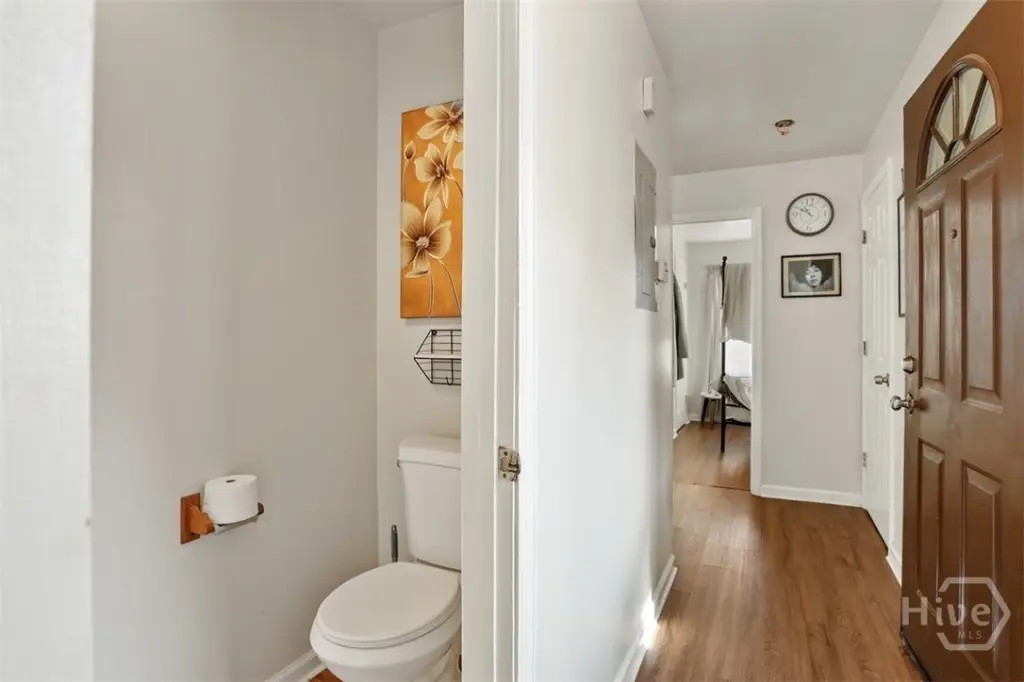
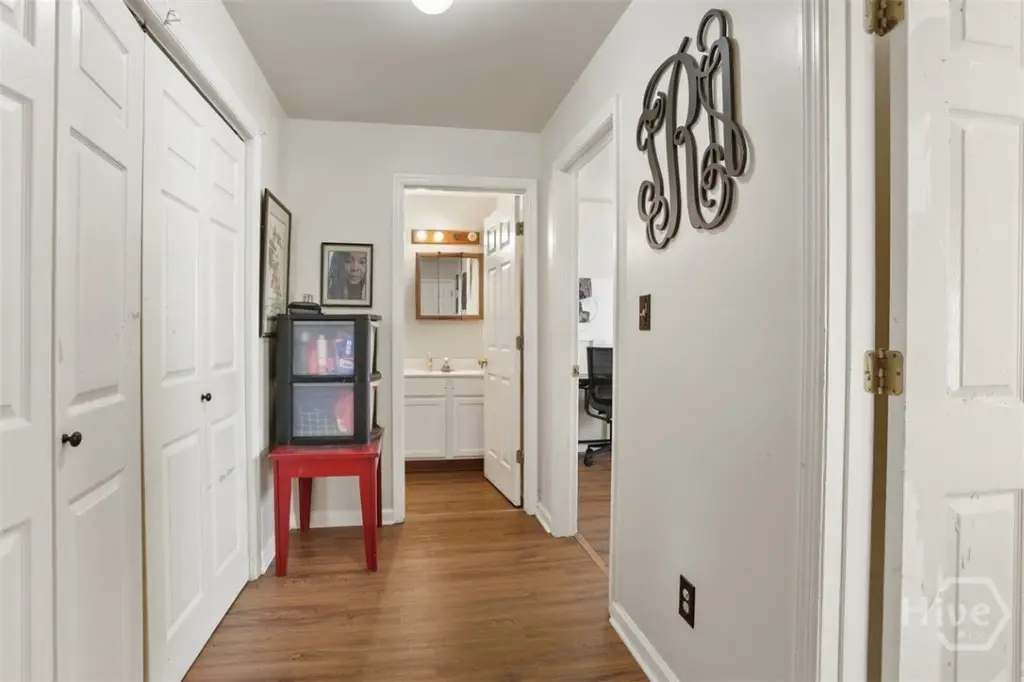
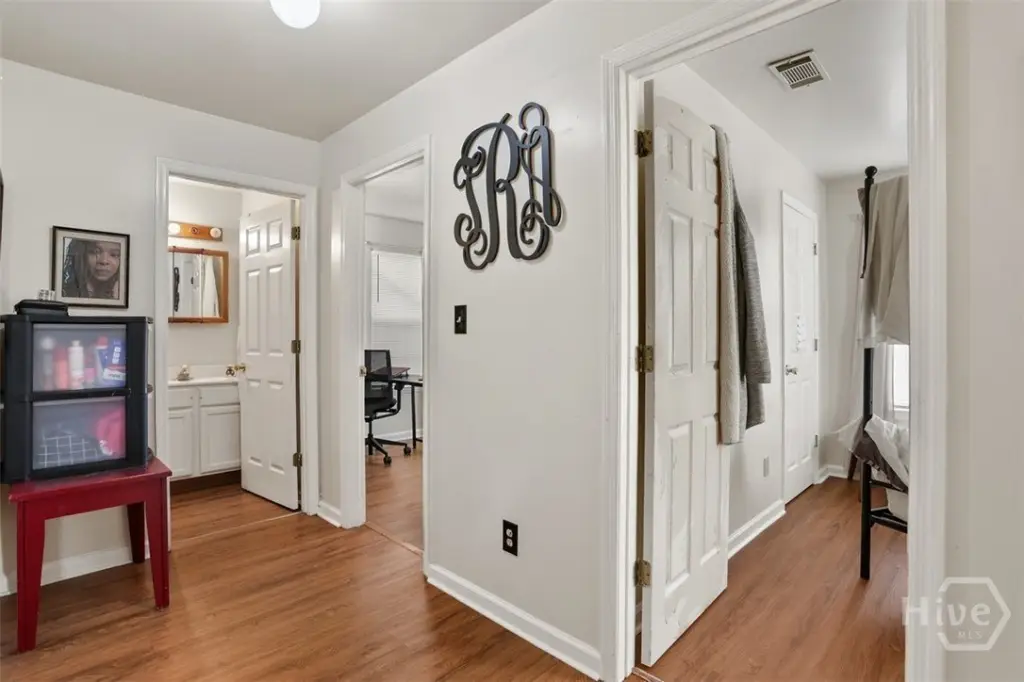
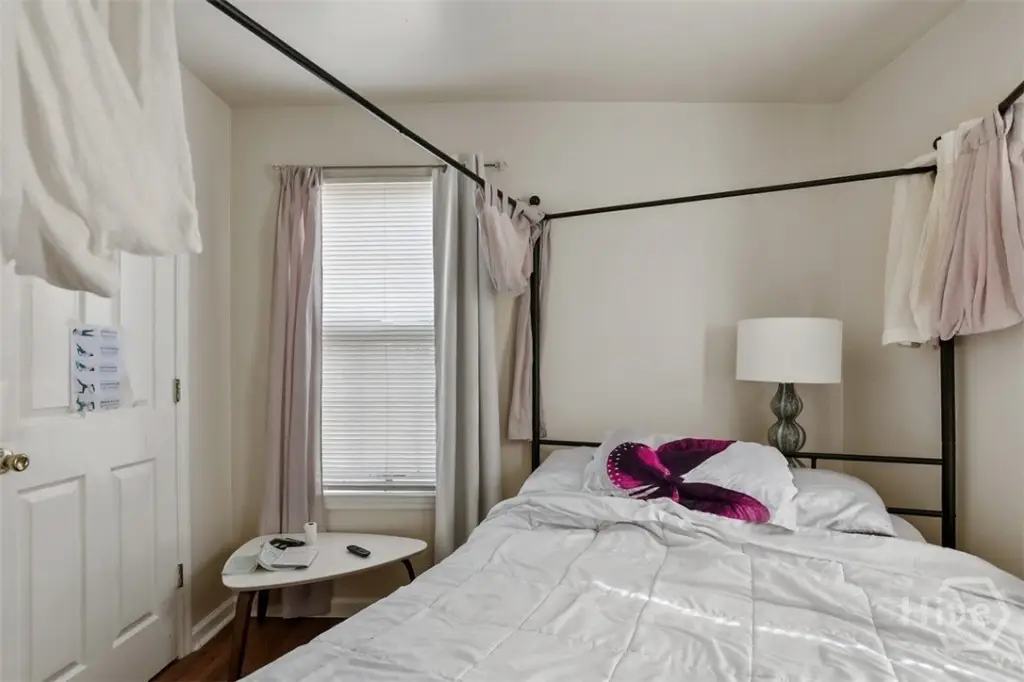
- Two‑unit multi‑family with each unit featuring 2 bedrooms and 1.5 bathrooms
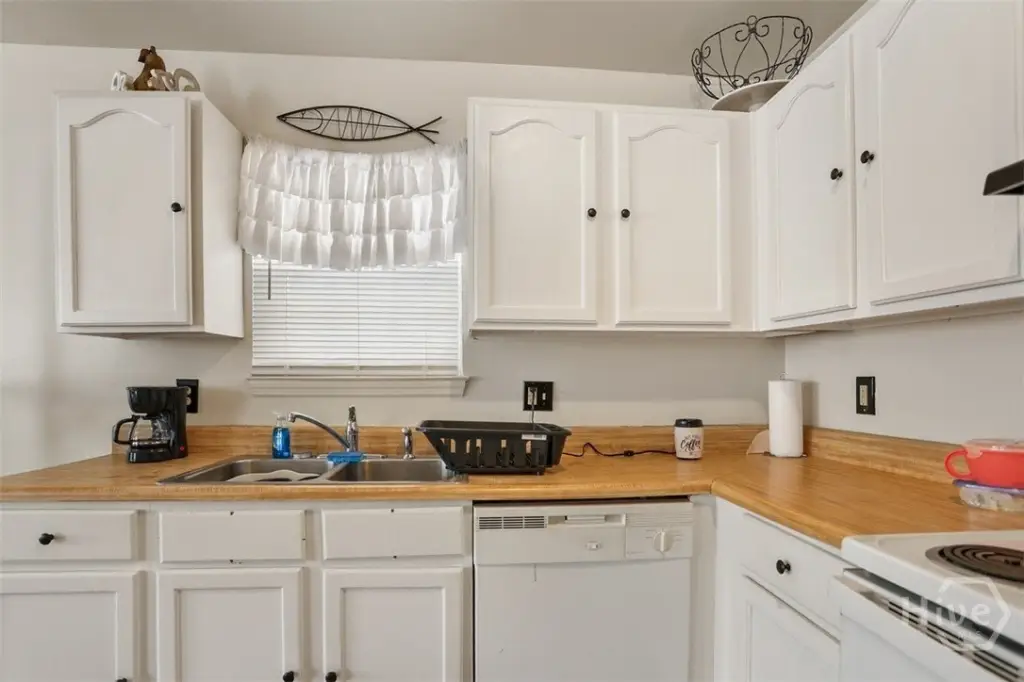
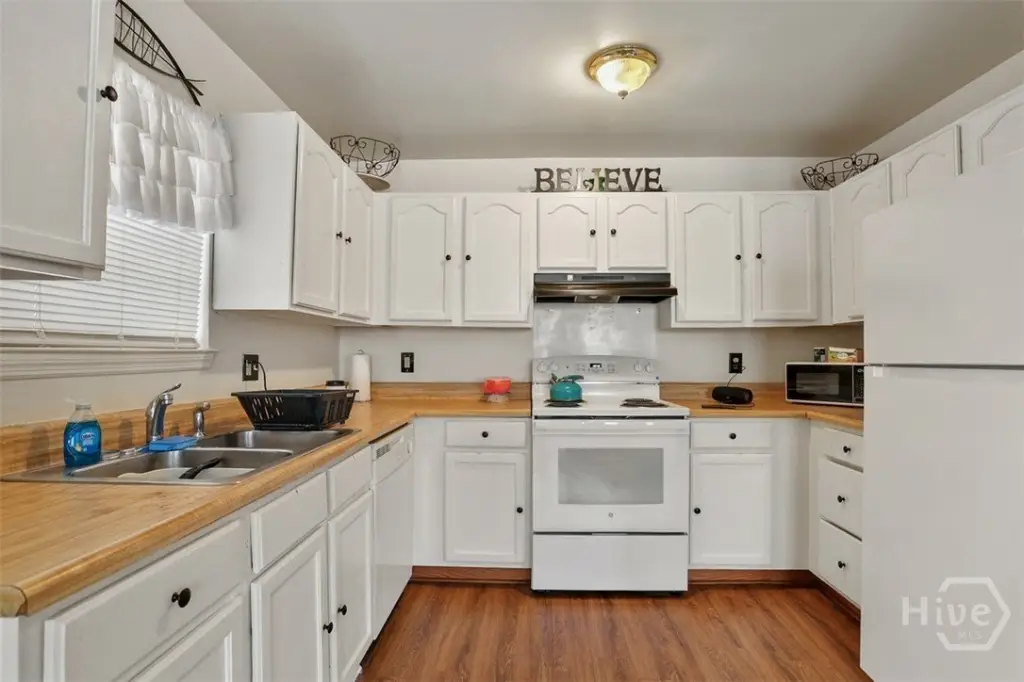
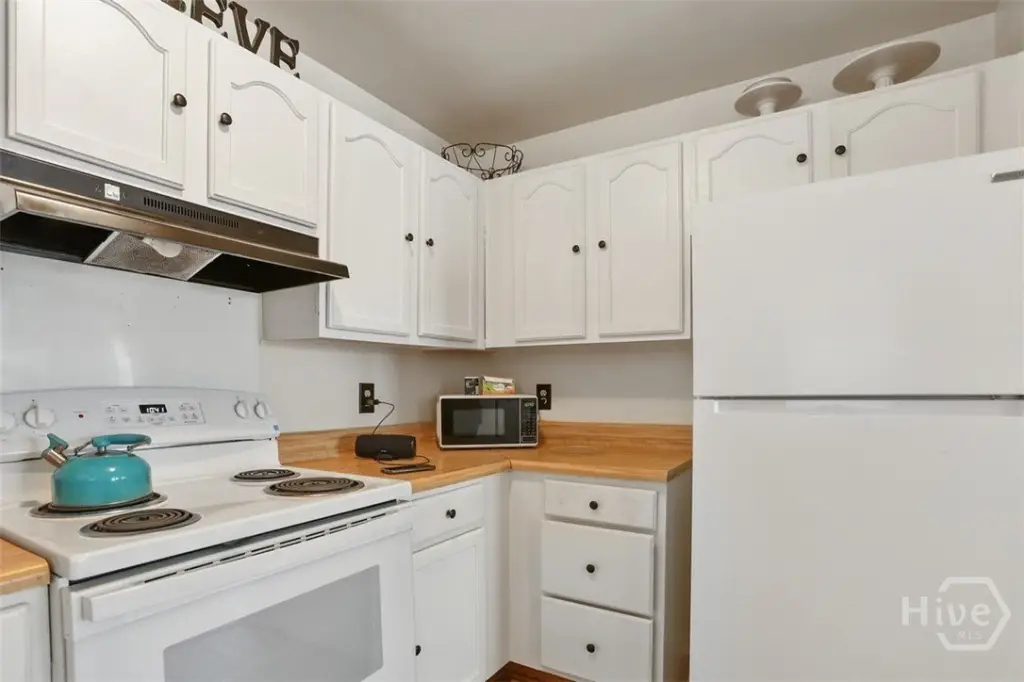
- Each unit includes a spacious living room, fully equipped kitchen, and a dedicated laundry room
- Six off‑street parking spaces (parking lot and off‑street parking)
Local Financial Insights For Multifamily LT 5
Simulate Cap Rate and NOI
NOI Build-Up
- Vacancy
- income lost from leasable area expected to sit empty during the year — subtracted from gross rent.
- EGI (Effective Gross Income)
- gross rent minus vacancy losses — the realistic income before paying operating costs.
- OpEx (Operating Expenses)
- recurring costs to operate the property (property tax, insurance, utilities, maintenance, management) — excludes financing and capital improvements.
- NOI (Net Operating Income)
- income a property generates after operating costs but before financing and taxes.
| Component | $ | $/SF |
|---|---|---|
| Gross rent | $26.4k | $16.20 |
| − Vacancy | −$1.7k | −$1.05 |
| EGI | $24.7k | $15.15 |
| − OpEx | −$7.4k | −$4.54 |
| NOI | $17.3k | $10.60 |