Historic Three-Story Mixed-Use
For Sale
$599,000
102 W Jackson St, Summerdale, AL 36580
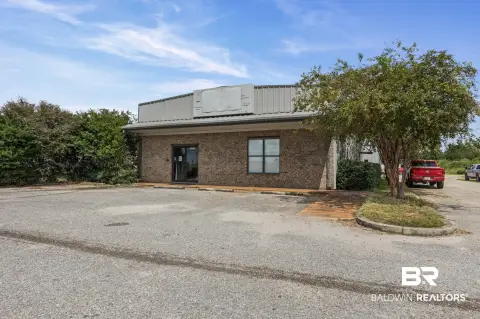
Multiple commercial buildings include flexible interior space, storage, patio areas, and a currently leased commissary facility.
Property SizeContact for details
Days on Market68
Property Features for 102 W Jackson St
General Information
Standard status
Active
Additional Details
Mezzanine
1,740 SF
Amenities
covered rear patio
private office
unique wall safe
commercial roll-up door
patio access
additional parking
separate exterior staircase
Building Details
Buildings
4
Listing Agency:
RE/MAX of Gulf Shores
(251) 948-2400
Listed By:
Shelby Rich Jurkiewicz · License #70276
(251) 752-5673
Source:
Exprealty
Added: Aug 10
Changed: Oct 11
Last Checked: Oct 15 at 12:39AM
Displayed information is deemed reliable but is not guaranteed and should be independently verified. All listing content including descriptions, pricing, images are the copyrighted material of RE/MAX of Gulf Shores

Ask AI about this property
Review the available facts, identify missing information and prepare questions for the agent.
Investment Insights
Based on property information with market context.
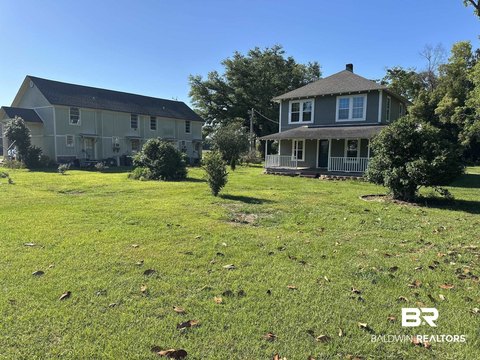
Located at 102 W Jackson St in downtown Summerdale, this mixed-use property combines a three-story brick mercantile building with three additional structures. The primary building contains approximately 8,447 square feet: 3,363 square feet on the main level, a 1,740-square-foot mezzanine, and a 3,344-square-foot third floor. Features include an open main-floor layout, private office, covered rear patio, two restrooms, mezzanine storage, exposed-stud upper-level space, plumbing rough-ins for two additional restrooms, and separate exterior access to the third floor.
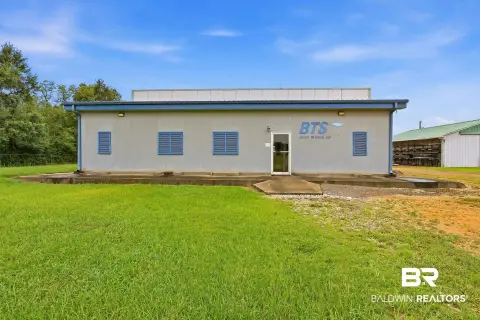
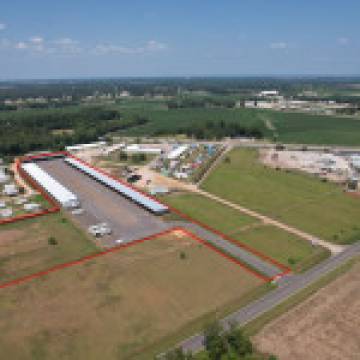
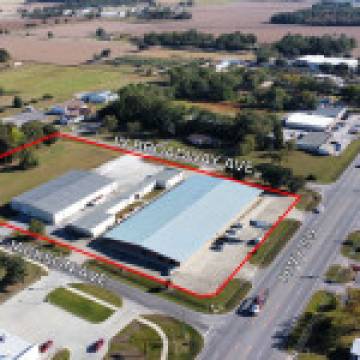
Additional improvements include a historic brick warehouse with a commercial roll-up door, an adjoining Clay City tile building formerly configured as a garage and machine shop, and an AAA-rated concrete block building leased for use as a food truck commissary. The sale also includes adjacent Parcel 66225, which provides additional parking. The property sits beside Summerdale’s central green, with planned improvements to the green and a future Gulf Coast Miracle League Ballpark and Children’s Park identified in the surrounding plans.
Additional improvements include a historic brick warehouse with a commercial roll-up door, an adjoining Clay City tile building formerly configured as a garage and machine shop, and an AAA-rated concrete block building leased for use as a food truck commissary. The sale also includes adjacent Parcel 66225, which provides additional parking. The property sits beside Summerdale’s central green, with planned improvements to the green and a future Gulf Coast Miracle League Ballpark and Children’s Park identified in the surrounding plans.
Key Highlights
- Approximately 8,447 square feet across three levels in the main building
- Three‑story brick mercantile building with 3,363‑square‑foot main floor, 1,740‑square‑foot mezzanine, and 3,344‑square‑foot third floor
- Third floor includes plumbing rough‑ins for two restrooms and separate exterior staircase access
Property Analytics
Current Use
Location Intelligence
Trade Area within ½ mile
147
Businesses Nearby
Explore this area
Business Placement
Demographics for 36580, AL
6,663
Population
2,932
Households
2.3
Avg Household Size
41
Median Age
20%
College-Educated
79%
High-School Grad
52.6 sq mi
ZIP Area
127
Density / Sq Mi
$59,138
Median Household Income
$32,456
Median Earnings
$1,043
Median Rent
$238,000
Median Home Value
Market
Vacancy Rate% for Industrial in South region


Frequently Asked Questions
What type of property is this?
Mixed-use property - Multiple commercial buildings include flexible interior space, storage, patio areas, and a currently leased commissary facility.
Where is this mixed-use property located?
The property is located at 102 W Jackson St Summerdale, AL.
What is the asking price?
The asking price for this property is $599,000.
What are key features of this property?
This property features: Approximately 8,447 square feet across three levels in the main building; Three‑story brick mercantile building with 3,363‑square‑foot main floor, 1,740‑square‑foot mezzanine, and 3,344‑square‑foot third floor; Third floor includes plumbing rough‑ins for two restrooms and separate exterior staircase access