Multi-Family Residence with Two
For Sale
$299,500
Pending
102 Niagara Street, Lockport, NY 14094
Residential, Lockport, NY
Property Size3,798 SF
Lot Size0.27 Acres
Days on Market136
Property Features for 102 Niagara Street
General Information
Property type
Residential Multi Family
Property subtype
Other
Bedrooms
4
Bathrooms
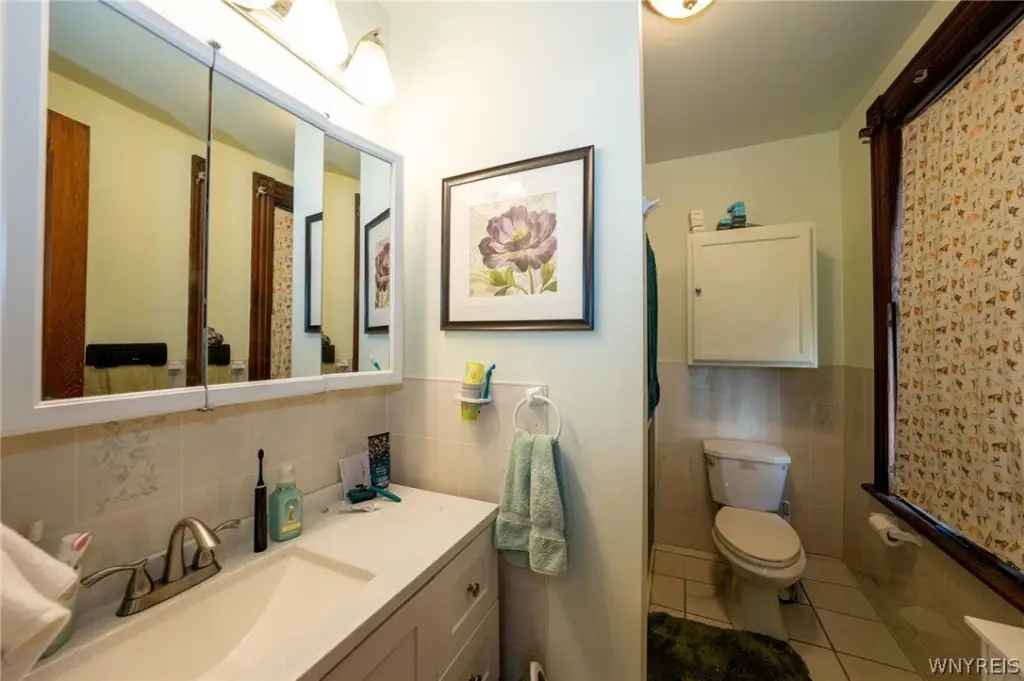
3
Full bathrooms
3
Rooms
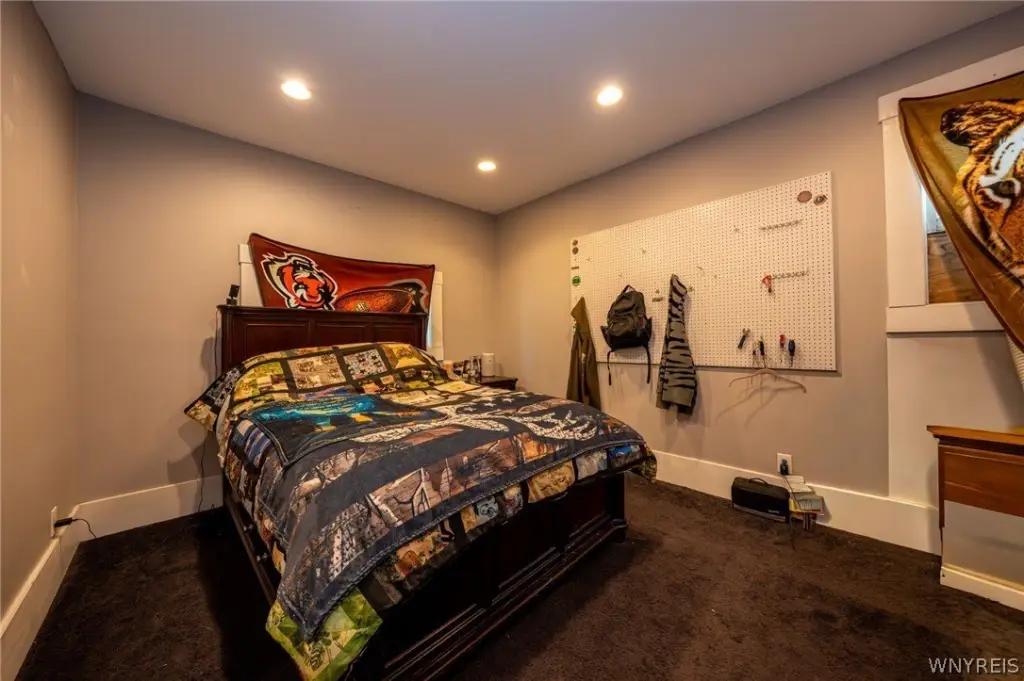
Bathroom 3, Bedroom 4, Basement, Bathroom 1, Bedroom 2, Bedroom 1, Bathroom 2, Bedroom 3
Patio and Porch features
Patio, Deck, Porch
Exterior features
Balcony, Deck, FullyFenced, Patio
Fencing
Fenced
Fireplace
1
Appliances
GasWaterHeater
Subdivision
Holland Land Company's Su
Lot features
Near Public Transit, Rectangular, Rectangular Lot, Residential Lot
Elementary school district
Lockport
Middle school district
Lockport
High school district
Lockport
Directions
North Transit to Niagara St
Standard status
Pending
APN
290900-109-013-0004-062-000
Size
3,798 SF
Lot size
0.27 Acres
Taxes and HOA fees
Tax Annual Amount
6028
Utilities
Heating system
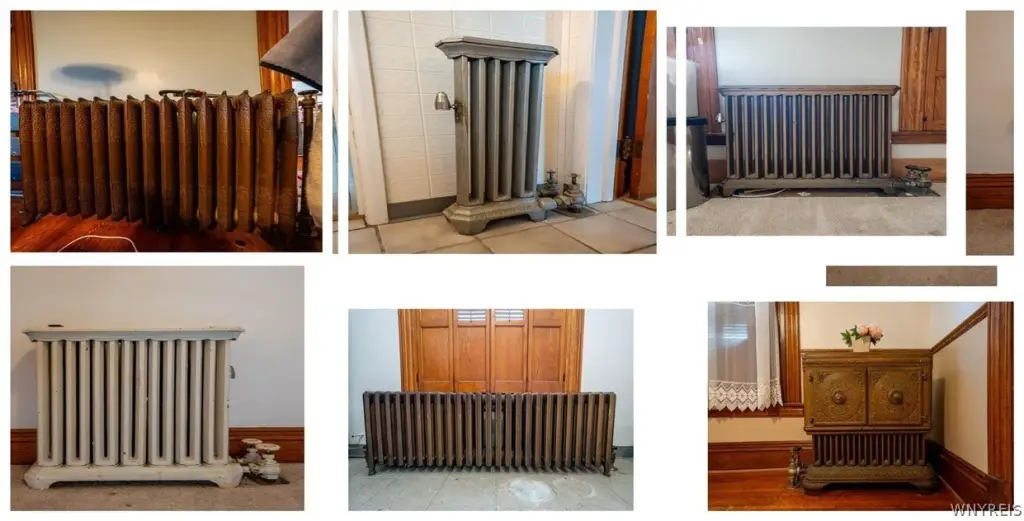
Natural Gas, Other (Heating)
Water source
Public
Building Details
Year built
1888
Floors in Building
3
Number of units
1
Flooring type
Carpet, Varies, Hardwood, Vinyl, Tile
Building materials
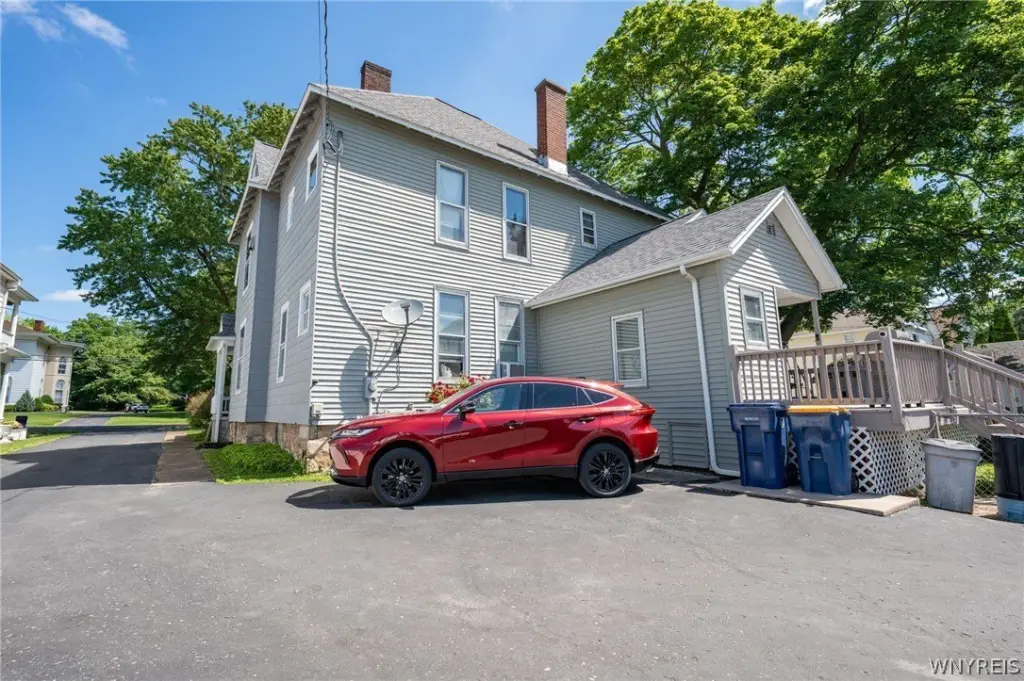
ShakeSiding, VinylSiding
Roof type
Shingle
Listing Agency:
WNY Metro Roberts Realty
(716) 559-9972
Listed By:
Vincent J Ciffa · License #10401324771
(716) 471-0020
Added: Jun 9
Changed: Oct 16
Last Checked: Oct 22 at 9:06PM
MLS# B1698503
Copyright © 2026 New York State Alliance of MLSs, LLC. All rights reserved. All information provided by the listing agent/broker is deemed reliable but is not guaranteed and should be independently verified.

Ask AI about this property
Review the available facts, identify missing information and prepare questions for the agent.
Investment Insights
Based on property information with market context.
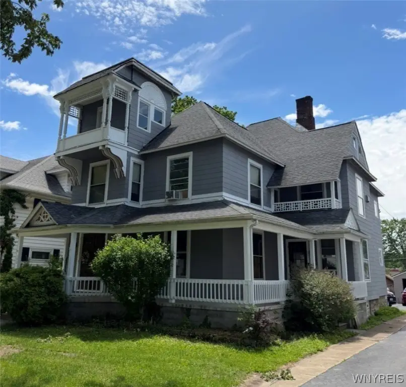
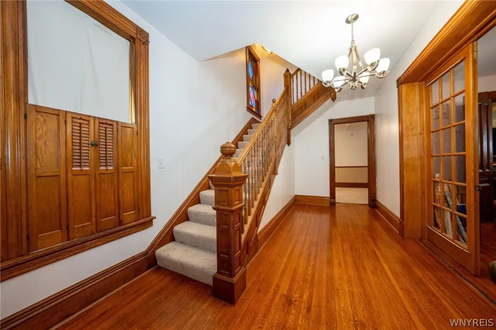
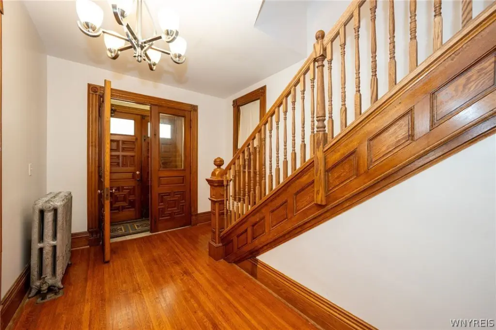
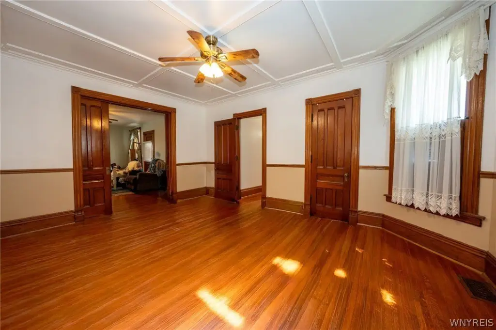
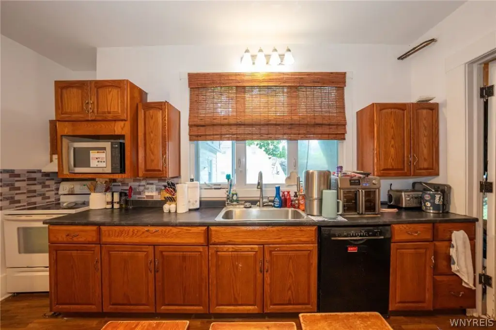
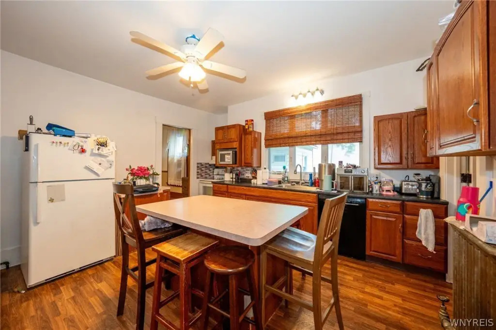
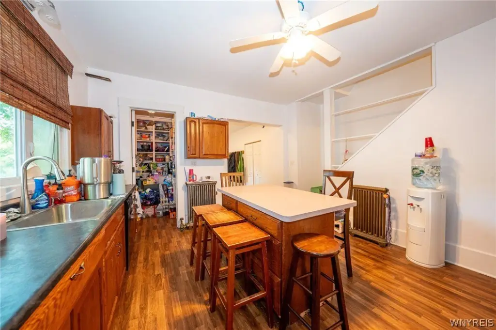
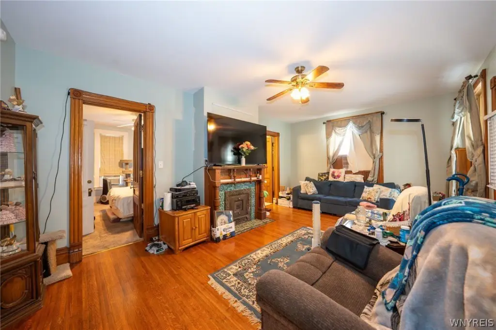
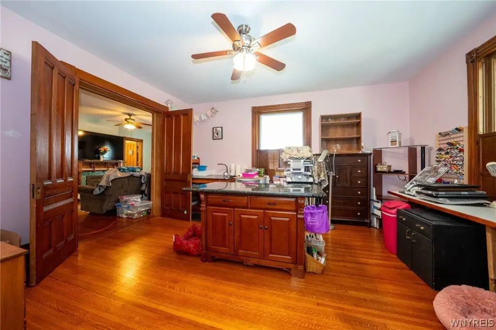
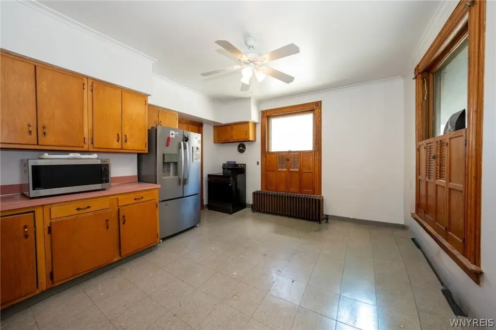
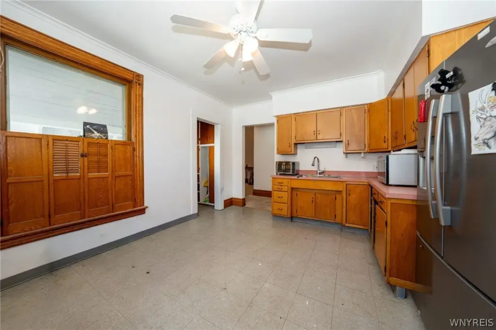
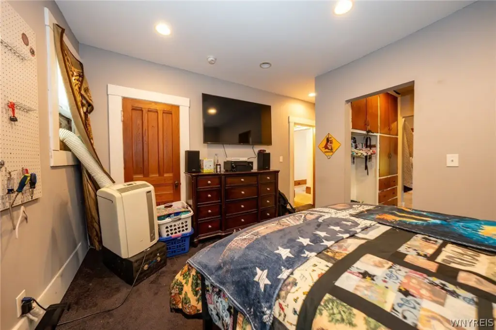
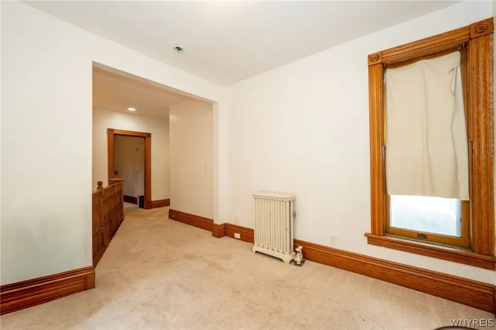
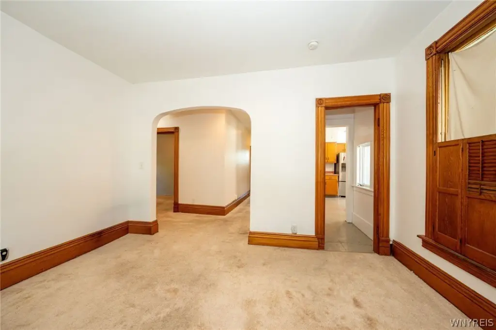
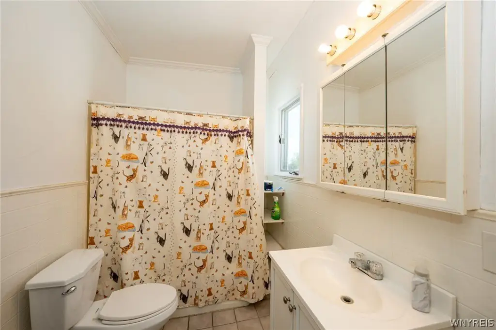
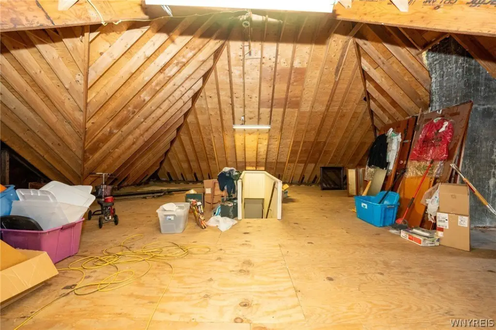
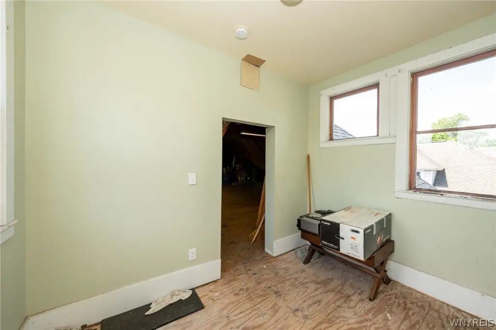
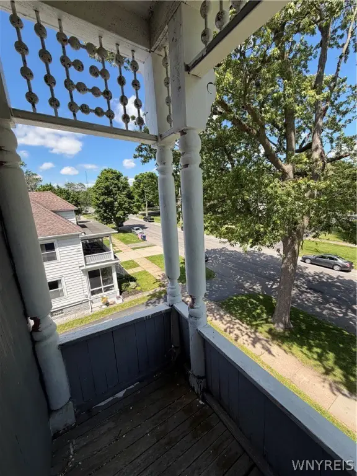
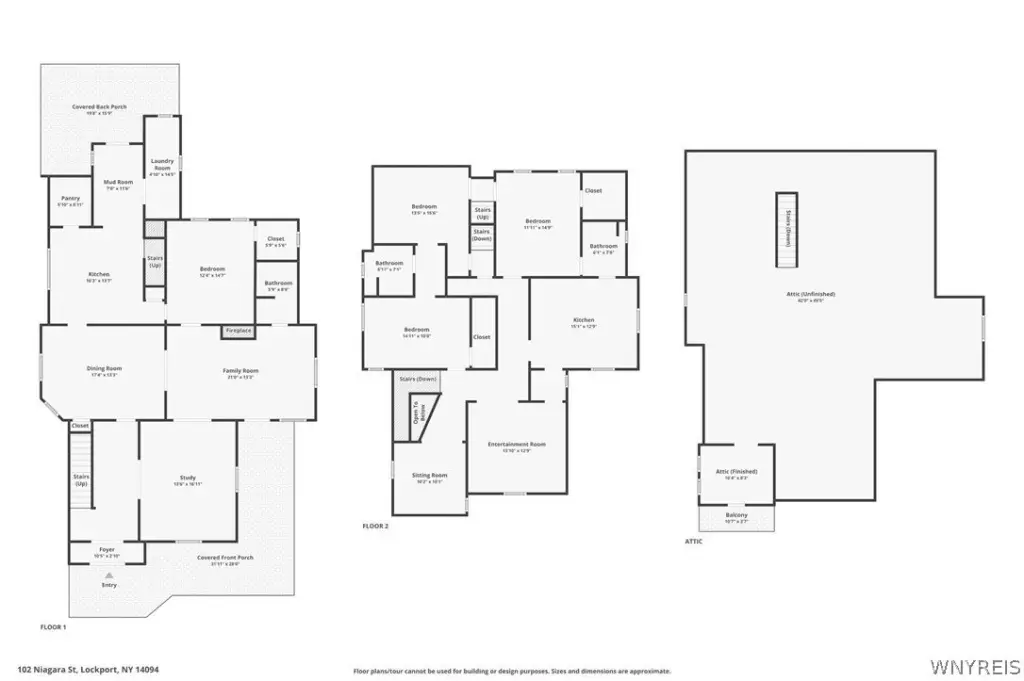
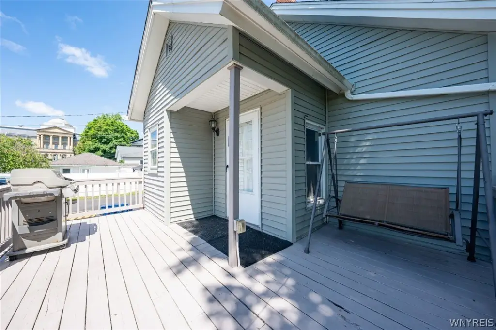
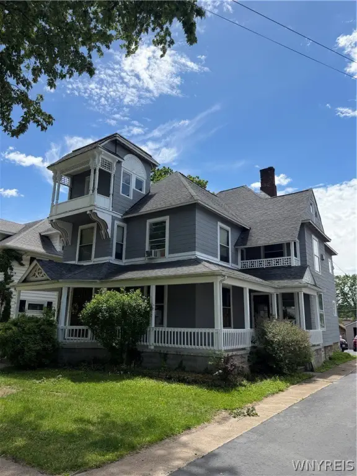
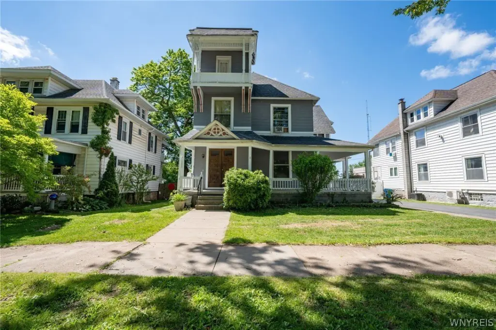
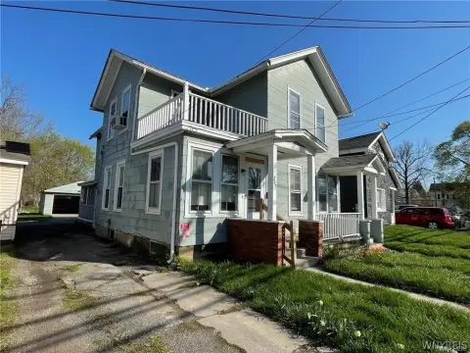
This multi-family zoned residence offers a flexible, multi-level layout with two kitchens, four bedrooms, and three full bathrooms. Interior features include hardwood floors, intricate woodwork, pocket doors, and stained-glass accents, along with multiple living areas. The home includes a grand front staircase and a rear service staircase leading to the second floor, where you’ll find additional bedrooms, two full baths, a reading loft, generous closet space, and a second kitchen. The third floor offers cathedral ceilings and additional space, including a perch-style balcony overlooking the surrounding neighborhood.
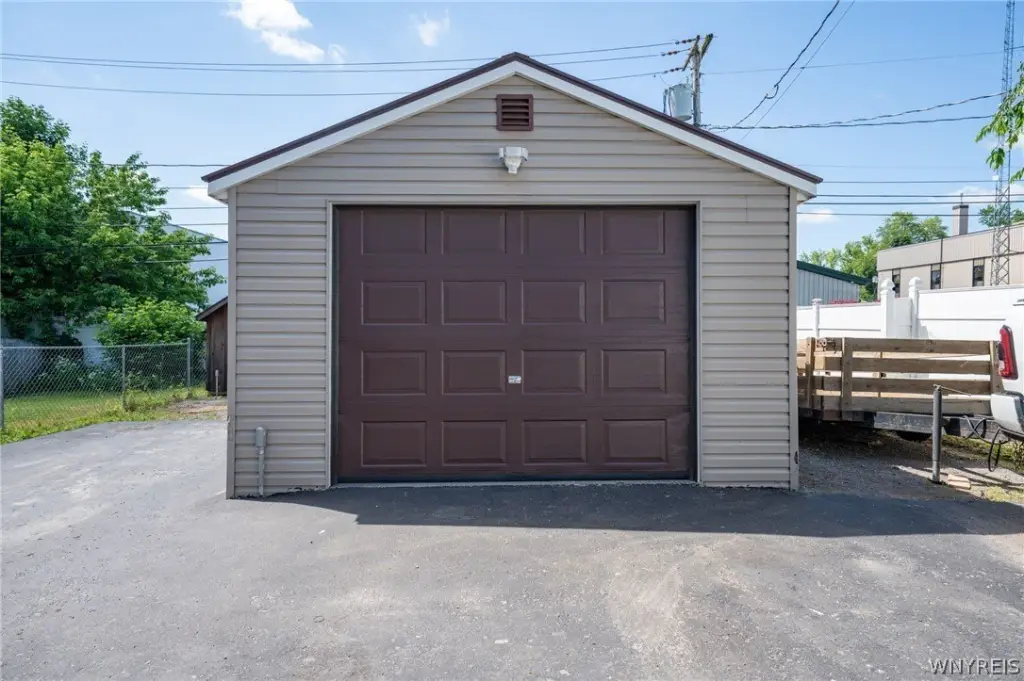
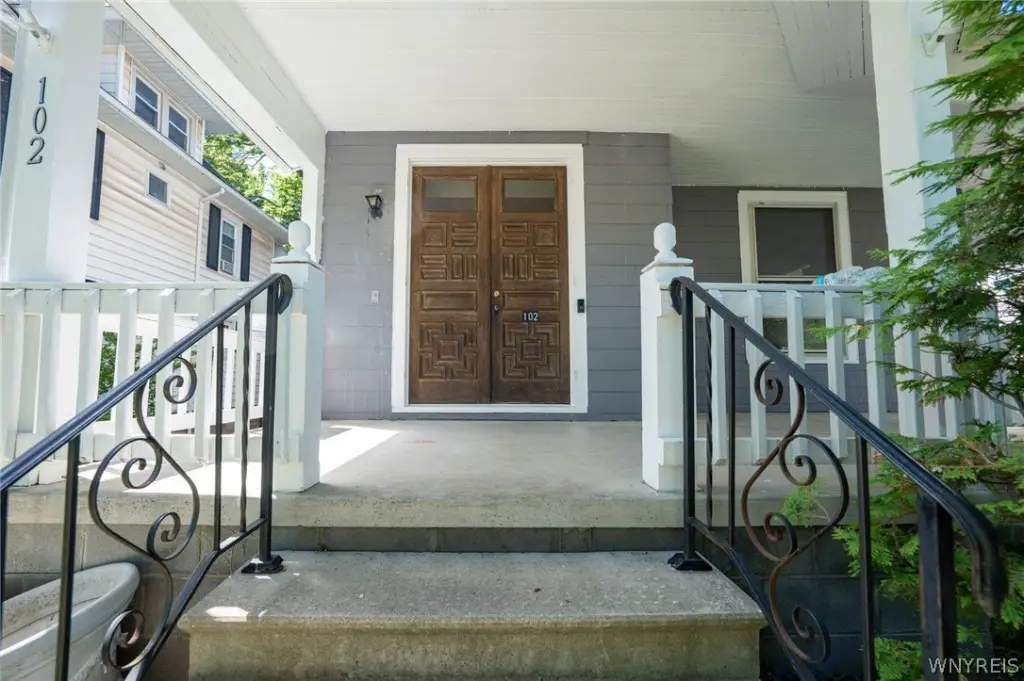
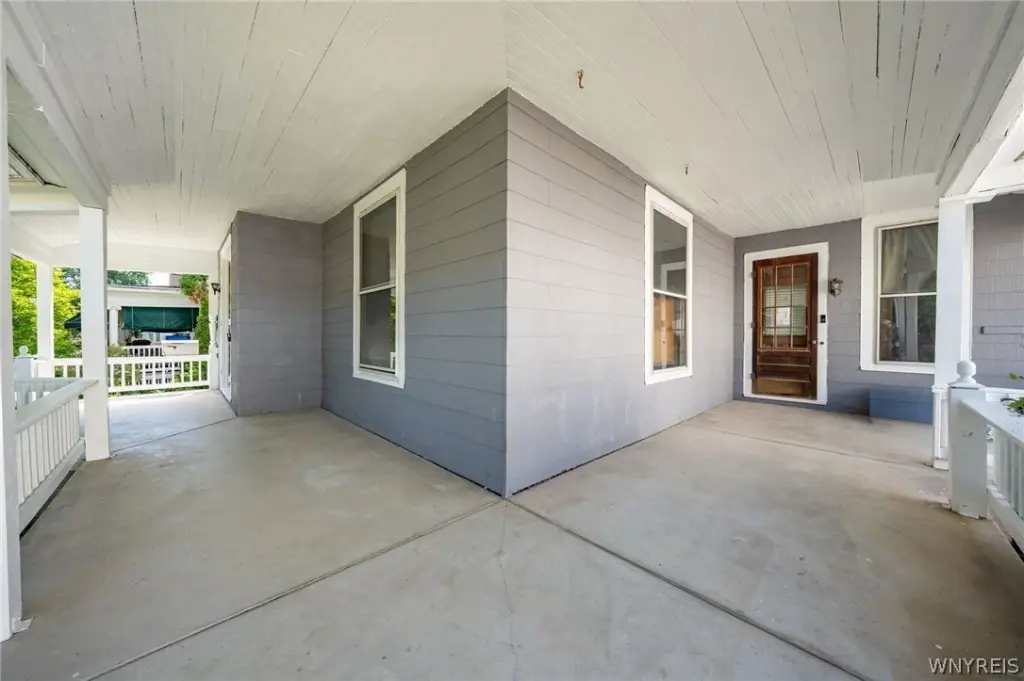
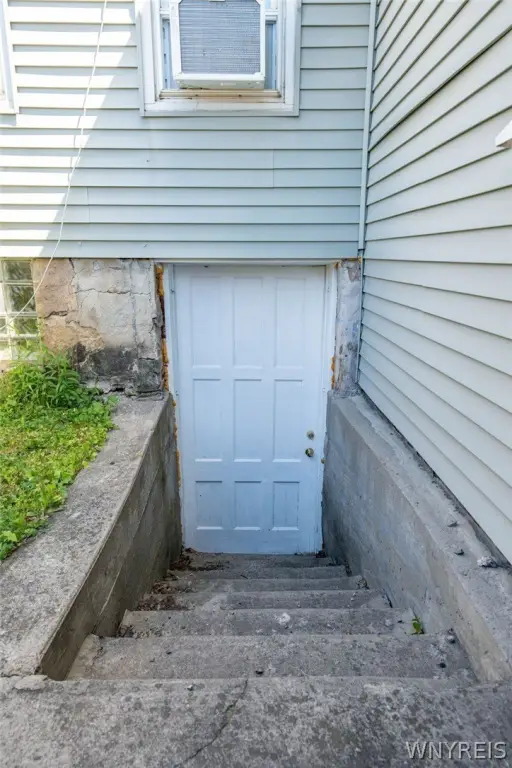
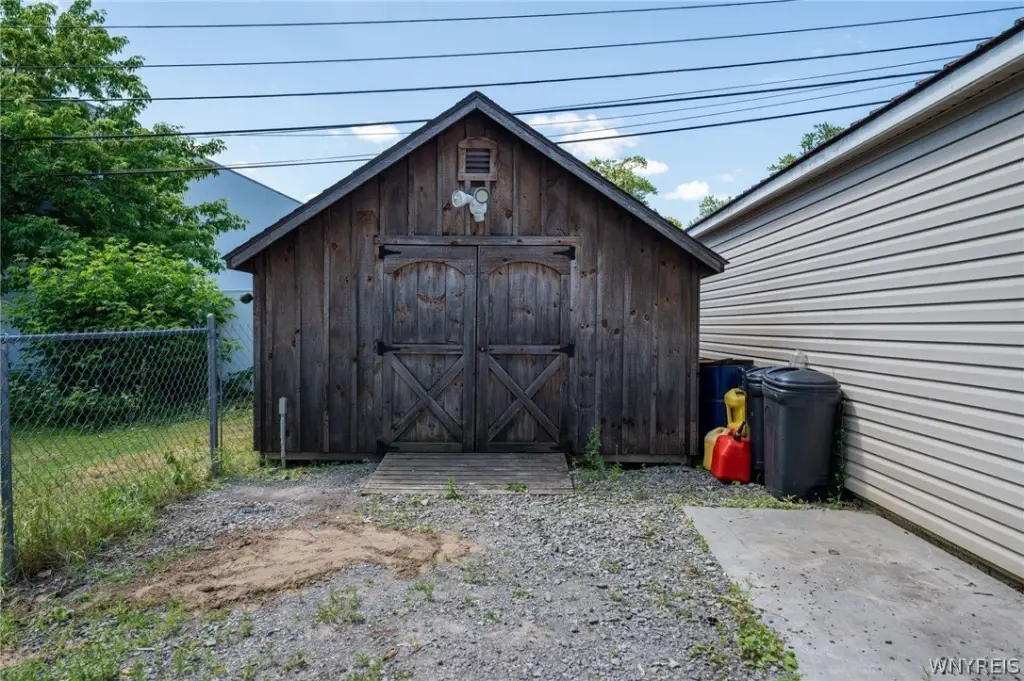
Set in a multi-family zoning district in Lockport, the property is described as being steps from the Erie Canal corridor and the Empire State Trail. The home also includes an oversized covered front porch, a rear deck, a private fenced backyard, a detached 2-car garage, and an additional outbuilding, plus a walk-out basement for storage and workshop use.
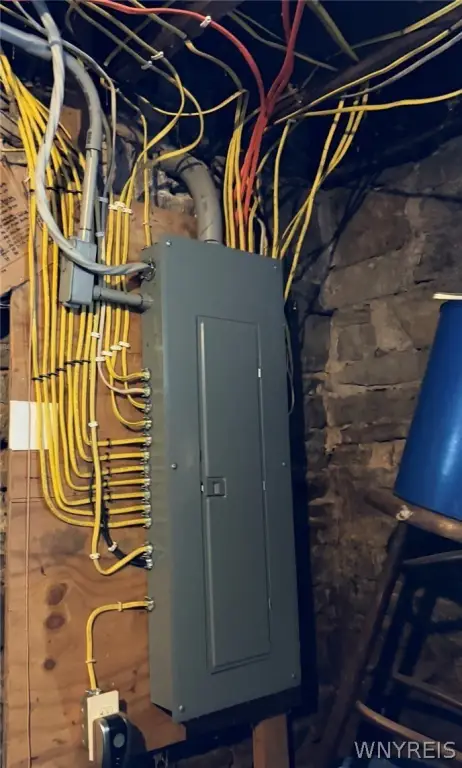
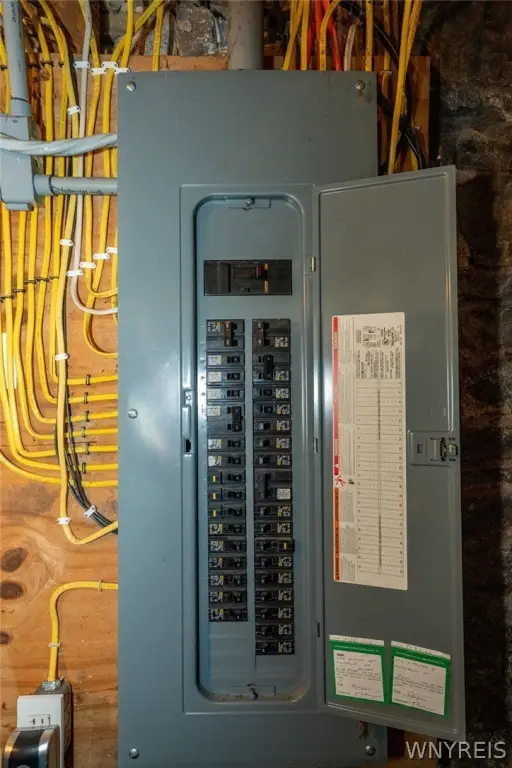
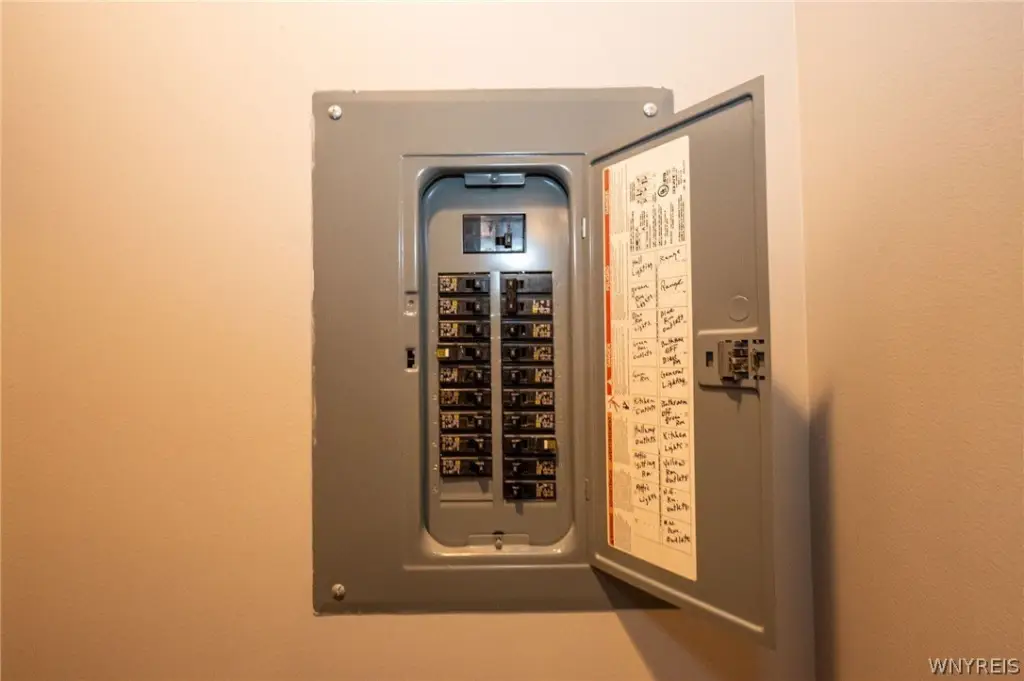
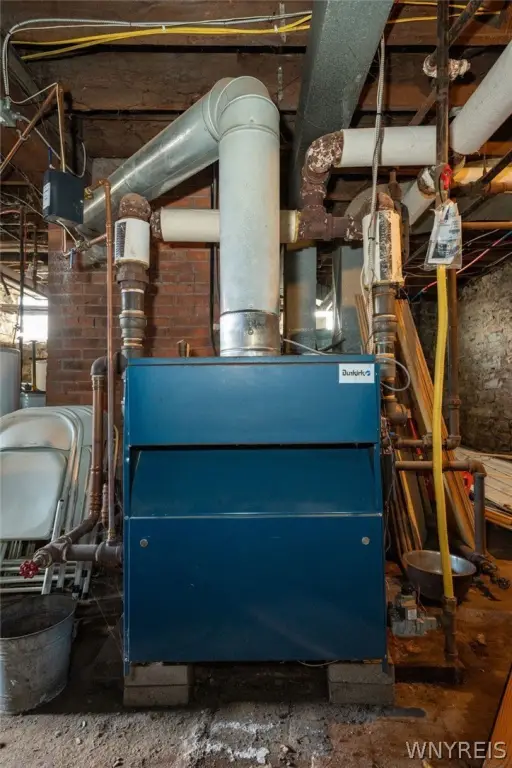
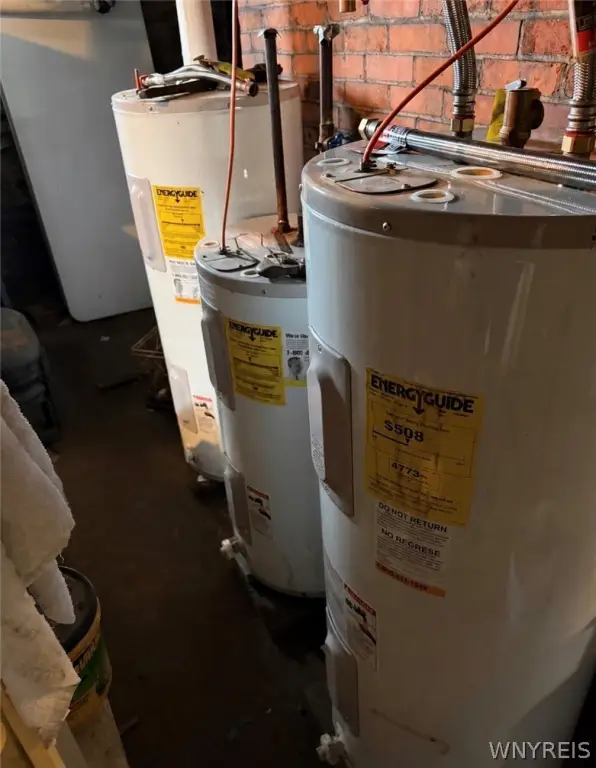
Reported major updates include a roof (2012), complete electrical update (2011), sewer line replacement (2015), and a boiler (2011) serviced annually by Roy’s Heating & Cooling. The property is listed with 220-amp electric service, a generator hookup, and three hot water tanks (one connected). Buyers are advised to verify intended uses and applicable City of Lockport code requirements.
Set in a multi-family zoning district in Lockport, the property is described as being steps from the Erie Canal corridor and the Empire State Trail. The home also includes an oversized covered front porch, a rear deck, a private fenced backyard, a detached 2-car garage, and an additional outbuilding, plus a walk-out basement for storage and workshop use.
Reported major updates include a roof (2012), complete electrical update (2011), sewer line replacement (2015), and a boiler (2011) serviced annually by Roy’s Heating & Cooling. The property is listed with 220-amp electric service, a generator hookup, and three hot water tanks (one connected). Buyers are advised to verify intended uses and applicable City of Lockport code requirements.
Key Highlights
- Almost 4,000 SF historic home built in 1888 with multiple living areas, 2 kitchens, 4 bedrooms, and 3 full baths
- Two staircases, including a front staircase and rear service staircase, plus a reading loft and second‑kitchen setup on the 2nd floor
- Outdoor living features include an oversized covered front porch, rear deck, patio, and a perch‑style balcony, with a private fully fenced backyard
Property Analytics
Who owns this building?
See the owner, sales and loan history
Open Analytics
Lease Details
Yes
Fenced yard
Location Intelligence
Trade Area within ½ mile
811
Businesses Nearby
Explore this area
Business Placement
Demographics for 14094, NY
50,969
Population
23,283
Households
2.2
Avg Household Size
42
Median Age
29%
College-Educated
92%
High-School Grad
121.7 sq mi
ZIP Area
419
Density / Sq Mi
$73,354
Median Household Income
$45,056
Median Earnings
$869
Median Rent
$186,100
Median Home Value
Check the figures for this property
Cap Rate, Value Estimation, Potential NOI and more
View Realmo Analytics





Frequently Asked Questions
What type of property is this?
Single family property - Multi-family zoned home with two kitchens, multiple living areas, and two separate staircases across three levels.
Where is this single family property located?
The property is located at 102 Niagara Street Lockport, NY.
What is the asking price?
The asking price for this property is $299,500.
What are key features of this property?
This property features: Almost 4,000 SF historic home built in 1888 with multiple living areas, 2 kitchens, 4 bedrooms, and 3 full baths; Two staircases, including a front staircase and rear service staircase, plus a reading loft and second‑kitchen setup on the 2nd floor; Outdoor living features include an oversized covered front porch, rear deck, patio, and a perch‑style balcony, with a private fully fenced backyard


