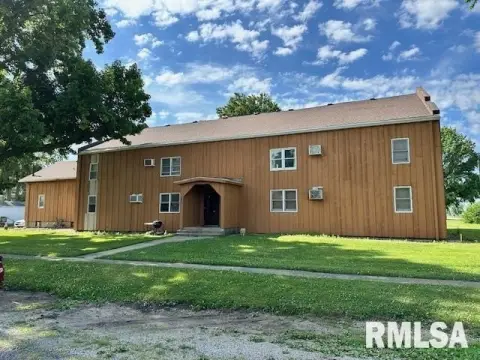
9-Unit Apartment
For Sale
$435,000
102 ELM Street, Dawson, IL 62520
Residential Income, Dawson, IL
Property SizeContact for details
Days on Market219
Property Features for 102 ELM Street
General Information
Property type
Residential Multi Family
Property subtype
Other
Zoning
R3
Bedrooms
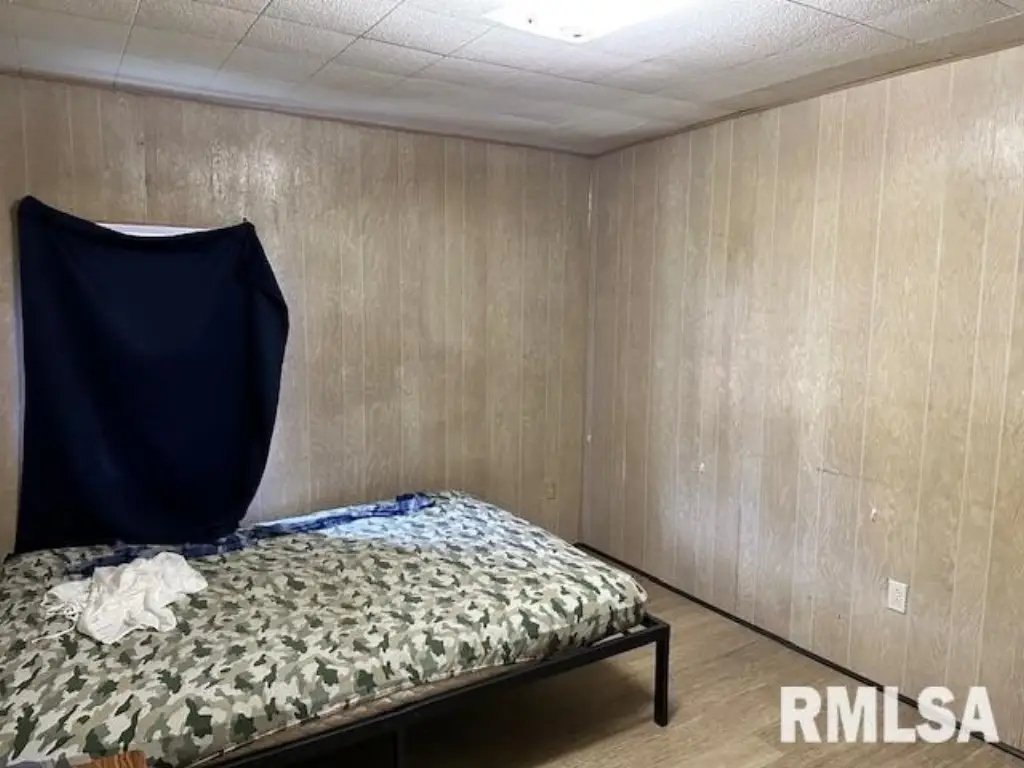
8
Bathrooms
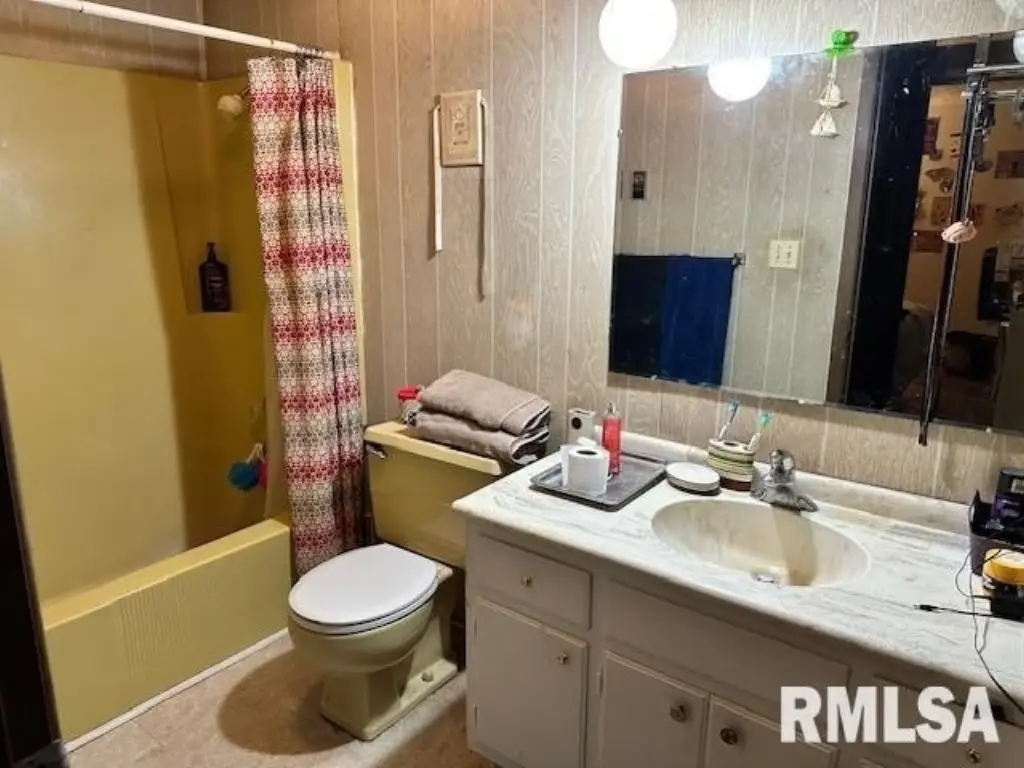
4
Full bathrooms
4
Rooms
Bedroom 2, Bathroom 3, Bedroom 7, Bedroom 5, Bedroom 3, Bedroom 8, Bedroom 1, Bathroom 1, Bathroom 4, Bedroom 6, Bedroom 4, Bathroom 2
Parking
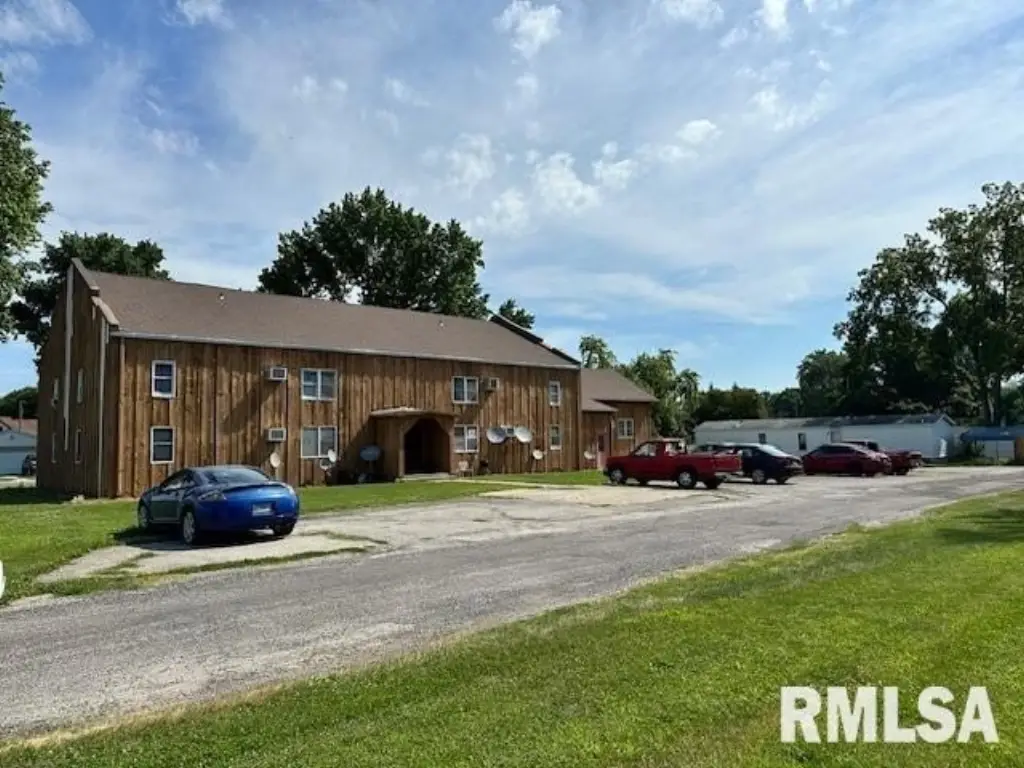
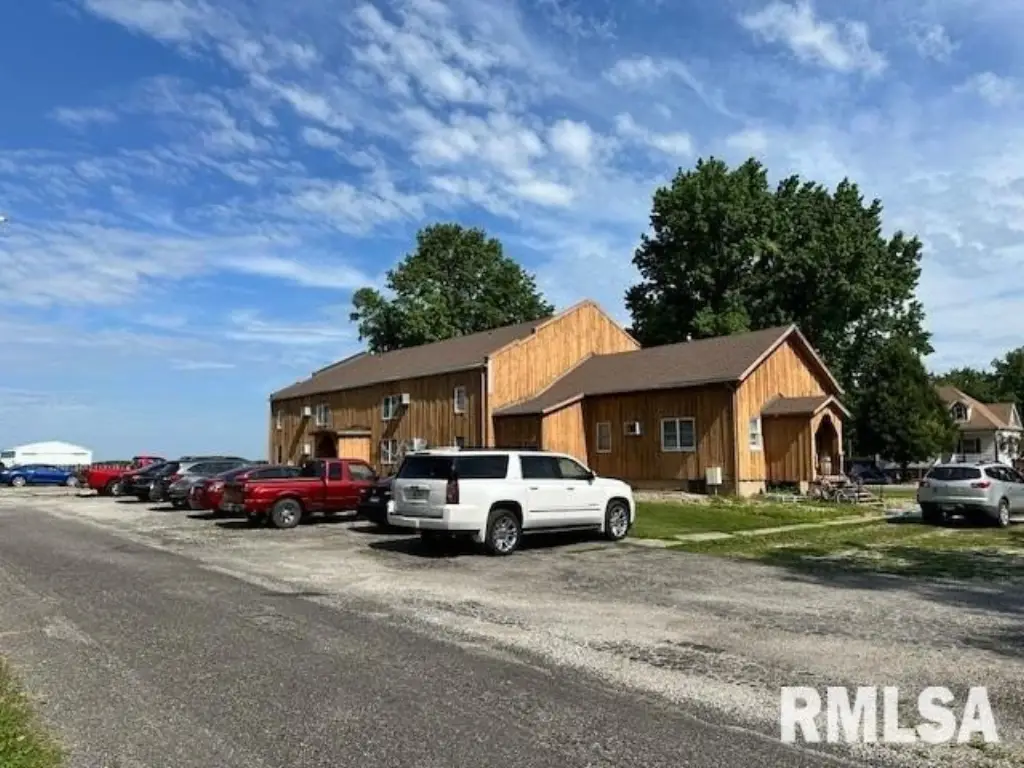
12
Parking features
Alley
Interior features
Storage
Basement
Partial
Lot features
Level
High school
Tri-City District #1
Directions
GPS Friendly
Standard status
Active
APN
16080153009
Taxes and HOA fees
Tax Year
2025
Tax Description
See tax records
Tax Annual Amount
4295
Legal Description
See tax records
Utilities
Heating system
Electric (Heating)
Water source
Public
Amenities
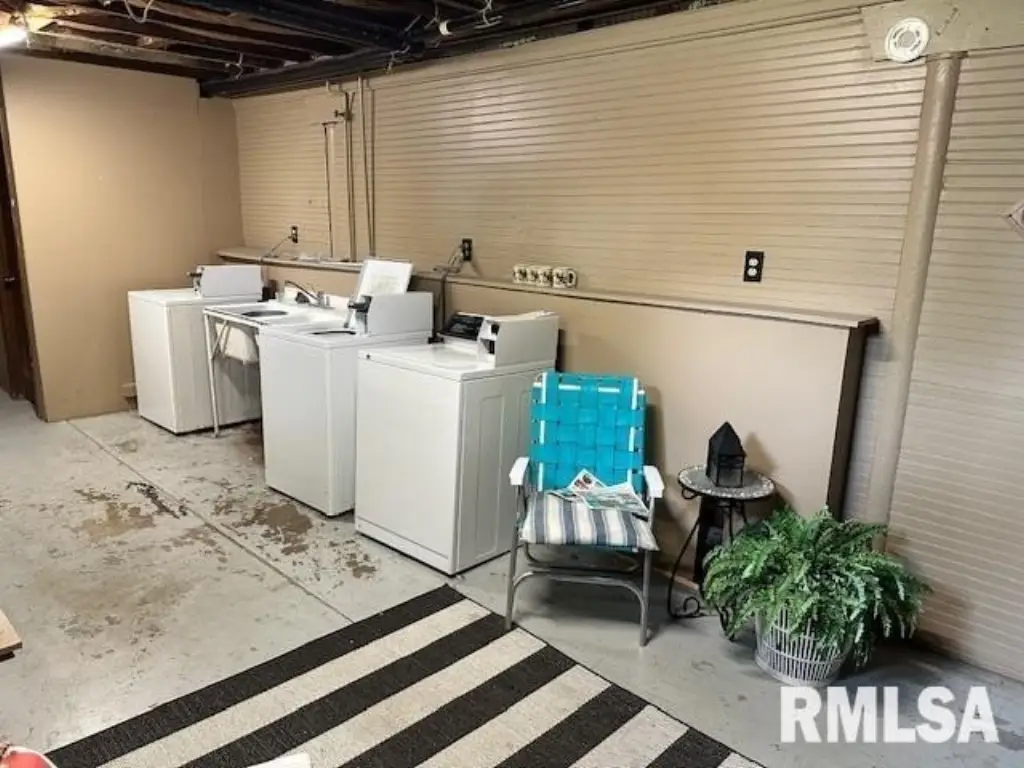
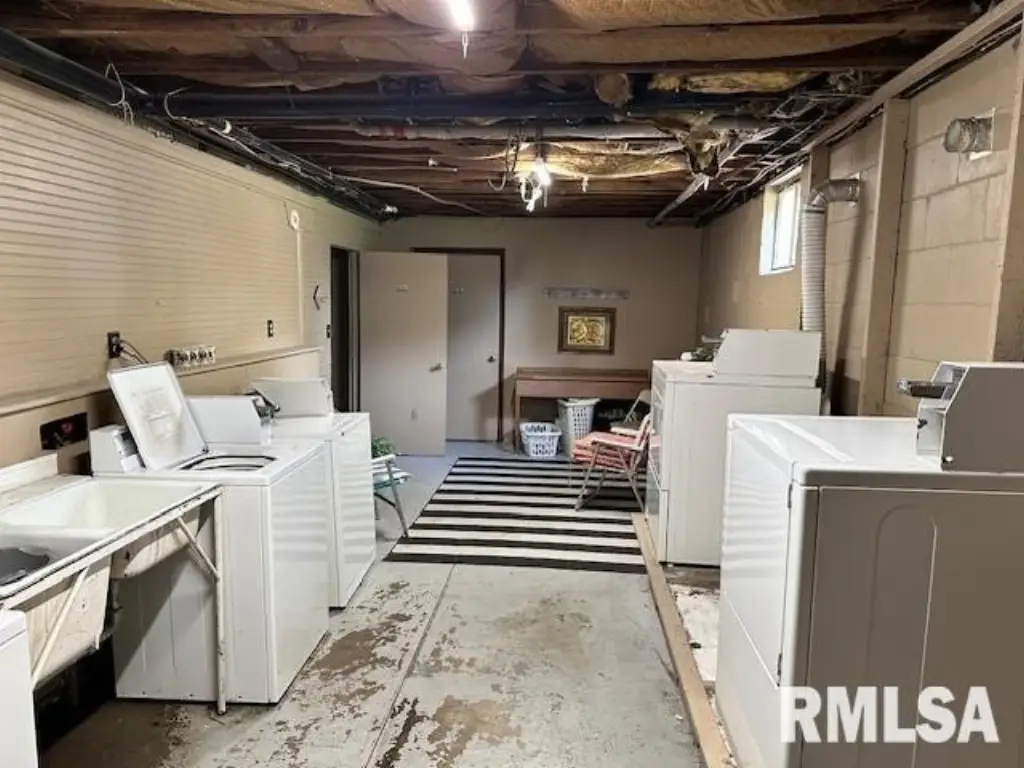
common area laundry
Building Details
Year built
1950
Number of units
9
Building materials
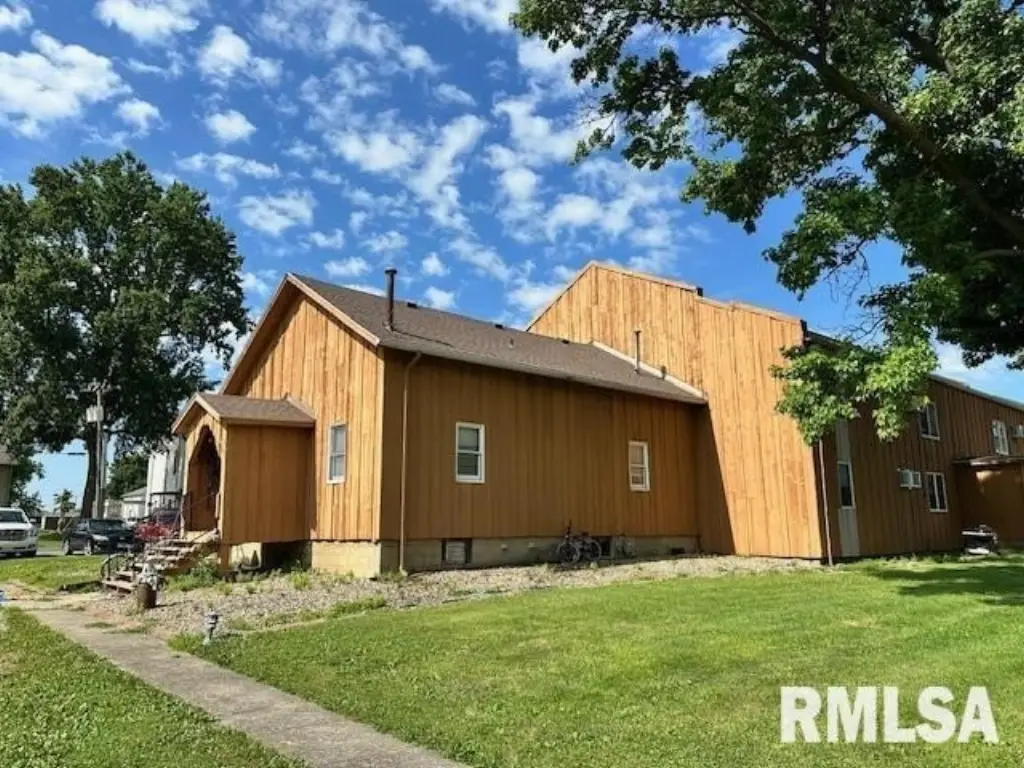
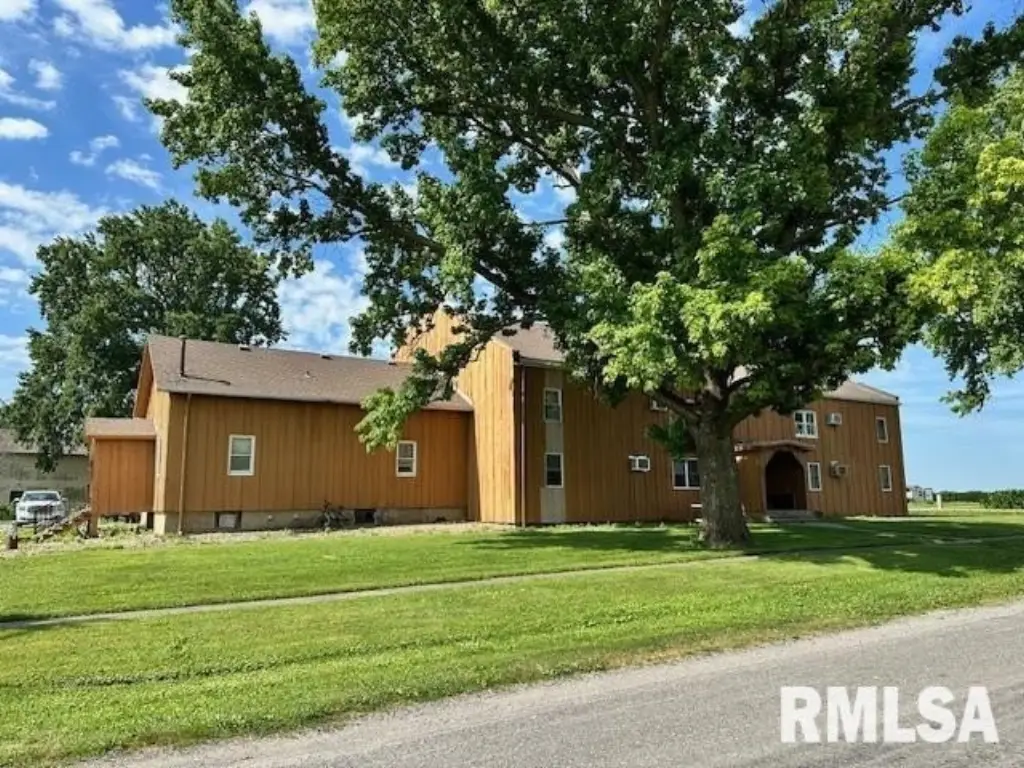
Wood Siding
Roof type
Shingle
Additional Structures
Storage
Listing Agency:
The Real Estate Group, Inc.
(217) 787-7000
Listed By:
Jami Winchester · License #475109074
(217) 306-1000
Added: Feb 19
Changed: Sep 16
Last Checked: Sep 26 at 10:06AM
MLS# CA1041847
Copyright © 2026 RMLS Alliance. All rights reserved. All information provided by the listing agent/broker is deemed reliable but is not guaranteed and should be independently verified.
Investment Insights
Based on property information with market context.
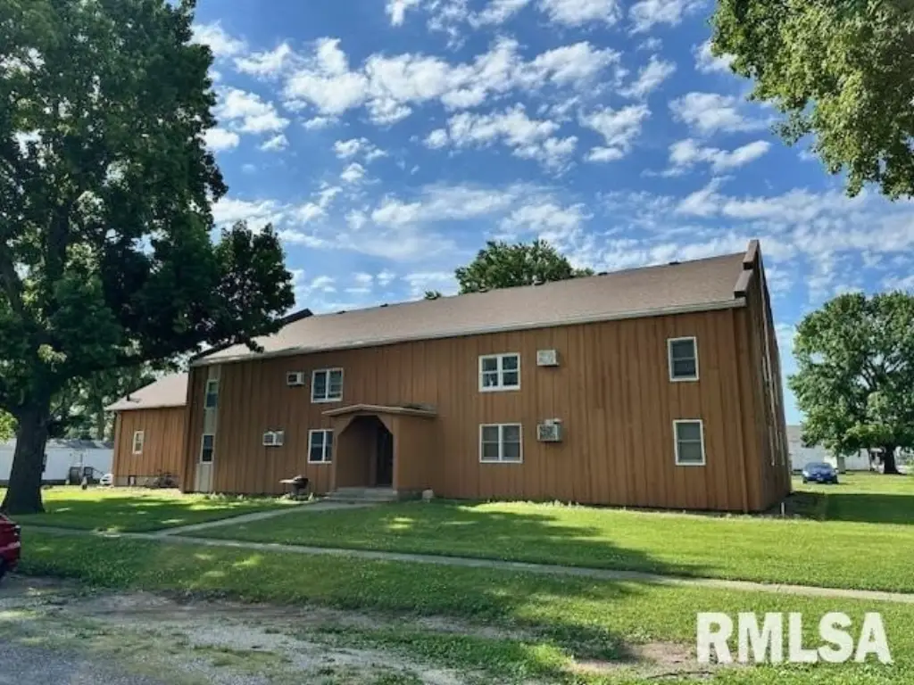
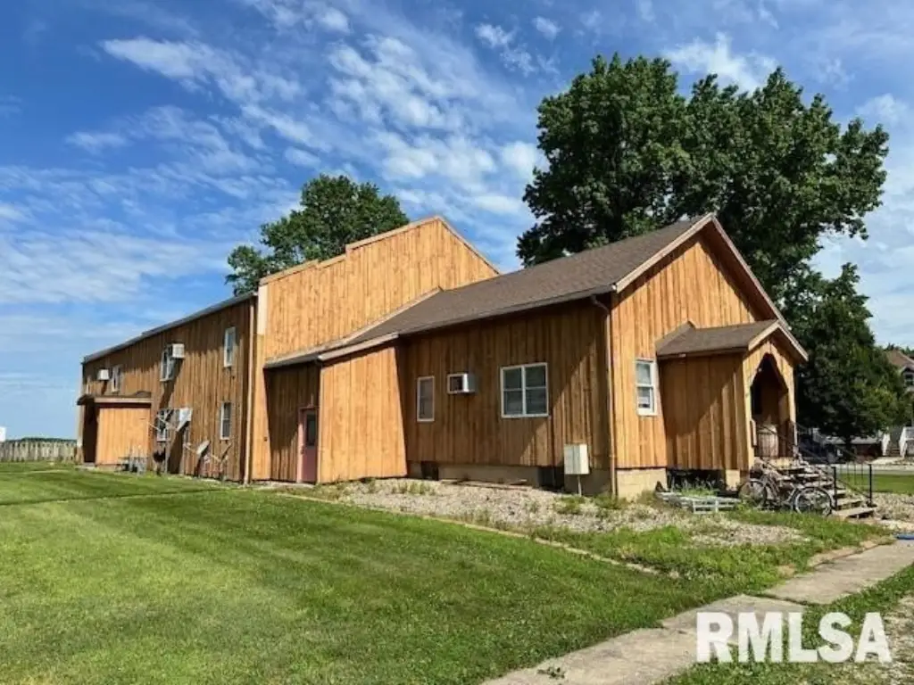
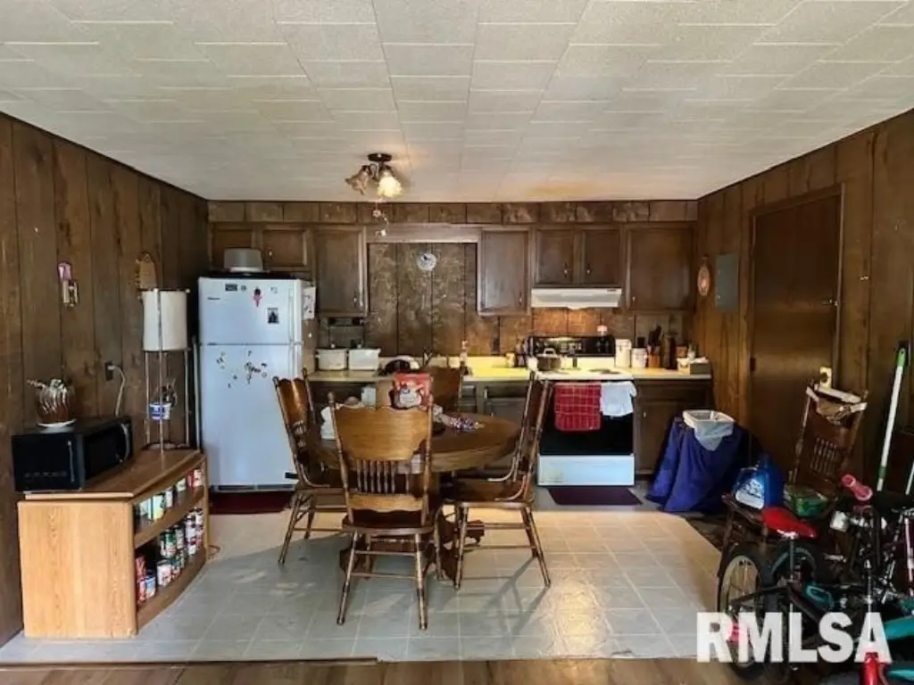
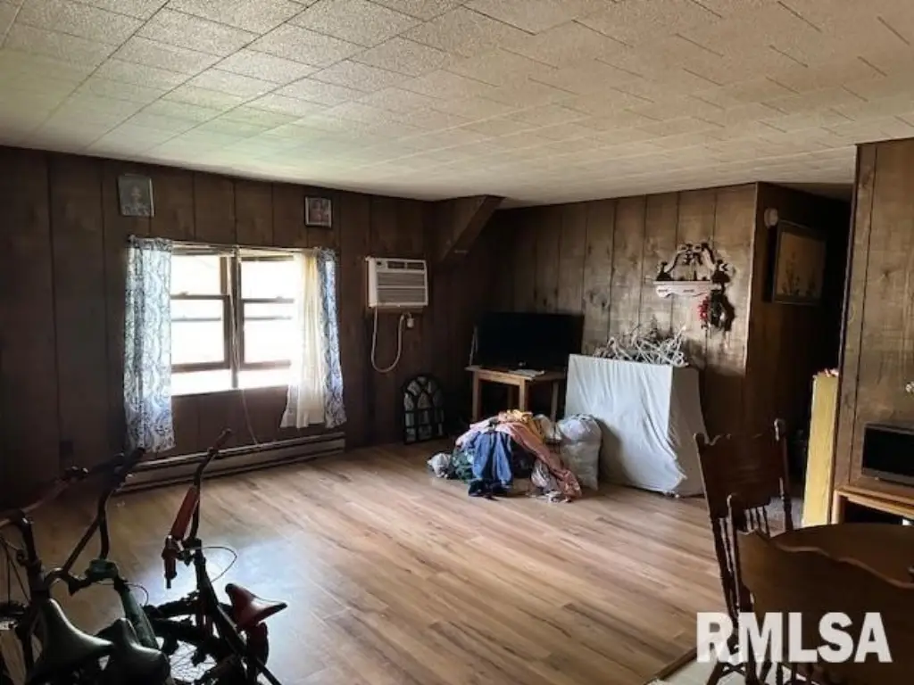
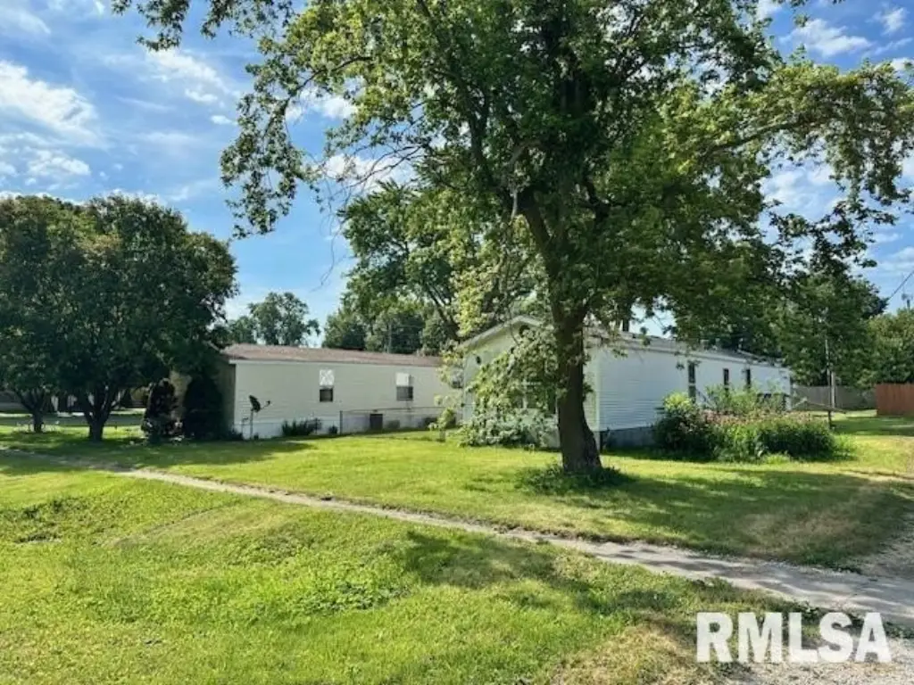
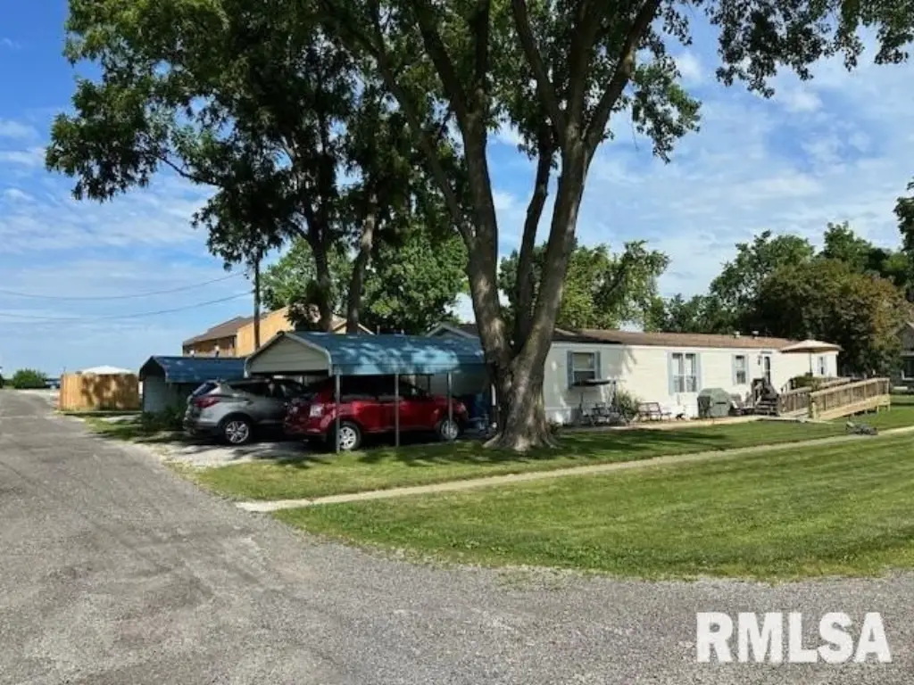
This multifamily property includes a 9-unit apartment building at 102 Elm Street, plus 2 lots containing tenant-owned mobile homes. All apartment and mobile home spaces are occupied. The main building has 4 units on the ground level, 4 upstairs, and 1 end unit accessed by 4 steps. It was converted from a school gymnasium in the 1970s and includes storage, wood siding, a shingle roof, public water, and electric heating.
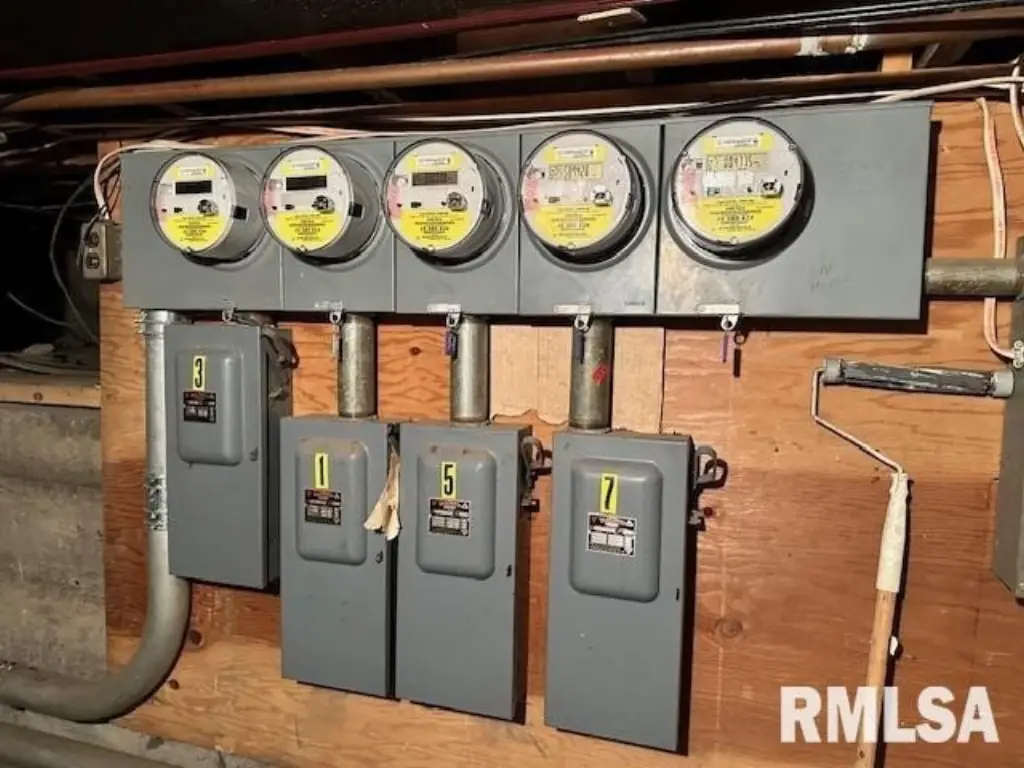
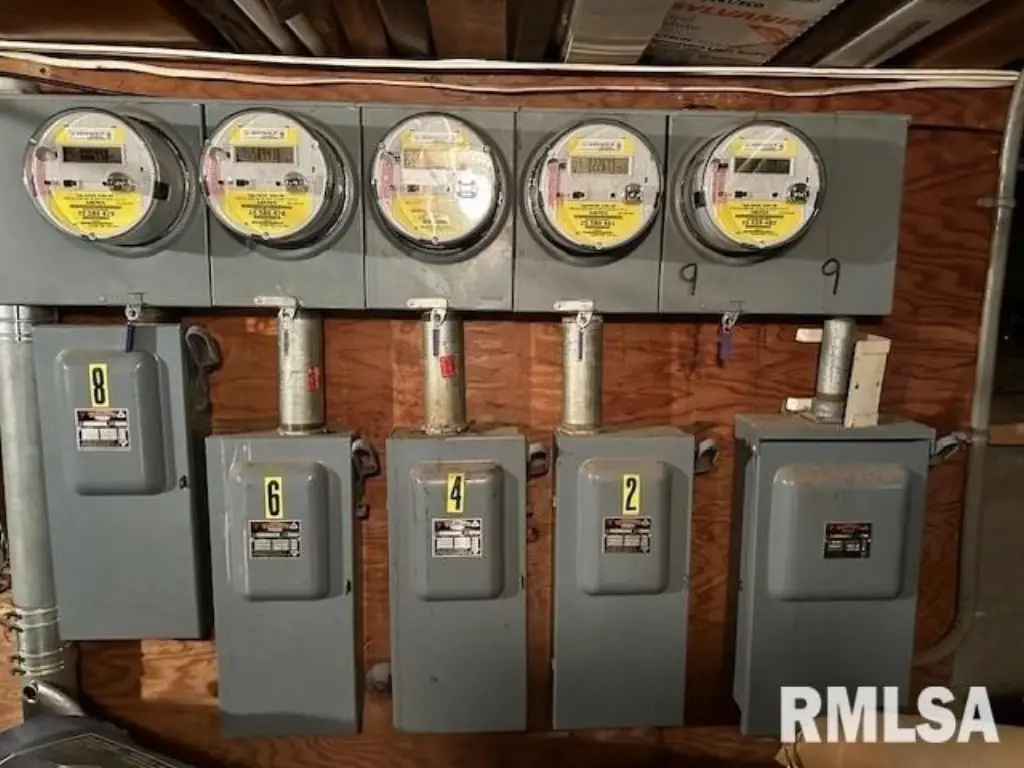
Apartment interiors include a window AC unit, refrigerator, and range/oven in each unit. The apartments are individually electric, with tenants responsible for their electric service. The owner provides water, sewer, trash service, snow removal, mowing, and utilities for the common areas. A shared laundry area includes 2 washers and 2 dryers operated on a coin basis. The property also includes alley parking and a secondary address at 209 N Lewis.
Apartment interiors include a window AC unit, refrigerator, and range/oven in each unit. The apartments are individually electric, with tenants responsible for their electric service. The owner provides water, sewer, trash service, snow removal, mowing, and utilities for the common areas. A shared laundry area includes 2 washers and 2 dryers operated on a coin basis. The property also includes alley parking and a secondary address at 209 N Lewis.
Key Highlights
- 9‑unit apartment building with 4 main‑level units, 4 upstairs, and 1 end unit reached by 4 steps
- 2 additional lots with tenant‑owned mobile homes; all spaces are occupied
- Main building converted from a school gymnasium in the 1970s
Property Analytics
Unlock full access to Insights
Subscribe to Realmo Intelligence
Open Analytics
Current Use
Lease Details
9
Residential units
100%
Occupancy
Yes
Utilities to site
Location Intelligence
Trade Area within ½ mile
14
Businesses Nearby
Explore this area
Business Placement
Demographics for 62520, IL
1,505
Population
630
Households
2.4
Avg Household Size
46
Median Age
18%
College-Educated
97%
High-School Grad
25.9 sq mi
ZIP Area
58
Density / Sq Mi
$84,457
Median Household Income
$40,550
Median Earnings
$805
Median Rent
$225,300
Median Home Value
Check the figures for this property
Cap Rate, Value Estimation, Potential NOI and more
View Realmo Analytics
Market
Vacancy Rate% for Multifamily in Midwest region

Questions? Ask Rey
Realmo’s AI knows this listing — price, zoning, demand, history. Ask anything.

Frequently Asked Questions
What type of property is this?
Apartment building - Fully occupied multifamily property with tenant-owned mobile homes and shared coin-operated laundry facilities.
Where is this apartment building located?
The property is located at 102 ELM Street Dawson, IL.
What is the asking price?
The asking price for this property is $435,000.
What are key features of this property?
This property features: 9‑unit apartment building with 4 main‑level units, 4 upstairs, and 1 end unit reached by 4 steps; 2 additional lots with tenant‑owned mobile homes; all spaces are occupied; Main building converted from a school gymnasium in the 1970s



