Flexible Professional Office
For Sale
Contact for pricing
102-1940 W Dickerson St, Bozeman, MT 59715
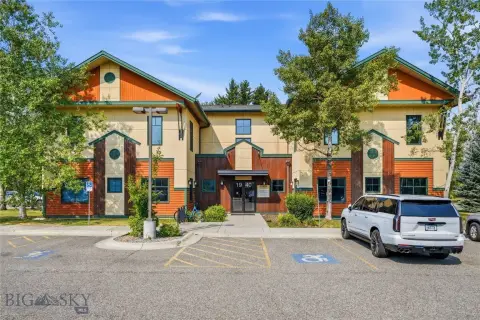
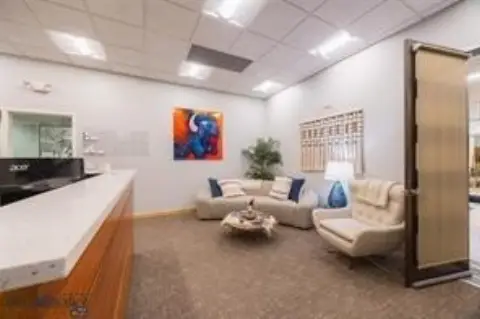
Commercial condo with multiple private offices, reception space, kitchenette, natural light, and paved parking.
Property Size2,959 SF
Price / SF$0.01
Days on Market110
Property Features for 102-1940 W Dickerson St
General Information
Standard status
Active
Size
2,959 SF
Class
Class A
Taxes and HOA fees
Annual Taxes
$5,405
Listing Agency:
Outlaw Realty
(406) 995-2404
Listed By:
Graham Miles · License #108402
(406) 686-1020
Source:
Exprealty
Added: Jul 2
Changed: Oct 10
Last Checked: Oct 19 at 8:48AM
Displayed information is deemed reliable but is not guaranteed and should be independently verified. All listing content including descriptions, pricing, images are the copyrighted material of Outlaw Realty

Ask AI about this property
Review the available facts, identify missing information and prepare questions for the agent.
Investment Insights
Based on property information with market context.
This commercial condo provides 2,959 square feet arranged with 6 offices, a reception area, kitchenette, and half bath. The flexible configuration is suited to professional service operations, including medical and legal practices. Natural light reaches the offices, while top-down/bottom-up blinds provide adjustable privacy. Paved parking supports convenient client and staff access.
The property is located at 102-1940 W Dickerson St in Bozeman, just off the intersection of 19th and Dickerson. Its position along a high-traffic commercial corridor provides direct access for visitors and employees, with visibility from the surrounding intersection.
The property is located at 102-1940 W Dickerson St in Bozeman, just off the intersection of 19th and Dickerson. Its position along a high-traffic commercial corridor provides direct access for visitors and employees, with visibility from the surrounding intersection.
Key Highlights
- 2,959‑square‑foot commercial condo
- 6‑office layout with reception area, kitchenette, and half bath
- Natural light in the offices with top‑down/bottom‑up blinds
Financial Insights
Estimated NOI and Cap Rate
NOI / Yr
$33,231
Suggested Prices Based on Cap Rates
Cap Rate 5%
$664,620
$664.6K
Cap Rate 7%
$474,729
$474.7K
Cap Rate 9%
$369,233
$369.2K
Market Conditions
NOI Build-Up for 2,959 SF
Gross rent
$59.3K $20.04/SF
− Vacancy
−$3.9K −$1.32/SF
EGI
$55.4K $18.72/SF
− OpEx
−$22.2K −$7.49/SF
NOI
$33.2K $11.23/SF
Area
Gallatin County, MT
Vacancy
6.60%
Lease Rate
$20.04 /SF/Yr
Expense Ratio
40.00%
Simulate Cap Rate and NOI
Suggested Prices Based on Cap Rates
Cap Rate 5%
$664,620
Cap Rate 7%
$474,729
Cap Rate 9%
$369,233
Alternative Uses
Best Use
Office B
$621.8K
$544.1K – $725.5K
NOI $43,528 @ 7.0% cap · market cap 229,094.74%
Second Best
Healthcare Medical
$474.7K
$415.4K – $553.9K
NOI $33,231 @ 7.0% cap · market cap 174,900.00%
Theoretical Best
Office A
$772.7K
$676.1K – $901.4K
NOI $54,086 @ 7.0% cap · market cap 284,663.16%
Zoning and permitted uses should be independently verified with authorities.
How Realmo checks its estimates
Property Analytics
Current Use
Location Intelligence
Trade Area within ½ mile
1,483
Businesses Nearby
Explore this area
Business Placement
Demographics for 59715, MT
37,286
Population
17,116
Households
2.2
Avg Household Size
30
Median Age
68%
College-Educated
98%
High-School Grad
294.9 sq mi
ZIP Area
126
Density / Sq Mi
$85,000
Median Household Income
$31,646
Median Earnings
$1,376
Median Rent
$755,300
Median Home Value
Market
Vacancy Rate% for Office in West region





Frequently Asked Questions
What type of property is this?
Office unit - Commercial condo with multiple private offices, reception space, kitchenette, natural light, and paved parking.
Where is this office unit located?
The property is located at 102-1940 W Dickerson St Bozeman, MT.
What are key features of this property?
This property features: 2,959‑square‑foot commercial condo; 6‑office layout with reception area, kitchenette, and half bath; Natural light in the offices with top‑down/bottom‑up blinds