Warehouse with Truck Wash
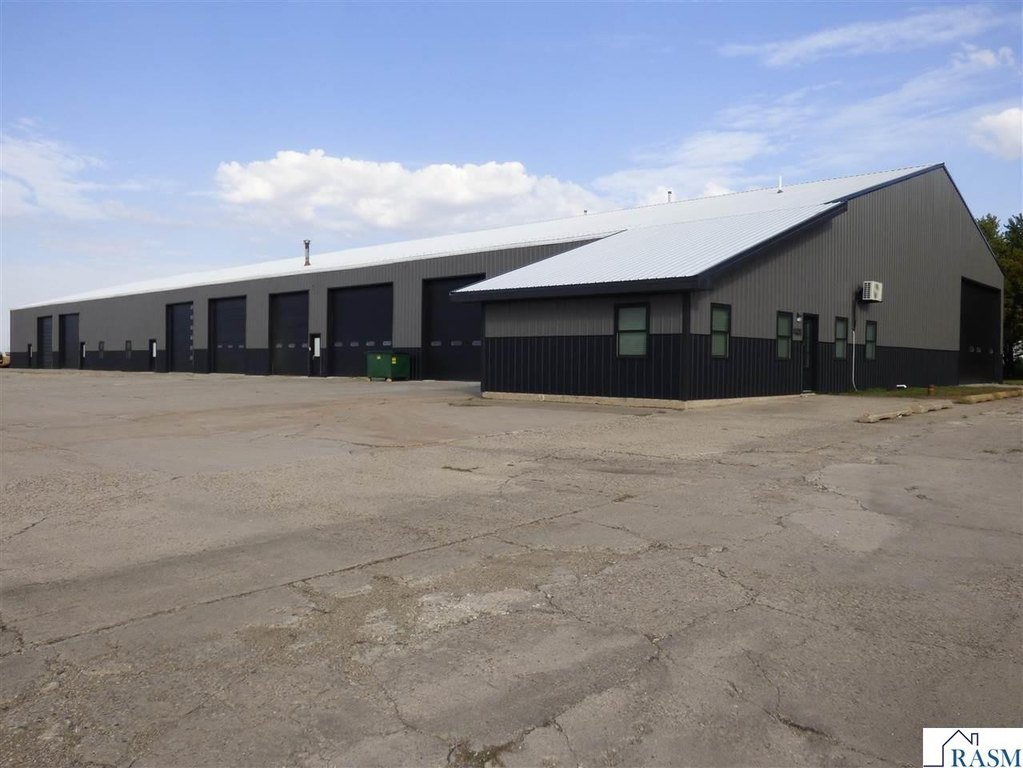
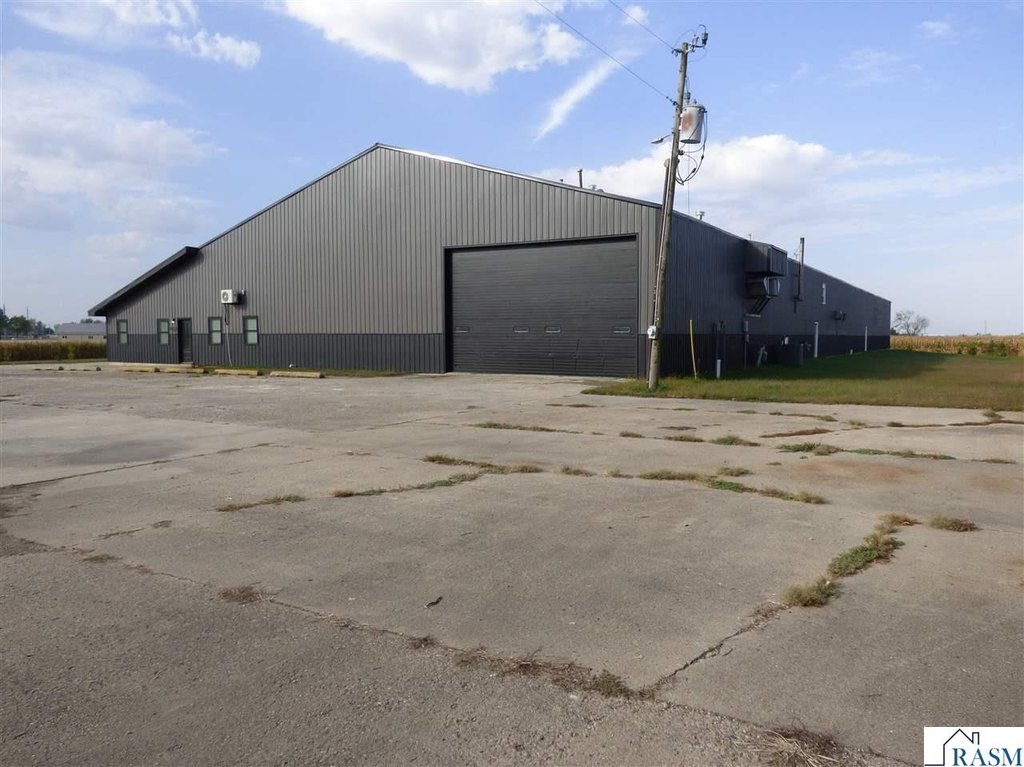
For Sale
$619,900
10198 614th Avenue, Minnesota Lake, MN 56068
COMMERCIAL, Minnesota Lake, MN
Property SizeContact for details
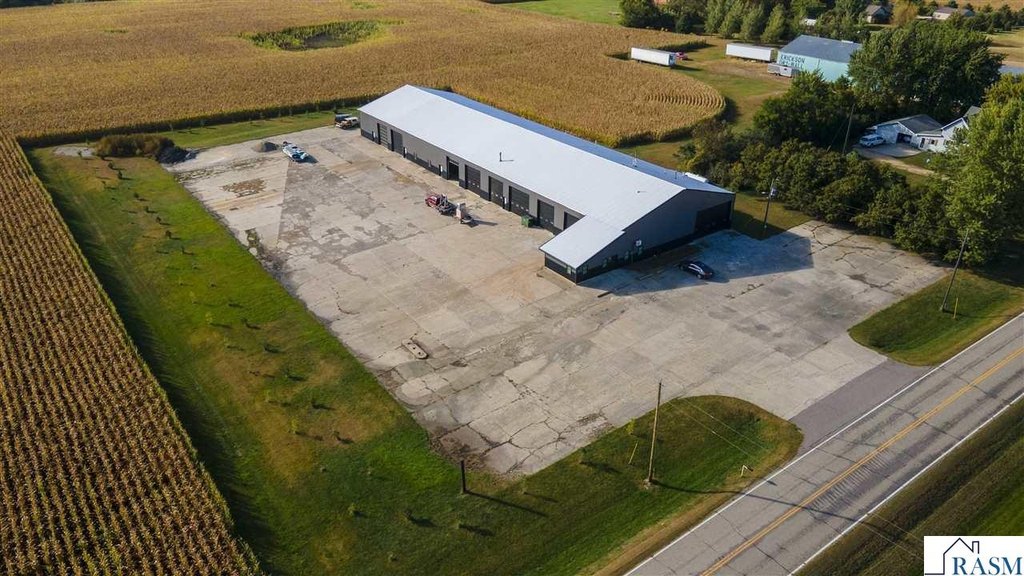
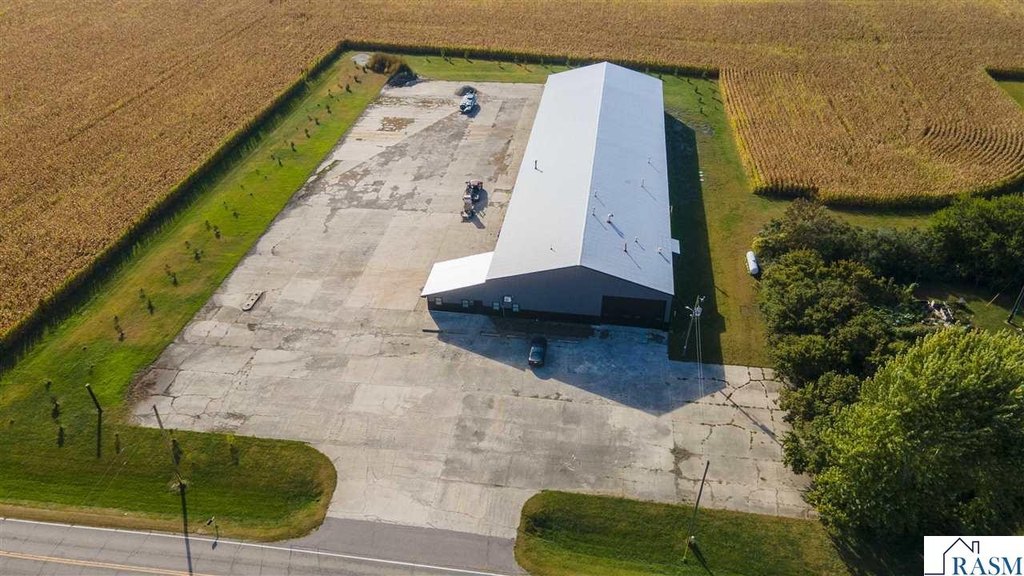
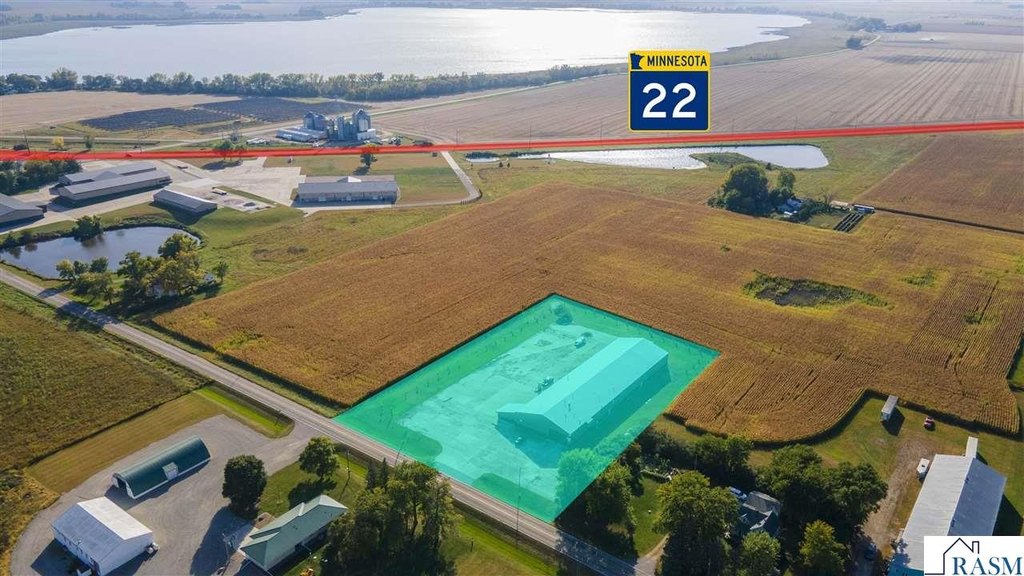
Lot Size3.95 Acres
Days on Market363
Property Features for 10198 614th Avenue
General Information
Property type
Commercial Sale
Property subtype
Other
Interior features
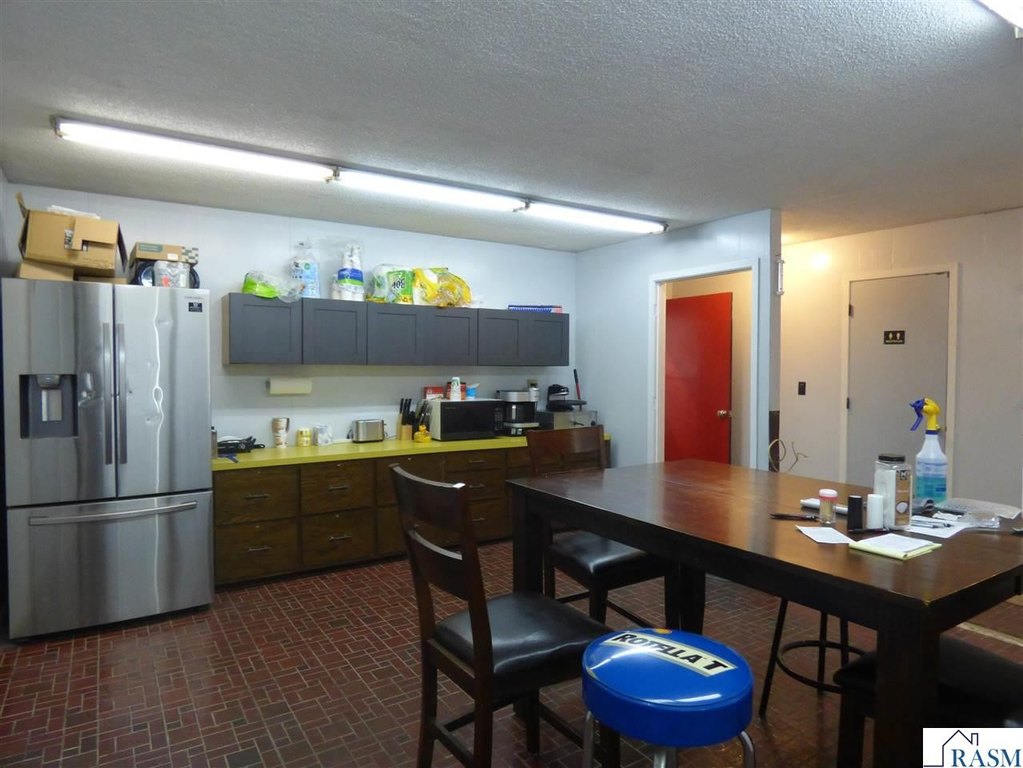
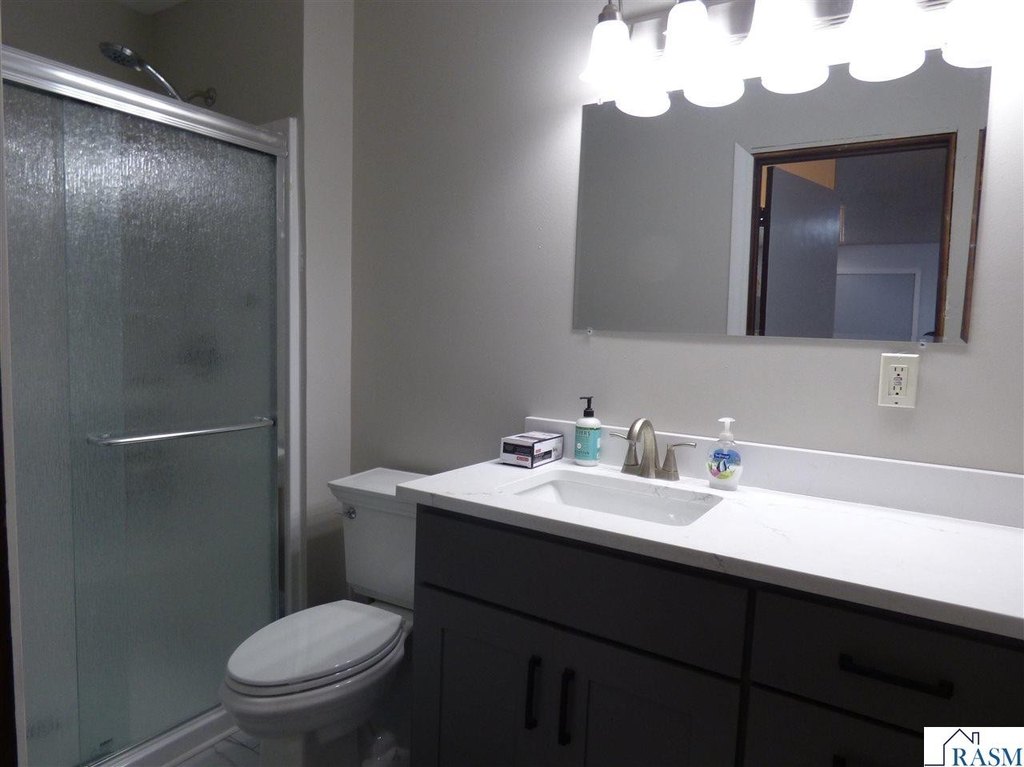
Kitchen Area, Restrooms
Elementary school district
Maple River #2135
Middle school district
Maple River #2135
High school district
Maple River #2135
Subdivision
MAPLETN/AMBOY/MN LK/GT
Standard status
Active
APN
R342533401009
Lot size
3.95 Acres
Taxes and HOA fees
Tax Year
2025
Tax Description
legal to govern
Tax Annual Amount
5310
Legal Description
legal to govern
Utilities
Heating system
Forced Air, Space Heater, Wall Furnace
Cooling system
Central Air
Water source
Private
Amenities
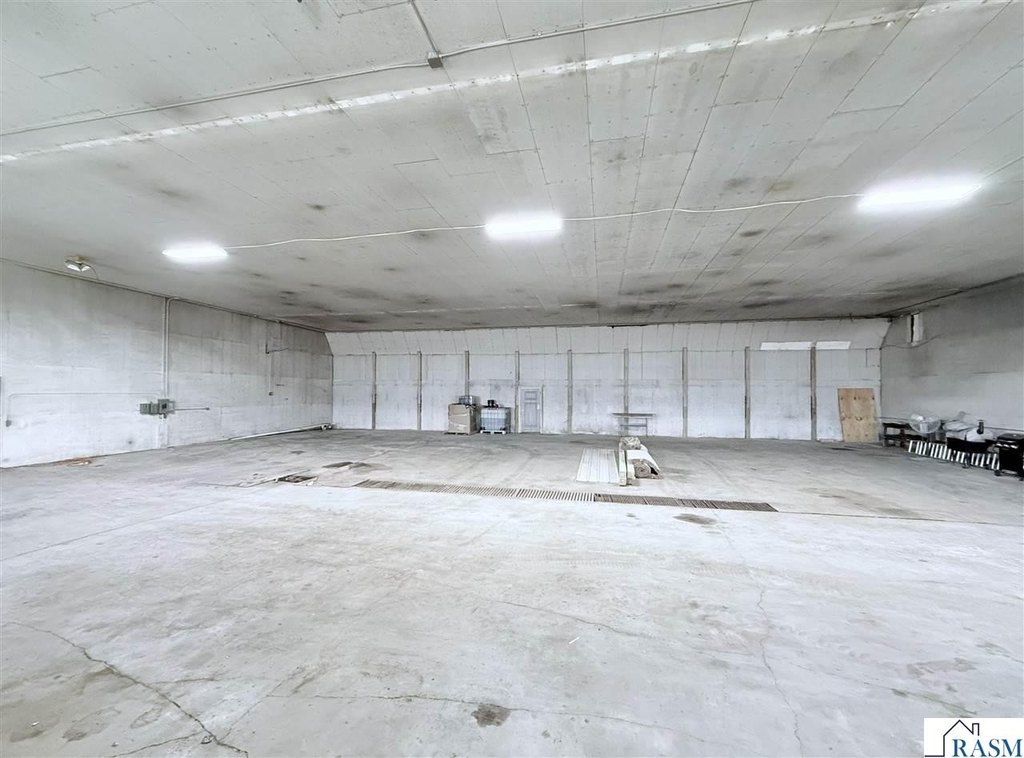
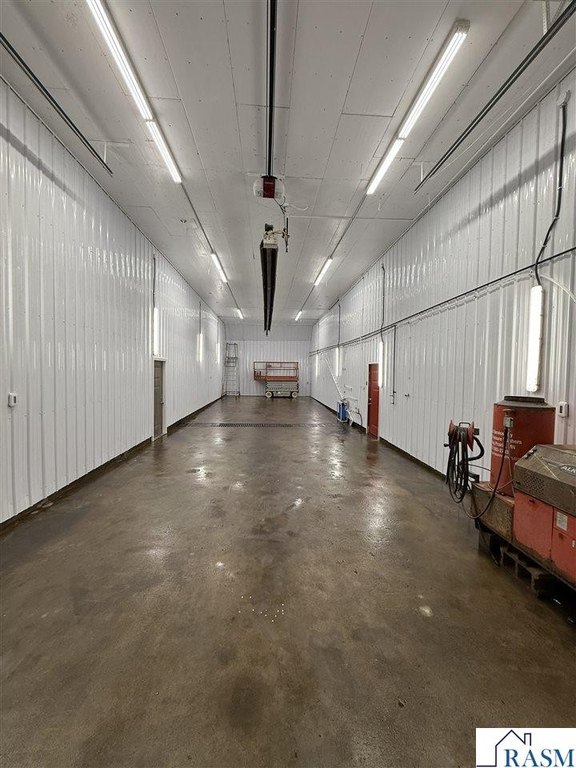
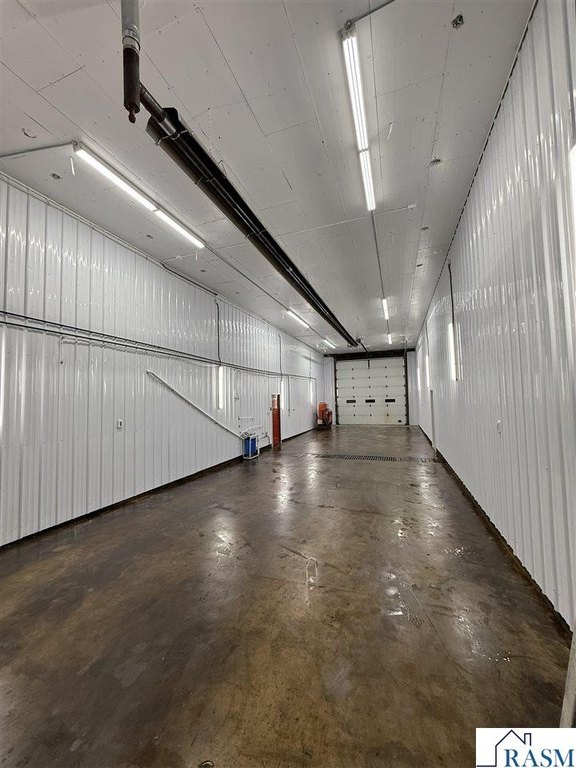
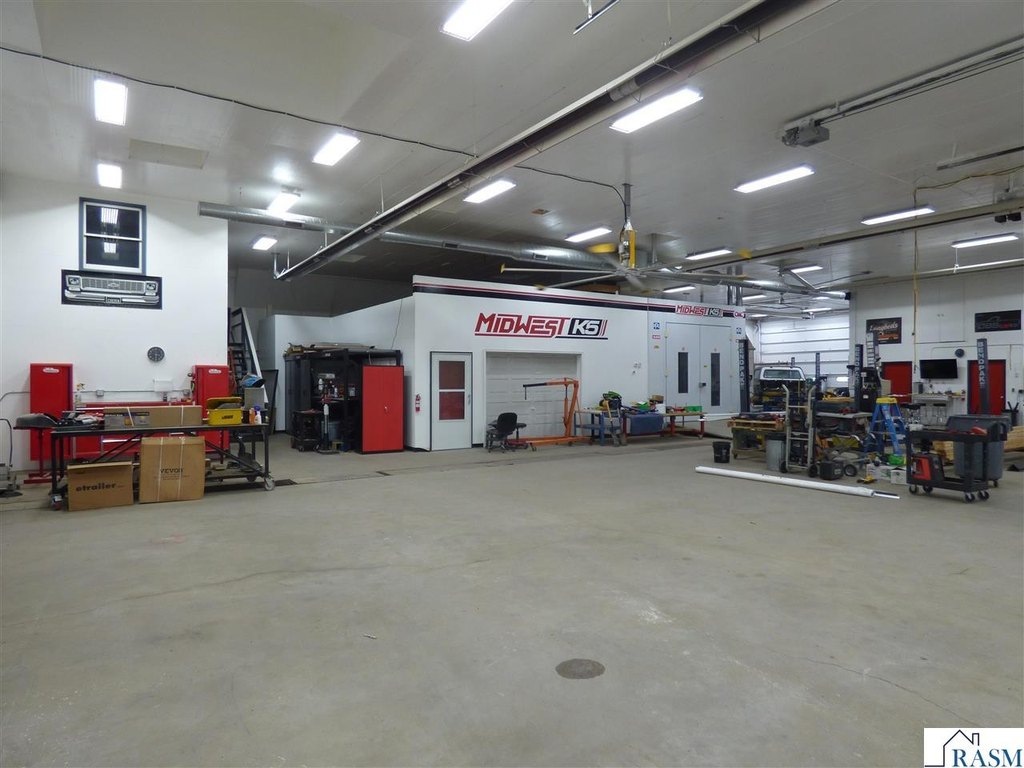
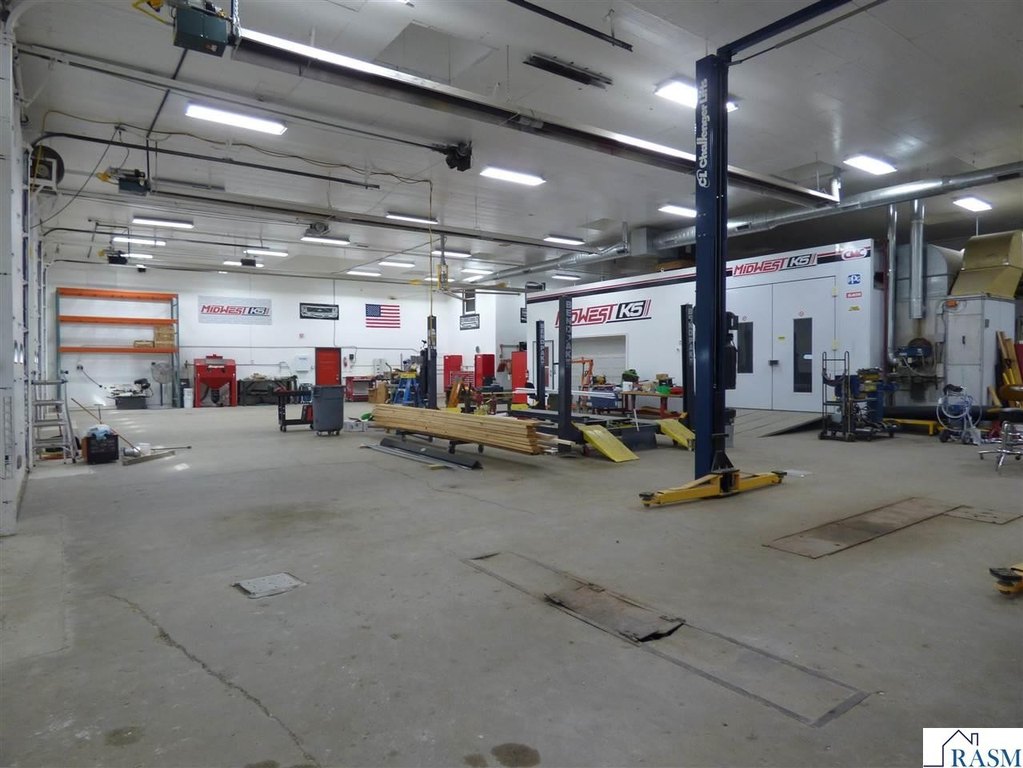
full semi-truck wash bay
Building Details
Year built
1974
Roof type
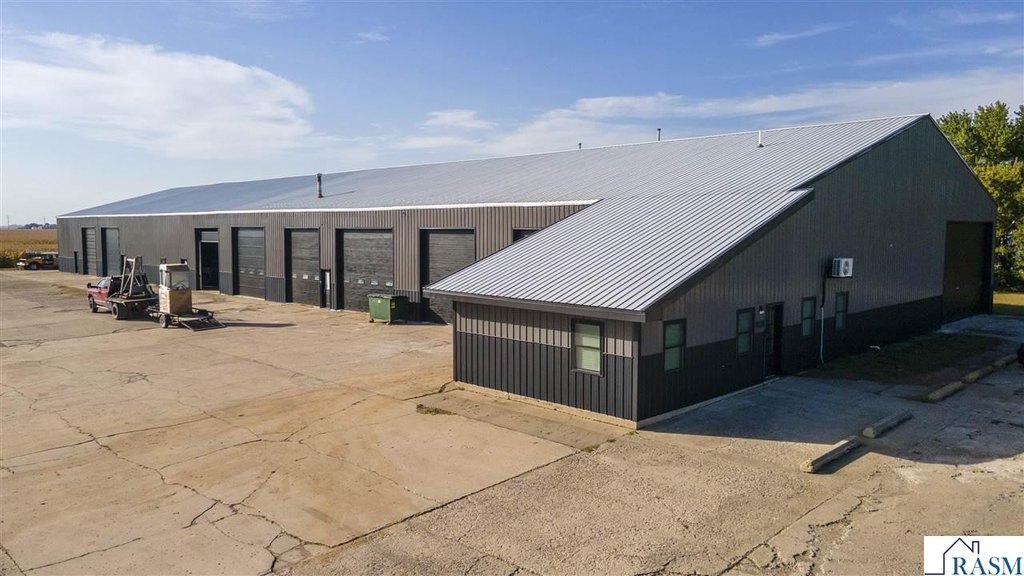
Metal
Listing Agency:
RE/MAX DYNAMIC AGENTS · RE/MAX International
(507) 387-5151
Listed By:
CARLOS CARRERA · License #20451253
(507) 720-4663
Added: Sep 30, 2025
Changed: Sep 14
Last Checked: Sep 27 at 10:06PM
MLS# 7038728
Copyright © 2026 Realtor Association of Southern Minnesota. All rights reserved. All information provided by the listing agent/broker is deemed reliable but is not guaranteed and should be independently verified.
Investment Insights
Based on property information with market context.
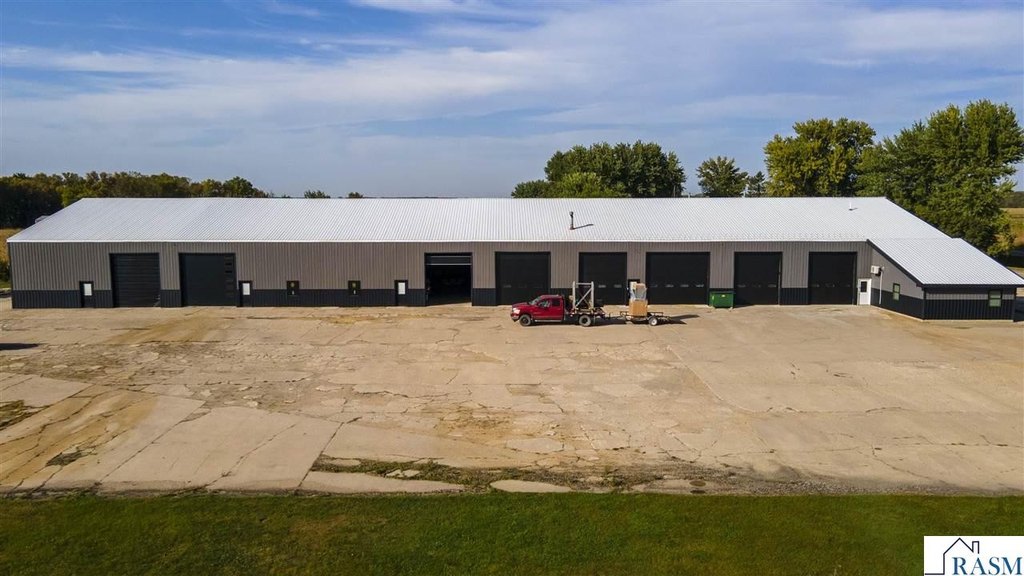
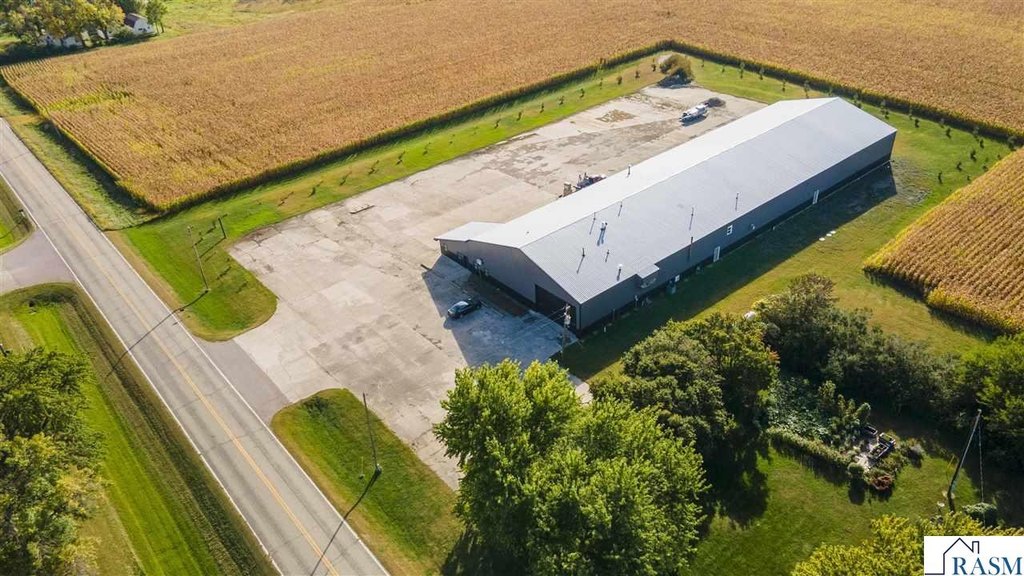
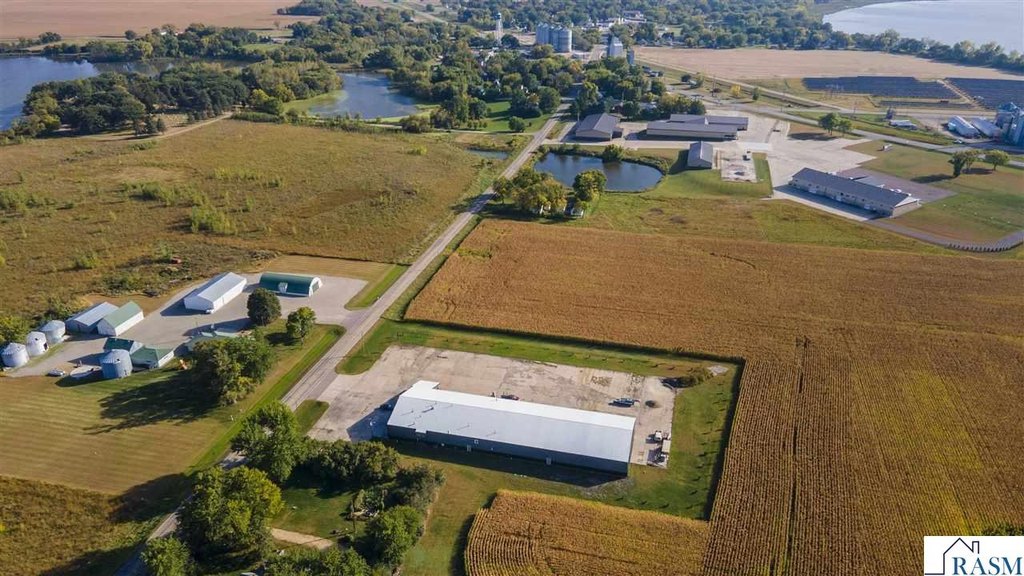
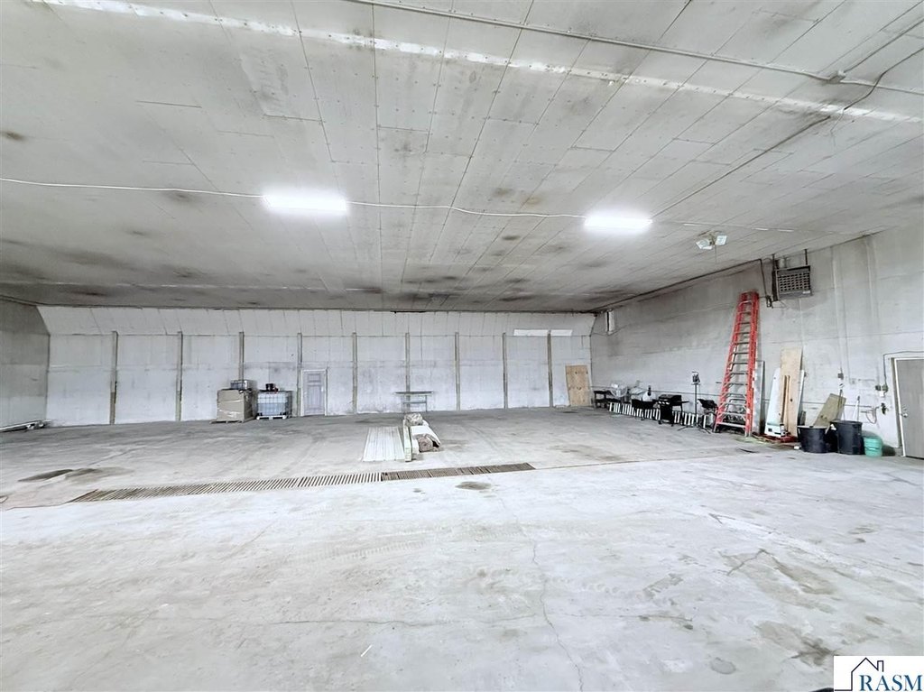
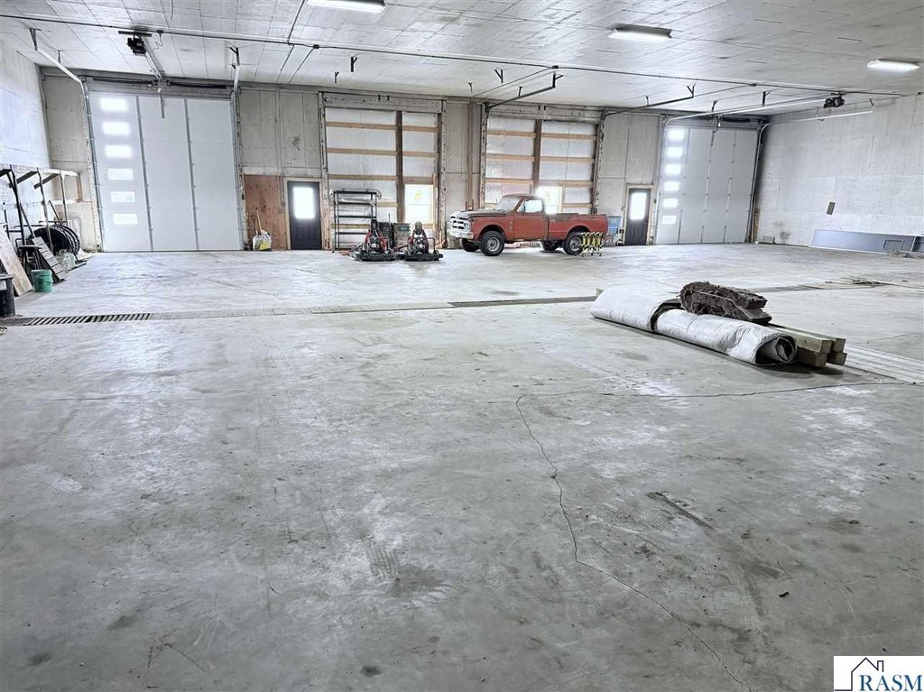
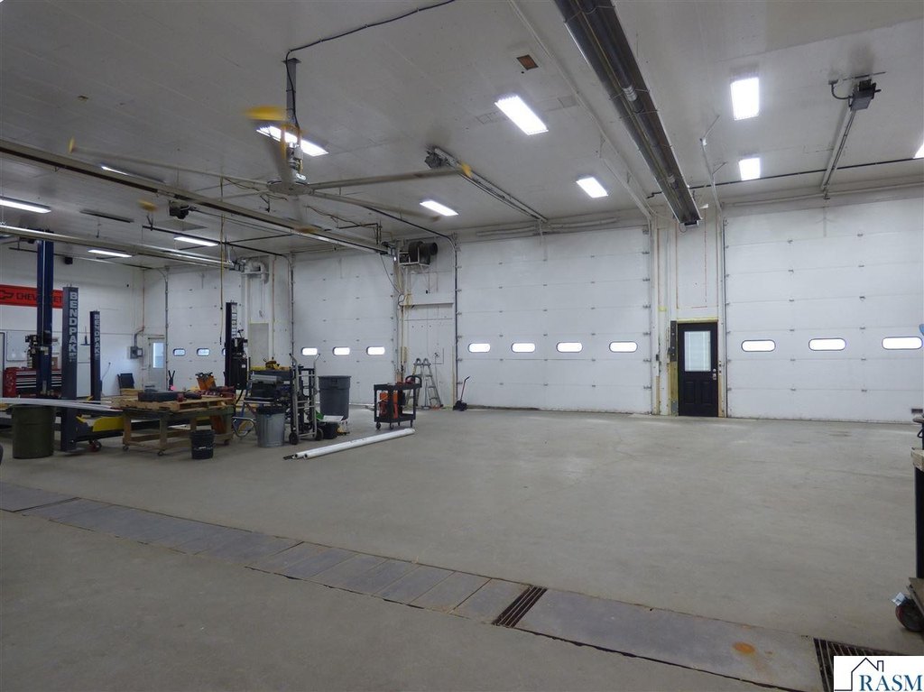
This 72' x 240' metal warehouse occupies 3.95 acres and is configured for trucking, equipment storage, repair, and service operations. The building includes 8 overhead doors measuring 14' high, along with a 26' ground-level overhead door. Interior features include 8" concrete floors with in-floor drains, 16' clear height, and a full semi-truck wash bay. Kitchen area and restrooms support day-to-day operations, while private water, central air, and multiple heating systems serve the building. Constructed in 1974, the property has a metal roof and is located in Minnesota Lake, approximately 25 minutes south of Mankato and 15 minutes from Interstate 90.
Key Highlights
- 72' x 240' metal warehouse on 3.95 acres
- 8 overhead doors measuring 14' high
- 26' ground‑level overhead door
Property Analytics
Unlock full access to Insights
Subscribe to Realmo Intelligence
Open Analytics
Current Use
Lease Details
16 ft
Clear height
1
Drive-in doors
Yes
Highway access
Location Intelligence
Trade Area within ½ mile
18
Businesses Nearby
Well-served
Demand for This Use
Explore this area
Business Placement
Demographics for 56068, MN
1,031
Population
481
Households
2.1
Avg Household Size
46
Median Age
23%
College-Educated
94%
High-School Grad
65.3 sq mi
ZIP Area
16
Density / Sq Mi
$68,988
Median Household Income
$42,740
Median Earnings
$956
Median Rent
$160,400
Median Home Value
Check the figures for this property
Cap Rate, Value Estimation, Potential NOI and more
View Realmo Analytics
Market
Vacancy Rate% for Industrial in Midwest region

Questions? Ask Rey
Realmo’s AI knows this listing — price, zoning, demand, history. Ask anything.
Similar Off Market Nearby
- Central Farm Service — 750 Main St N, Minnesota Lake, MN 56068
- Corn Bids — Minnesota Lake, MN 56068, United States
Frequently Asked Questions
What type of property is this?
Warehouse - Heavy-duty industrial facility with truck access, concrete floors, drainage, and service-support areas.
Where is this warehouse located?
The property is located at 10198 614th Avenue Minnesota Lake, MN.
What is the asking price?
The asking price for this property is $619,900.
What are key features of this property?
This property features: 72' x 240' metal warehouse on 3.95 acres; 8 overhead doors measuring 14' high; 26' ground‑level overhead door



