Wedding Venue With Ranch
For Sale
$10,500,000
1019 Hardscrabble Road, Mineral Bluff, GA 30559
Commercial, Mineral Bluff, GA
Property SizeContact for details
Lot Size119.00 Acres
Days on Market193
Property Features for 1019 Hardscrabble Road
General Information
Property type
Commercial Sale
Property subtype
Other
Zoning
RURAL
Subdivision
Ar 6 Fannin, Sub 1
Standard status
Active
Lot size
119.00 Acres
Building Details
Year built
2024
Listing Agency:
Harry Norman Realtors - East Cobb
(770) 977-9500
Listed By:
Gary Mills
(404) 229-9998
Added: Apr 7
Changed: Oct 8
Last Checked: Oct 16 at 5:06PM
MLS# 413028
Copyright © 2026 Northeast Georgia Board of Realtors. All rights reserved. All information provided by the listing agent/broker is deemed reliable but is not guaranteed and should be independently verified.

Ask AI about this property
Review the available facts, identify missing information and prepare questions for the agent.
Investment Insights
Based on property information with market context.
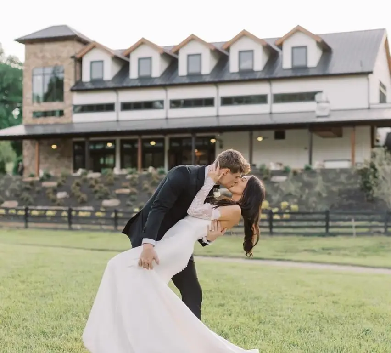
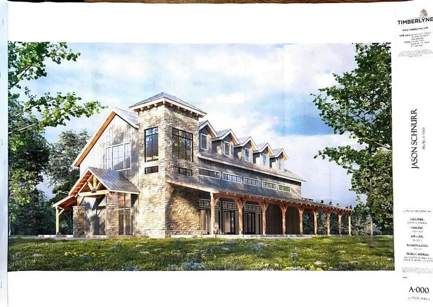
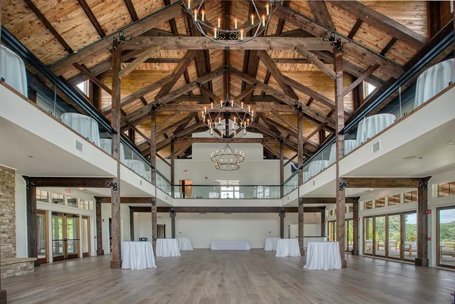
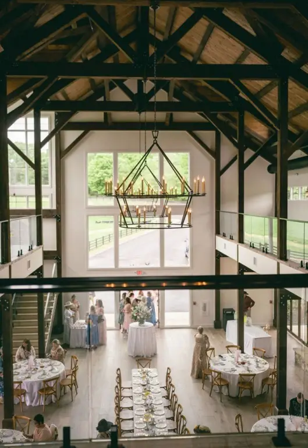
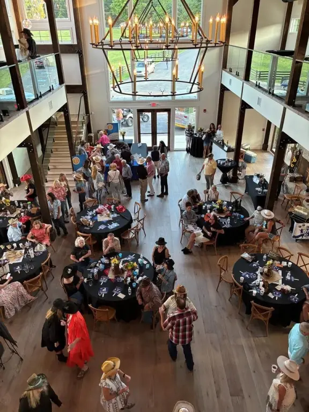
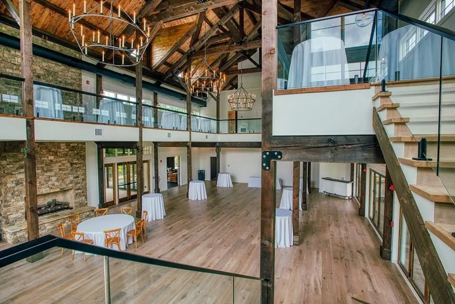
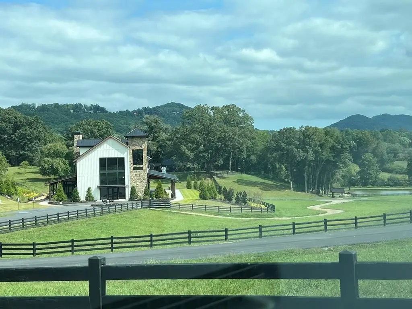
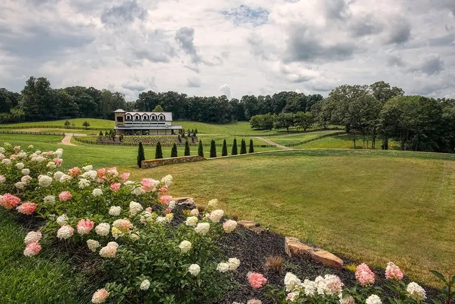
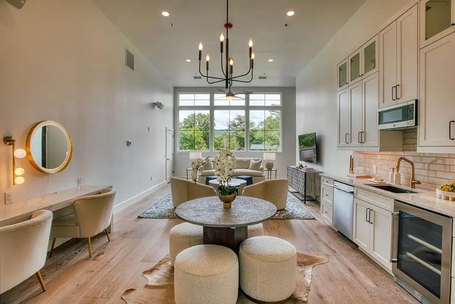
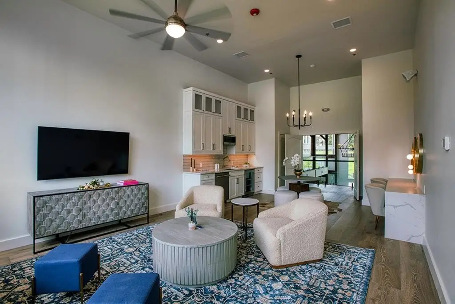
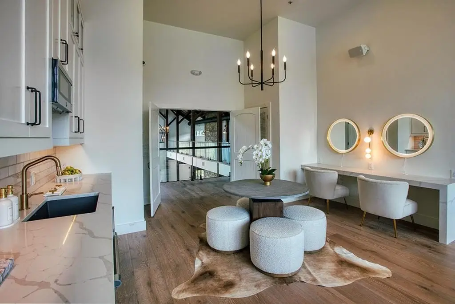
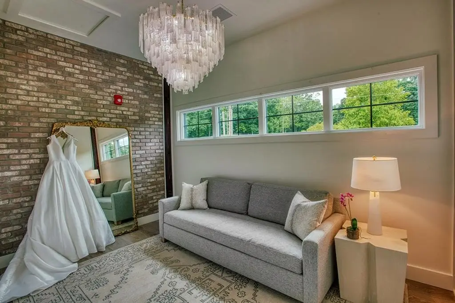
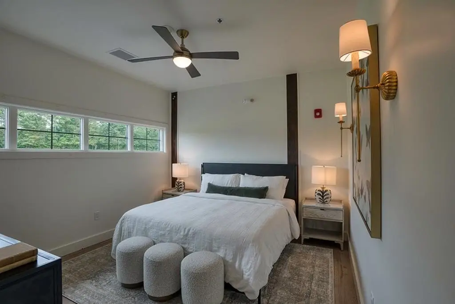
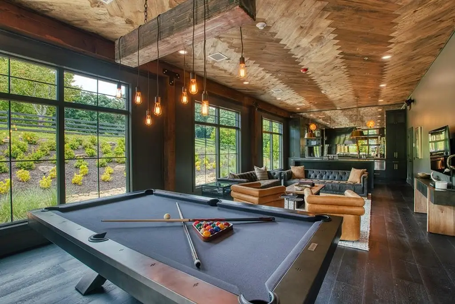
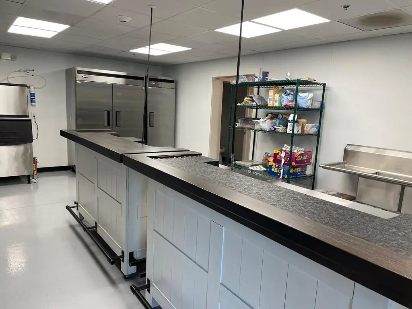
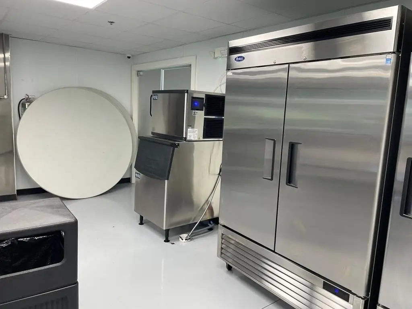
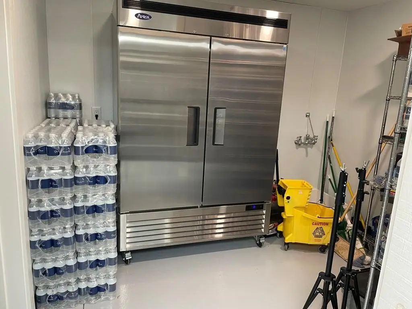
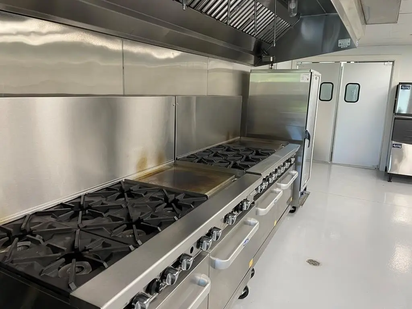
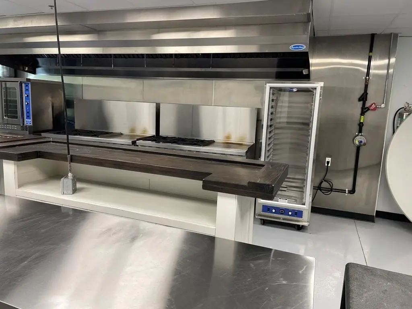
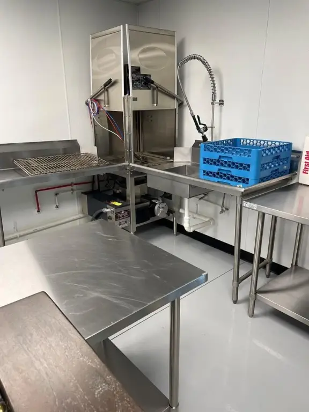
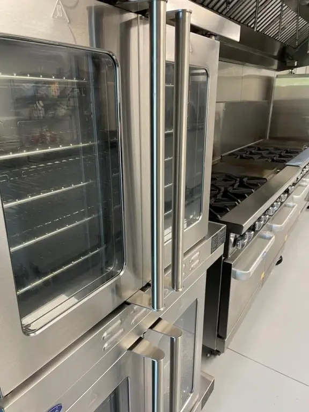
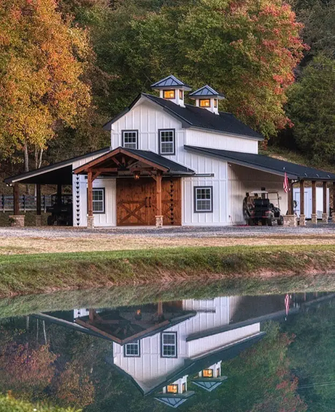
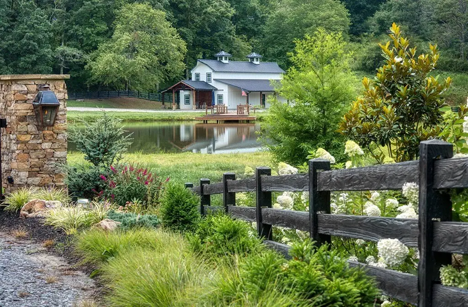
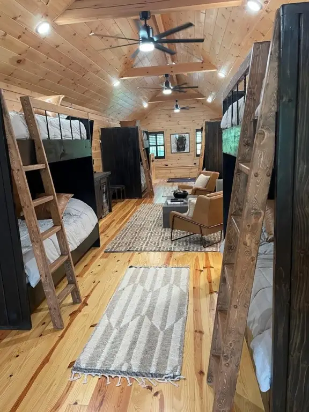
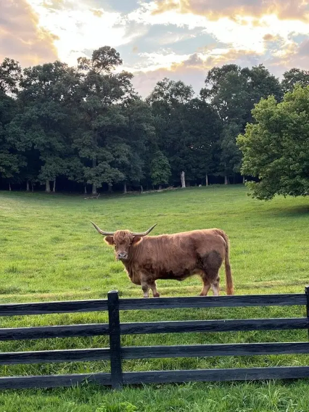
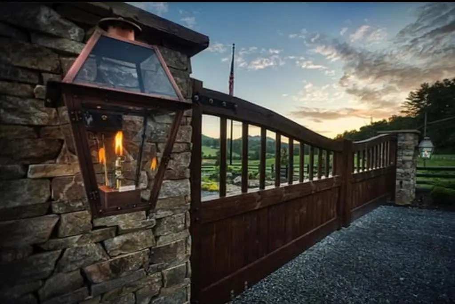
Set across three parcels totaling 119 +/- acres, this wedding and event venue combines rolling pasture, wooded terrain, and mountain creeks along three sides of the property. Completed in 2024, the improvements include an 8,100-square-foot timber-frame event facility with two event levels, a mezzanine, covered porches, commercial kitchen, and living suites.
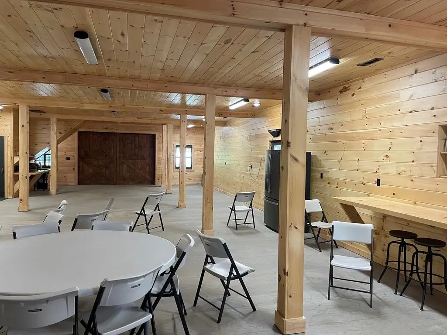
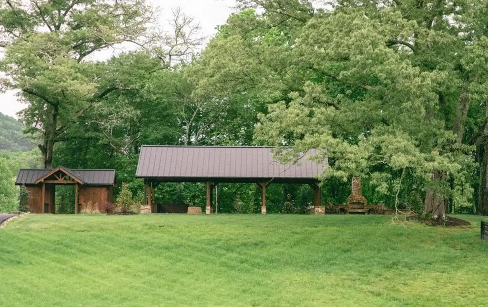
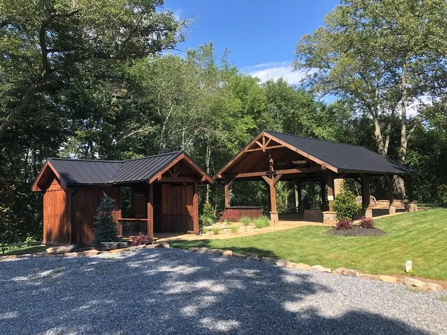
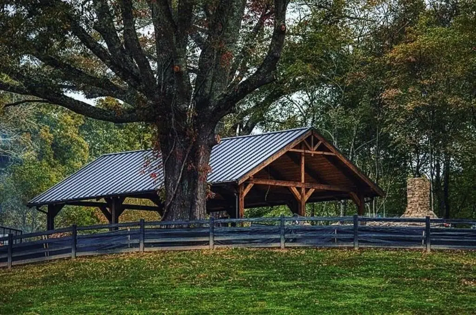
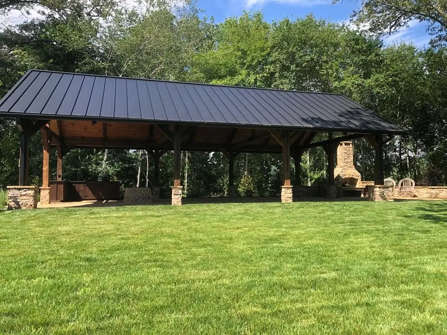
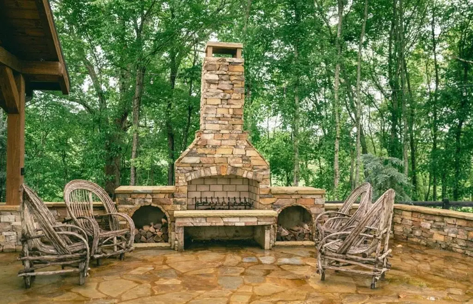
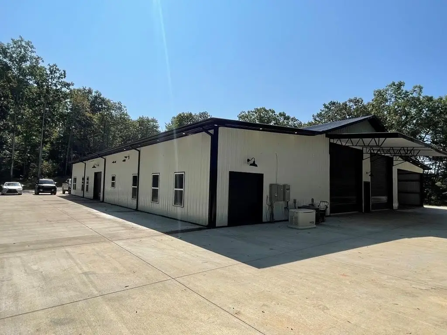
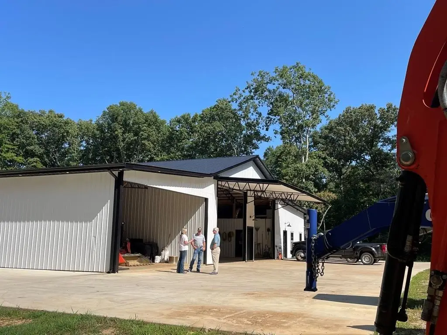
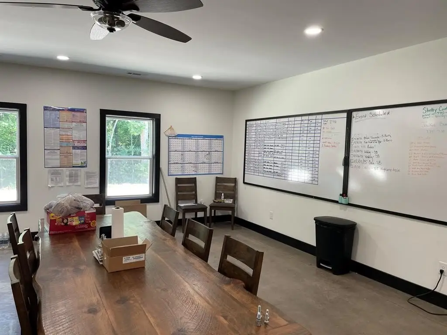
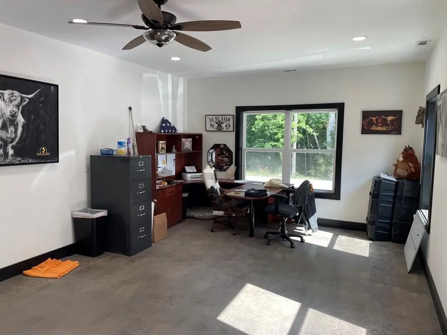
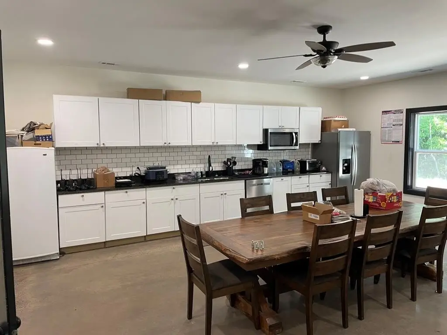
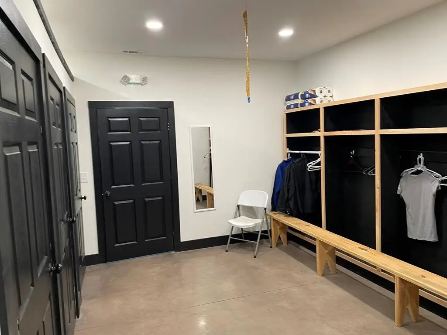
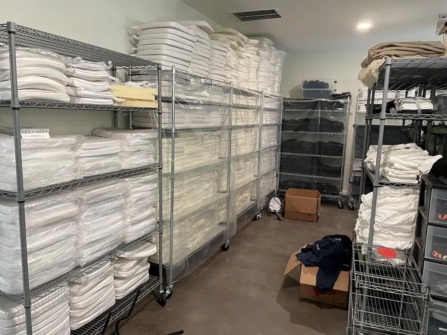
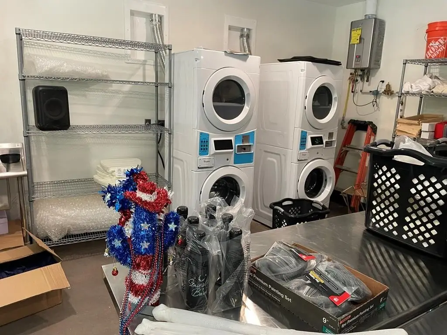
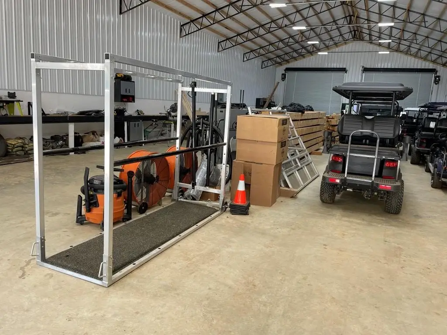
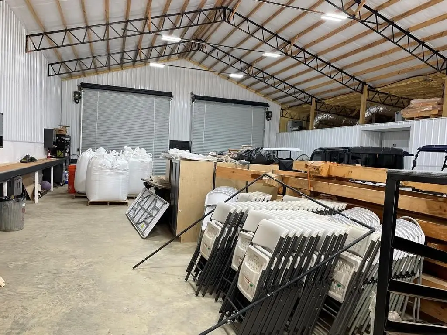
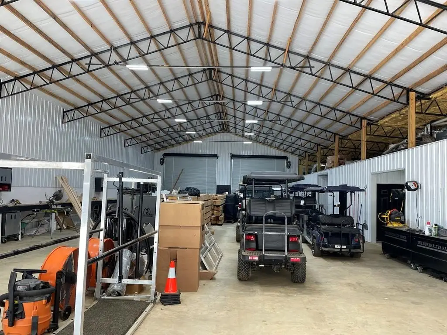
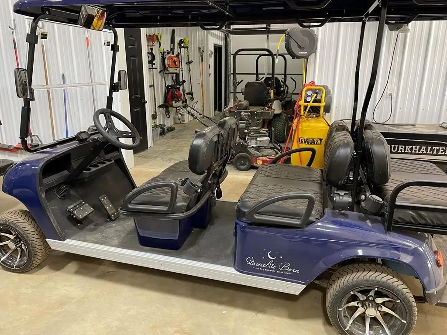
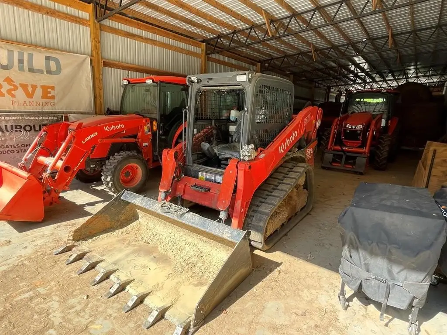
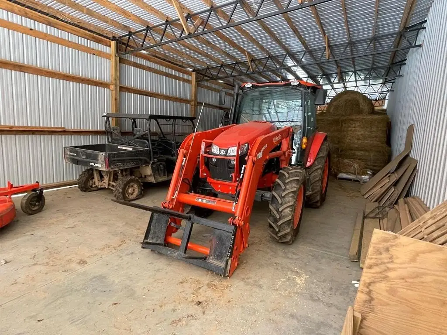
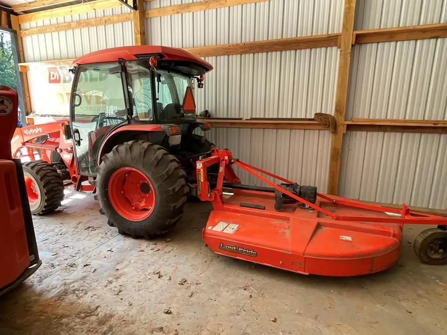
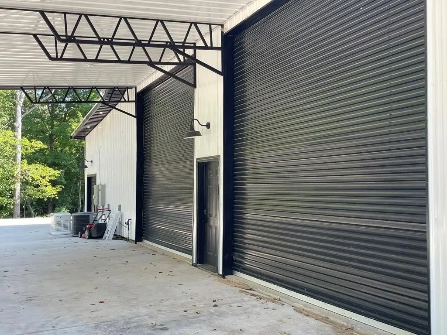
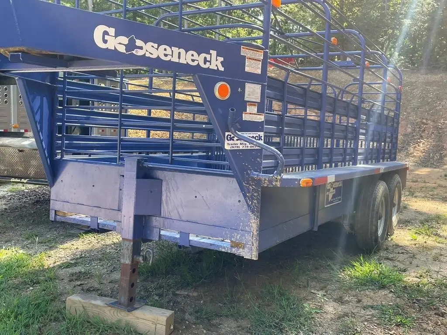
Additional improvements include a 2,000-square-foot Activity Barn with meeting space and upper-level living and sleeping quarters, an 8,000-square-foot maintenance building with offices, kitchen, locker rooms, laundry, storage, four oversize roll-up doors, and covered feed storage, plus a 1,200-square-foot outdoor pavilion with a fireplace and two restrooms. A 2,000-square-foot cattle barn, a 1,500-square-foot timber-frame chapel prepared for assembly, and event FF&E are also included. The property is zoned RURAL and located at 1019 Hardscrabble Road in Mineral Bluff, Georgia.
Additional improvements include a 2,000-square-foot Activity Barn with meeting space and upper-level living and sleeping quarters, an 8,000-square-foot maintenance building with offices, kitchen, locker rooms, laundry, storage, four oversize roll-up doors, and covered feed storage, plus a 1,200-square-foot outdoor pavilion with a fireplace and two restrooms. A 2,000-square-foot cattle barn, a 1,500-square-foot timber-frame chapel prepared for assembly, and event FF&E are also included. The property is zoned RURAL and located at 1019 Hardscrabble Road in Mineral Bluff, Georgia.
Key Highlights
- 119 +/- acres across 3 parcels of pasture and wooded land
- 8,100 SF timber‑frame event facility with two levels, mezzanine, covered porches, commercial kitchen, and living suites
- 8,000 SF maintenance building with office, kitchen, locker rooms, laundry, storage, and 4 oversize roll‑up doors
Property Analytics
Unlock full access to Insights
Subscribe to Realmo Intelligence
Open Analytics
Current Use
Lease Details
4
Drive-in doors
Turnkey business
Opportunity
Location Intelligence
Trade Area within ½ mile
6
Businesses Nearby
Explore this area
Business Placement
Demographics for 30559, GA
4,699
Population
3,058
Households
1.5
Avg Household Size
53
Median Age
29%
College-Educated
91%
High-School Grad
50.3 sq mi
ZIP Area
93
Density / Sq Mi
$61,310
Median Household Income
$34,099
Median Earnings
$1,068
Median Rent
$286,700
Median Home Value
Check the figures for this property
Cap Rate, Value Estimation, Potential NOI and more
View Realmo Analytics


Frequently Asked Questions
What type of property is this?
Wedding venue - A 2024 event property combines indoor gathering spaces, lodging, a commercial kitchen, and multiple outdoor activity areas.
Where is this wedding venue located?
The property is located at 1019 Hardscrabble Road Mineral Bluff, GA.
What is the asking price?
The asking price for this property is $10,500,000.
What are key features of this property?
This property features: 119 +/- acres across 3 parcels of pasture and wooded land; 8,100 SF timber‑frame event facility with two levels, mezzanine, covered porches, commercial kitchen, and living suites; 8,000 SF maintenance building with office, kitchen, locker rooms, laundry, storage, and 4 oversize roll‑up doors


