Second-Floor Office
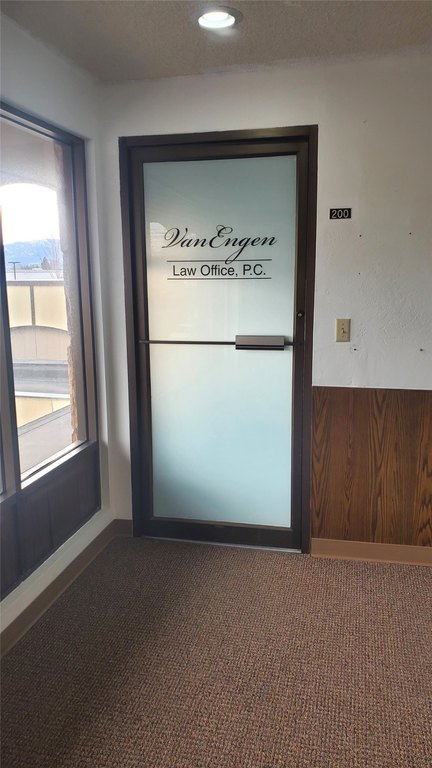
For Lease
$760/Mo NNN
1018 Burlington Avenue, Missoula, MT 59801
CommercialLease, Missoula, MT
Space Size650 SF
Lot Size0.51 Acres
Days on Market1317
Property Features for 1018 Burlington Avenue
General Information
Property type
Commercial Lease
Property subtype
Other
Zoning
Commercial
Zoning description
M1R-2
Directions
Stephens to Burlington. West on Burlington to Property OR Russell to Burlington, East on Burlington to Property.
Standard status
Active
APN
04220028344010000
Lot size
0.51 Acres
Taxes and HOA fees
Tax Year
2022
Tax Description
UNION ADDITION, S28, T13 N, R19 W, BLOCK 10, Lot 13 - 17, & W1/2 OF LOT 18
Tax Annual Amount
30371
Legal Description
UNION ADDITION, S28, T13 N, R19 W, BLOCK 10, Lot 13 - 17, & W1/2 OF LOT 18
Utilities
Sewer type
Public Sewer
Heating system
Natural Gas, Forced Air
Amenities
shared restrooms
Building Details
Year built
1975
Flooring type
Carpet
Listing Agency:
Berkshire Hathaway HomeServices - Missoula
(406) 721-4141
Listed By:
Kathi Olson · License #RRE-RBS-LIC-13865
(406) 544-7359
Added: Mar 13, 2023
Changed: Oct 18
Last Checked: Oct 19 at 7:06PM
MLS# 30002303
Copyright © 2026 Montana Regional MLS. All rights reserved. All information provided by the listing agent/broker is deemed reliable but is not guaranteed and should be independently verified.

Ask AI about this property
Review the available facts, identify missing information and prepare questions for the agent.
Investment Insights
Based on property information with market context.
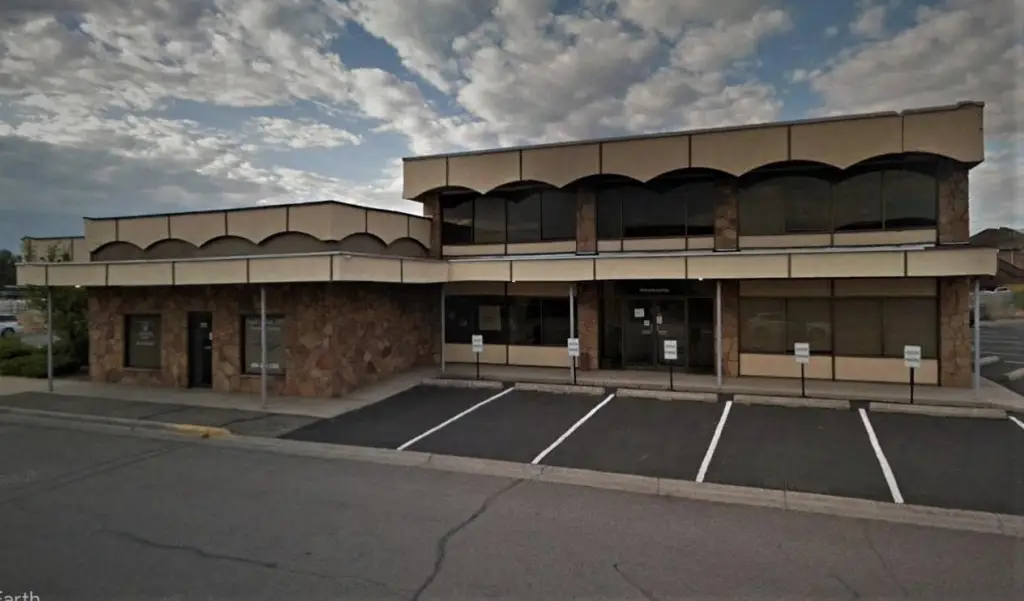
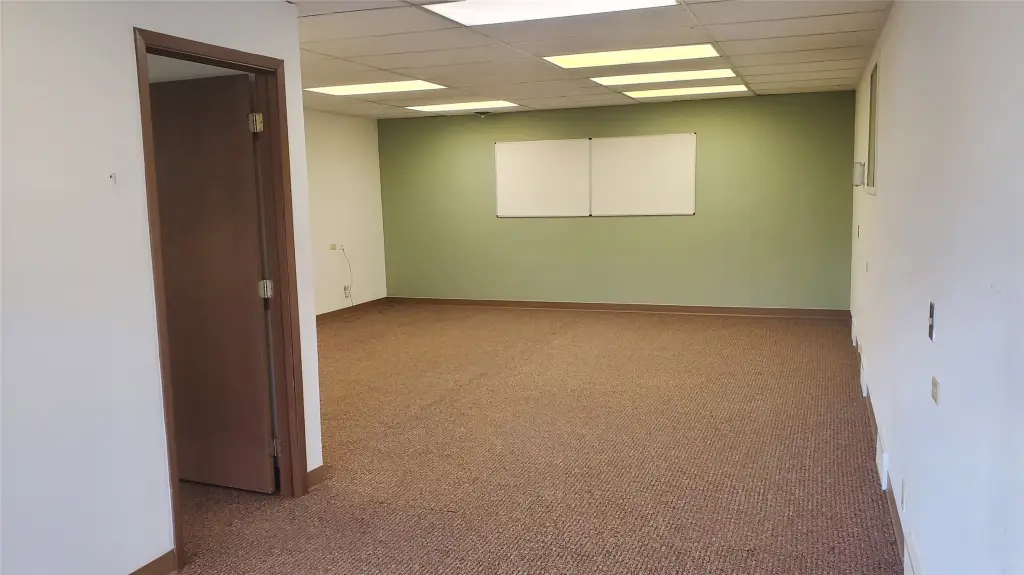
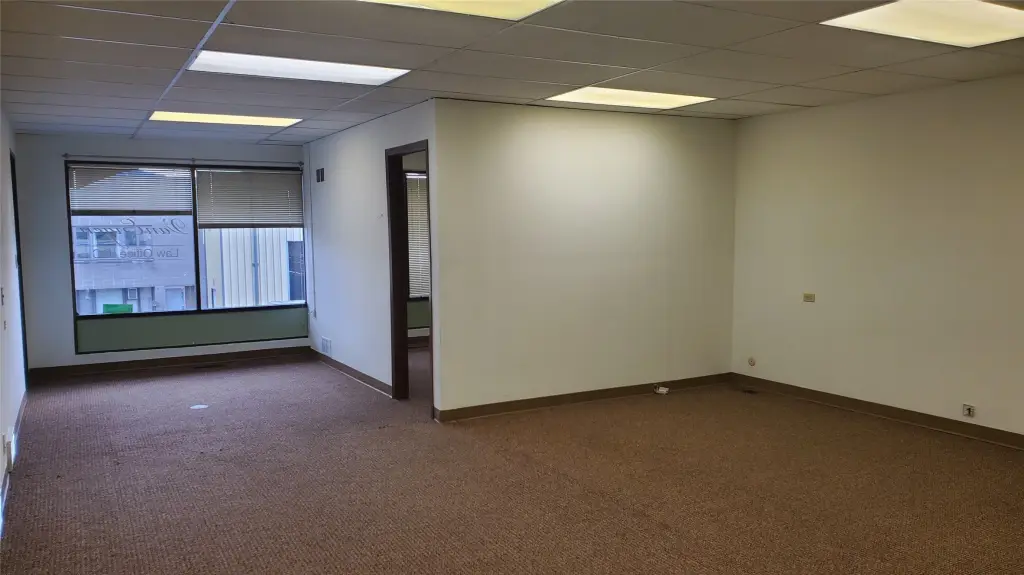
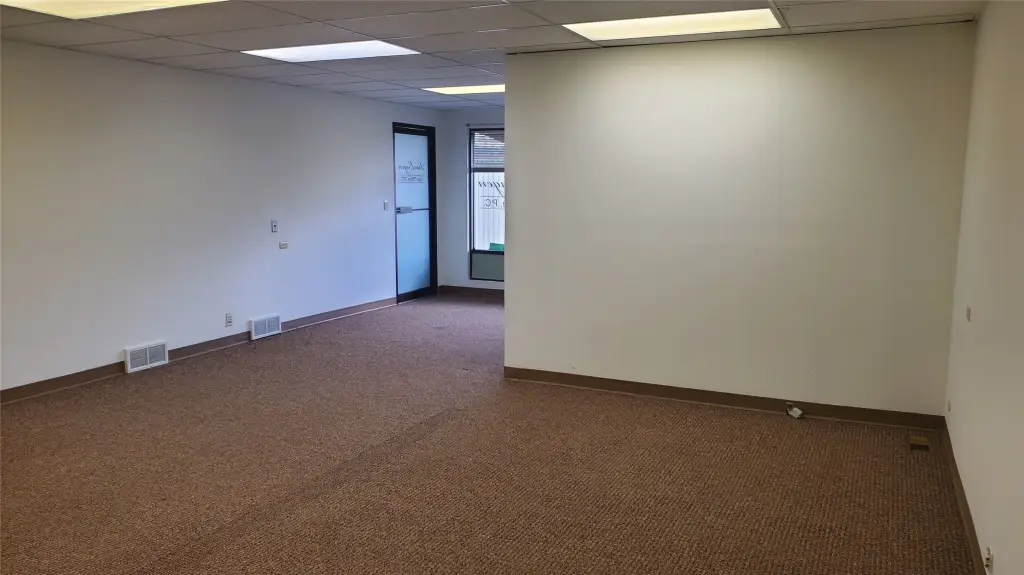
Second-floor office space at 1018 Burlington Avenue includes two separate office areas totaling approximately 650 square feet. The suite has carpet flooring, large south-facing windows, shared restrooms, and forced-air natural gas heating. Entry is through the building’s main entrance, with the office positioned at the top of the stairs.
The building occupies the southwest corner of Burlington Avenue and Regent. Parking is available in the lot and along the street. The lease is structured as NNN, with taxes, insurance, common area maintenance, and utilities included as described for the suite and common areas.
The building occupies the southwest corner of Burlington Avenue and Regent. Parking is available in the lot and along the street. The lease is structured as NNN, with taxes, insurance, common area maintenance, and utilities included as described for the suite and common areas.
Key Highlights
- Approximately 650 sf divided into two office areas
- Large south‑facing windows on the second floor
- NNN structure includes taxes, insurance, CAM, and utilities
Property Analytics
Unlock full access to Insights
Subscribe to Realmo Intelligence
Open Analytics
Current Use
Lease Details
Yes
Paved road access
Yes
Utilities to site
NNN (Triple Net)
Lease Type
Location Intelligence
Trade Area within ½ mile
1,418
Businesses Nearby
Explore this area
Business Placement
Demographics for 59801, MT
30,629
Population
15,814
Households
1.9
Avg Household Size
34
Median Age
51%
College-Educated
97%
High-School Grad
7.7 sq mi
ZIP Area
3,978
Density / Sq Mi
$55,022
Median Household Income
$34,320
Median Earnings
$1,086
Median Rent
$393,400
Median Home Value
Check the figures for this property
Cap Rate, Value Estimation, Potential NOI and more
View Realmo Analytics
Market
Lease Benchmarks for Missoula, MT
$36.2 /SF/Yr
Avg Asking Price
$2.61–$250 /SF/Yr
Price Range
5,757 SF
Avg Space Size
This space is priced 61% below the average of $36.2 /SF/Yr.
Vacancy Rate% for Office in West region






Frequently Asked Questions
What type of property is this?
Office unit - Two office areas offer south-facing windows, shared restrooms, and access to parking lot and street parking.
Where is this office unit located?
The property is located at 1018 Burlington Avenue Missoula, MT.
What is the lease rate?
The lease rate is $760/Mo.
What are key features of this property?
This property features: Approximately 650 sf divided into two office areas; Large south‑facing windows on the second floor; NNN structure includes taxes, insurance, CAM, and utilities


