Multi-Section Flex
For Sale
$546,000
1015 Preacher Roe Boulevard, West Plains, MO 65775
Commercial Sale, West Plains, MO
Property SizeContact for details
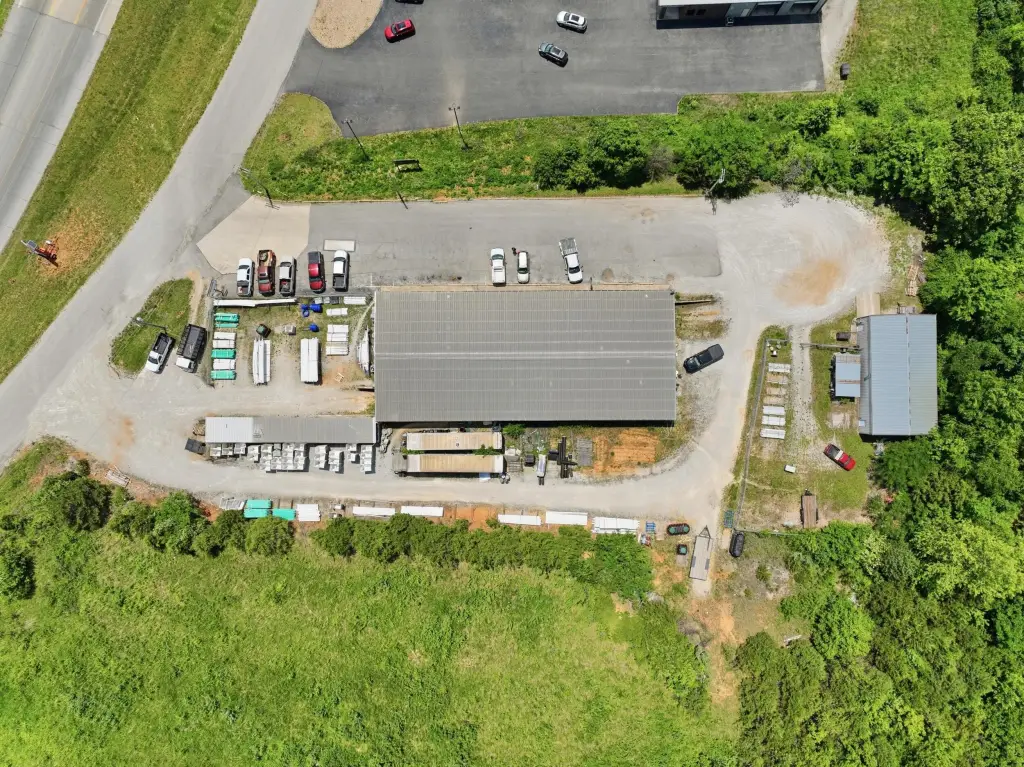
Lot Size1.50 Acres
Days on Market140
Property Features for 1015 Preacher Roe Boulevard
General Information
Property type
Commercial Sale
Property subtype
Other
Bathrooms
2
Full bathrooms
2
Rooms
Bathroom 2, Bathroom 1
Fencing
Chain Link
Lot features
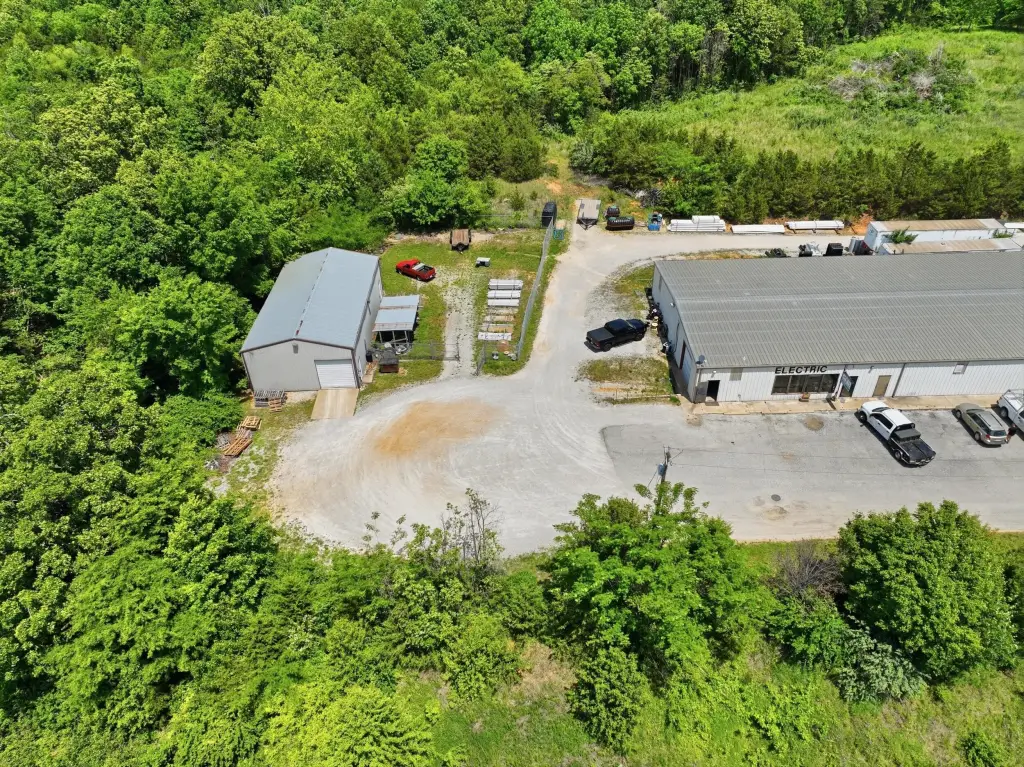
Outbuilding(s), Level
View
City
Directions
63 Hwy to Preacher Roe, Property is on the Left
Standard status
Active
APN
15902900000004001000
Lot size
1.50 Acres
Taxes and HOA fees
Tax Year
2025
Tax Description
S 156 Ft L 5 Ex Hwy Row
Tax Annual Amount
4265
Legal Description
S 156 Ft L 5 Ex Hwy Row
Utilities
Utilities
Water Available
Heating system
Electric (Heating)
Cooling system
Electric, Central Air
Building Details
Year built
1989
Number of units
2
Roof type
Metal
Listing Agency:
United Country Missouri Ozarks Realty Inc.
(417) 256-1000
Listed By:
Kimberly Grennan · License #2006013557
(417) 293-7277
Added: May 19
Changed: Sep 12
Last Checked: Oct 5 at 7:06AM
MLS# 60324113
Copyright © 2026 Southern Missouri Regional MLS, LLC (SOMO). All rights reserved. All information provided by the listing agent/broker is deemed reliable but is not guaranteed and should be independently verified.
Investment Insights
Based on property information with market context.
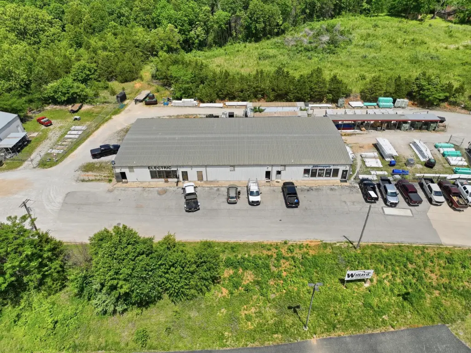
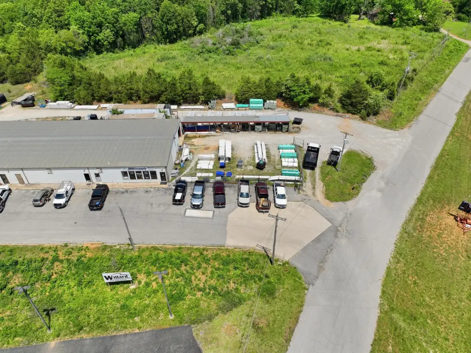
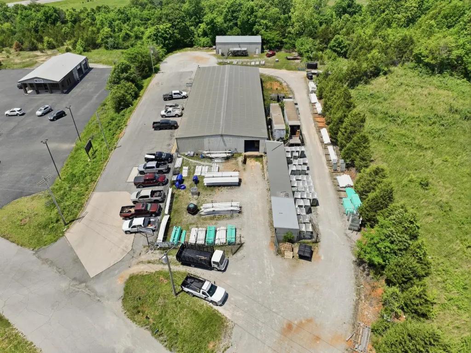
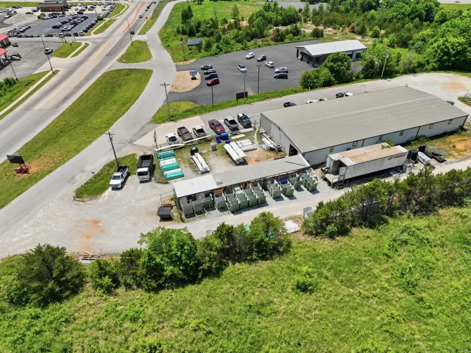
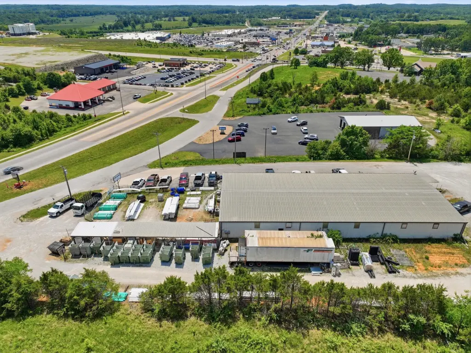
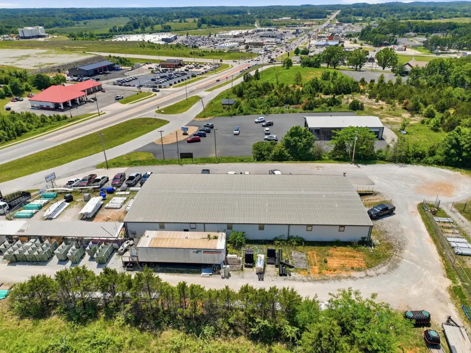
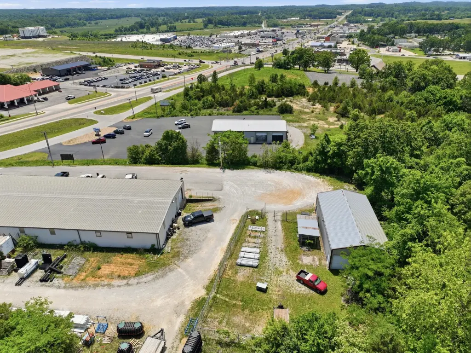
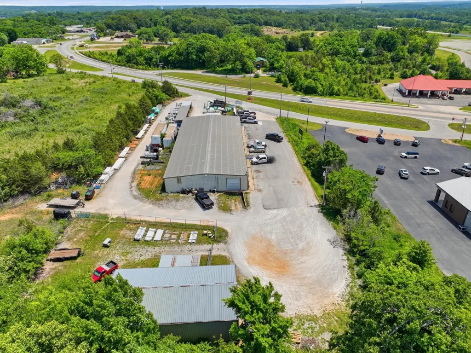
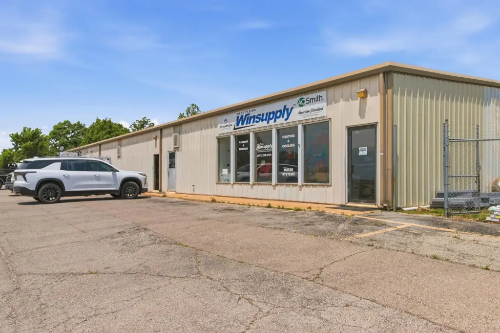
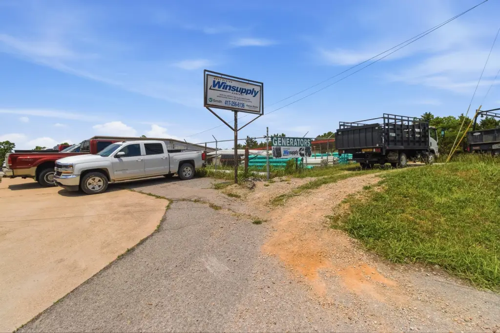
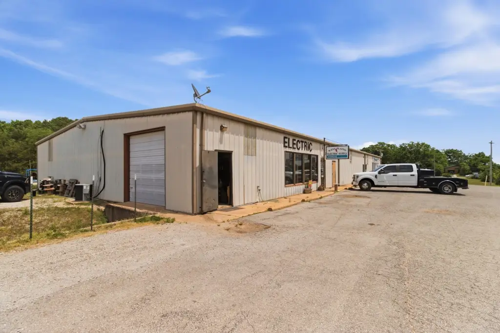
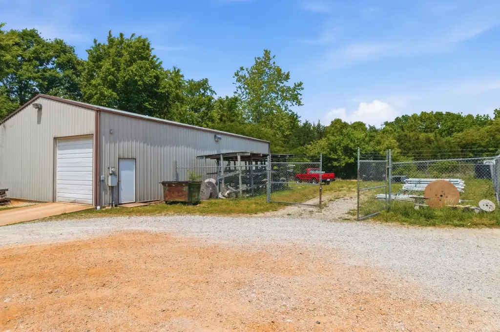
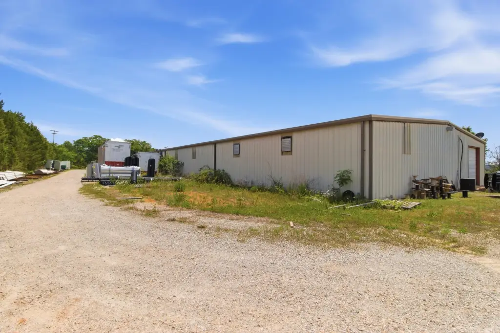
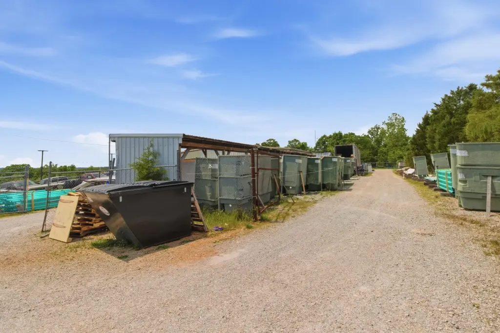
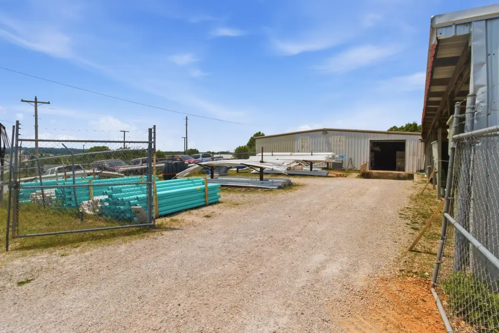
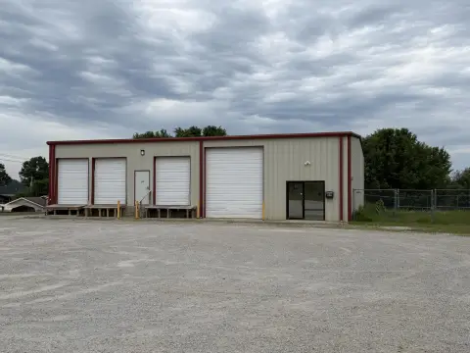
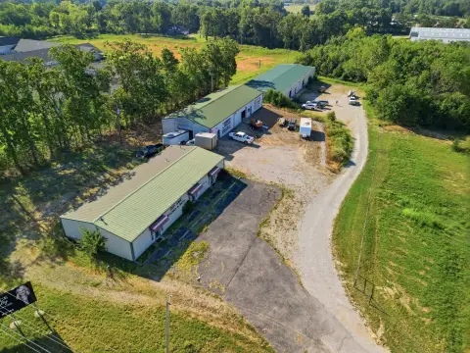
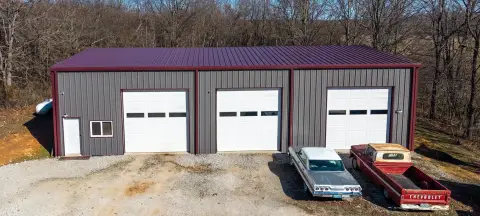
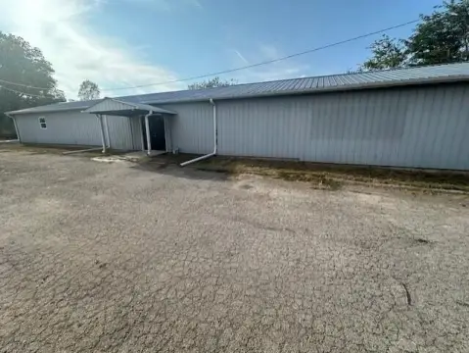
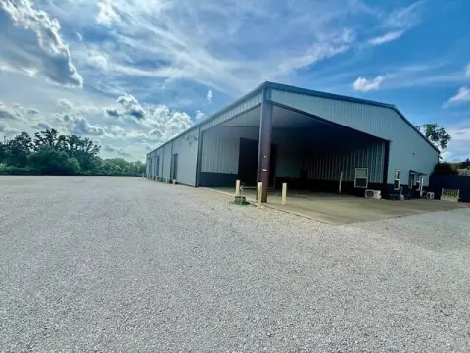
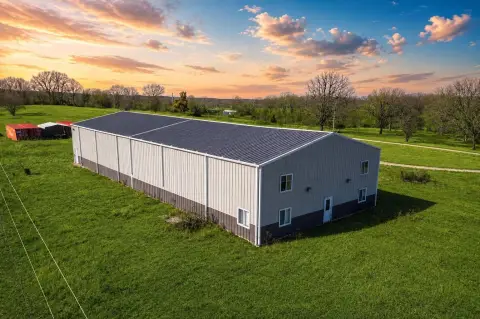
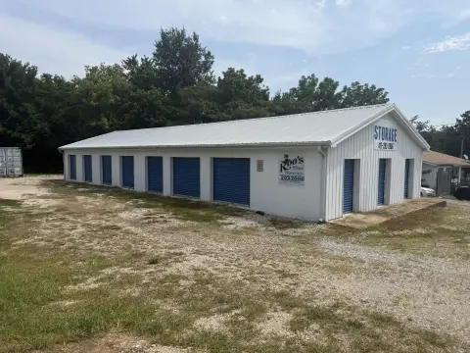
This flex-space property includes a front commercial section of approximately 5,700 sq. ft. and a rear section of approximately 2,700 sq. ft. Each area has its own entrance, water and electric service, roll-up garage door, and front office-style windows. The improvements also include a fully enclosed 1,500 sq. ft. pole barn with a concrete floor, electrical service, and an additional roll-up door. Equipment sheds, two fenced storage yards, chain-link fencing, and metal roofing add functional support for storage and operations. Heating is electric, with central air and electric cooling.
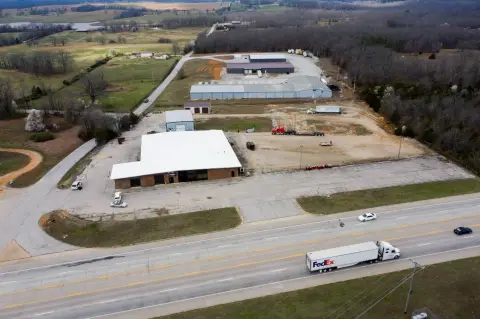
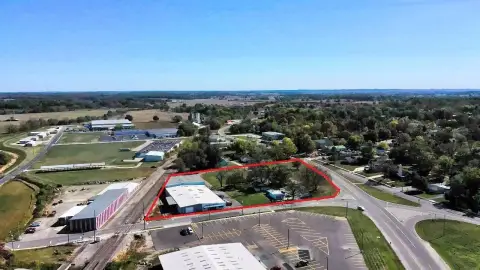
Located at 1015 Preacher Roe Boulevard in West Plains, the property has paved frontage and highway access. Water is available, and the site includes two bathrooms. The building was constructed in 1989.
Located at 1015 Preacher Roe Boulevard in West Plains, the property has paved frontage and highway access. Water is available, and the site includes two bathrooms. The building was constructed in 1989.
Key Highlights
- Approximately 5,700 sq. ft. front section plus approximately 2,700 sq. ft. rear section
- Separate entrances, water service, electric service, and roll‑up garage doors for both main sections
- Fully enclosed 1,500 sq. ft. pole barn with concrete floor, electric service, and roll‑up door
Property Analytics
Unlock full access to Insights
Subscribe to Realmo Intelligence
Open Analytics
Current Use
Lease Details
Yes
Fenced yard
Yes
Highway access
Yes
Paved road access
Yes
Utilities to site
Location Intelligence
Trade Area within ½ mile
286
Businesses Nearby
Balanced
Demand for This Use
Explore this area
Business Placement
Demographics for 65775, MO
24,519
Population
11,310
Households
2.2
Avg Household Size
41
Median Age
19%
College-Educated
87%
High-School Grad
442.2 sq mi
ZIP Area
55
Density / Sq Mi
$48,854
Median Household Income
$33,830
Median Earnings
$776
Median Rent
$177,700
Median Home Value
Check the figures for this property
Cap Rate, Value Estimation, Potential NOI and more
View Realmo Analytics
Market
Vacancy Rate% for Industrial in Midwest region

Questions? Ask Rey
Realmo’s AI knows this listing — price, zoning, demand, history. Ask anything.


Frequently Asked Questions
What type of property is this?
Flex space - Adaptable commercial facility with separate service areas, loading access, fenced storage yards, and office-style frontage.
Where is this flex space located?
The property is located at 1015 Preacher Roe Boulevard West Plains, MO.
What is the asking price?
The asking price for this property is $546,000.
What are key features of this property?
This property features: Approximately 5,700 sq. ft. front section plus approximately 2,700 sq. ft. rear section; Separate entrances, water service, electric service, and roll‑up garage doors for both main sections; Fully enclosed 1,500 sq. ft. pole barn with concrete floor, electric service, and roll‑up door



