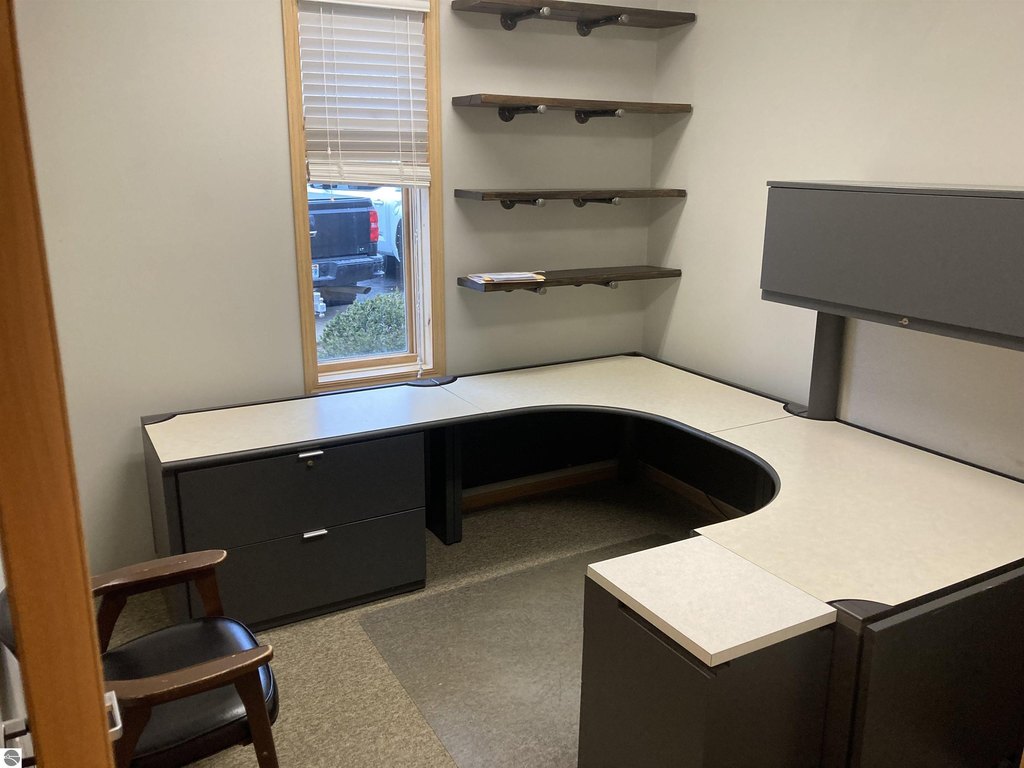
Single-Room Office
For Lease
$450/Mo
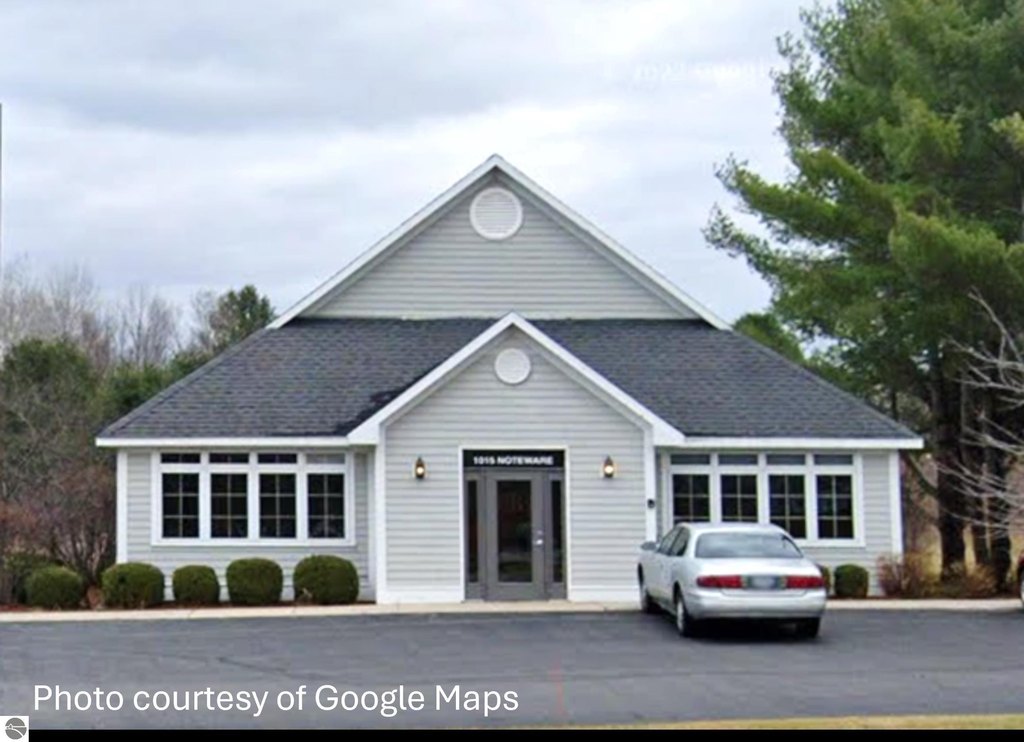
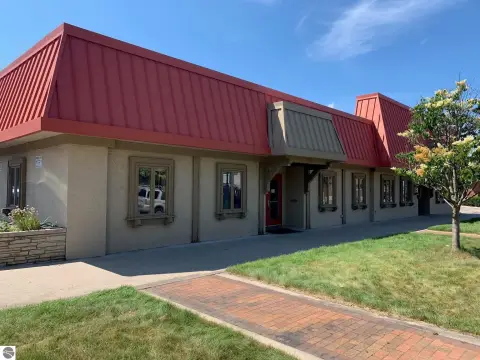
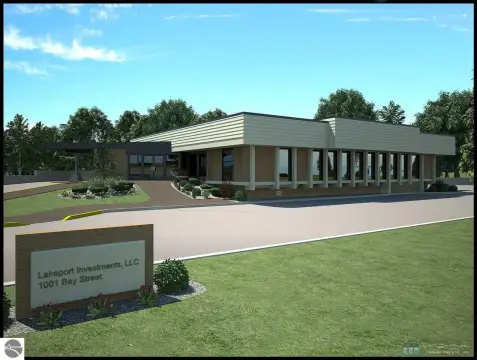
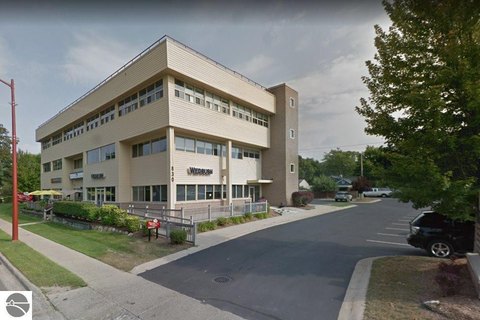
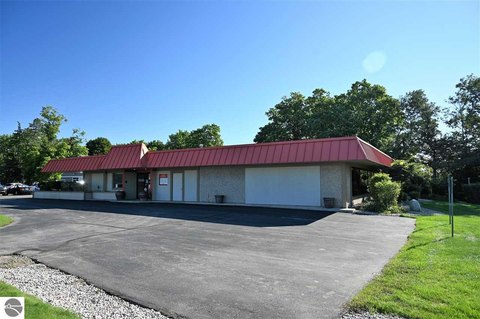
1015 Noteware Drive, Traverse City, MI 49686
Commercial, Traverse City, MI
Space SizeContact for details
Lot Size0.60 Acres
Days on Market202
Property Features for 1015 Noteware Drive
General Information
Property type
Commercial Lease
Property subtype
Office
Zoning description
Commercial
Parking features
Parking Lot
Exterior features
Vinyl
Lot features
Freestanding
Directions
East side of Three Mile Road just north of Vanderlip Road
Subdivision
Grand Traverse
Standard status
Active
Size
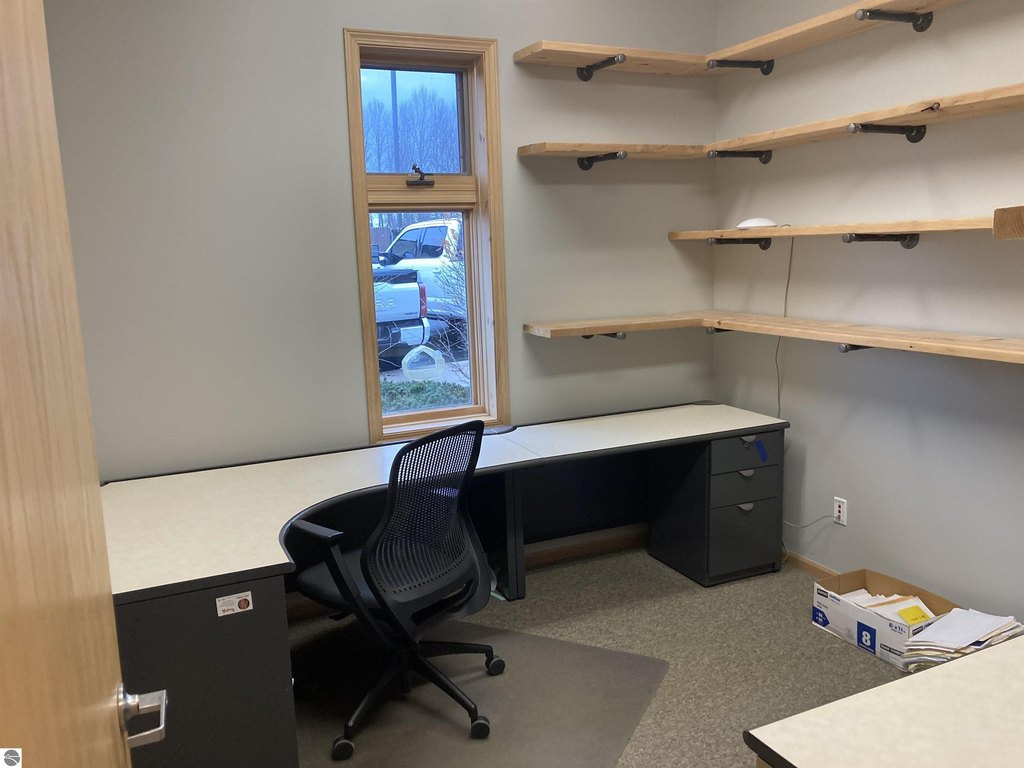
110 SF
Lot size
0.60 Acres
Taxes and HOA fees
Tax Description
PRT SW 1/4 OF NW 1/4 SEC 20 T27N R10W COM AT TH W 1/4 COR OF SD SEC 20 TH N 02 DEG 02'25" E ALG TH W LN OF SD SEC 20, 300' TO TH POB; TH N 02 DEG 02'25" E CONT ALG SD W LN, 132.82'; TH S 88 DEG 39'40" E PARL WITH TH E-W 1/4 LN 200', TH S 02 DEG 02'25"W...
Legal Description
PRT SW 1/4 OF NW 1/4 SEC 20 T27N R10W COM AT TH W 1/4 COR OF SD SEC 20 TH N 02 DEG 02'25" E ALG TH W LN OF SD SEC 20, 300' TO TH POB; TH N 02 DEG 02'25" E CONT ALG SD W LN, 132.82'; TH S 88 DEG 39'40" E PARL WITH TH E-W 1/4 LN 200', TH S 02 DEG 02'25"W...
Amenities
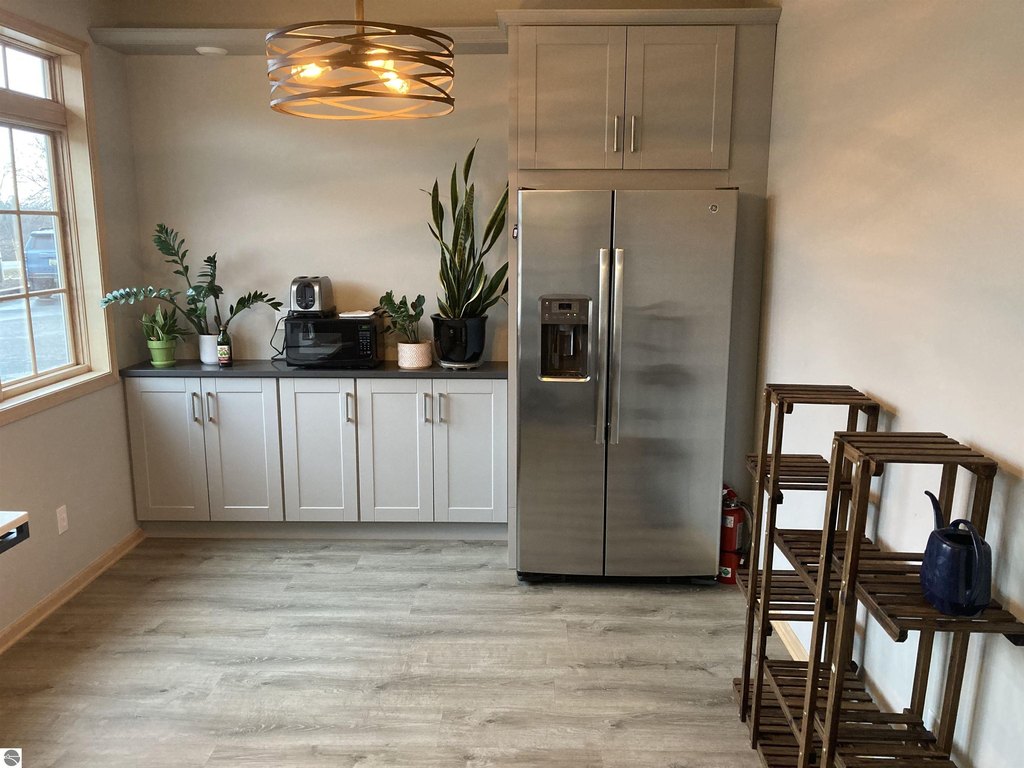
kitchenette
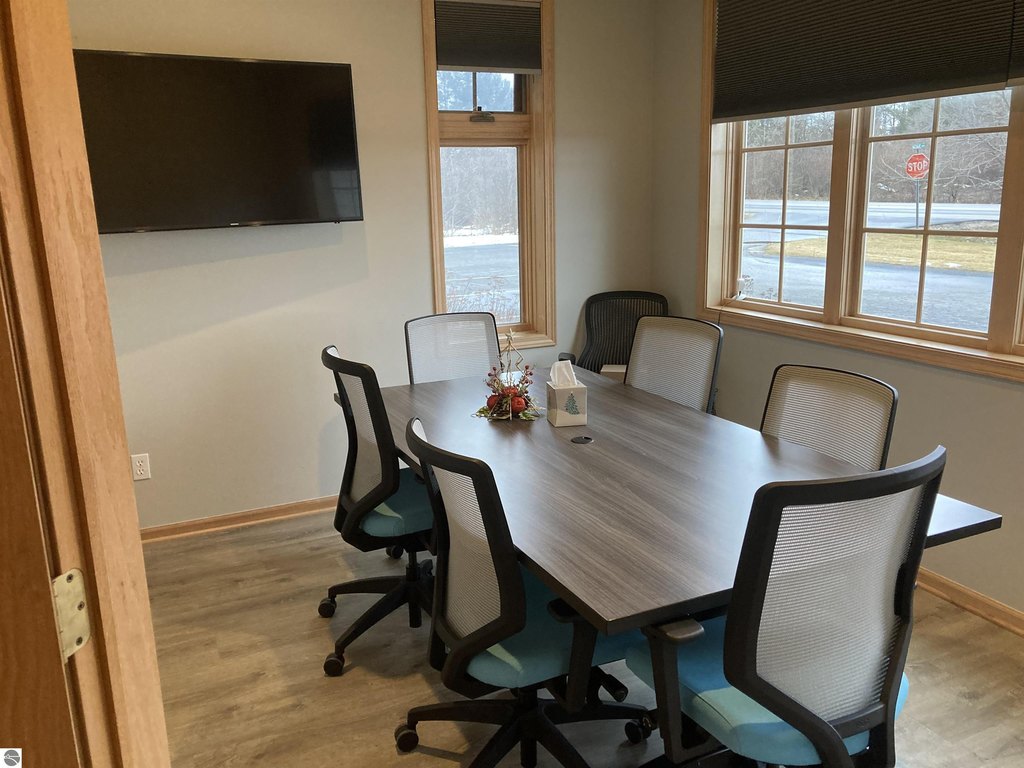
conference room
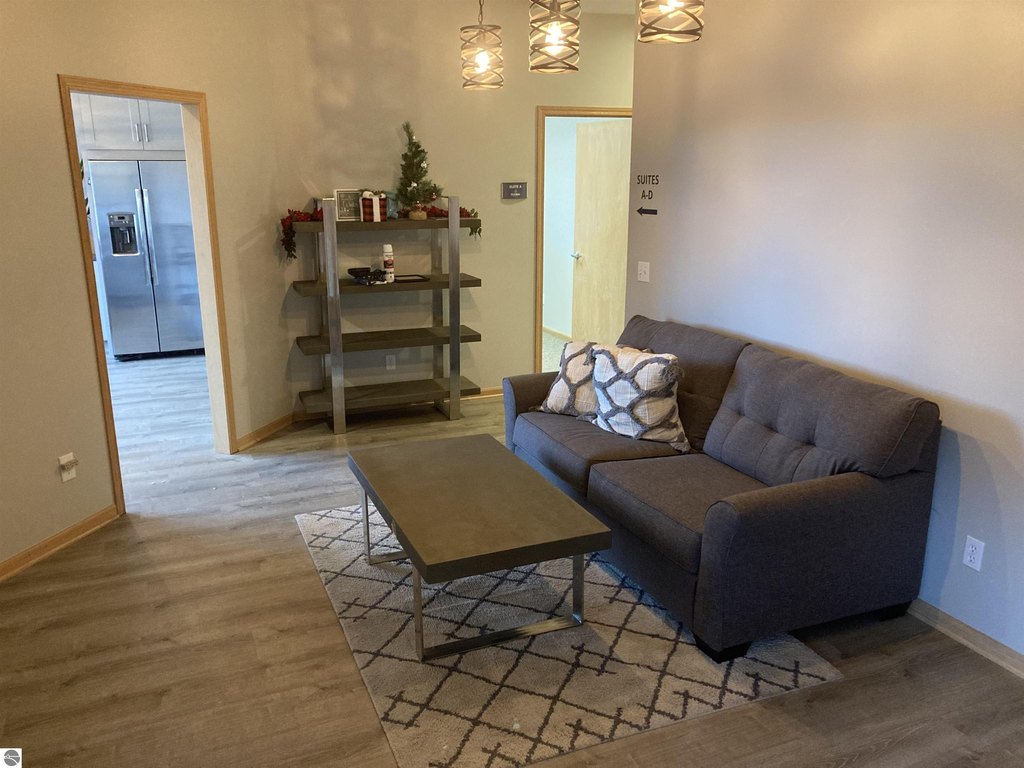
lobby area
Building Details
Building materials
Frame
Roof type
Asphalt
Listing Agency:
EXIT Northern Shores-TC · EXIT Realty
(231) 946-4404
Listed By:
Stephen Karas · License #6501387018
(231) 342-4686
Added: Feb 2
Changed: Aug 19
Last Checked: Aug 23 at 12:06AM
MLS# 1942002
Copyright © 2026 Northern Great Lakes Realtors MLS. All rights reserved. All information provided by the listing agent/broker is deemed reliable but is not guaranteed and should be independently verified.
Investment Insights
Based on property information with market context.
This 110-square-foot office unit is located within a larger office setting and is available as an individual room. The arrangement provides access to shared common areas, including a kitchenette, conference room, and lobby. Three individual rooms are available within the space, with this listing covering one room only.
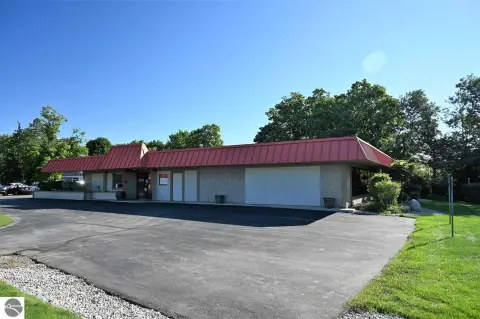
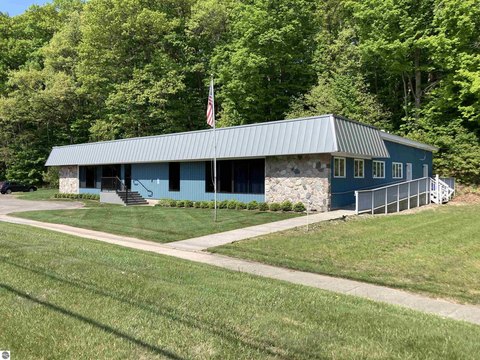
The property at 1015 Noteware Drive includes a parking lot, frame construction, vinyl exterior features, and an asphalt roof. The office is situated in Traverse City, Michigan, within Grand Traverse County.
The property at 1015 Noteware Drive includes a parking lot, frame construction, vinyl exterior features, and an asphalt roof. The office is situated in Traverse City, Michigan, within Grand Traverse County.
Key Highlights
- 110‑square‑foot individual office room
- Shared kitchenette, conference room, and lobby
- Three individual rooms available; listing covers one room
Property Analytics
Property Profile
Current Use
Lease Details
NNN (Triple Net)
Lease Type
$7.36 /SF/Yr
CAM
Location Intelligence
Trade Area within ½ mile
55
Businesses Nearby
Explore this area
Business Placement
Demographics for 49686, MI
25,859
Population
13,261
Households
2
Avg Household Size
45
Median Age
46%
College-Educated
95%
High-School Grad
47.3 sq mi
ZIP Area
547
Density / Sq Mi
$71,198
Median Household Income
$40,373
Median Earnings
$1,209
Median Rent
$295,500
Median Home Value
Market
Lease Benchmarks for Traverse City, MI
$23.38 /SF/Yr
Avg Asking Price
$8.34–$56.57 /SF/Yr
Price Range
3,227 SF
Avg Space Size
This space is priced 110% above the average of $23.38 /SF/Yr.
Vacancy Rate% for Office in Midwest region

Questions? Ask Rey
Realmo’s AI knows this listing — price, zoning, demand, history. Ask anything.

Frequently Asked Questions
What type of property is this?
Office units - Private workspace with shared kitchenette, conference room, lobby, and parking lot access.
Where is this office units located?
The property is located at 1015 Noteware Drive Traverse City, MI.
What is the lease rate?
The lease rate is $450/Mo.
What are key features of this property?
This property features: 110‑square‑foot individual office room; Shared kitchenette, conference room, and lobby; Three individual rooms available; listing covers one room



