Commercial Land Development
For Lease
Contact for pricing
1015 Northside Drive, Perry, GA 31069
Planned mixed-use project offering adaptable commercial suites in a growing downtown corridor.
Space Size681 SF - 1,500 SF
Days on Market92
Property Features for 1015 Northside Drive
General Information
Standard status
Active
Size
681 SF - 1,500 SF
Class
B
Property subtype
Retail, Office, Restaurant
Building Details
Tenancy
Multiple
Spaces For Lease
at 1015 Northside Drive Contact us- Size
- 1,264 SF
- Type
- Retail
- Lease Type
- NNN
- Availability
- Active
Suite 1
- Size
- 1,500 SF
- Type
- Retail
- Lease Type
- NNN
- Availability
- Active
Suite 2
- Size
- 888 SF
- Type
- Retail
- Lease Type
- NNN
- Availability
- Active
Suite 3-A
- Size
- 888 SF
- Type
- Retail
- Lease Type
- NNN
- Availability
- Active
Suite 3-B
- Size
- 888 SF
- Type
- Retail
- Lease Type
- NNN
- Availability
- Active
Suite 4-A
- Size
- 888 SF
- Type
- Retail
- Lease Type
- NNN
- Availability
- Active
Suite 4-B
- Size
- 1,464 SF
- Type
- Retail
- Lease Type
- NNN
- Availability
- Active
Suite 5
- Size
- 1,463 SF
- Type
- Retail
- Lease Type
- NNN
- Availability
- Active
Suite 6
- Size
- 973 SF
- Type
- Retail
- Lease Type
- NNN
- Availability
- Active
Suite 7-A
- Size
- 972 SF
- Type
- Retail
- Lease Type
- NNN
- Availability
- Active
Suite 7-B
- Size
- 681 SF
- Type
- Retail
- Lease Type
- NNN
- Availability
- Active
Suite 7-C
- Size
- 1,129 SF
- Type
- Retail
- Lease Type
- NNN
- Availability
- Active
Suite 8-A
- Size
- 784 SF
- Type
- Retail
- Lease Type
- NNN
- Availability
- Active
Suite 8-B
Show more
Listing Agency:
The Summit Group
Listed By:
Kevin Harkins · License #GA 297804
Source:
Crexi
Added: Jun 1
Changed: Aug 30
Last Checked: Aug 30 at 6:53AM
Displayed information is deemed reliable but is not guaranteed and should be independently verified. All listing content including descriptions, pricing, images are the copyrighted material of The Summit Group
Investment Insights
Based on property information with market context.
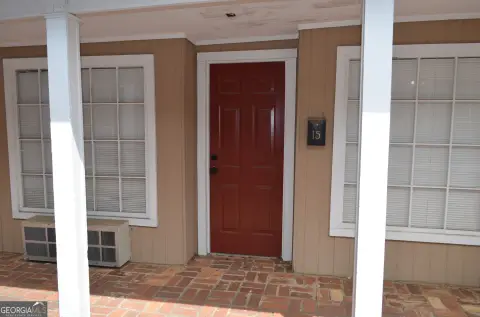
This commercial land offering is part of Chalet Lofts Phase 2, a planned three-building project combining retail and loft components. The development is scheduled for Spring 2027 and includes flexible commercial suites from approximately 681 SF to approximately 5,292 SF. Planned users identified for the project include retail, restaurant, office, and service businesses.
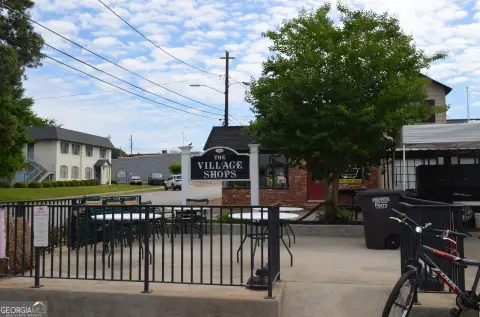
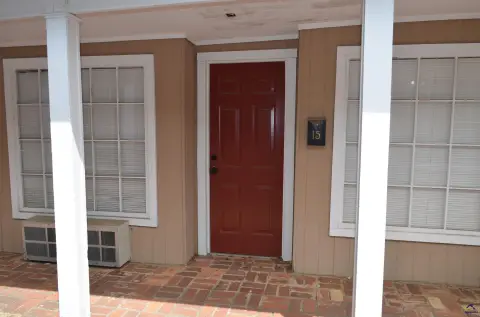
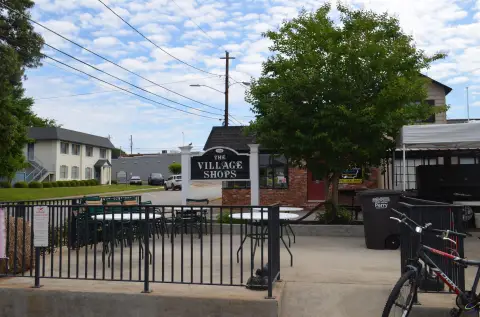
The site is located at 1015 Northside Drive in downtown Perry, Georgia, with more than 220 feet of frontage along Northside Drive. Design elements include lighted pedestrian walkways, landscaped green spaces, and outdoor seating areas. The surrounding area includes commercial and residential development, with the project positioned within Perry’s downtown growth corridor.
The site is located at 1015 Northside Drive in downtown Perry, Georgia, with more than 220 feet of frontage along Northside Drive. Design elements include lighted pedestrian walkways, landscaped green spaces, and outdoor seating areas. The surrounding area includes commercial and residential development, with the project positioned within Perry’s downtown growth corridor.
Key Highlights
- Planned three‑building retail and loft development scheduled for Spring 2027
- Commercial suites range from ±681 SF to ±5,292 SF
- Over 220 feet of frontage along Northside Drive
Property Analytics
Property Profile
Current Use
Lease Details
NNN (Triple Net)
Lease Type
Location Intelligence
Trade Area within ½ mile
707
Businesses Nearby
Explore this area
Business Placement
Demographics for 31069, GA
22,915
Population
9,389
Households
2.4
Avg Household Size
38
Median Age
28%
College-Educated
94%
High-School Grad
99.8 sq mi
ZIP Area
230
Density / Sq Mi
$75,526
Median Household Income
$48,601
Median Earnings
$997
Median Rent
$205,500
Median Home Value

Questions? Ask Rey
Realmo’s AI knows this listing — price, zoning, demand, history. Ask anything.



Frequently Asked Questions
What type of property is this?
Commercial land - Planned mixed-use project offering adaptable commercial suites in a growing downtown corridor.
Where is this commercial land located?
The property is located at 1015 Northside Drive Perry, GA.
What are key features of this property?
This property features: Planned three‑building retail and loft development scheduled for Spring 2027; Commercial suites range from ±681 SF to ±5,292 SF; Over 220 feet of frontage along Northside Drive