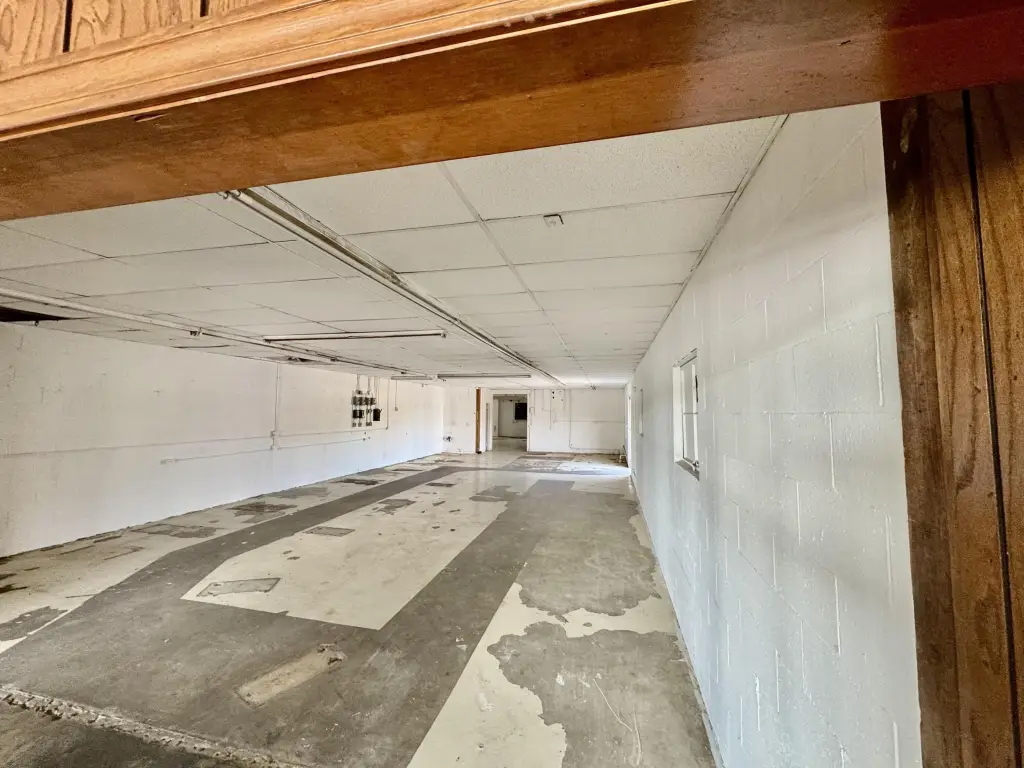
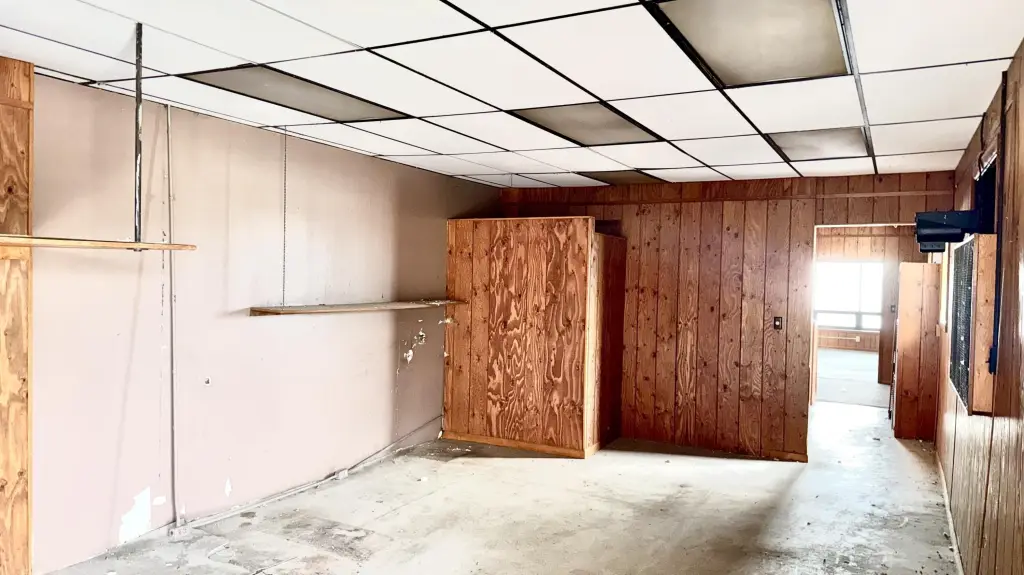
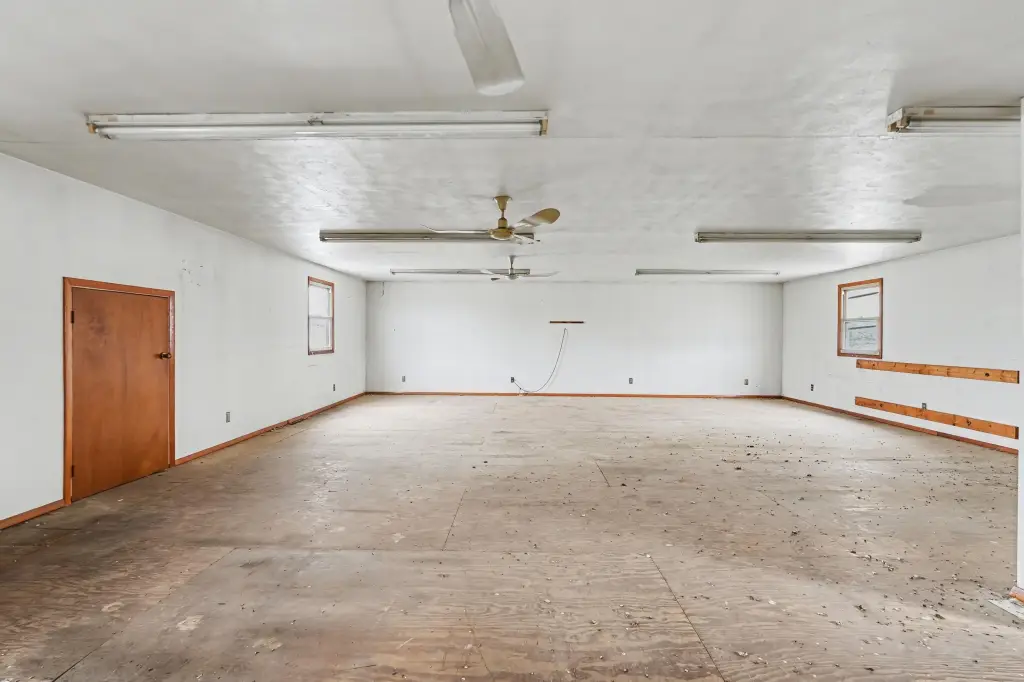
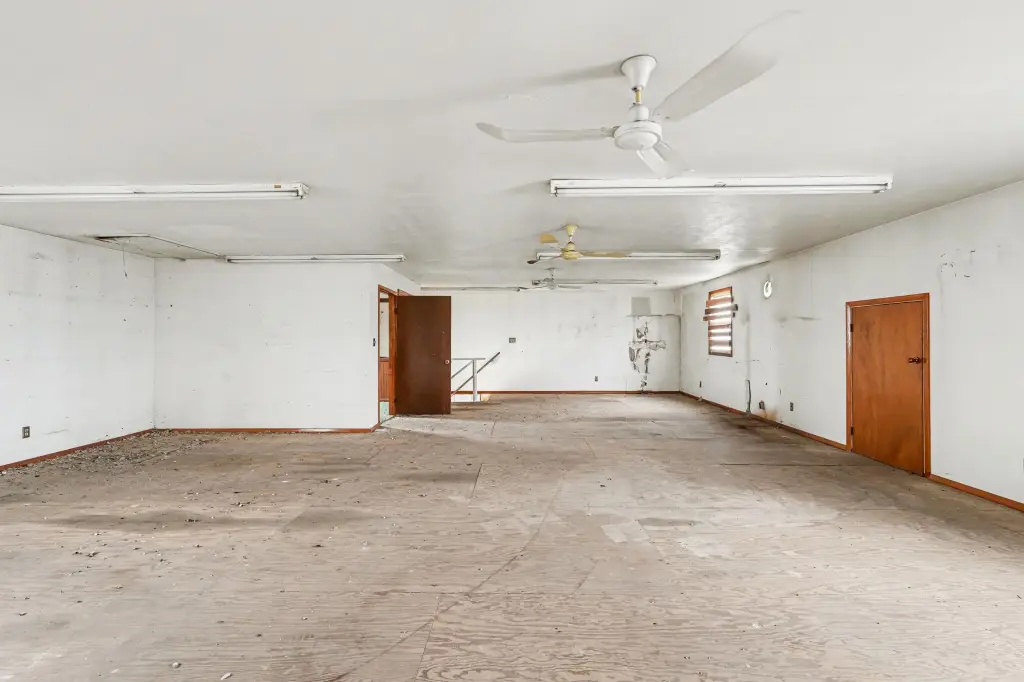
Flex Space with Private
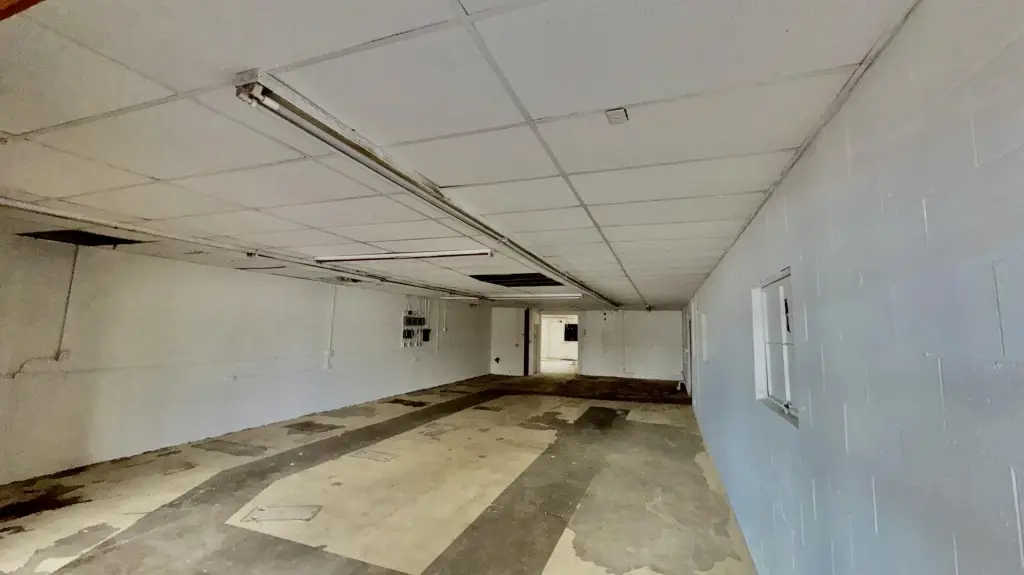
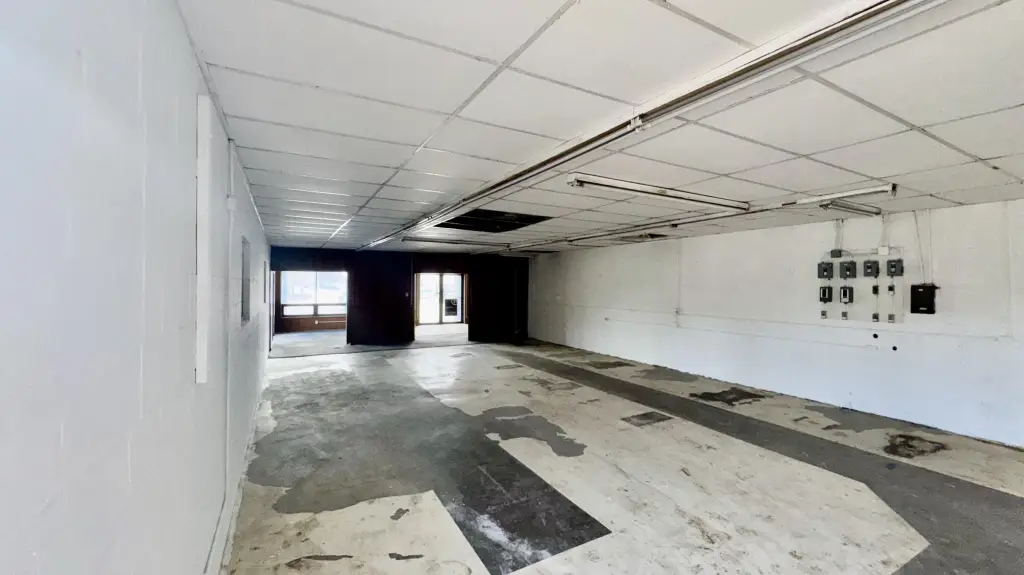
For Sale
$159,500
1015 E Napier Avenue, Benton Harbor, MI 49022
COMMERCIAL - Benton Harbor, MI
Property Size4,630 SF
Lot Size0.35 Acres
Price / SF$34.45
Days on Market92
Property Features for 1015 E Napier Avenue
General Information
Property type
Commercial Sale
Property subtype
Other
Zoning description
Misc commercial
Bathrooms
2
Full bathrooms
2
Rooms
Bathroom 1, Bathroom 2
Parking
24
Interior features
Broadband
Subdivision
Business district
Elementary school district
Benton Harbor
Middle school district
Benton Harbor
High school district
Benton Harbor
Directions
Go west from I-94 end at 1015 E. Napier.
Standard status
Active
APN
11-03-0029-0025-05-1
Size
4,630 SF
Lot size
0.35 Acres
Taxes and HOA fees
Tax Year
2024
Tax Description
DIST:03 CITY/MUNI/TWP:BENTON TWP SEC/TWN/RNG/MER:SEC 29 TWN 04S RNG 18W COM 665.4'E OF SW COR SEC 29 T4S R18W TH N1DEG
Tax Annual Amount
7114
Legal Description
DIST:03 CITY/MUNI/TWP:BENTON TWP SEC/TWN/RNG/MER:SEC 29 TWN 04S RNG 18W COM 665.4'E OF SW COR SEC 29 T4S R18W TH N1DEG
Utilities
Utilities
Cable Available
Cooling system
Central Air
Water source
Well
Amenities
private loft space
Building Details
Year built
1965
Number of units
1
Building materials
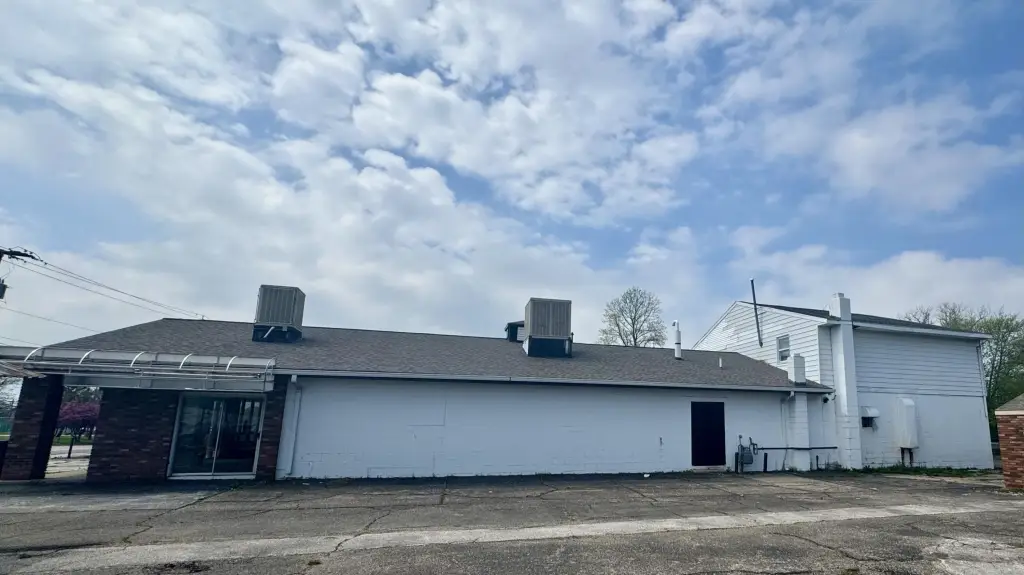
Aluminum Siding, Block, Brick
Roof type
Composition
Listing Agency:
Century 21 Affiliated
(269) 767-8180
Listed By:
Kevin Trafton
(269) 486-8797
Added: Jun 2
Changed: Aug 4
Last Checked: Sep 1 at 1:06PM
MLS# 26026409
Copyright © 2026 Michigan Regional Information Center, LLC. All rights reserved. All information provided by the listing agent/broker is deemed reliable but is not guaranteed and should be independently verified.
Investment Insights
Based on property information with market context.
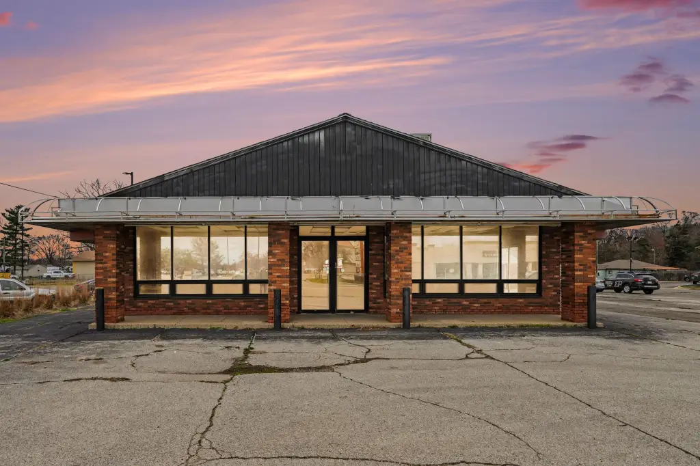
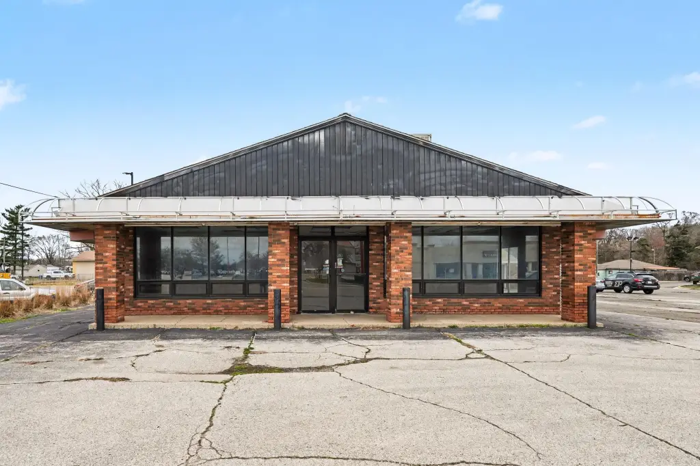
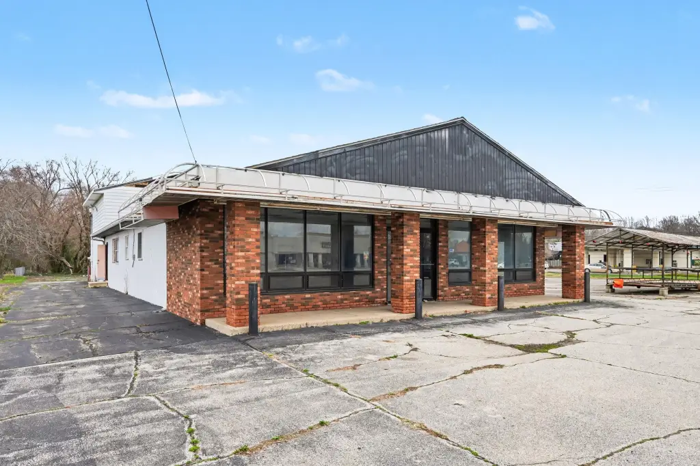
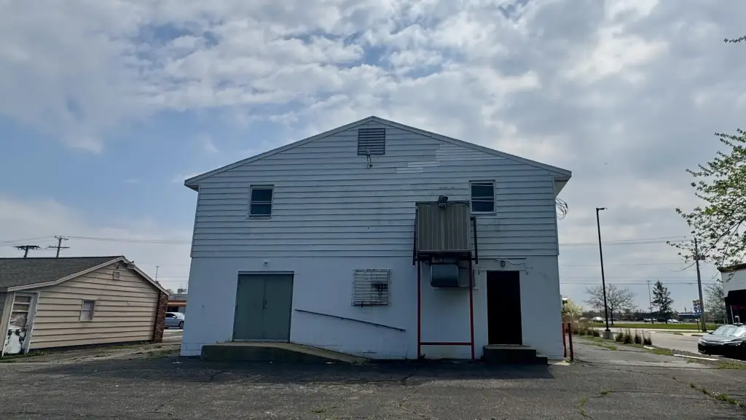
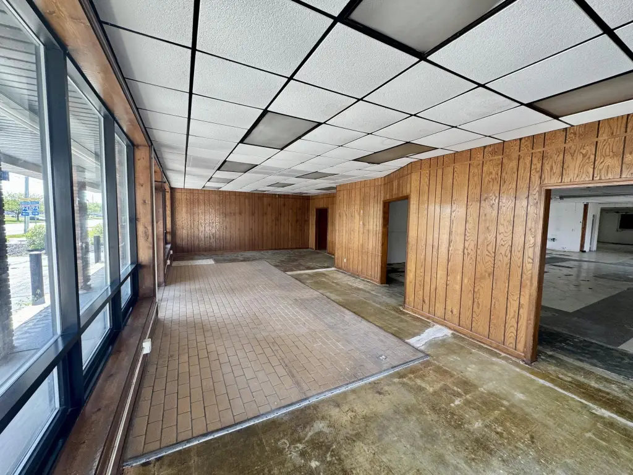
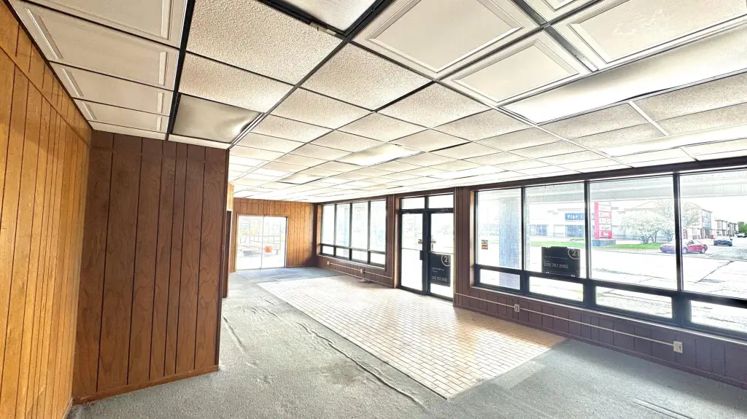
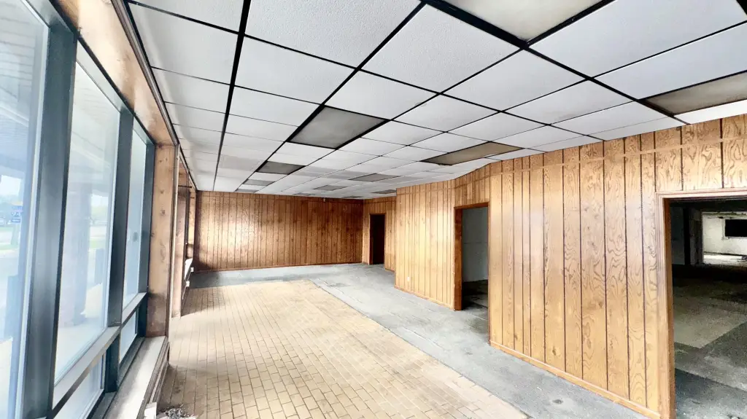
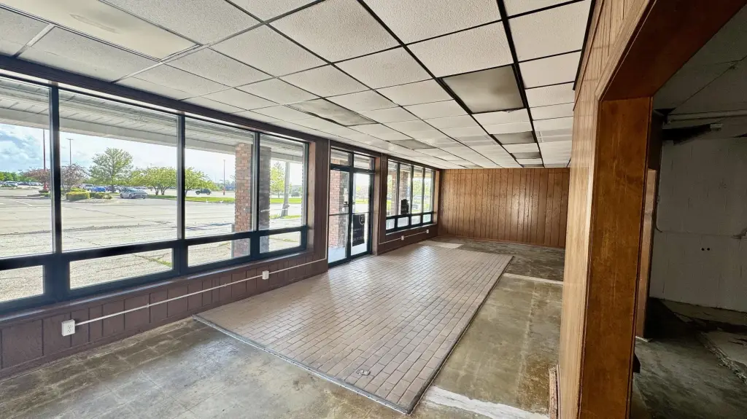
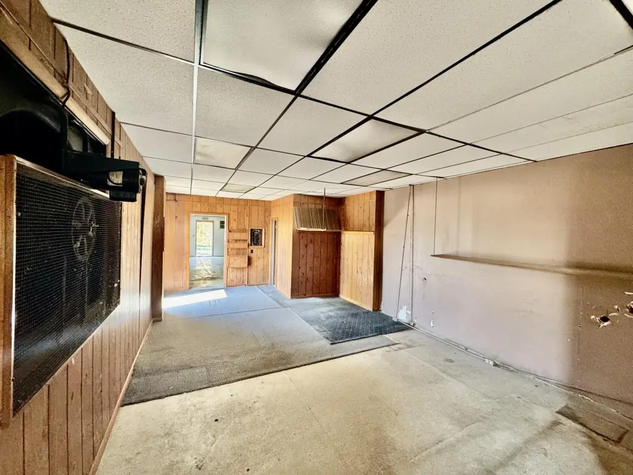
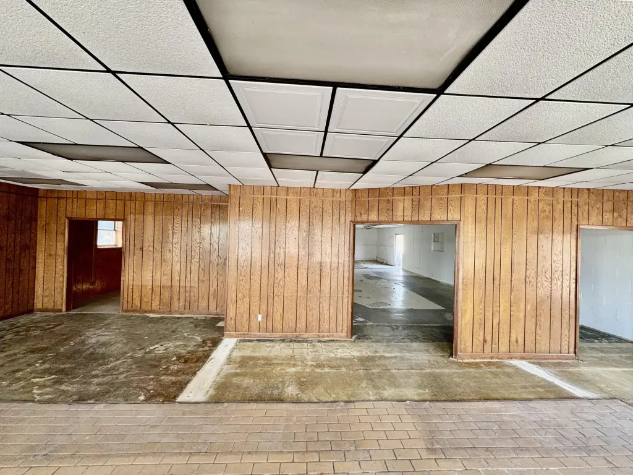
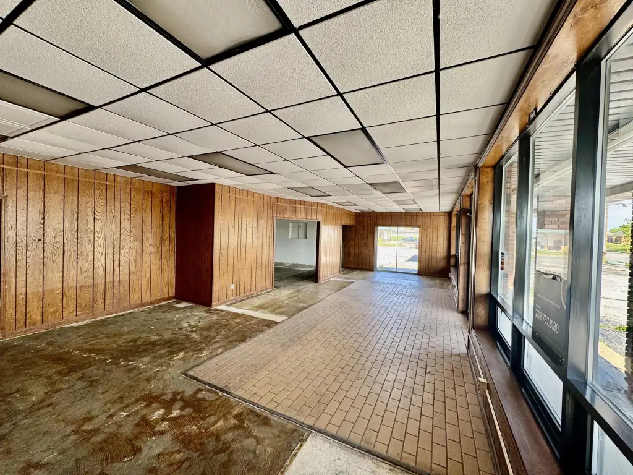
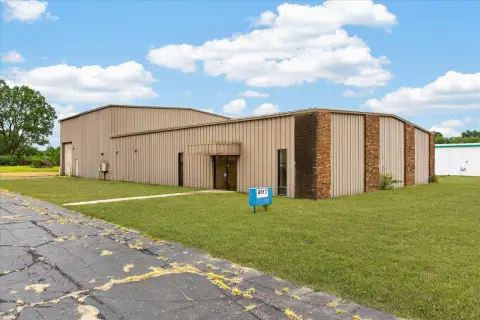
This 4,630-square-foot flex property on a 0.35-acre parcel offers a flexible commercial footprint with an expansive private loft. The building dates to 1965 and features aluminum siding, block, and brick construction, along with a composition roof and central air conditioning. Two bathrooms support the interior layout.
Located at 1015 E Napier Avenue in Benton Harbor, the property includes broadband service and cable availability. Water is supplied by a well. The combination of adaptable interior space, private loft area, and existing building systems provides a physical framework for a range of commercial configurations.
Located at 1015 E Napier Avenue in Benton Harbor, the property includes broadband service and cable availability. Water is supplied by a well. The combination of adaptable interior space, private loft area, and existing building systems provides a physical framework for a range of commercial configurations.
Key Highlights
- 4,630 square feet of commercial space on a 0.35‑acre parcel
- Expansive private loft adds usable interior area
- Central air conditioning
Property Analytics
Property Profile
Current Use
Location Intelligence
Trade Area within ½ mile
525
Businesses Nearby
Under-served
Demand for This Use
Explore this area
Business Placement
Demographics for 49022, MI
30,143
Population
14,484
Households
2.1
Avg Household Size
39
Median Age
18%
College-Educated
85%
High-School Grad
67.3 sq mi
ZIP Area
448
Density / Sq Mi
$39,859
Median Household Income
$29,530
Median Earnings
$797
Median Rent
$140,500
Median Home Value
Market
Vacancy Rate% for Industrial in Midwest region

Questions? Ask Rey
Realmo’s AI knows this listing — price, zoning, demand, history. Ask anything.
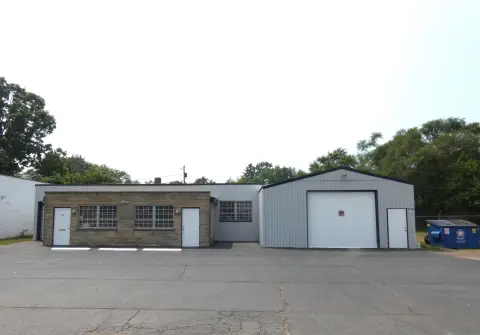
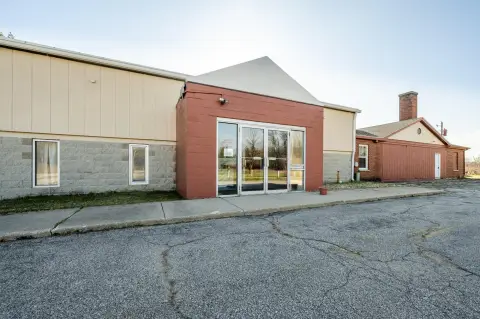


Similar Off Market Nearby
- Drunken Grill & Kitchen — 1800 Pipestone Rd, Benton Harbor, MI 49022
Frequently Asked Questions
What type of property is this?
Flex space - Commercial space includes an expansive private loft, central air, and a functional interior layout.
Where is this flex space located?
The property is located at 1015 E Napier Avenue Benton Harbor, MI.
What is the asking price?
The asking price for this property is $159,500.
What are key features of this property?
This property features: 4,630 square feet of commercial space on a 0.35‑acre parcel; Expansive private loft adds usable interior area; Central air conditioning


