5-Unit Apartment Building with
For Sale
$600,000
1015 douglas Street E, Morris, IL 60450
Commercial Sale, Morris, IL
Property SizeContact for details
Days on Market95
Property Features for 1015 douglas Street E
General Information
Property type
Residential Multi Family
Property subtype
Other
Zoning
COMMR
Bedrooms
11
Bathrooms
6
Full bathrooms
6
Rooms
Bedroom 3, Bedroom 5, Bathroom 4, Bedroom 8, Bedroom 9, Bedroom 1, Bathroom 3, Bathroom 6, Bathroom 1, Bedroom 4, Bedroom 7, Bedroom 11, Bathroom 2, Bedroom 6, Bedroom 10, Bedroom 2, Bathroom 5
Directions
Us Rt 6 Via Brisbin to the east or rt 47 to the west, to Ashley Rd, to Armstrong To Wall St to Douglas
Subdivision
Morris
Standard status
Active
APN
0503405004
Taxes and HOA fees
Tax Year
2024
Tax Annual Amount
5353
Utilities
Cooling system
Window Unit(s)
Building Details
Year built
1950
Floors in Building
2
Number of units
5
Building materials
Wood
Listing Agency:
Crosstown REALTORS Inc
(815) 249-1018
Listed By:
Karen Robertson · License #471002185
(708) 949-4379
Added: Jun 8
Changed: Sep 3
Last Checked: Sep 10 at 4:06AM
MLS# 12632988
Copyright © 2026 Midwest Real Estate Data, LLC. All rights reserved. All information provided by the listing agent/broker is deemed reliable but is not guaranteed and should be independently verified.
Investment Insights
Based on property information with market context.
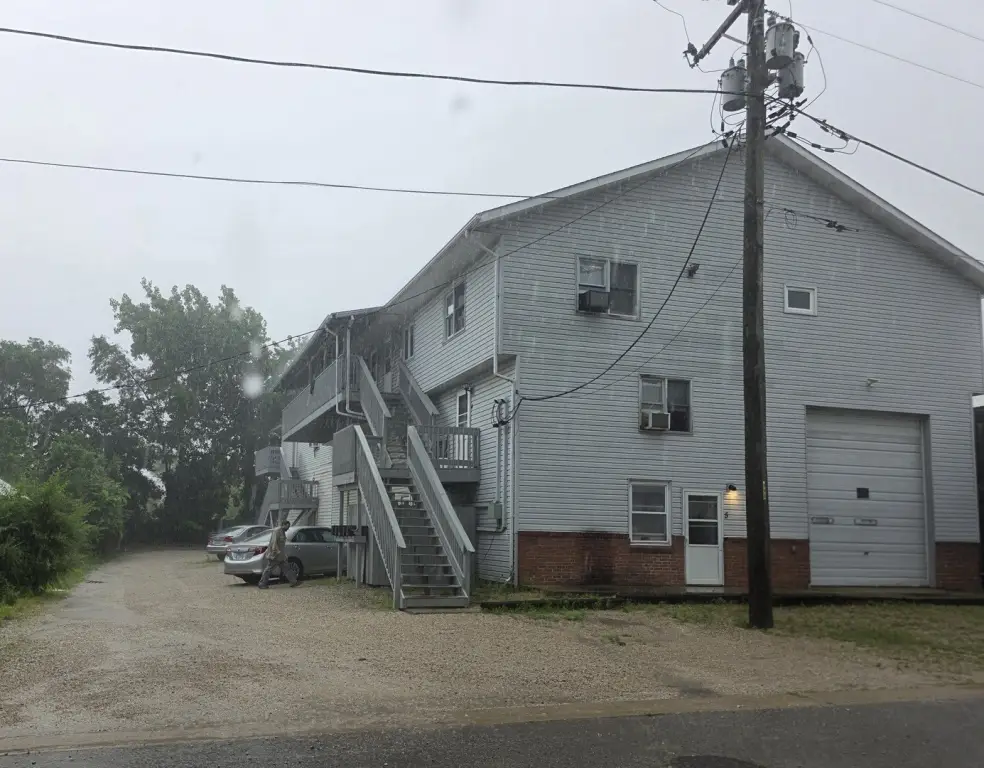
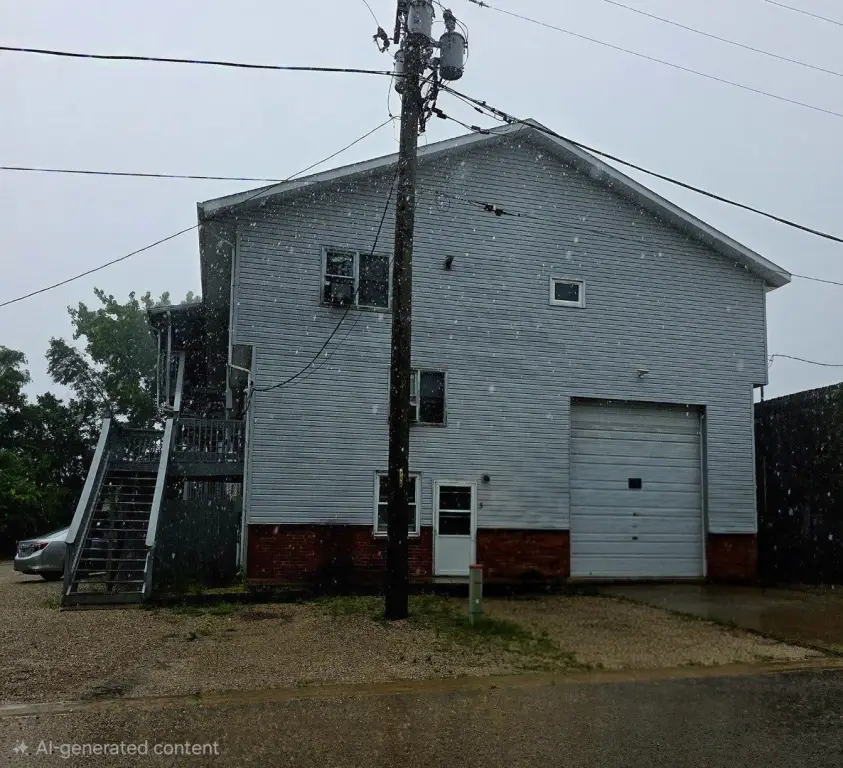
This 5-unit apartment building includes five residences and an approximately 2400 sq ft storage garage. The apartment mix consists of two 1-bedroom, 1-bath units; two 3-bedroom, 1-bath units; and one 3-bedroom, 2-bath unit. The garage has overhead doors on the front and rear, along with a separate side entrance, supporting storage for vehicles and recreational equipment. The building was constructed in 1950 with wood construction and window-unit cooling.
Located at 1015 Douglas Street E in Morris, Illinois, the property is zoned COMMR and is currently fully rented. Heating varies by apartment, with electric baseboard heat in two units and forced-air systems serving the others. Utility responsibilities also vary by residence, while the owner covers water, sewer, dumpster service, common-area electricity, and electricity for three units.
Located at 1015 Douglas Street E in Morris, Illinois, the property is zoned COMMR and is currently fully rented. Heating varies by apartment, with electric baseboard heat in two units and forced-air systems serving the others. Utility responsibilities also vary by residence, while the owner covers water, sewer, dumpster service, common-area electricity, and electricity for three units.
Key Highlights
- 5 apartments with a mix of 1‑bedroom and 3‑bedroom units
- Approximately 2400 sq ft storage garage with overhead doors at the front and rear
- Garage includes a separate side entrance for access
Property Analytics
Unlock full access to Insights
Subscribe to Realmo Intelligence
Open Analytics
Current Use
Lease Details
5
Residential units
100%
Occupancy
Multi-tenant
Tenancy
Location Intelligence
Trade Area within ½ mile
160
Businesses Nearby
Explore this area
Business Placement
Demographics for 60450, IL
20,877
Population
9,306
Households
2.2
Avg Household Size
42
Median Age
25%
College-Educated
94%
High-School Grad
157.6 sq mi
ZIP Area
132
Density / Sq Mi
$81,716
Median Household Income
$45,813
Median Earnings
$1,122
Median Rent
$266,600
Median Home Value
Check the figures for this property
Cap Rate, Value Estimation, Potential NOI and more
View Realmo Analytics
Market
Vacancy Rate% for Multifamily in Midwest region

Questions? Ask Rey
Realmo’s AI knows this listing — price, zoning, demand, history. Ask anything.






Frequently Asked Questions
What type of property is this?
Apartment building - Fully rented property combines apartment income with a large storage garage and overhead access doors.
Where is this apartment building located?
The property is located at 1015 douglas Street E Morris, IL.
What is the asking price?
The asking price for this property is $600,000.
What are key features of this property?
This property features: 5 apartments with a mix of 1‑bedroom and 3‑bedroom units; Approximately 2400 sq ft storage garage with overhead doors at the front and rear; Garage includes a separate side entrance for access