Three-Bedroom Townhouse with
1014 Long Ave Port St Joe, FL 32456
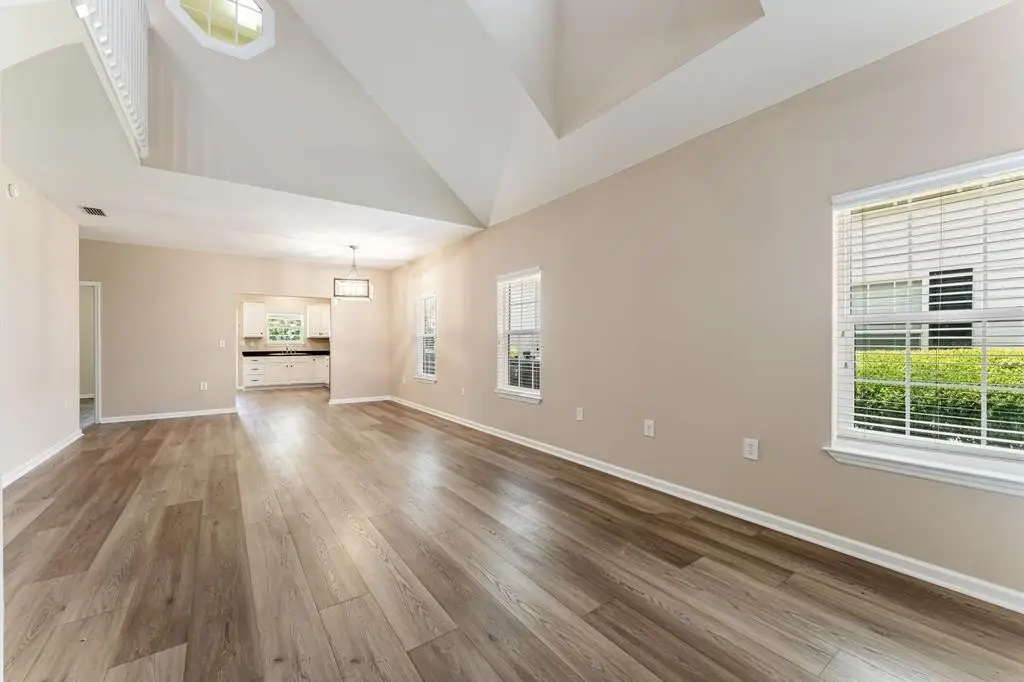
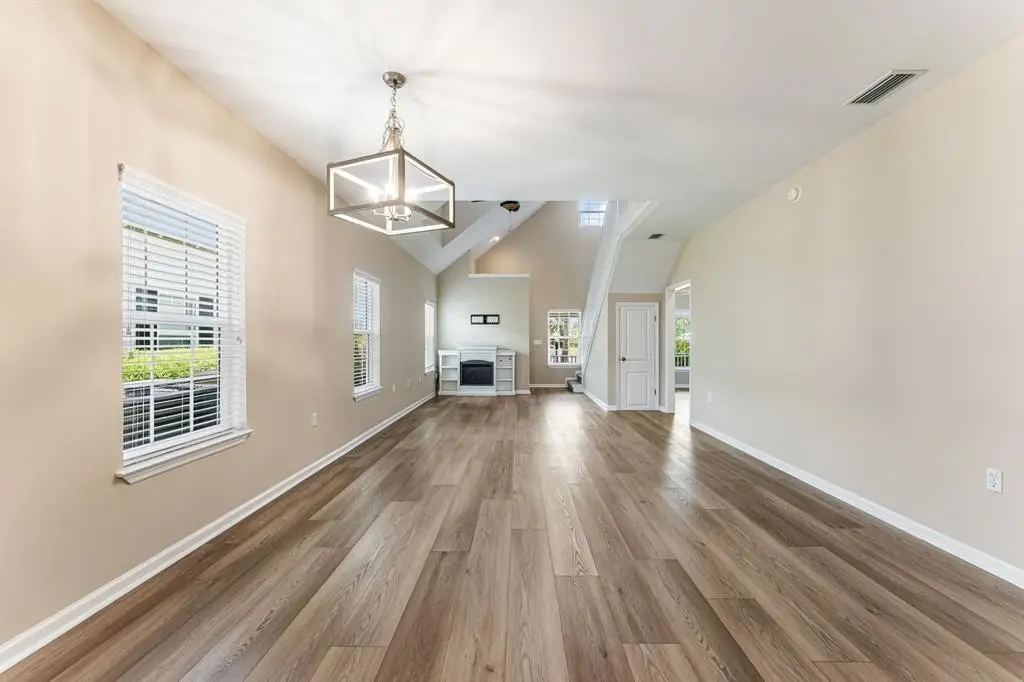
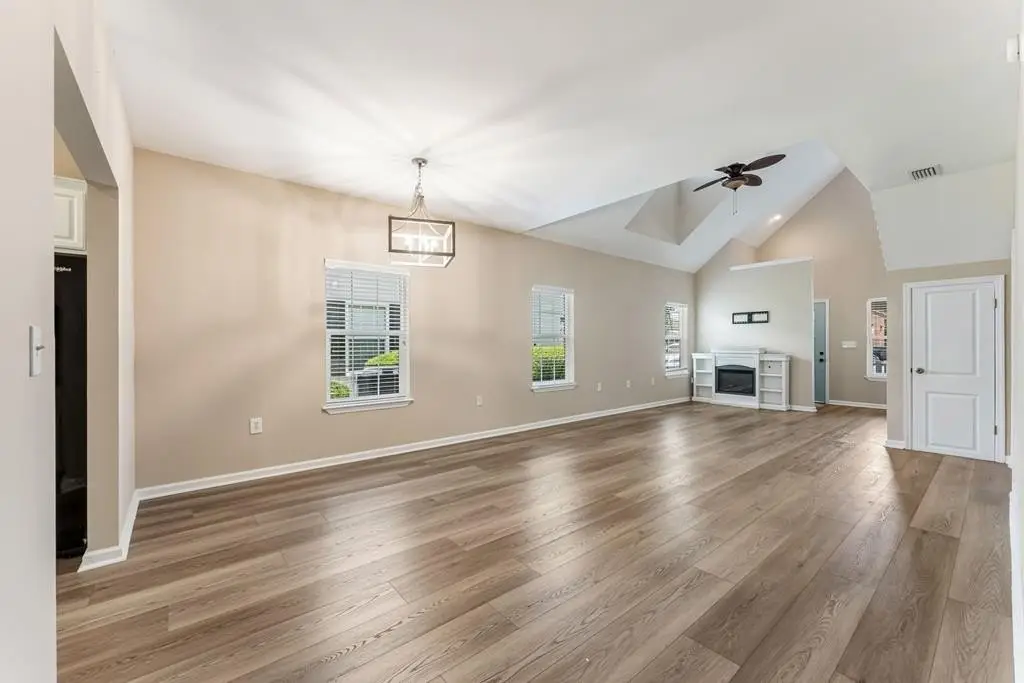
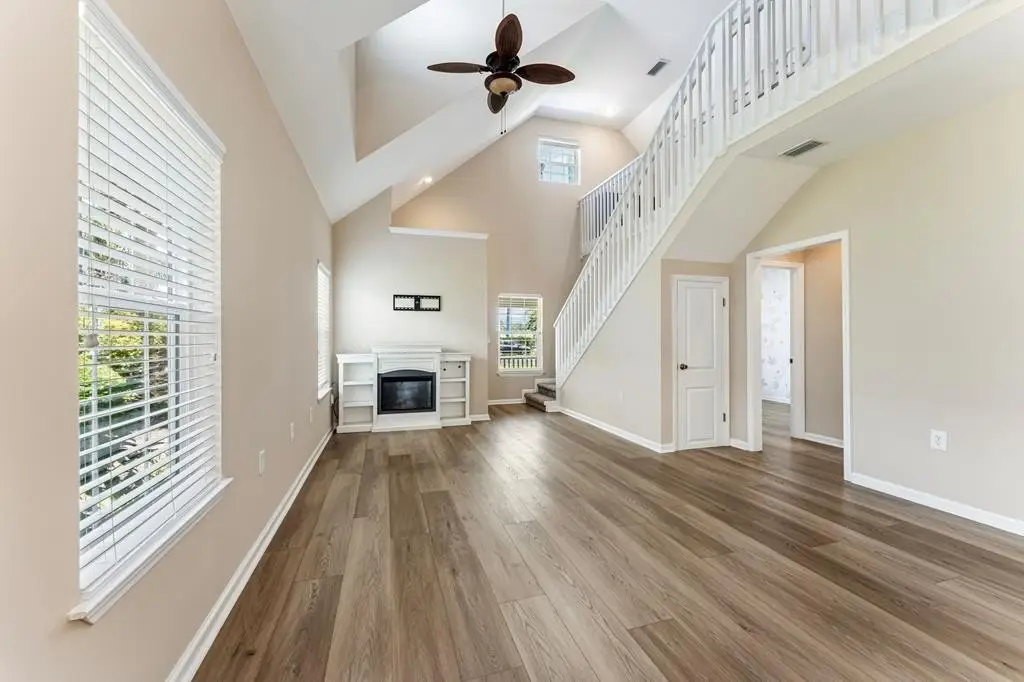
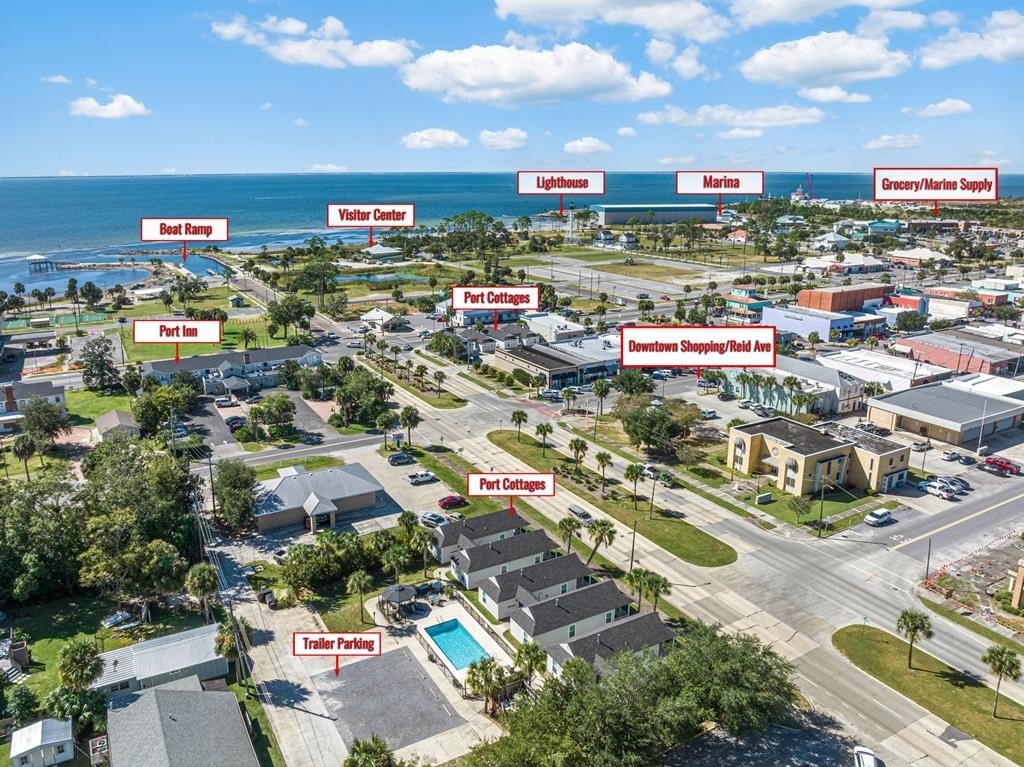
1014 Long Ave, Port St Joe, FL, 32456
$319,000
For Sale
$319,000
MULTI_FAMILY - Port St. Joe, FL
Property Size1,754 SF
Lot Size0.09 Acres
Price / SF$181.87
Days on Market10
Property Features for 1014 Long Ave
General Information
- Property type
- Residential Multi Family
- Property subtype
- Other
- Zoning
- RM
- Bedrooms
- 3
- Bathrooms
- 3
- Rooms
- Bathroom 1, Bedroom 3, Bedroom 2, Bathroom 2, Bedroom 1, Bathroom 3
- Parking
- 2
- Parking features
- Driveway
- Window features
- Window Treatments
- Interior features
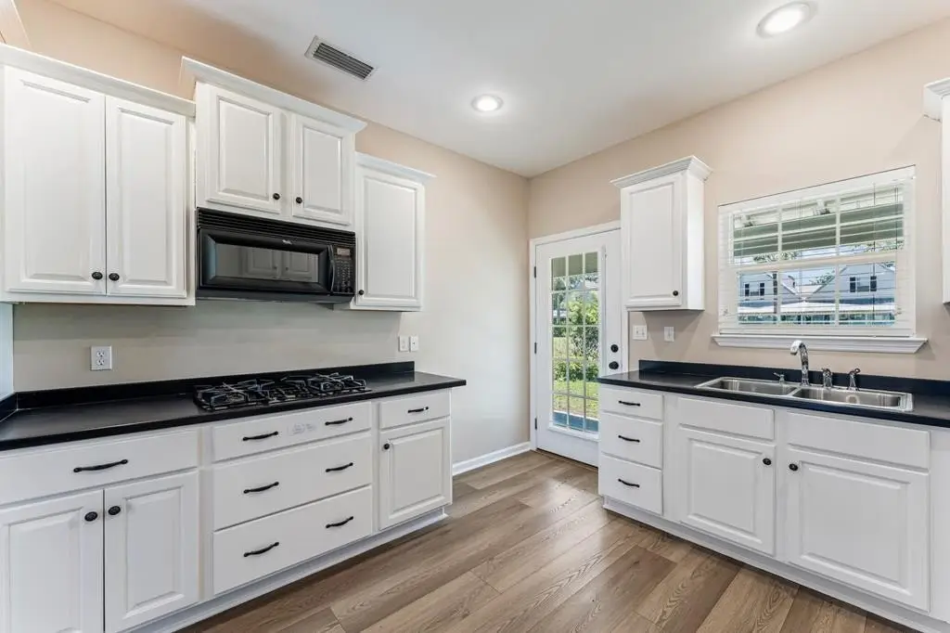
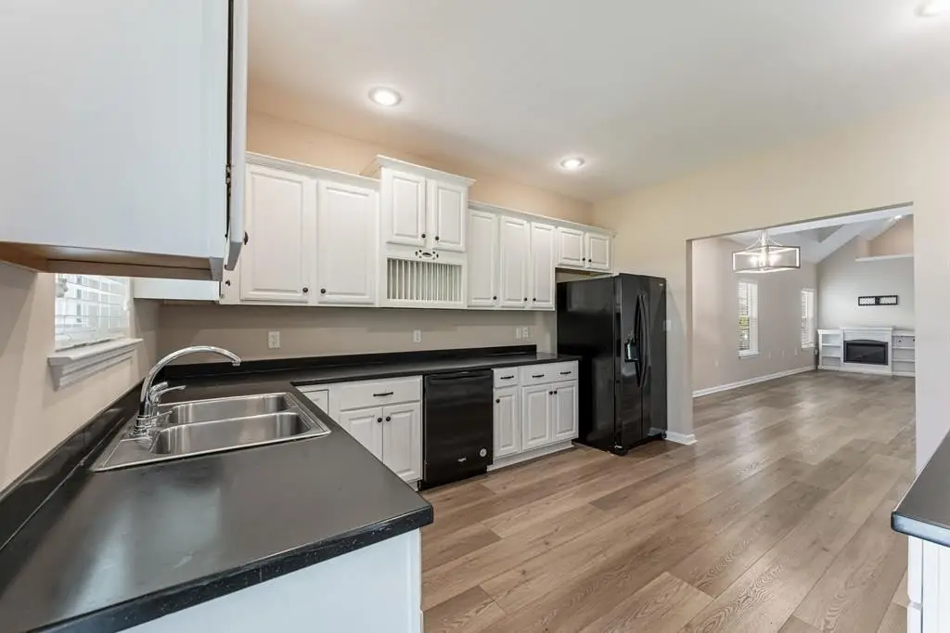
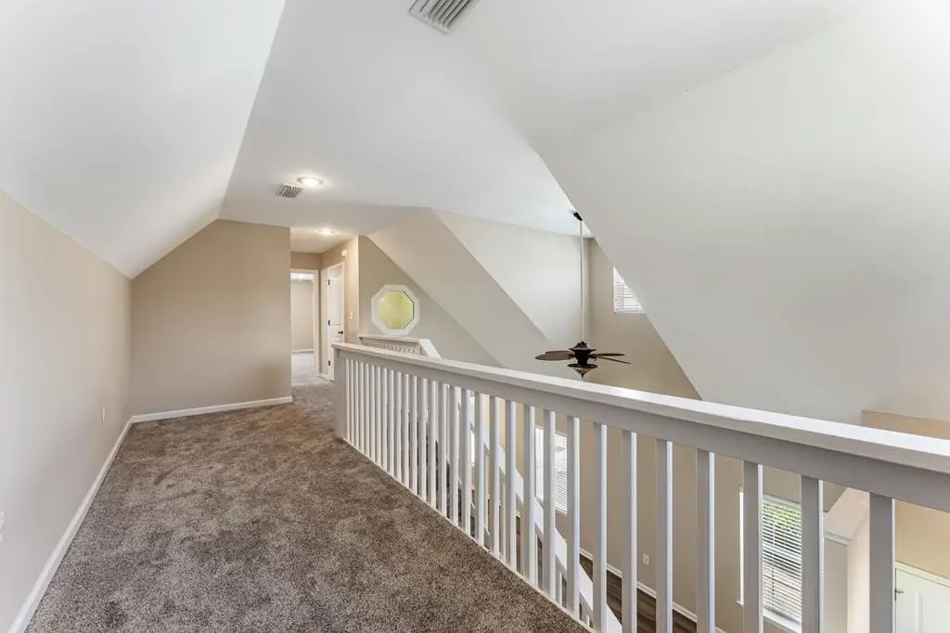
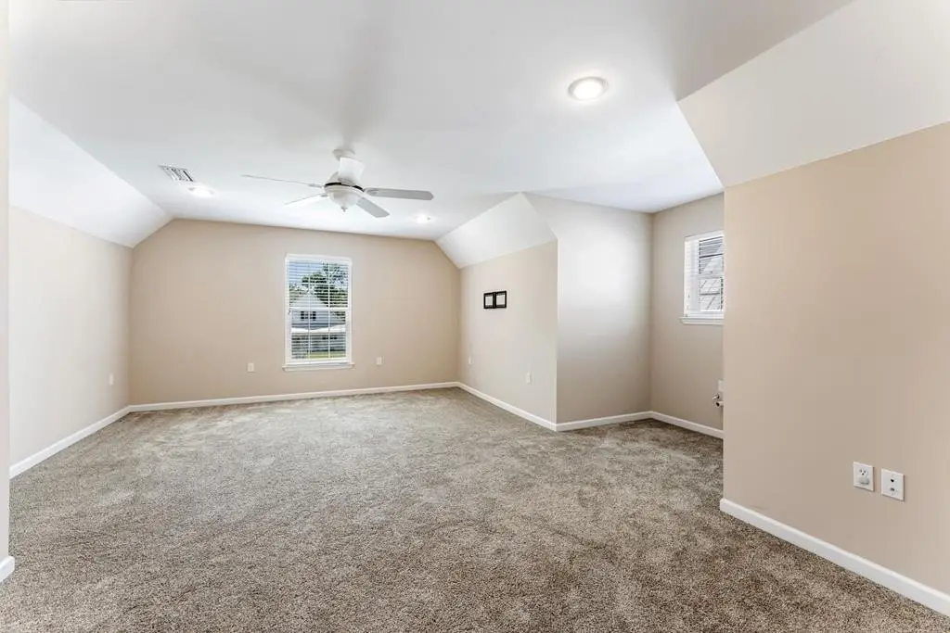
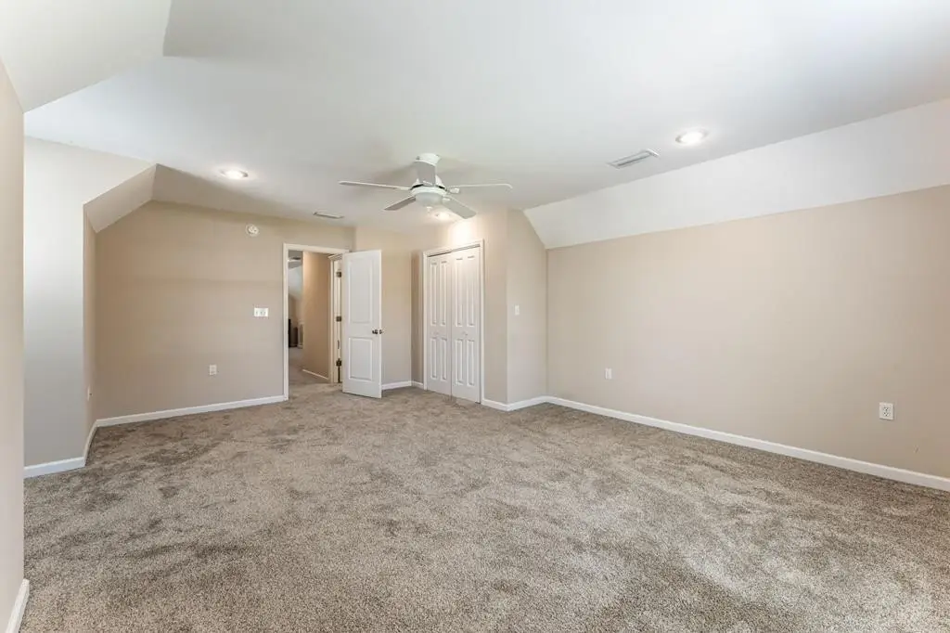
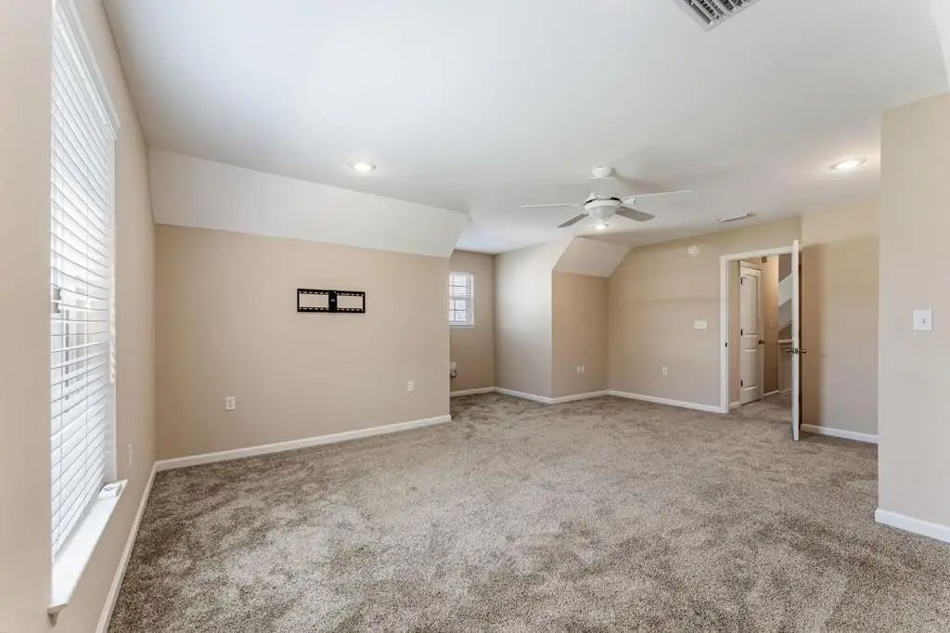
- Recessed Lighting, Storage, Vaulted Ceiling(s), Woodwork Painted
- Appliances
- Dishwasher, Dryer, Gas Oven, Microwave, Refrigerator, Washer
- Standard status
- Active
- APN
- 05091035R
- Size
- 1,754 SF
- Lot size
- 0.09 Acres
Taxes and HOA fees
- Tax Year
- 2025
- Tax Description
- VILLAGE AT PORT SAINT JOE PB 4 PG 11 BEING LOT 7 ORB 848/279 WD FR TEZAK MAP 50A
- Tax Annual Amount
- 3733
Utilities
- Utilities
- Cable Available
- Sewer type
- Public Sewer
- Heating system
- Electric (Heating), Central
- Cooling system
- Ceiling Fan(s)
- Water source
- Public
Building Details
- Year built
- 2004
- Floors in Building
- 2
- Flooring type
- Carpet, Vinyl
- Building materials
- HardiPlank Type
- Roof type
- Metal
- Additional Structures
- Storage
Listing Agency
She Sells Properties, Inc.
(850) 964-4402
147 Money Bayou Dr., Port St. Joe, FL
Listed by
Monica Sykes
(850) 964-4402
Added: Jul 10 Checked: Jul 19 at 3:06 pm
MLS# 328279
Listing URL
Copyright © 2026 Forgotten Coast Realtor Association. All rights reserved. All information provided by the listing agent/broker is deemed reliable but is not guaranteed and should be independently verified.
Investment Insights
Based on property information with market context.
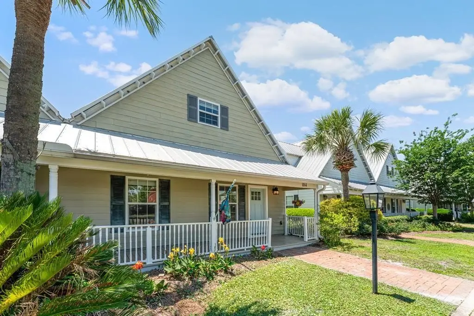
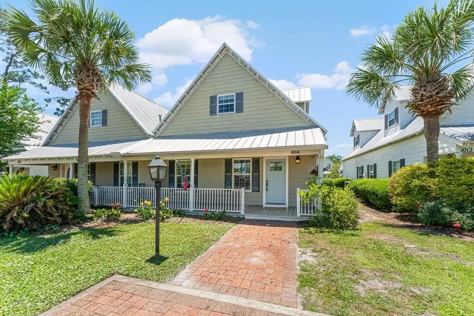
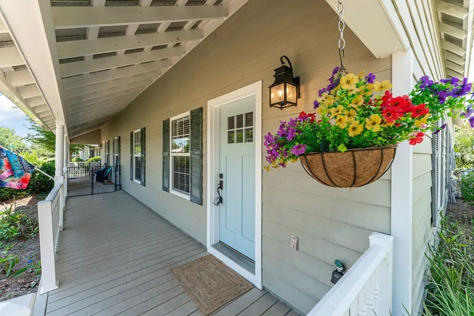
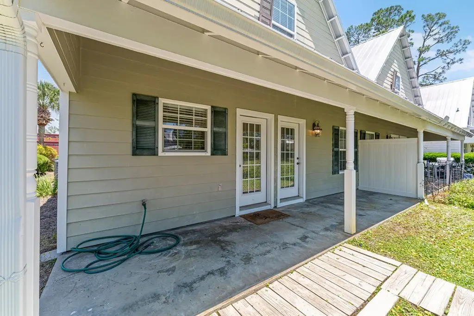
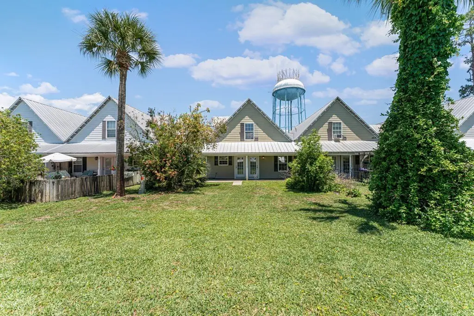
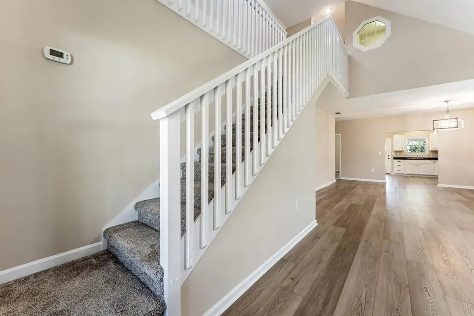
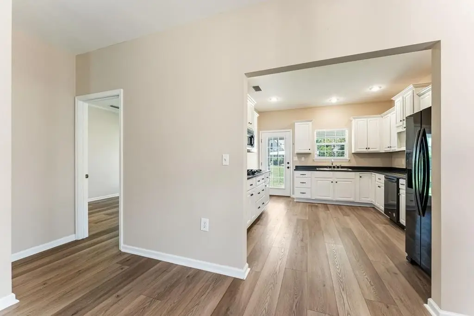
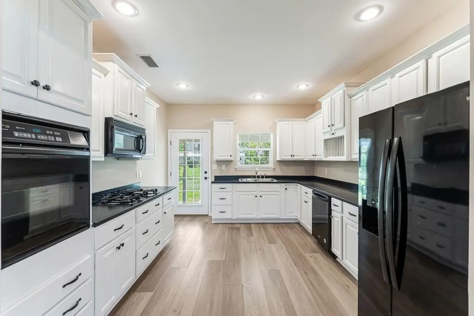
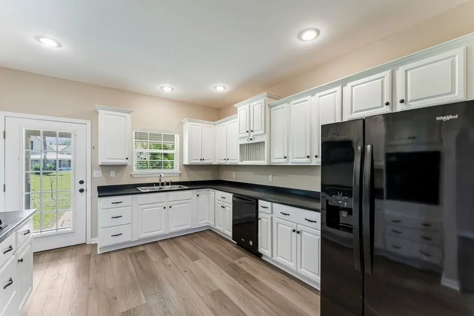
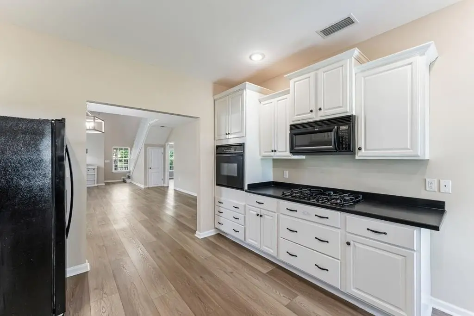
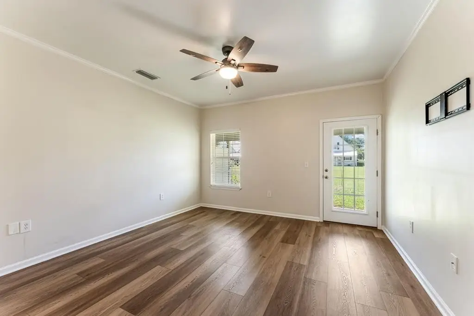
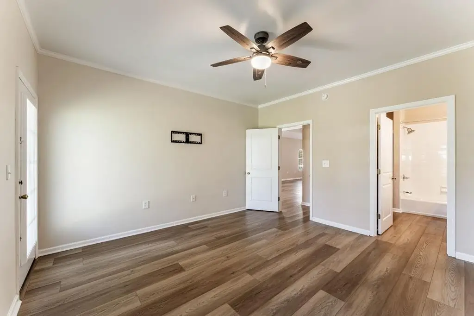
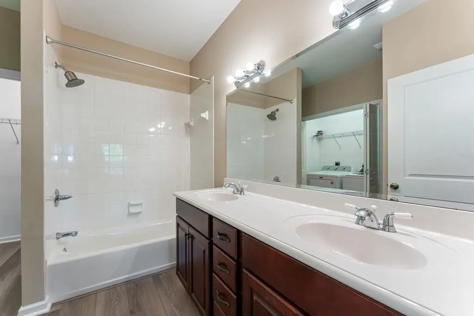
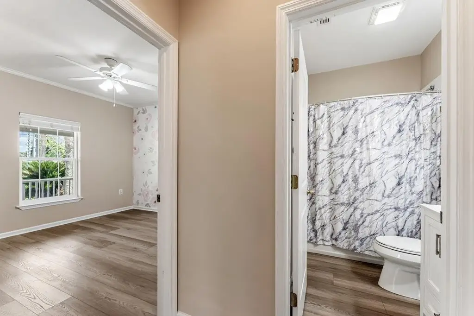
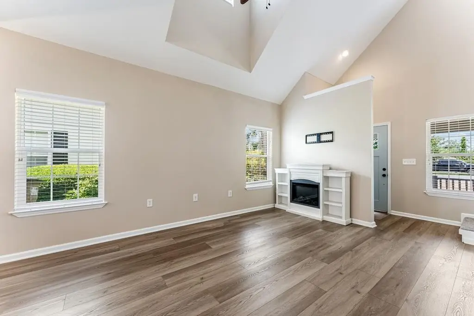
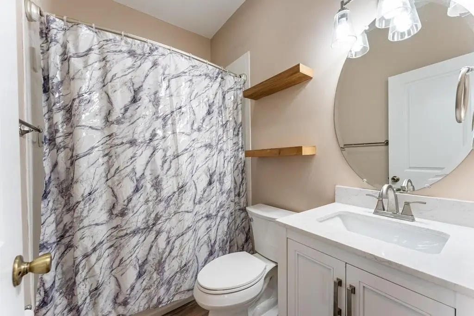
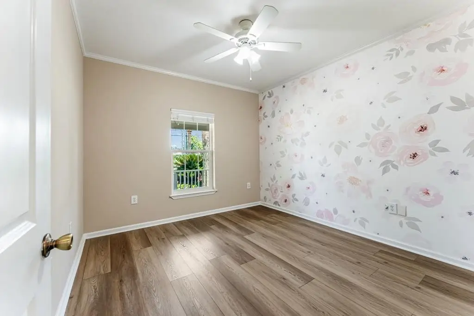
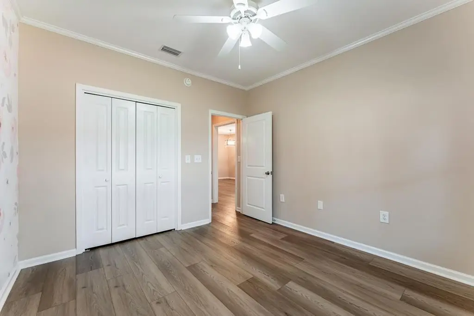
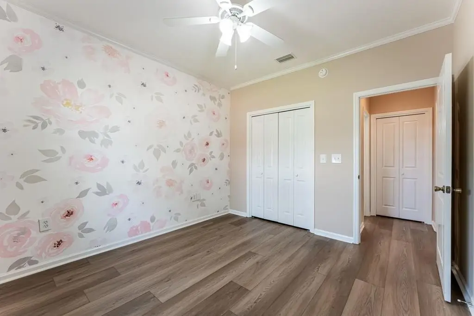
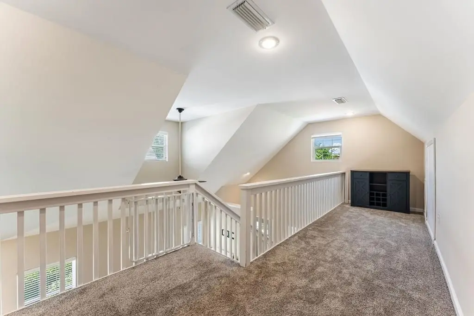
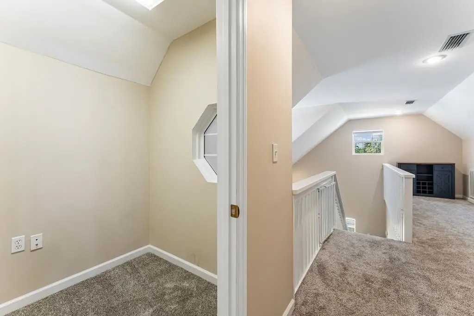
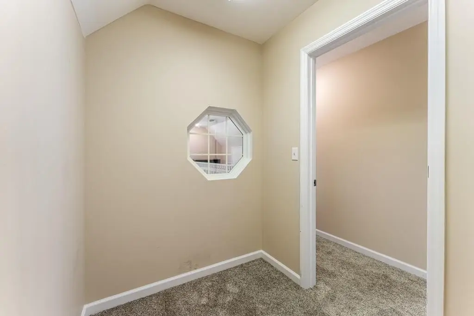
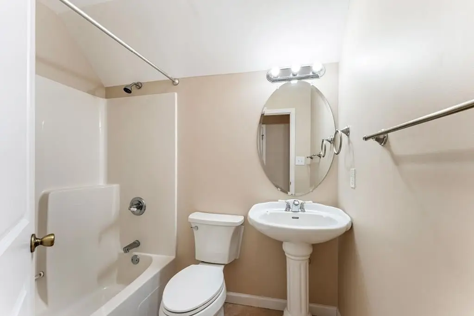
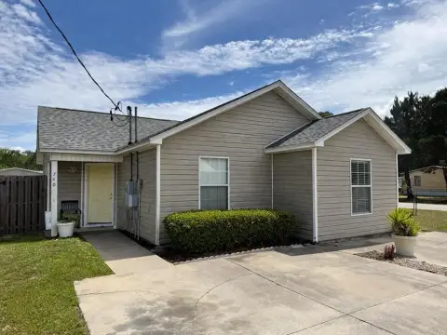
This bright, spacious 3-bedroom, 3-bath townhouse offers an open floor plan with high ceilings and plenty of natural light. The main floor features wide-plank LVP flooring, while the upstairs is carpeted. The master suite is located on the main level and opens to a back porch, with a walk-in closet and separate laundry space. Additional large living space includes a loft area suited for an office or art space, along with another upstairs room that can function as a small office or a walk-in closet. A large third bedroom and bath upstairs provide flexible options, including an office, media room, or guest suite. The kitchen includes solid wood cabinets with soft-close drawers and opens to the back porch for outdoor living. All appliances, including the washer and dryer, convey. Exterior improvements include Hardi plank siding and a metal roof for lower-maintenance living.
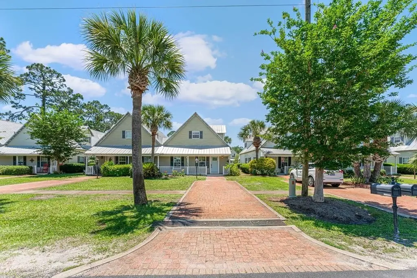
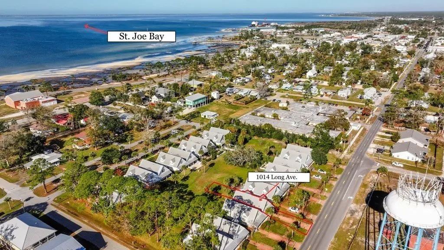
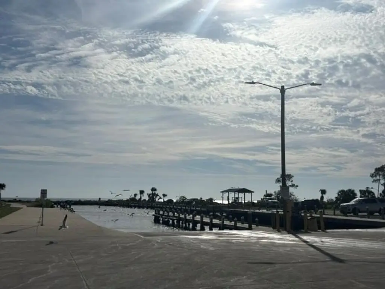
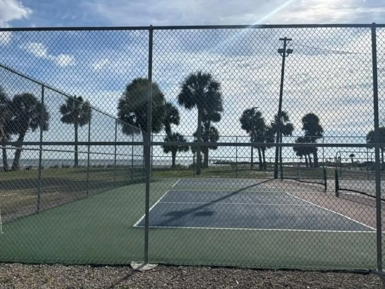
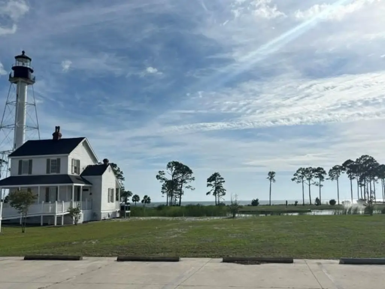
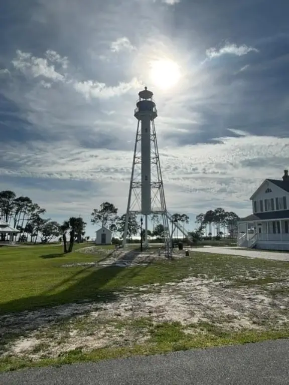
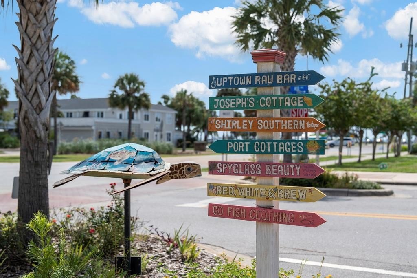
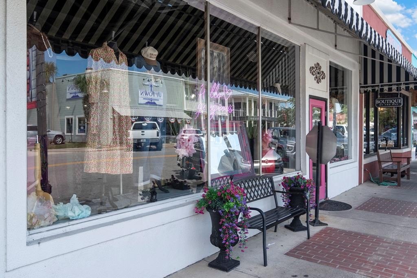
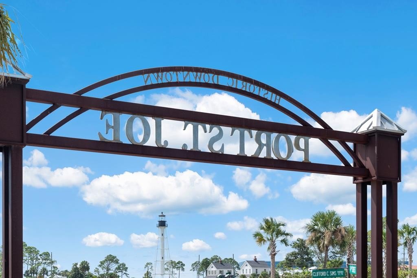
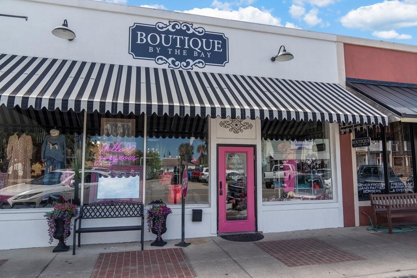
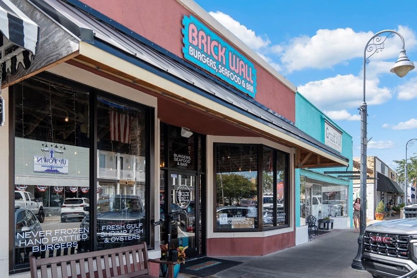
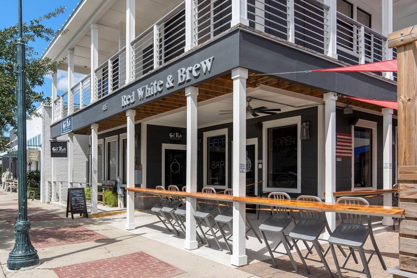
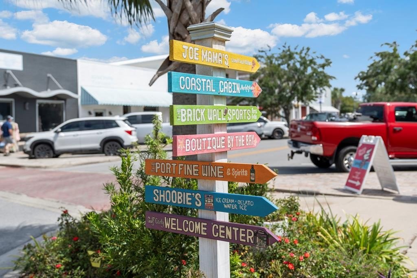
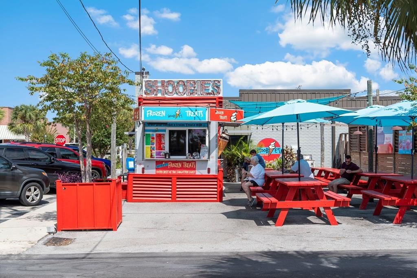
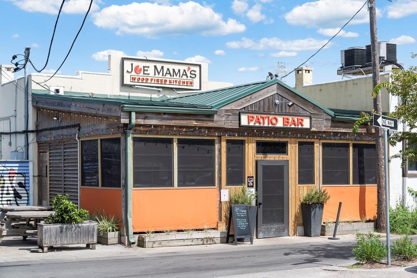
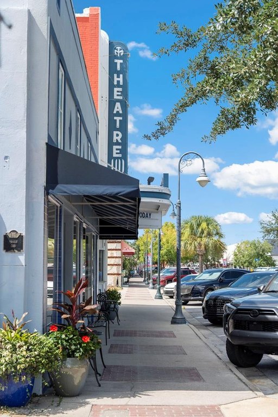
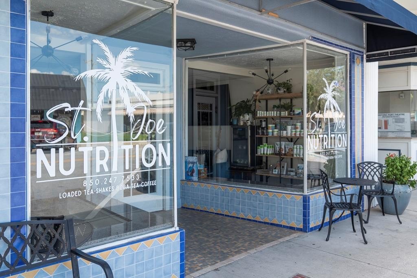
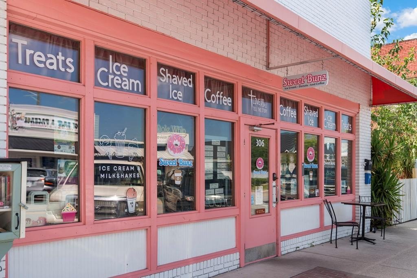
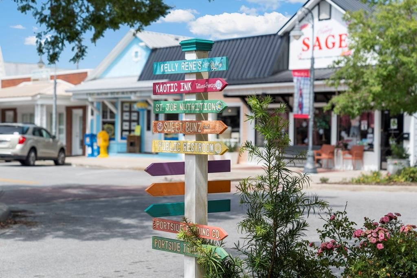
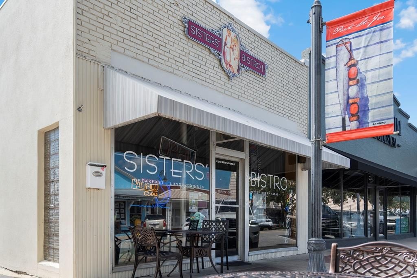
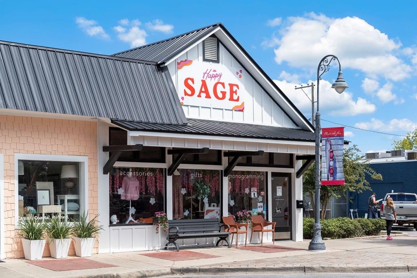
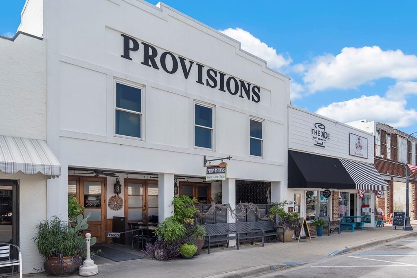
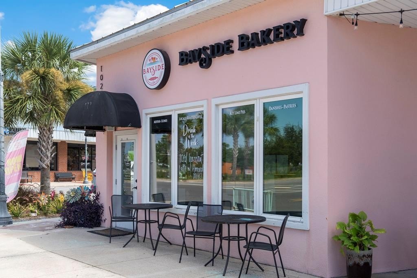
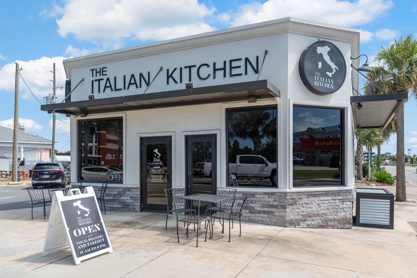
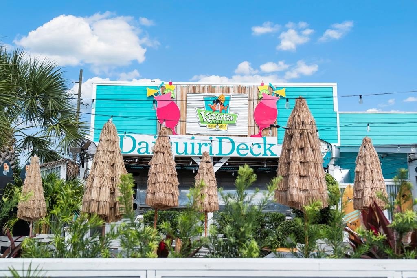
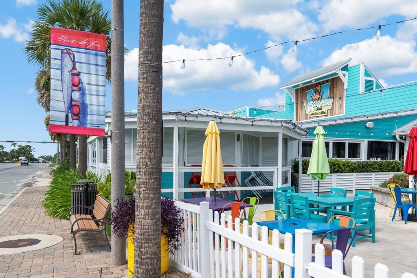
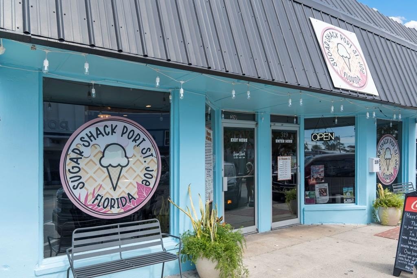
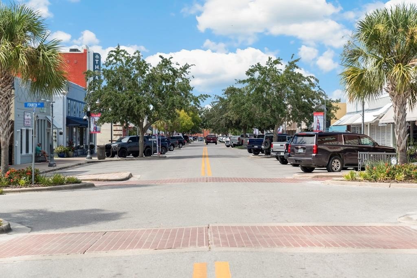
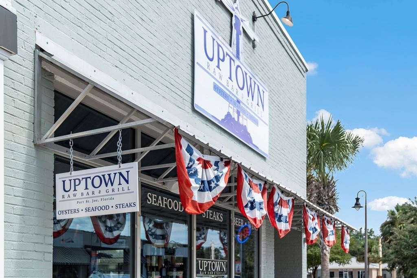
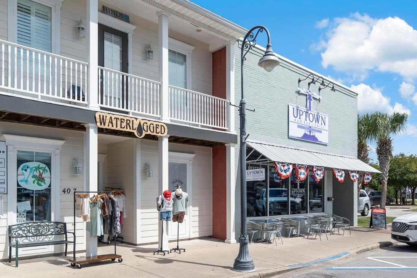
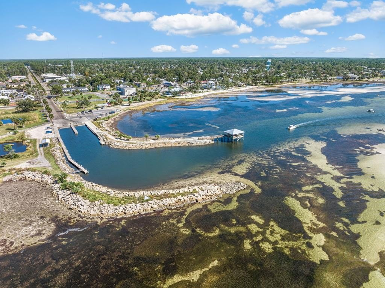
The property is located about three blocks from the bay and within walking distance of downtown Port St. Joe, a public boat ramp, pickleball courts, city parks, and Point South marina.
HOA dues are listed at $120 per month and cover lawn maintenance. The HOA allows short-term rentals, offering flexibility for the buyer.
The property is located about three blocks from the bay and within walking distance of downtown Port St. Joe, a public boat ramp, pickleball courts, city parks, and Point South marina.
HOA dues are listed at $120 per month and cover lawn maintenance. The HOA allows short-term rentals, offering flexibility for the buyer.
Key Highlights
- 3 bed, 3 bath townhouse with 1,754 sq ft, built in 2004
- Metal roof and HardiPlank siding for low‑maintenance exterior materials
- Open floor plan with vaulted ceilings, recessed lighting, and recessed storage
Property Analytics
Property Profile
Location Intelligence
Current Use by Public Records
Short term rental ...
Similar For Sale Nearby
FAQs
What type of property is this?
Short term rental property - Bright 3BR/3BA townhouse with open floor plan, master on main, and HOA-managed lawn maintenance.
Where is this short term rental property located?
The property is located at 1014 Long Ave Port St Joe, FL.
What is the asking price?
The asking price for this property is $319,000.
What are key features of this property?
This property features: 3 bed, 3 bath townhouse with 1,754 sq ft, built in 2004; Metal roof and HardiPlank siding for low‑maintenance exterior materials; Open floor plan with vaulted ceilings, recessed lighting, and recessed storage


