Mixed-Use Property with
For Sale
$775,000
1013 Austin Avenue, Waco, TX 76701
CommercialSale, Waco, TX
Property Size7,800 SF
Lot Size0.22 Acres
Price / SF$99.36
Days on Market66
Property Features for 1013 Austin Avenue
General Information
Property type
Commercial Sale
Property subtype
Office
Zoning description
C-4
Parking features
On Street, Off Street, Parking Lot, Alley, Guest
Security features
Security
Subdivision
Farm Lt 20
Directions
from I-35 and Hwy 6 take I-35N to 17th & 18th street exit. Travel west on 17th street to Austin Ave. Turn right on Austin Ave to property @ 1015 & 1013 Austin Ave.
Standard status
Active
APN
480162000024006
Lot size
0.22 Acres
Taxes and HOA fees
Tax Description
FARM LOT 20 LOT 20 BLOCK 20 ACRES .2225
Tax Annual Amount
6475
Legal Description
FARM LOT 20 LOT 20 BLOCK 20 ACRES .2225
Utilities
Sewer type
Public Sewer
Heating system
Natural Gas, Central, Electric (Heating)
Cooling system
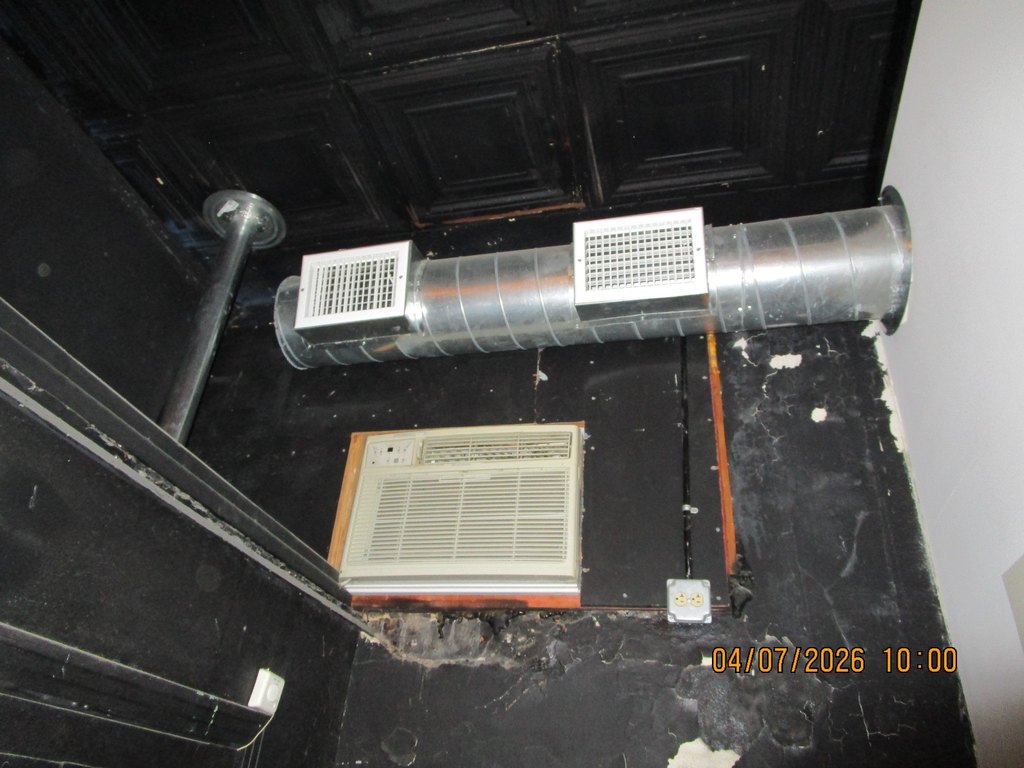
Ceiling Fan(s), Central Air, Multi Units, Electric
Water source
Public
Amenities
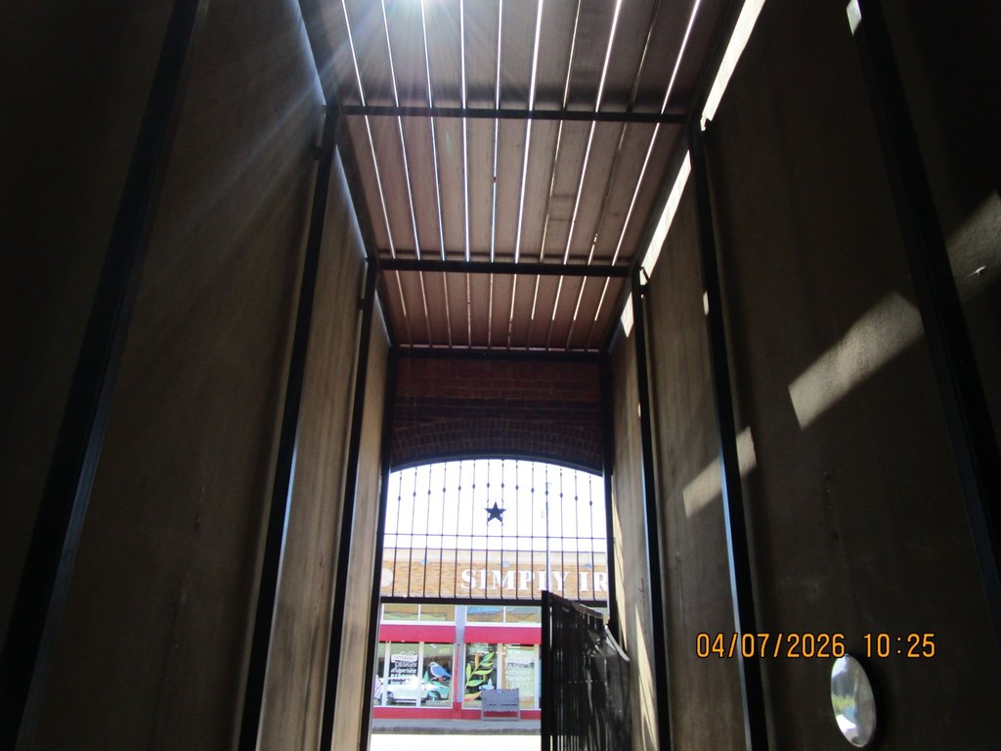
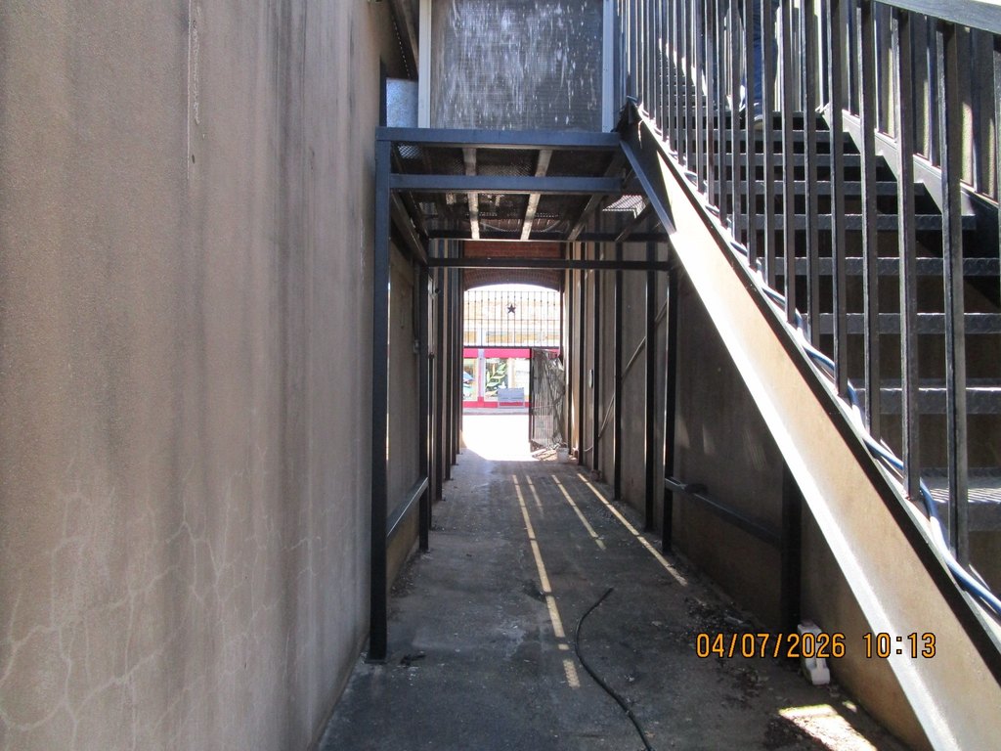
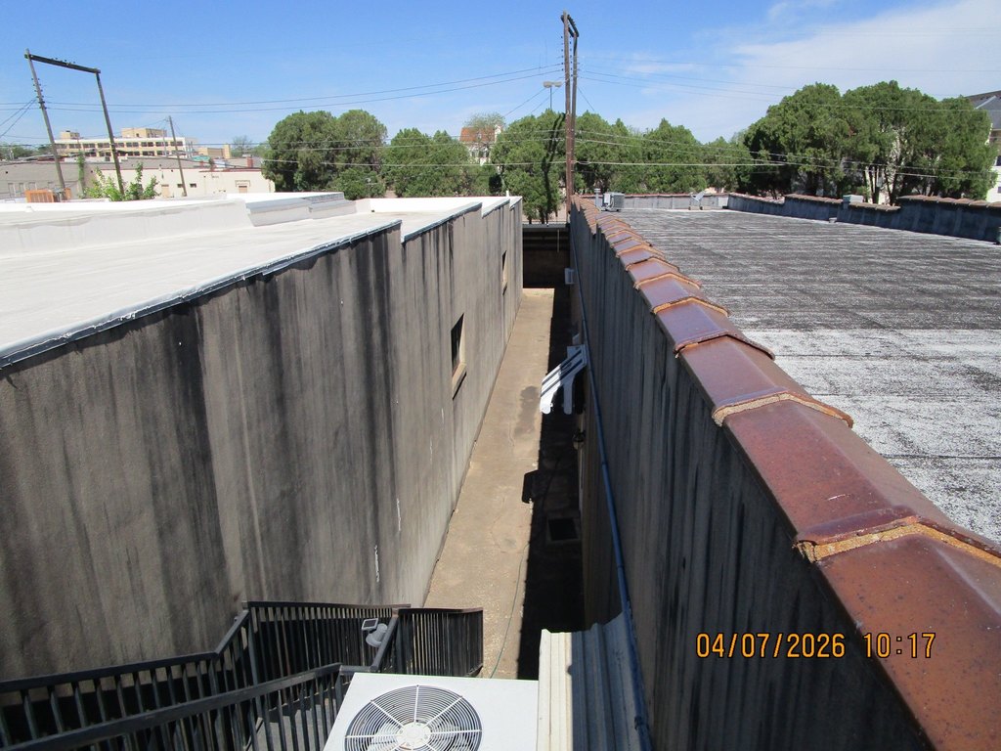
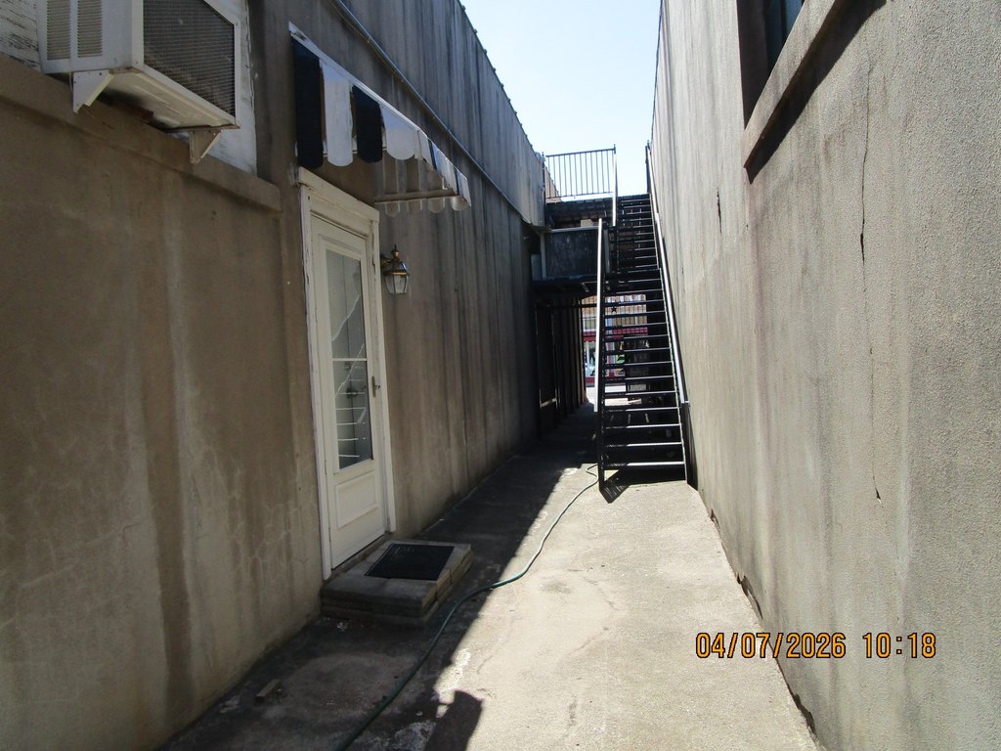
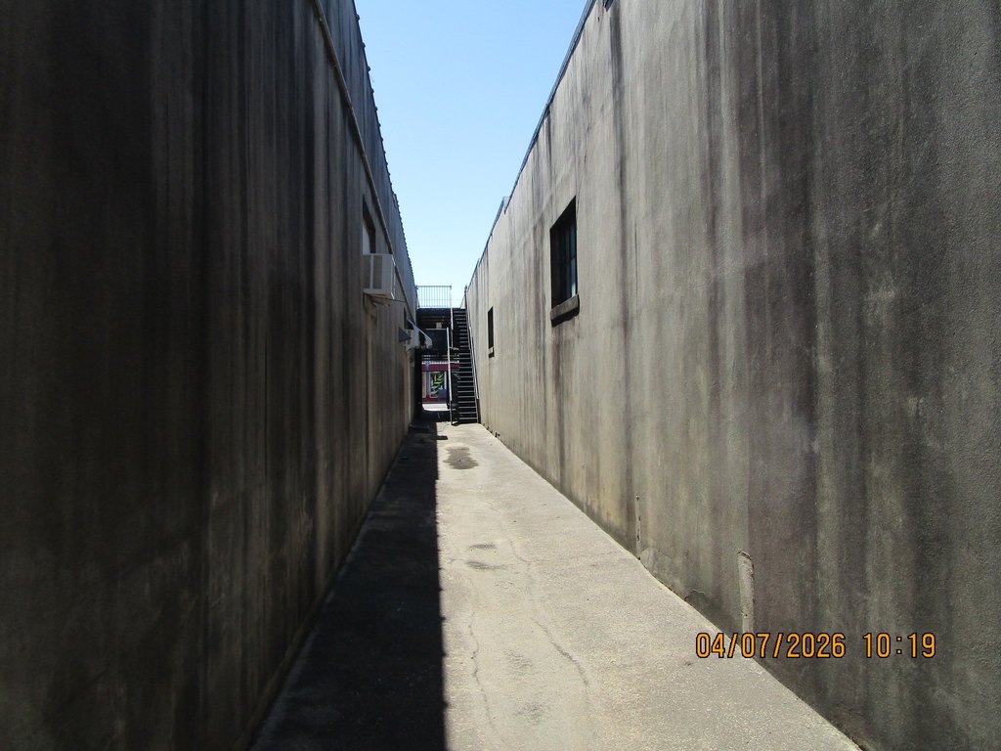
breezeway
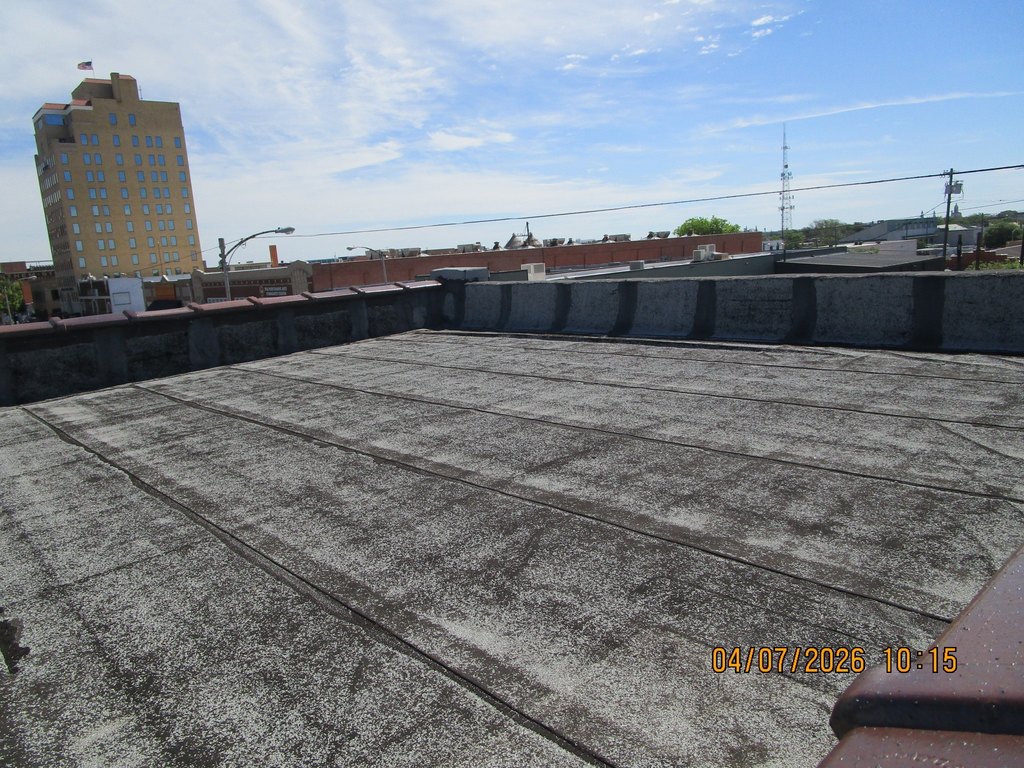
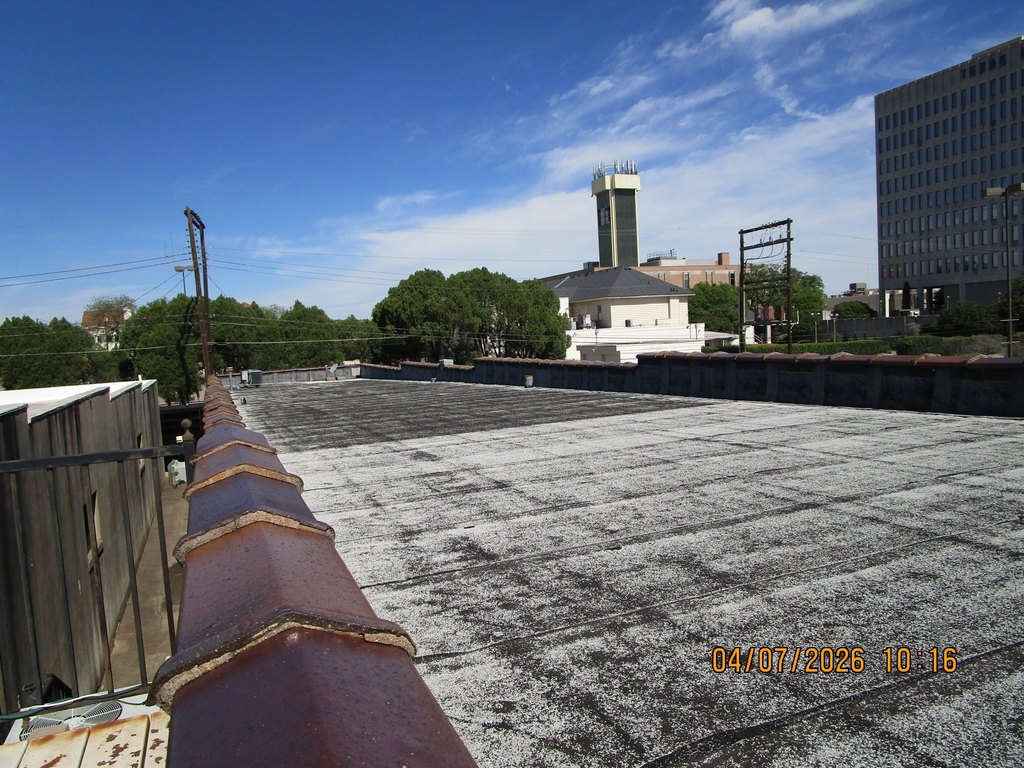
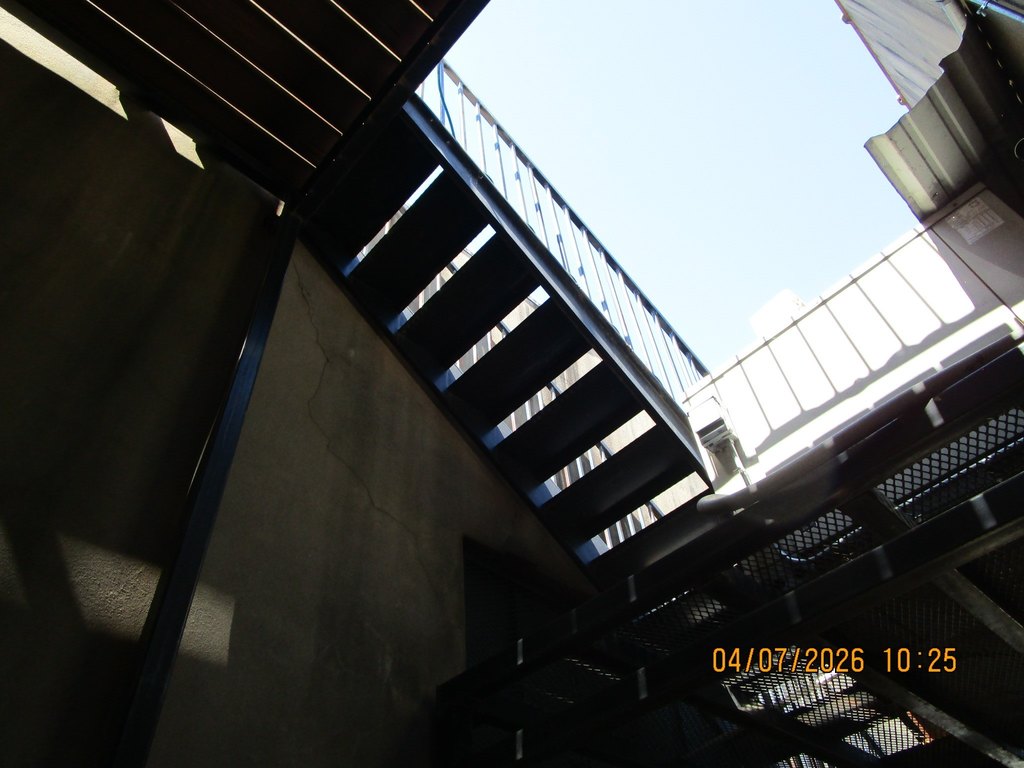
elevated roof level platform
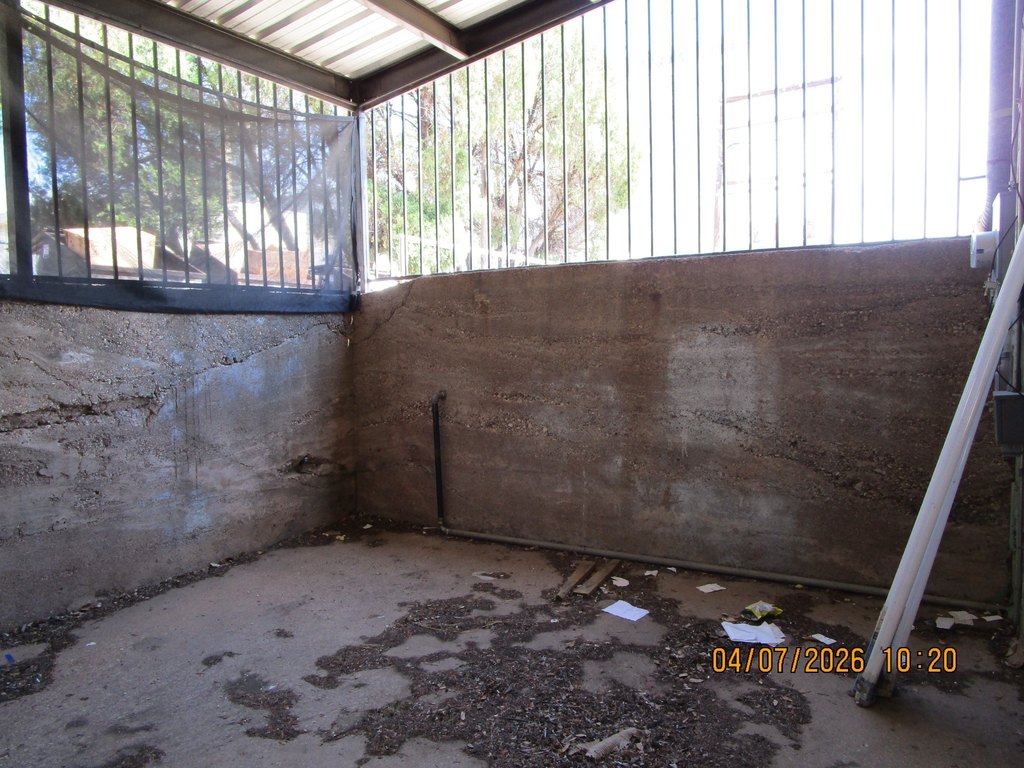
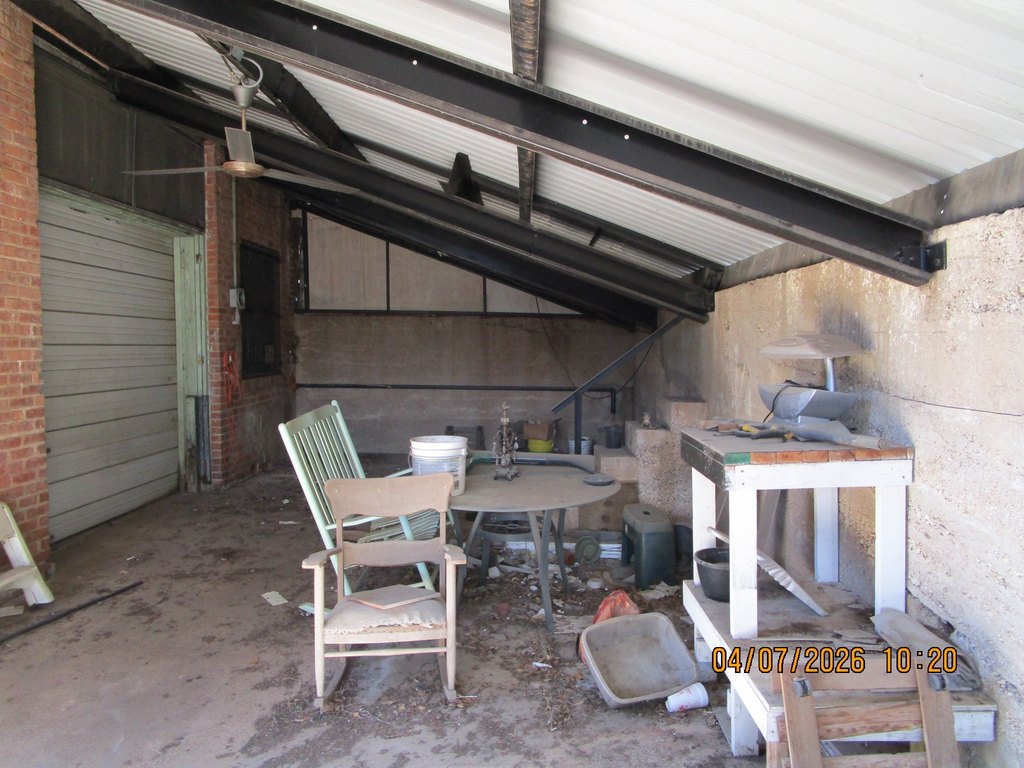
covered rear patio
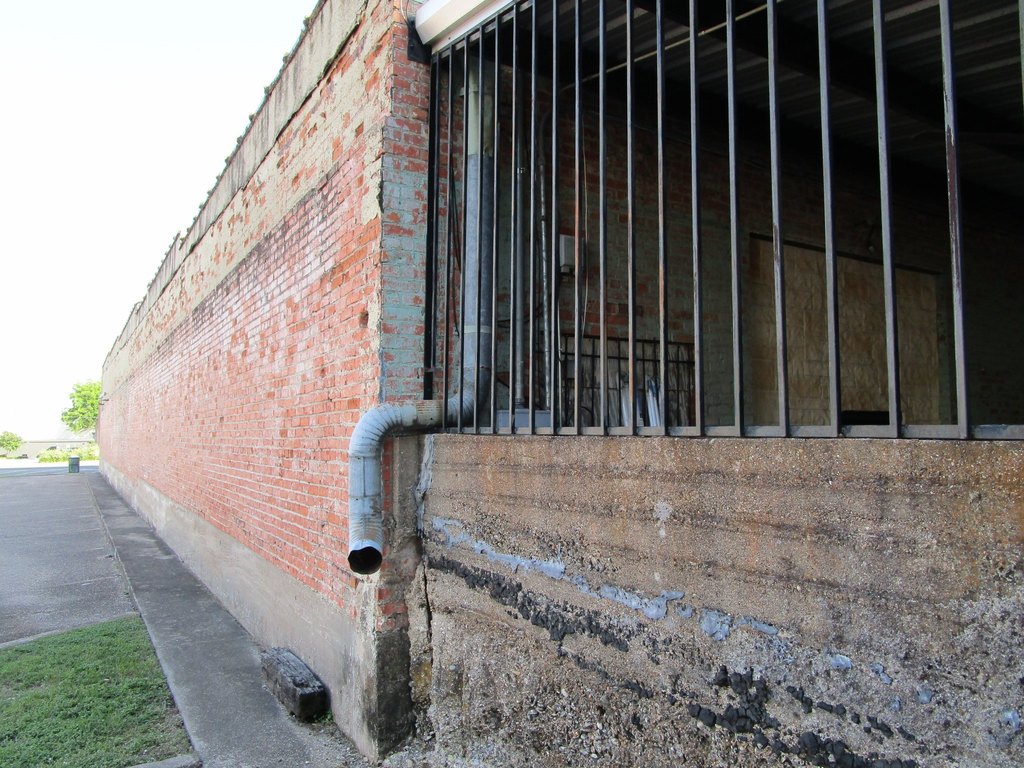
secured iron gate and security bars
Building Details
Year built
1920
Floors in Building
1
Number of units
2
Flooring type
Wood, Concrete
Building materials
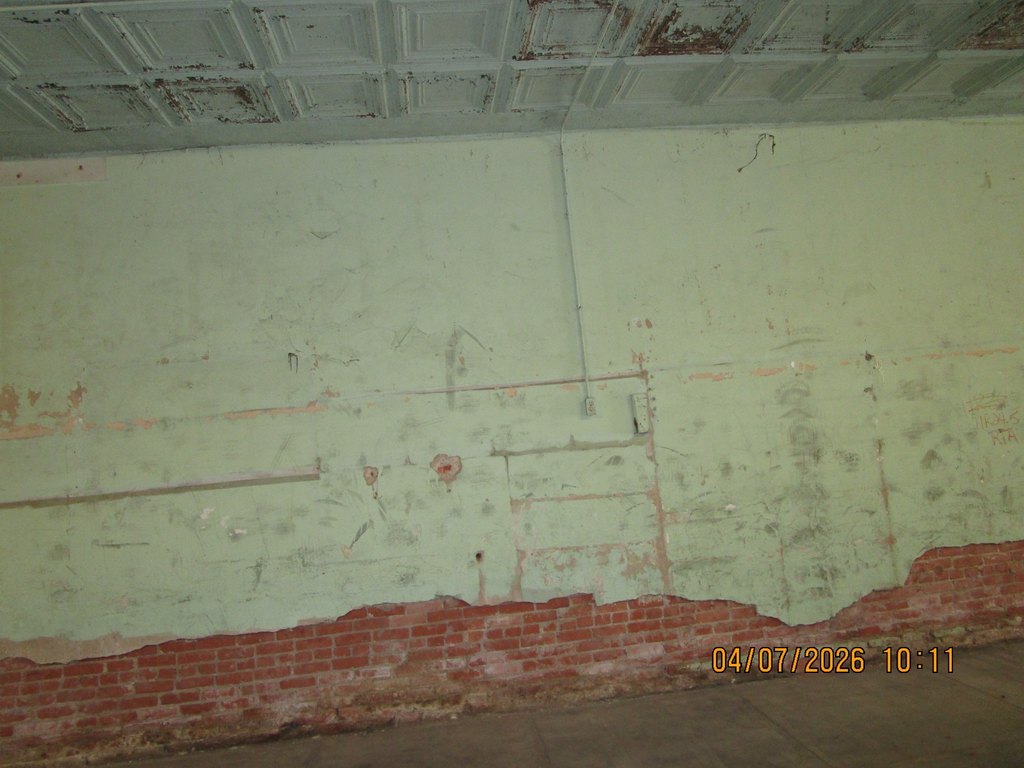
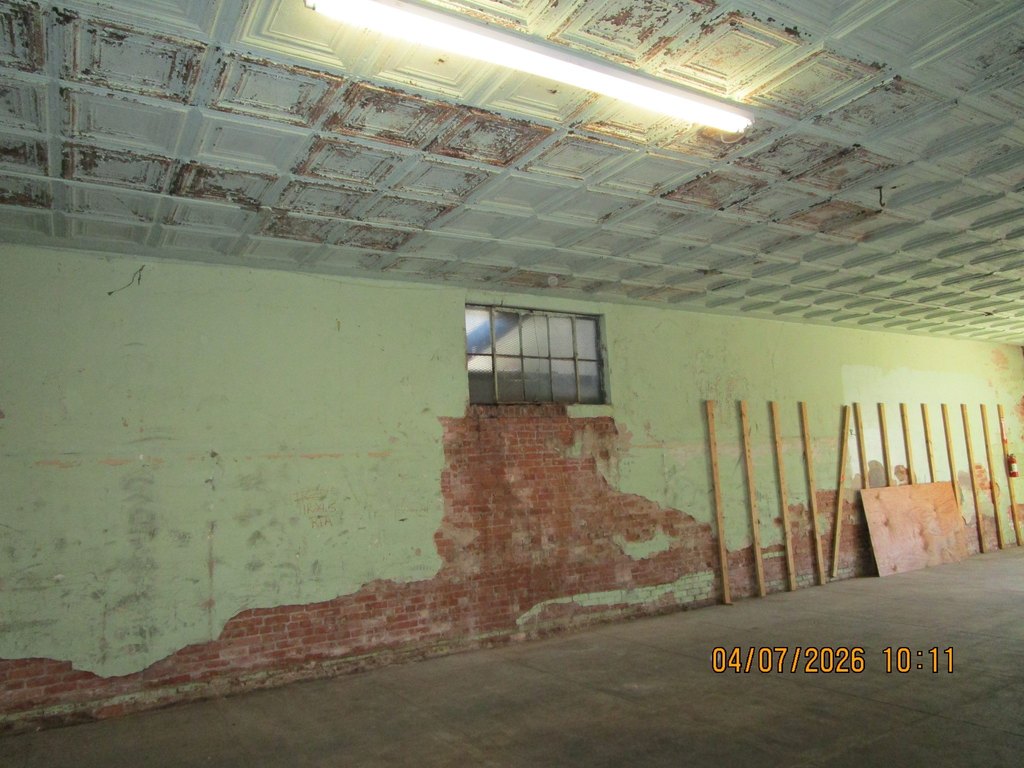
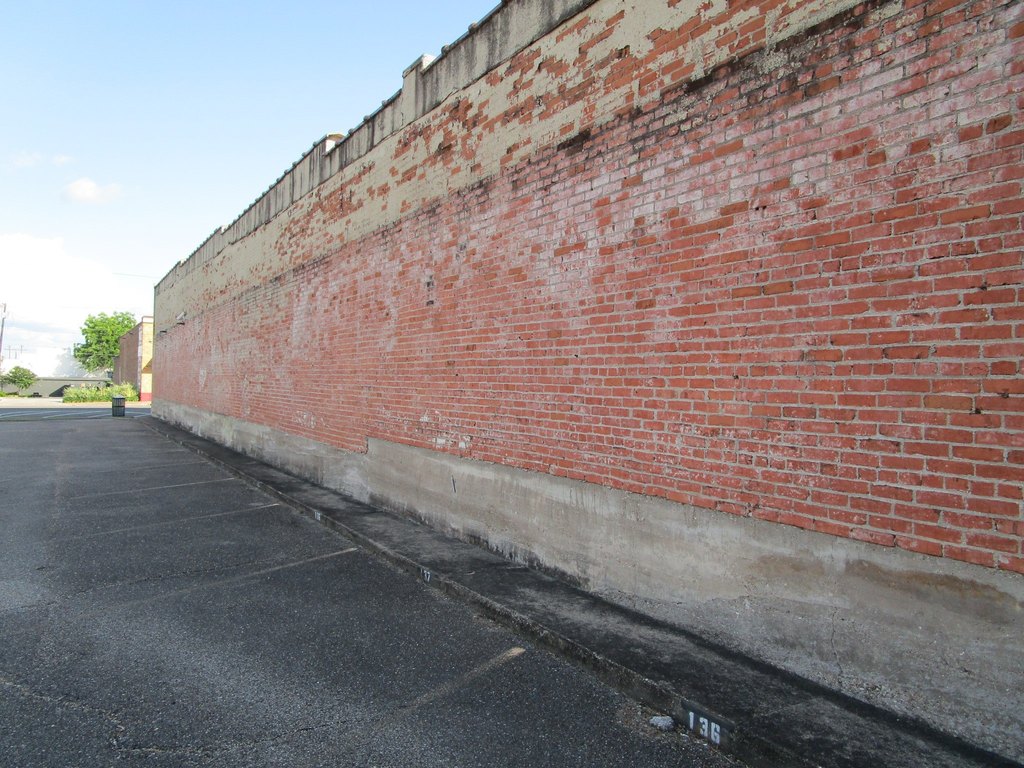
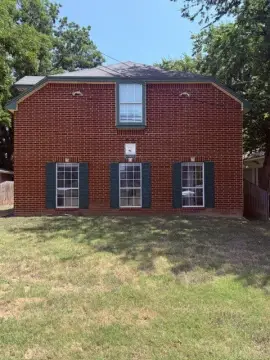
Brick, Concrete, WoodSiding
Roof type
Composition, Synthetic
Listing Agency:
Kelly, Realtors
(254) 741-1500
Listed By:
Richard Shelton · License #484694
(254) 755-6637
Added: Jul 15
Changed: Sep 17
Last Checked: Sep 18 at 3:06PM
MLS# 21256349
Copyright © 2026 North Texas Real Estate Information Systems, Inc. All rights reserved. All information provided by the listing agent/broker is deemed reliable but is not guaranteed and should be independently verified.
Investment Insights
Based on property information with market context.
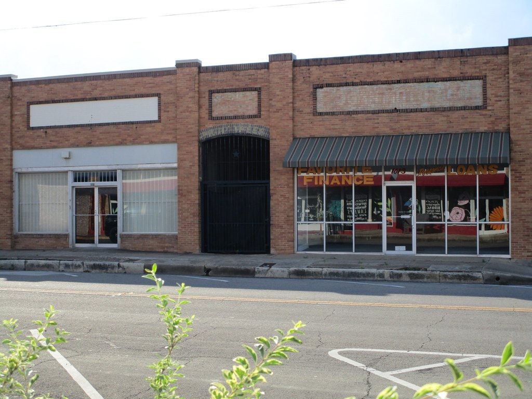
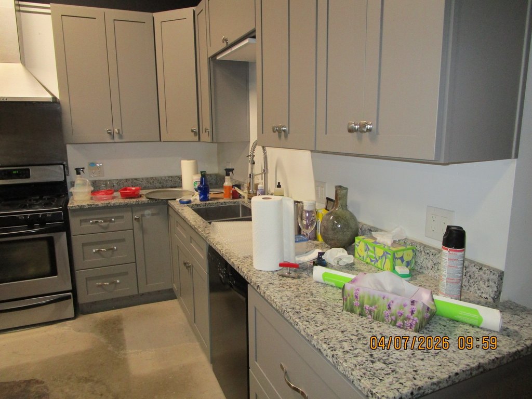
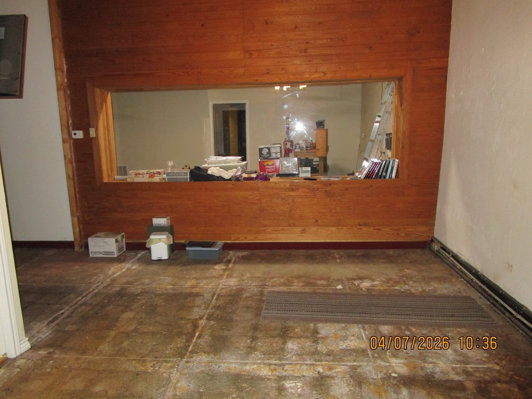
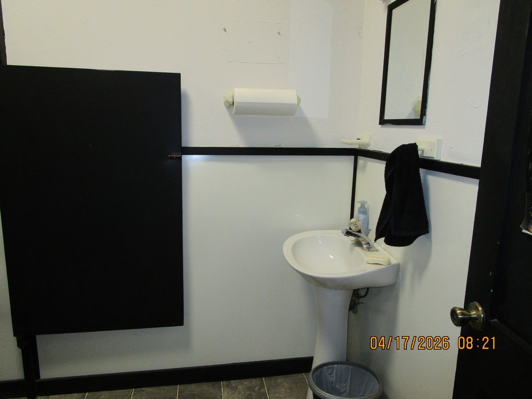
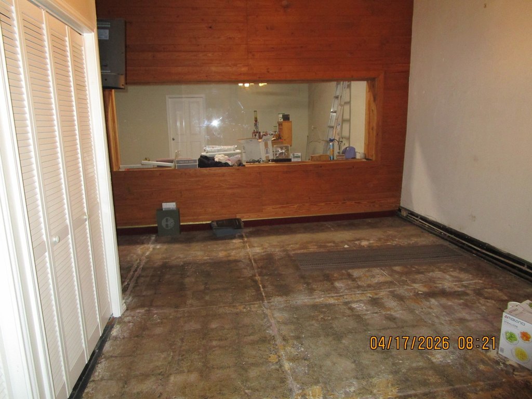
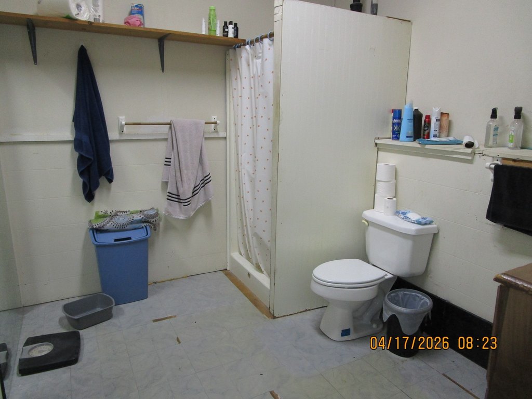
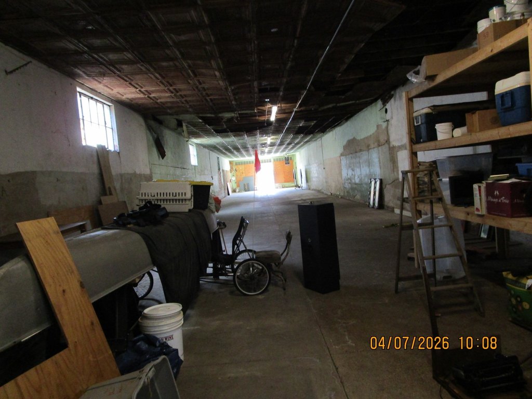
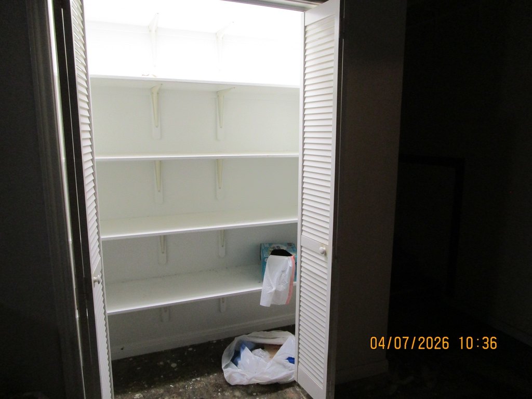
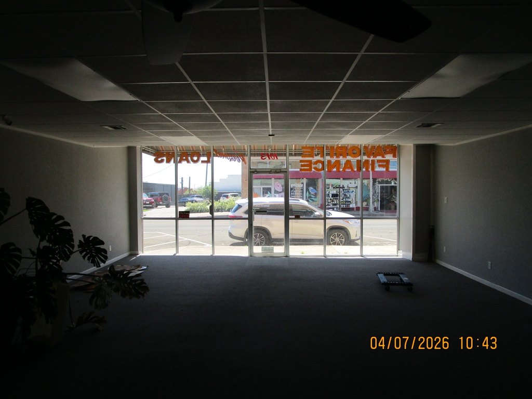
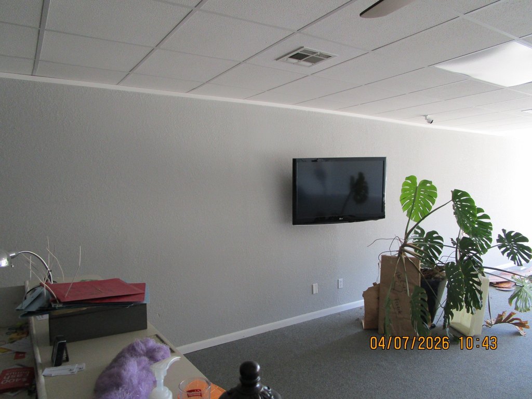
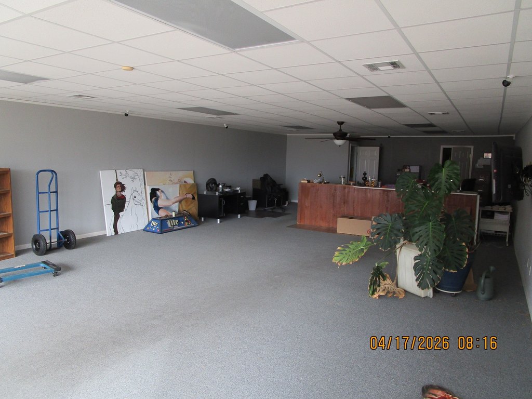
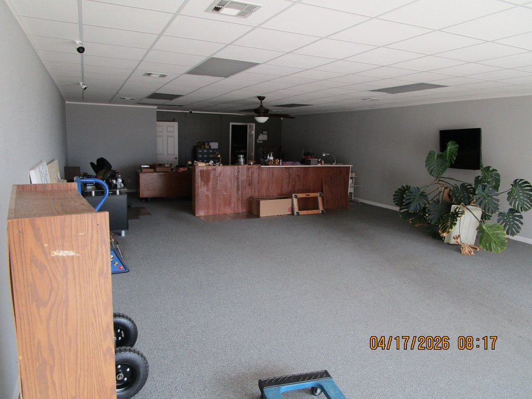
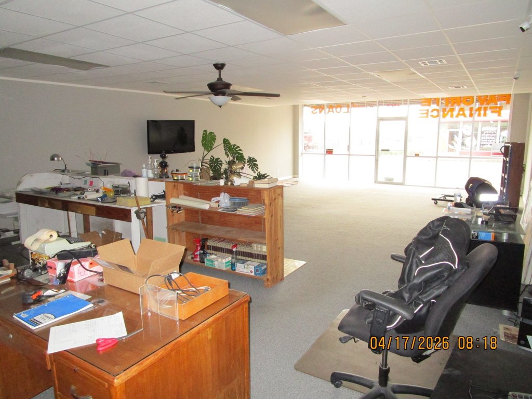
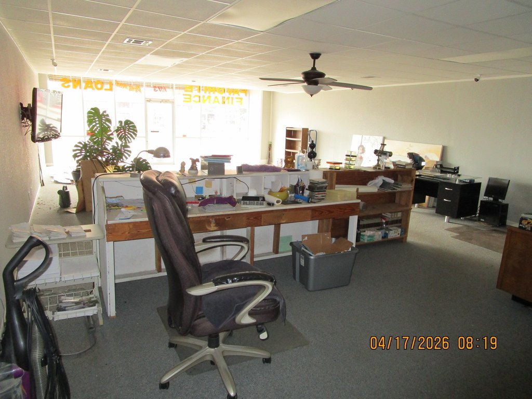
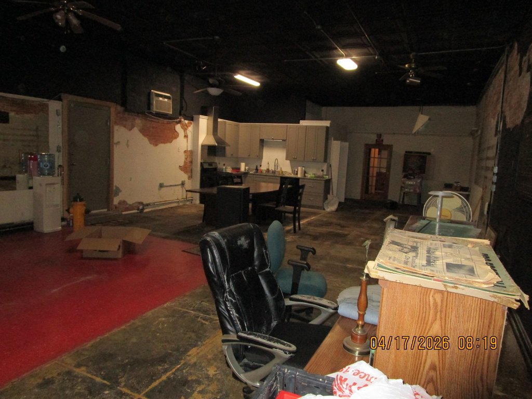
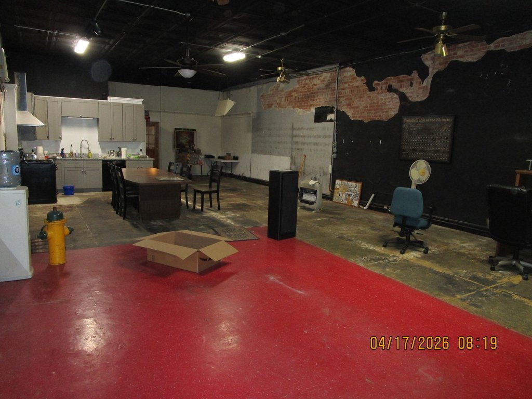
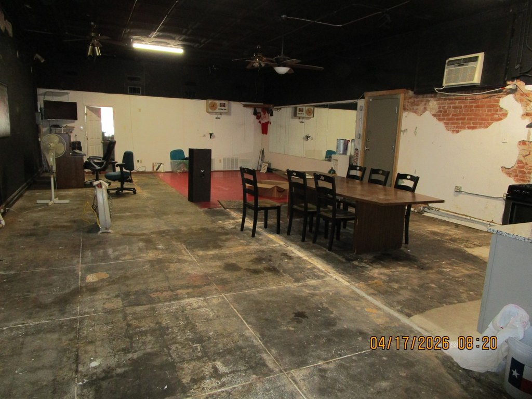
This mixed-use property comprises two 3,900-square-foot buildings connected by a breezeway, with an elevated platform spanning the roof level between them. The improvements include brick, concrete, and wood siding, along with concrete and wood flooring. One building has accommodated recording studio, office, furniture retail, and residential functions, while the other has recently served as warehouse storage.
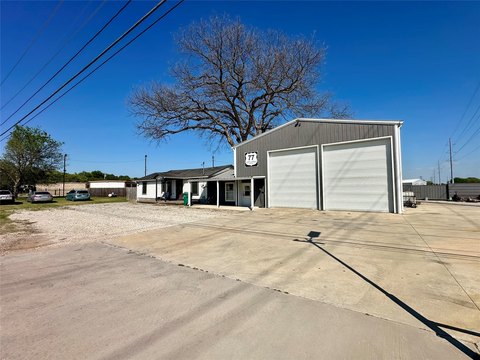
A covered rear patio is enclosed by an iron gate and security bars, with access into the alley. The property occupies 0.2225 acres and includes public water and public sewer service. Parking options include a parking lot, off-street and on-street spaces, guest parking, and alley access. Heating and cooling systems include central, electric, and natural gas equipment, central air, multiple cooling units, and ceiling fans.
A covered rear patio is enclosed by an iron gate and security bars, with access into the alley. The property occupies 0.2225 acres and includes public water and public sewer service. Parking options include a parking lot, off-street and on-street spaces, guest parking, and alley access. Heating and cooling systems include central, electric, and natural gas equipment, central air, multiple cooling units, and ceiling fans.
Key Highlights
- Two 3,900 sq.ft. buildings connected by a breezeway
- Elevated roof level platform positioned between the buildings
- One side has supported studio, office, furniture store, and residential uses
Property Analytics
Unlock full access to Insights
Subscribe to Realmo Intelligence
Open Analytics
Current Use
Lease Details
Yes
Fenced yard
Location Intelligence
Trade Area within ½ mile
2,131
Businesses Nearby
Explore this area
Business Placement
Demographics for 76701, TX
1,674
Population
1,029
Households
1.6
Avg Household Size
29
Median Age
32%
College-Educated
92%
High-School Grad
1.1 sq mi
ZIP Area
1,522
Density / Sq Mi
$24,593
Median Household Income
$21,897
Median Earnings
$1,008
Median Rent
Check the figures for this property
Cap Rate, Value Estimation, Potential NOI and more
View Realmo Analytics
Market
Vacancy Rate% for Industrial in South region

Questions? Ask Rey
Realmo’s AI knows this listing — price, zoning, demand, history. Ask anything.




Frequently Asked Questions
What type of property is this?
Mixed-use property - Two connected commercial buildings offer flexible space, covered rear patio security, and alley access in Waco.
Where is this mixed-use property located?
The property is located at 1013 Austin Avenue Waco, TX.
What is the asking price?
The asking price for this property is $775,000.
What are key features of this property?
This property features: Two 3,900 sq.ft. buildings connected by a breezeway; Elevated roof level platform positioned between the buildings; One side has supported studio, office, furniture store, and residential uses


