Two-Building Mixed-Use
1013 Austin Avenue, Waco, TX 76701
For Sale
$750,000
CommercialSale, Waco, TX
Property Size7,800 SF
Lot Size0.22 Acres
Price / SF$96.15
Days on Market12
Property Features for 1013 Austin Avenue
General Information
Property type
Property subtype
Zoning description
Parking features
Security features
Subdivision
Directions
Standard status
APN
Size
Lot size
Taxes and HOA fees
Tax Description
Tax Annual Amount
Legal Description
Utilities
Sewer type
Heating system
Cooling system
Water source
Amenities
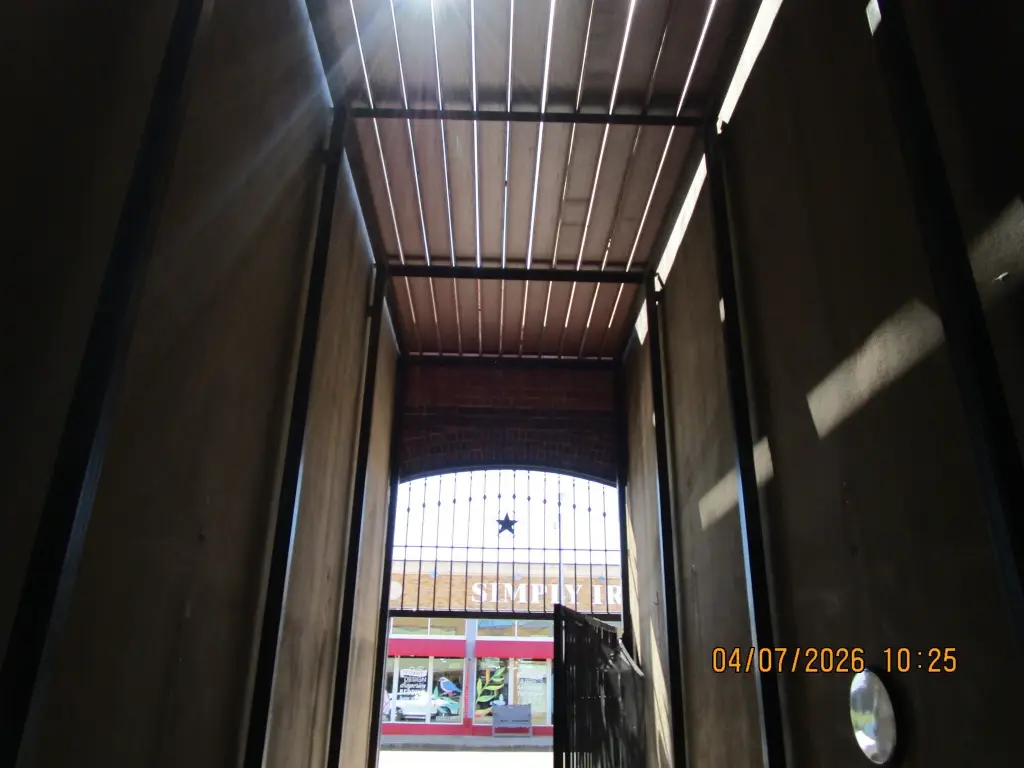
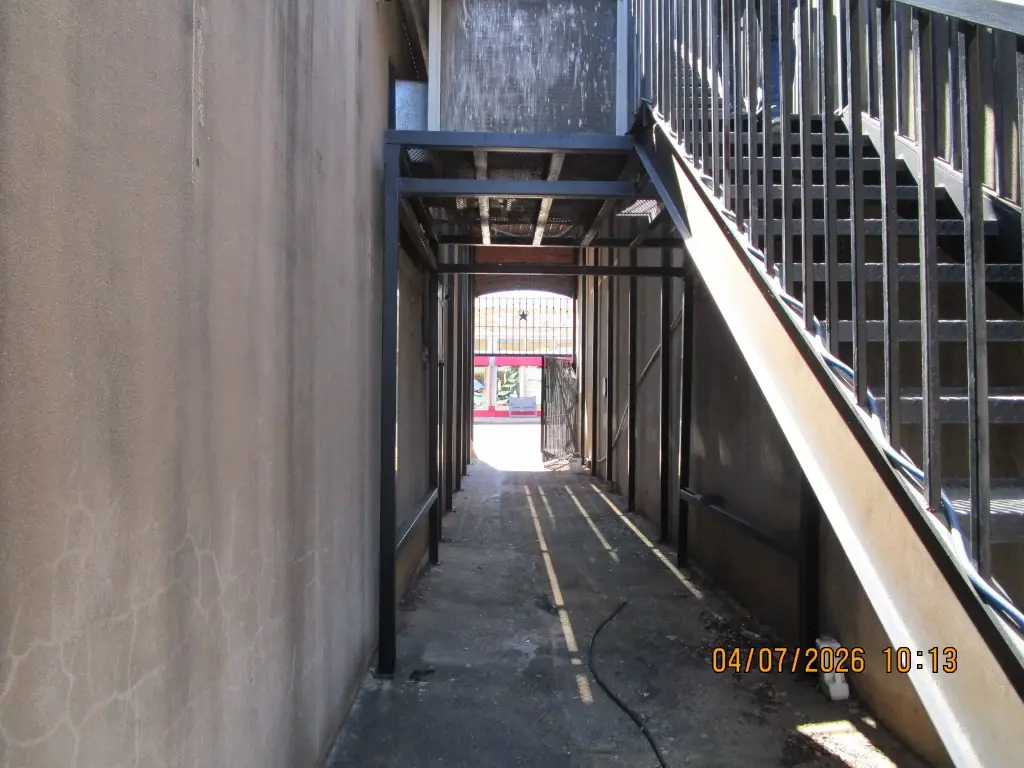
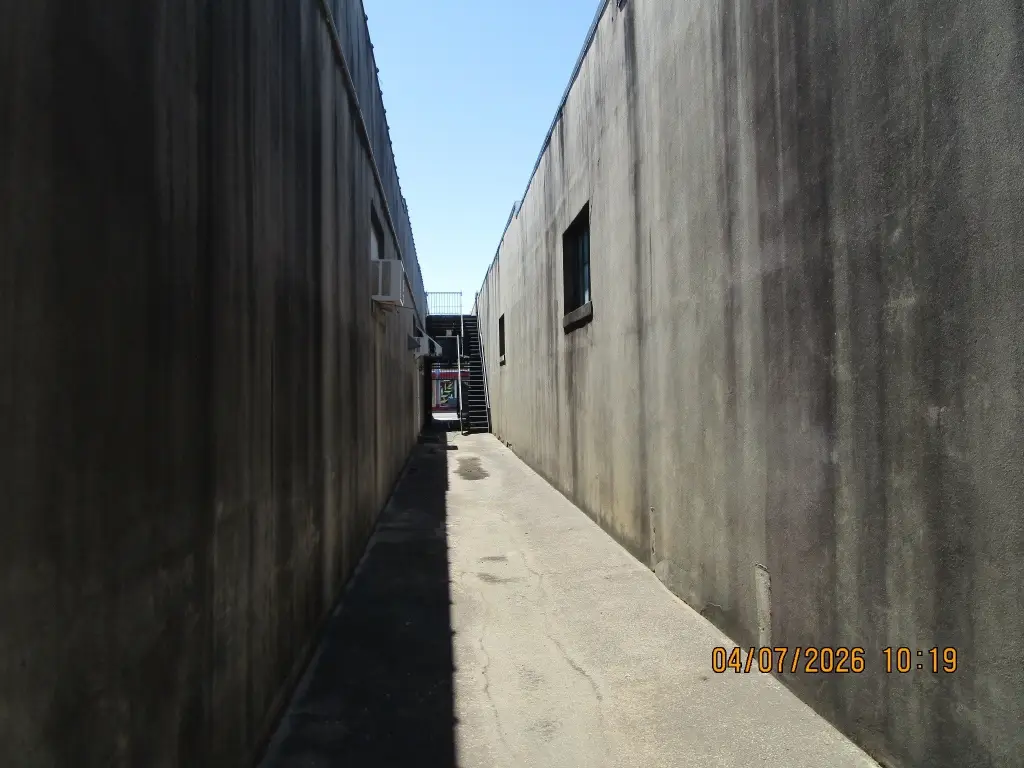
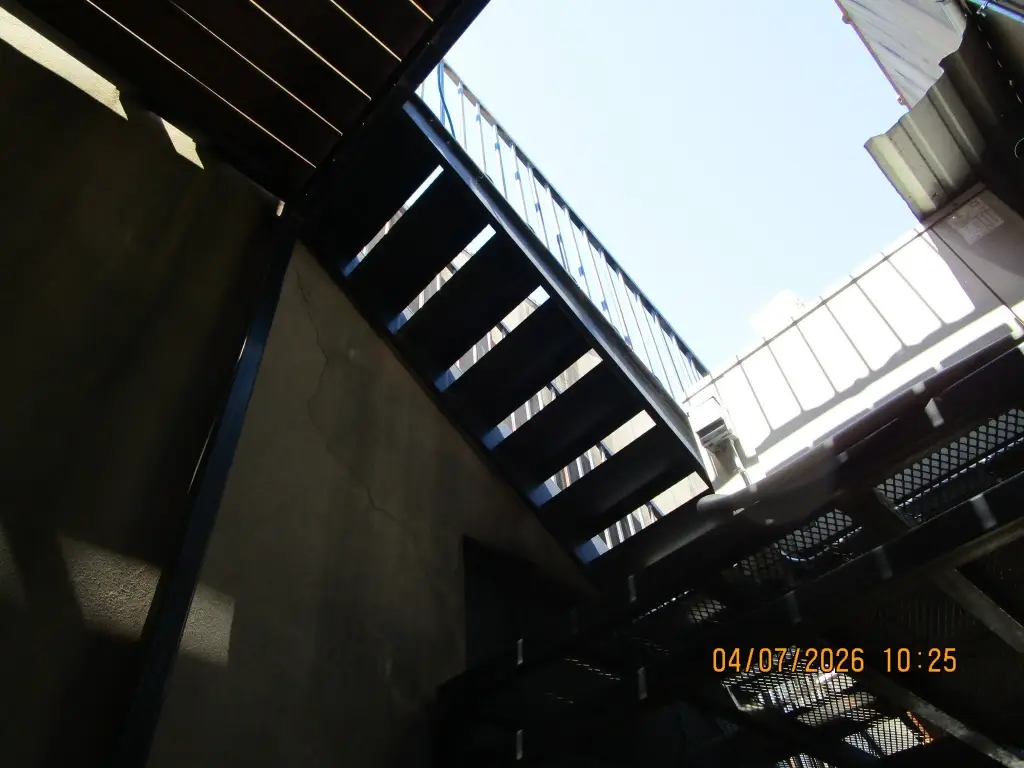
breezeway
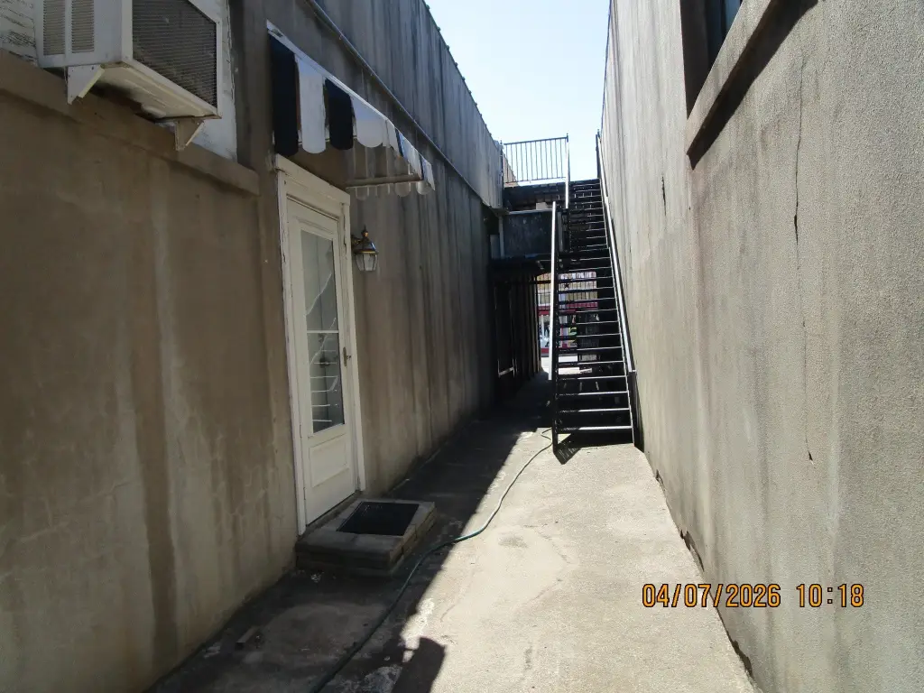
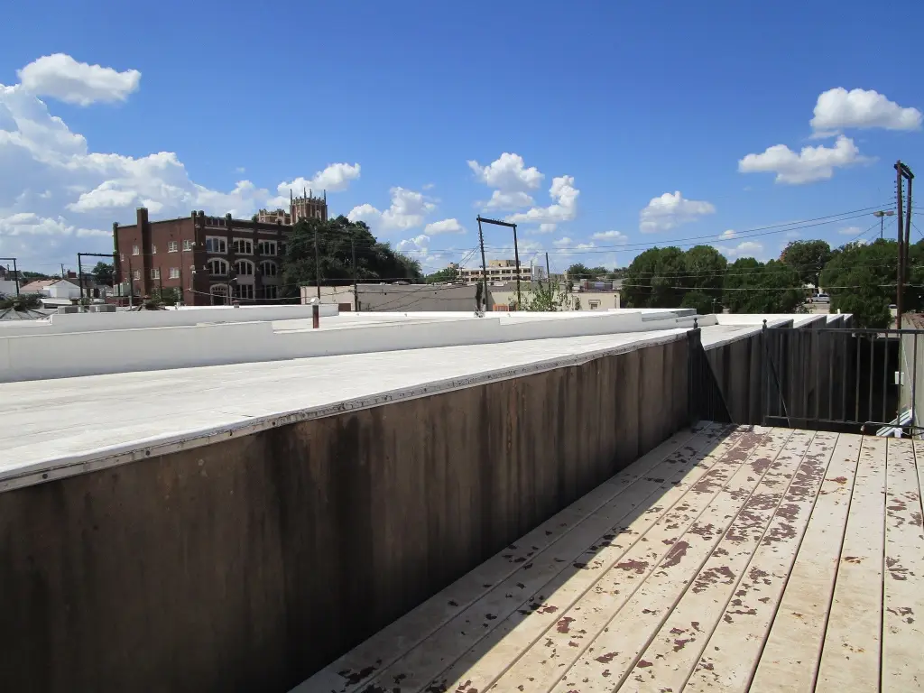
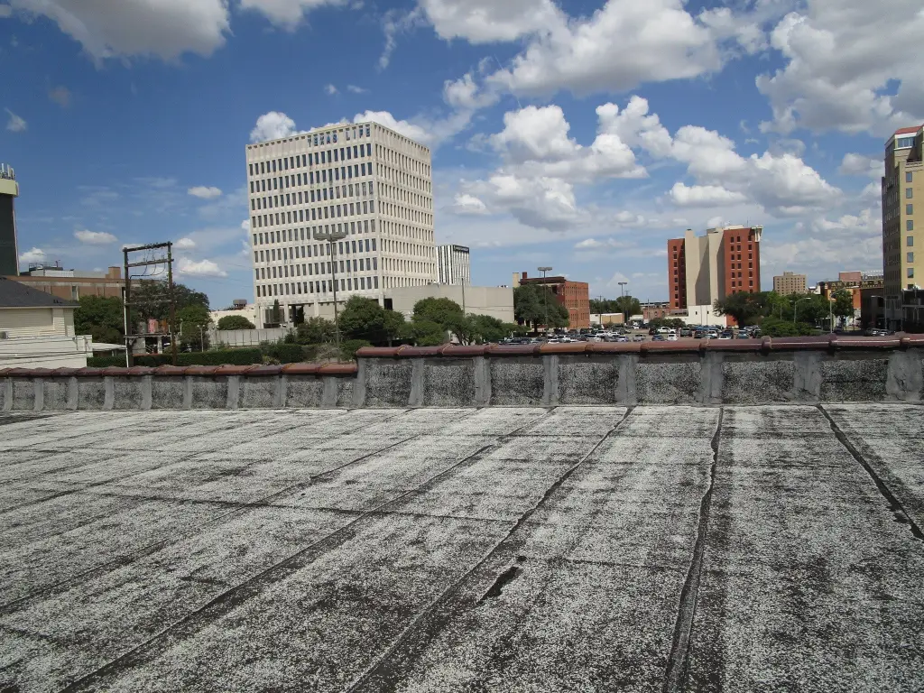
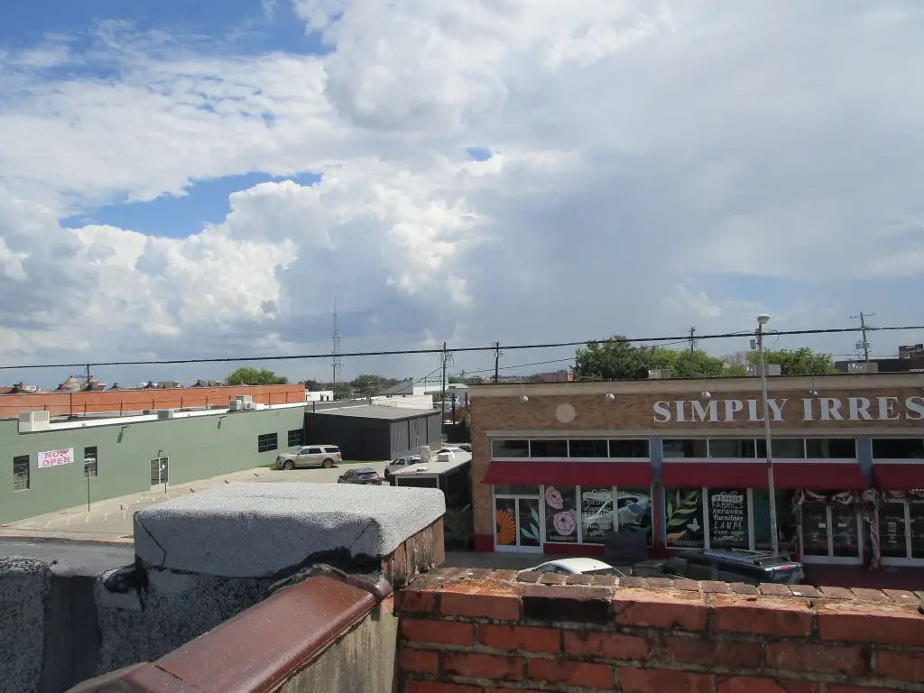
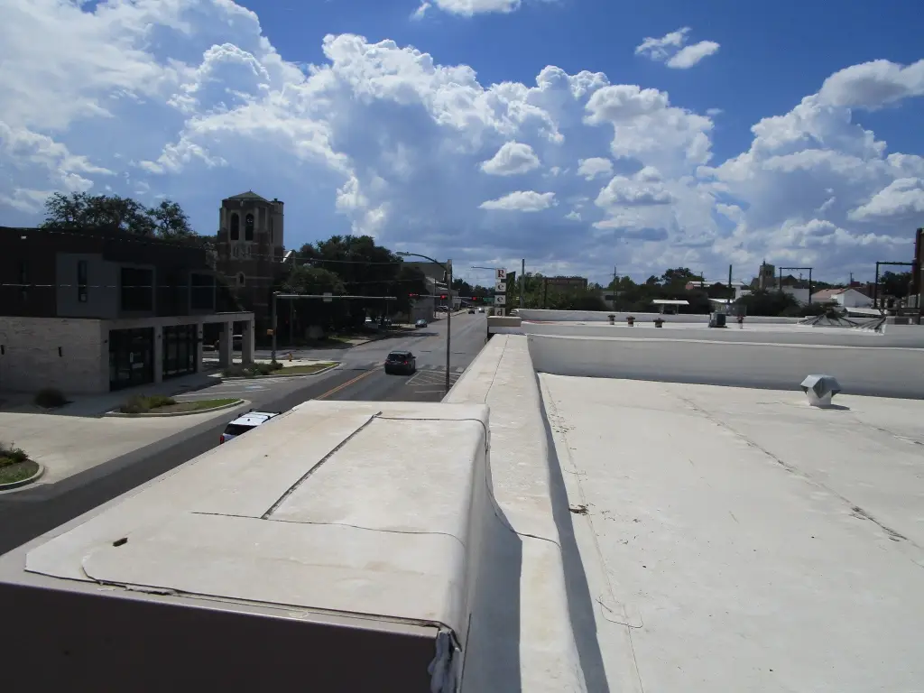
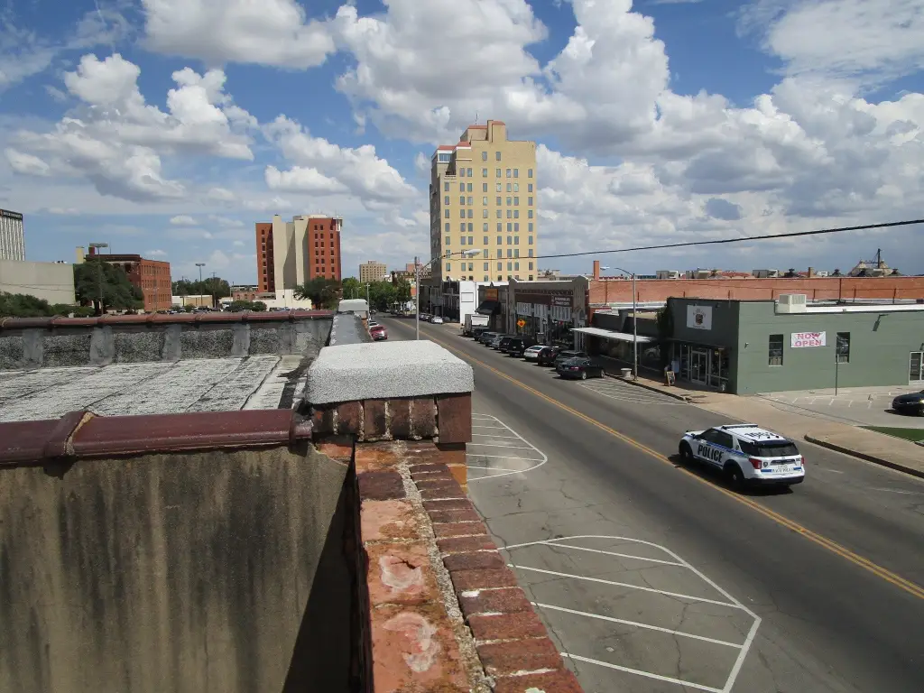
elevated roof level platform
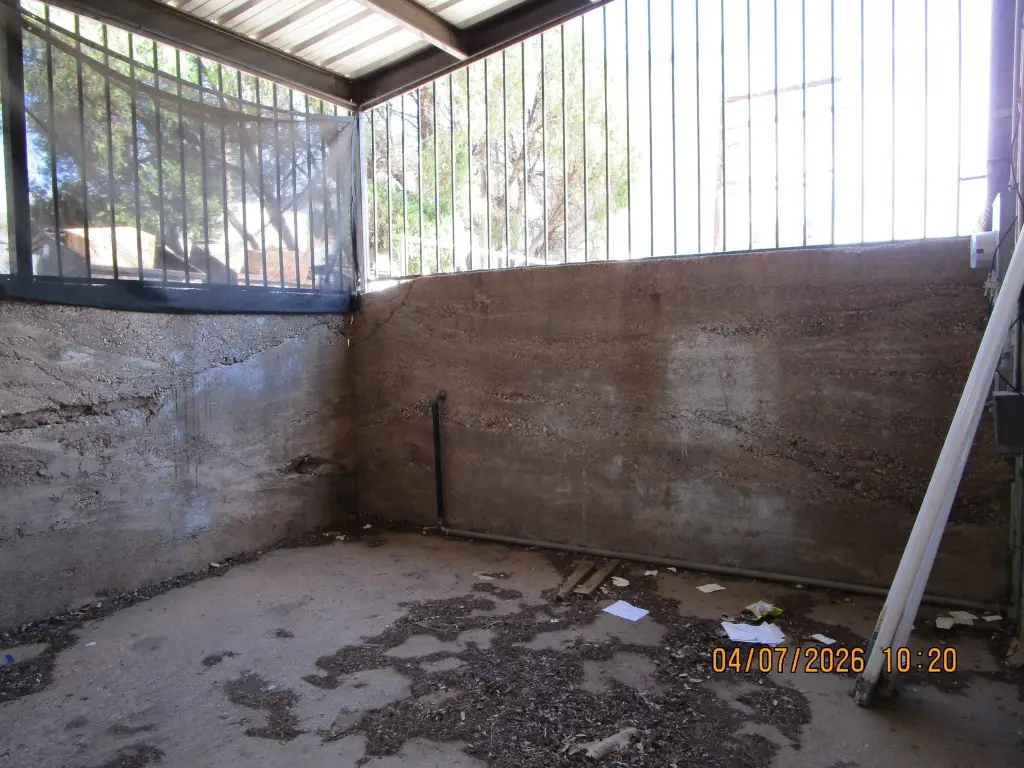
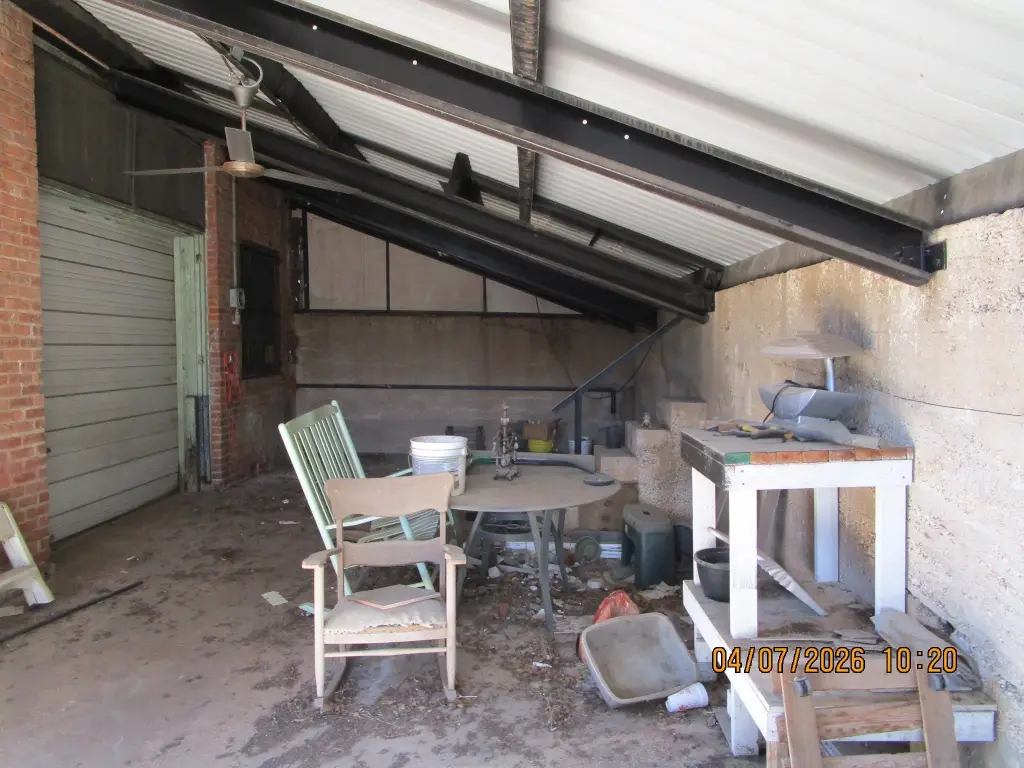
covered rear patio
secured iron gate
Building Details
Year built
Floors in Building
Number of units
Flooring type
Building materials
Roof type
Buildings
Listing Agency:
Kelly, Realtors
Listed By:
Richard Shelton · License TX #484694
(254) 741-1500
Added: Nov 2
Changed: Nov 10
Last Checked: Nov 13 at 7:06PM
MLS# 21256349
Copyright © 2026 North Texas Real Estate Information Systems, Inc. All rights reserved. All information provided by the listing agent/broker is deemed reliable but is not guaranteed and should be independently verified.

Ask AI about this property
Review the available facts, identify missing information and prepare questions for the agent.
Investment Insights
Based on property information with market context.
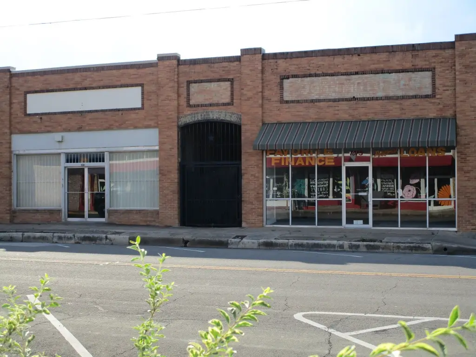
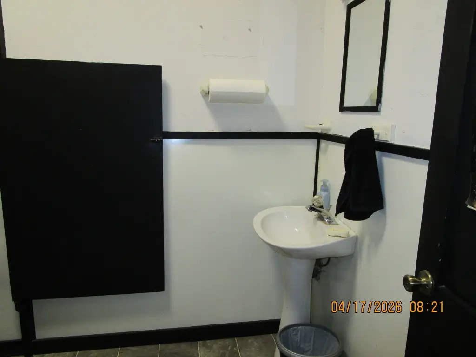
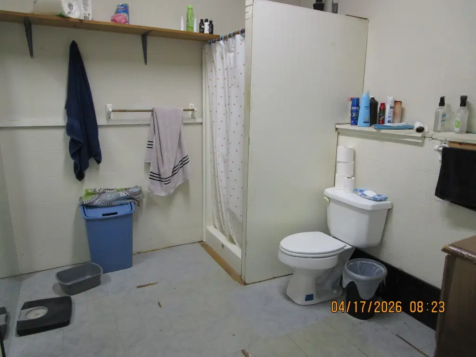
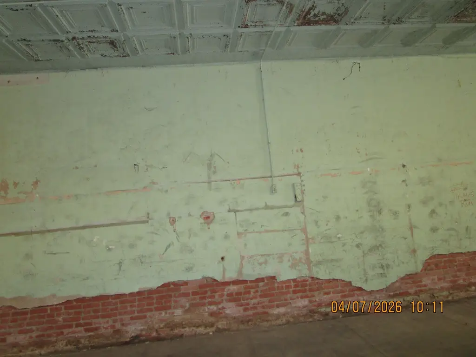
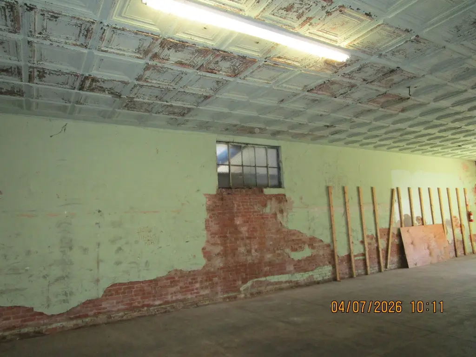
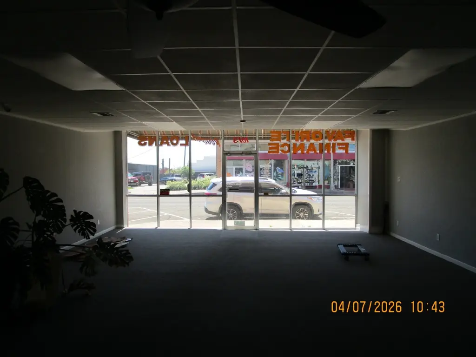
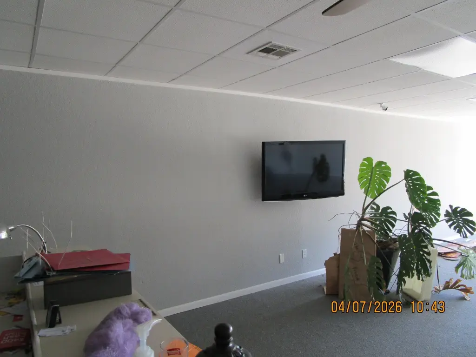
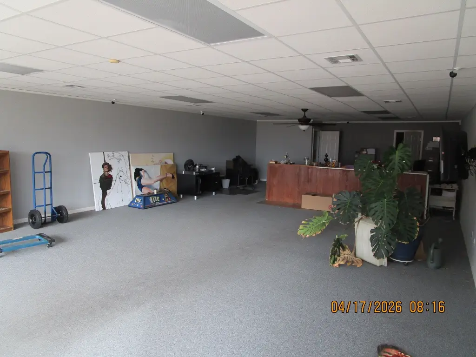
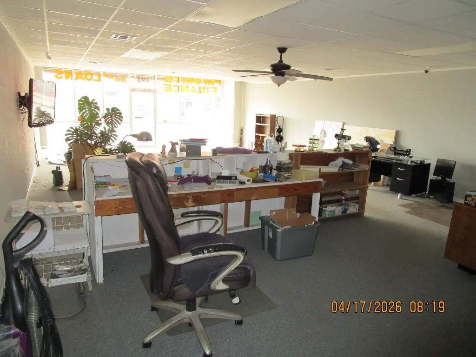
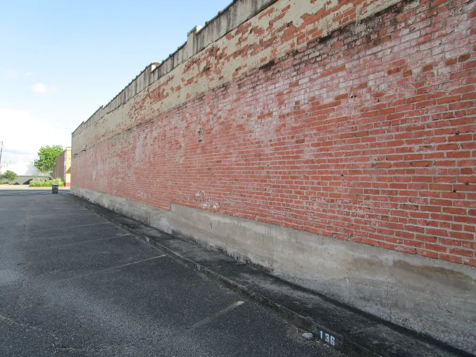
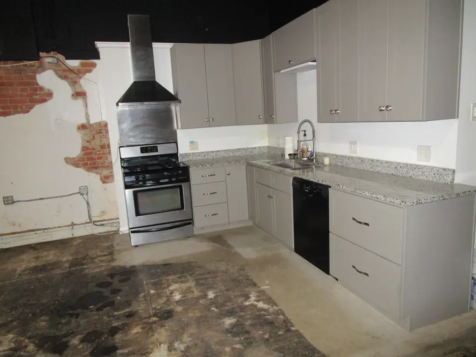
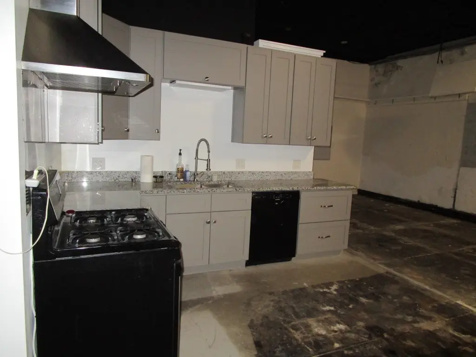
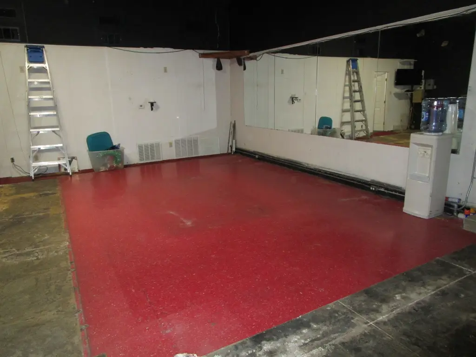
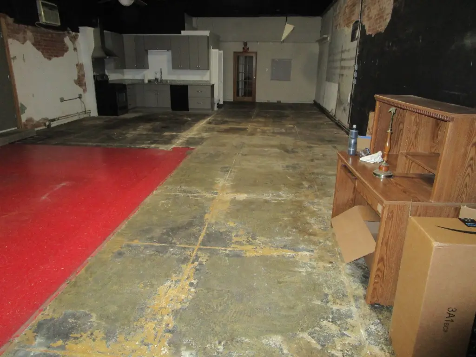
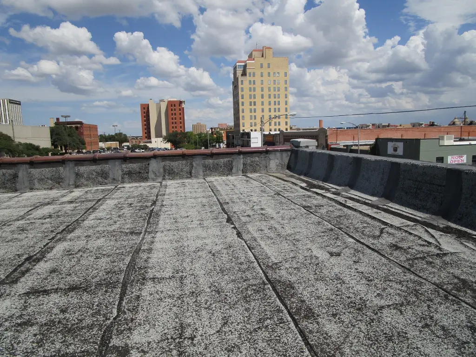
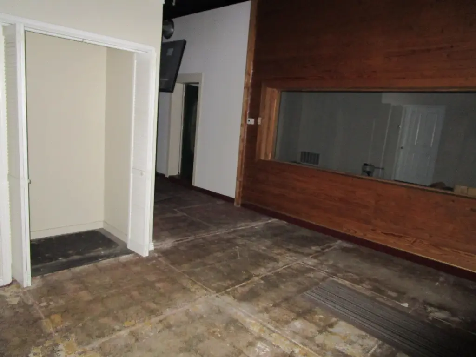
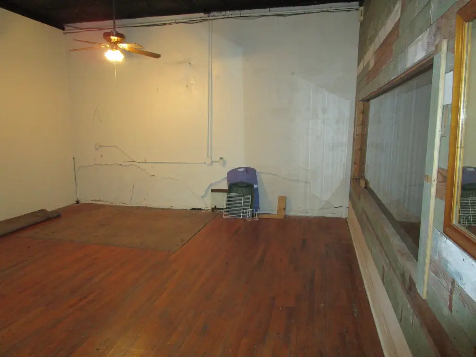
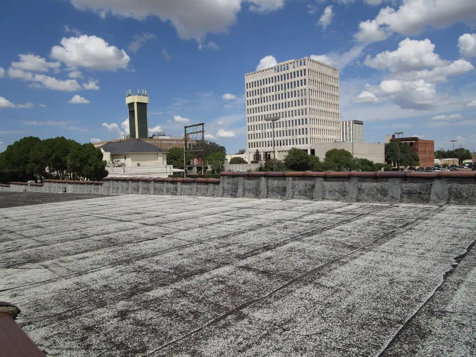
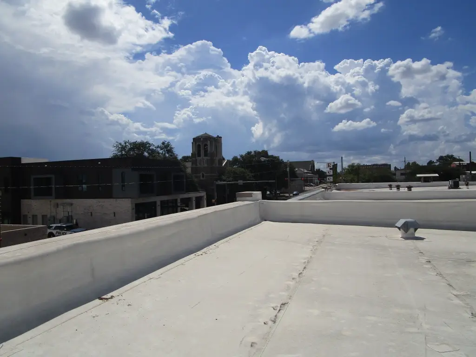
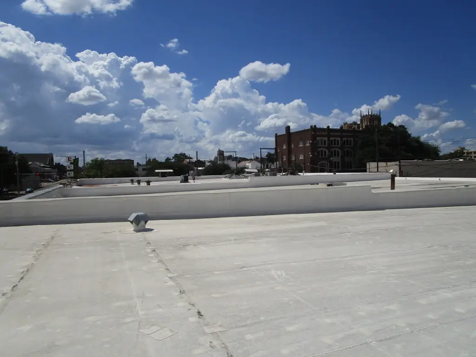
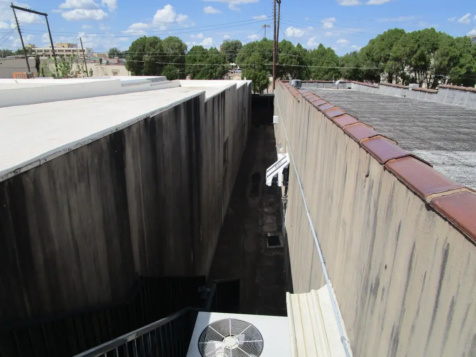
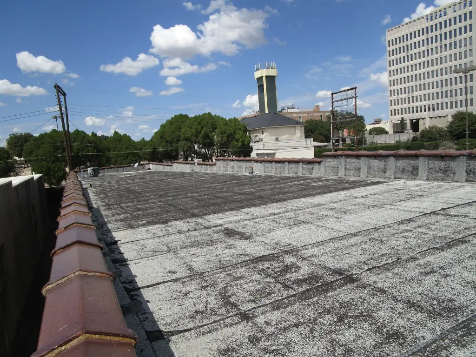
The property comprises two 3,900-square-foot buildings, constructed in 1920 and 1935, for a combined 7,800 square feet. A breezeway and raised platform connect the buildings at roof level. One building has accommodated studio, office, furniture retail, and residential uses; the other was most recently used for warehouse storage.
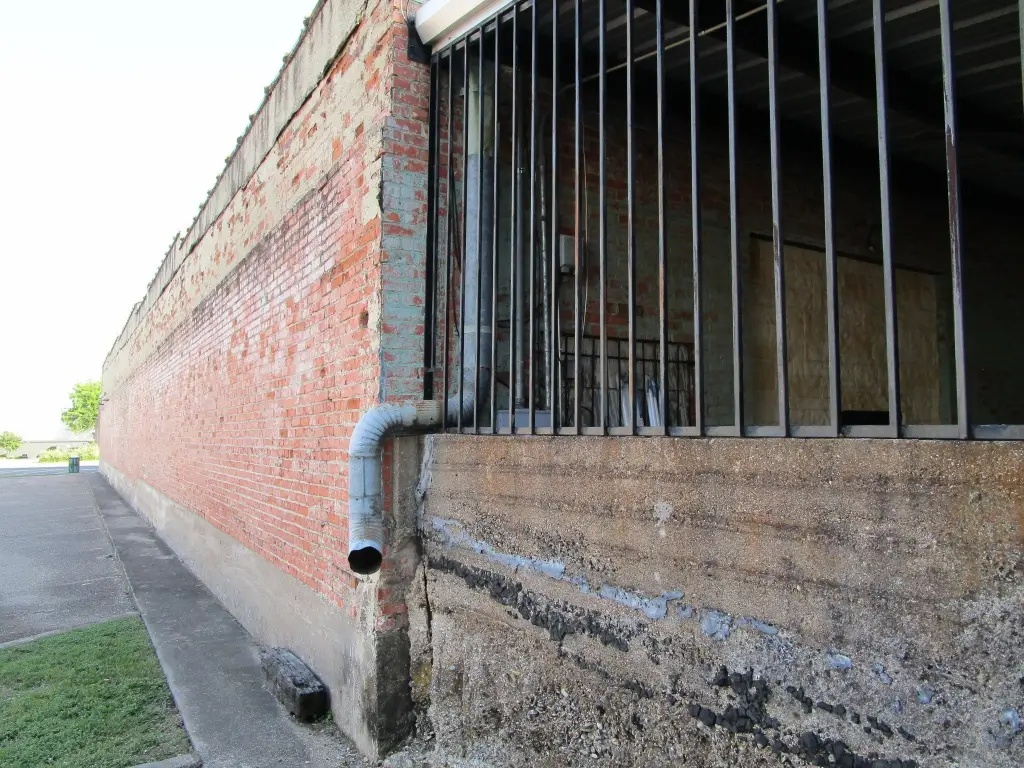
A roofed rear patio is enclosed by an iron gate and security bars, with access to the alley. Building materials include brick, concrete, and wood siding. Flooring includes wood and concrete.
A roofed rear patio is enclosed by an iron gate and security bars, with access to the alley. Building materials include brick, concrete, and wood siding. Flooring includes wood and concrete.
Key Highlights
- Two buildings totaling 7,800 square feet, each measuring 3,900 square feet
- Constructed in 1920 and 1935
- Breezeway and elevated platform connect the buildings at roof level
Property Analytics
Who owns this building?
See the owner, sales and loan history
Open Analytics
Current Use
Lease Details
Yes
Fenced yard
Location Intelligence
Trade Area within ½ mile
2,131
Businesses Nearby
Explore this area
Business Placement
Demographics for 76701, TX
1,674
Population
1,029
Households
1.6
Avg Household Size
29
Median Age
32%
College-Educated
92%
High-School Grad
1.1 sq mi
ZIP Area
1,522
Density / Sq Mi
$24,593
Median Household Income
$21,897
Median Earnings
$1,008
Median Rent
Check the figures for this property
Cap Rate, Value Estimation, Potential NOI and more
View Realmo Analytics
Market
Vacancy Rate% for Industrial in South region




Frequently Asked Questions
What type of property is this?
Mixed-use property - Separate buildings offer a range of documented past uses, including studio, office, retail, residential, and warehouse storage.
Where is this mixed-use property located?
The property is located at 1013 Austin Avenue Waco, TX.
What is the asking price?
The asking price for this property is $750,000.
What are key features of this property?
This property features: Two buildings totaling 7,800 square feet, each measuring 3,900 square feet; Constructed in 1920 and 1935; Breezeway and elevated platform connect the buildings at roof level



