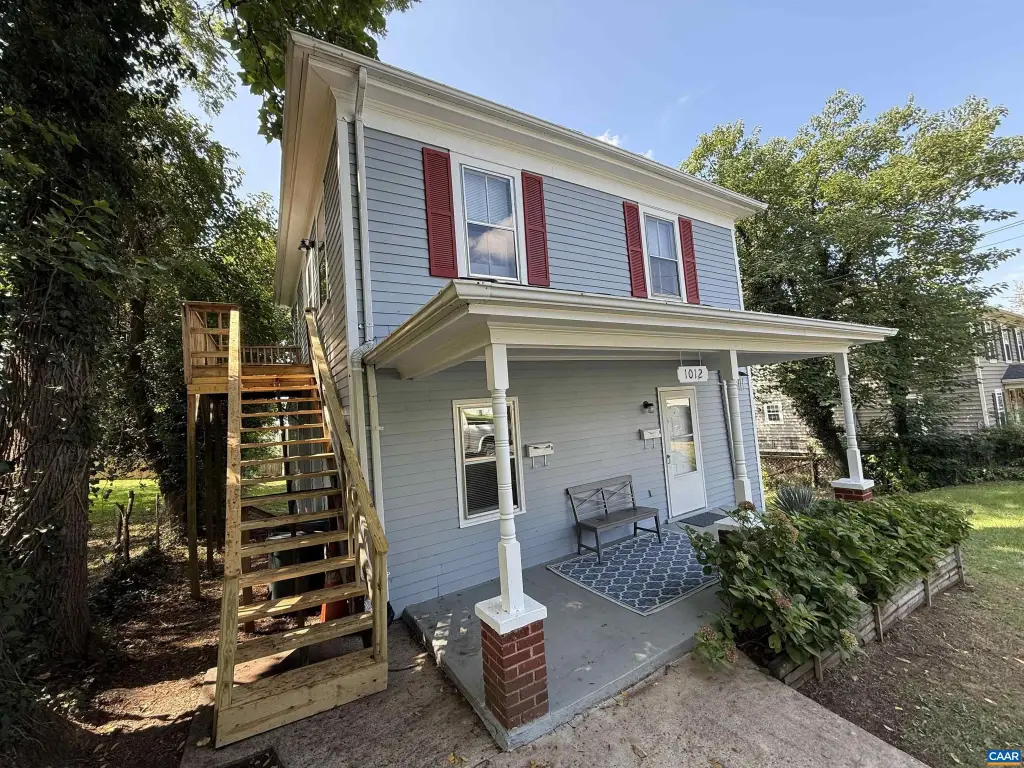
Over-Under Duplex with Rear
New
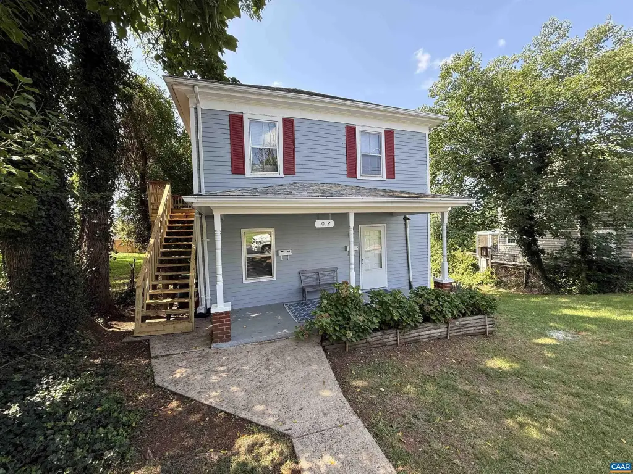
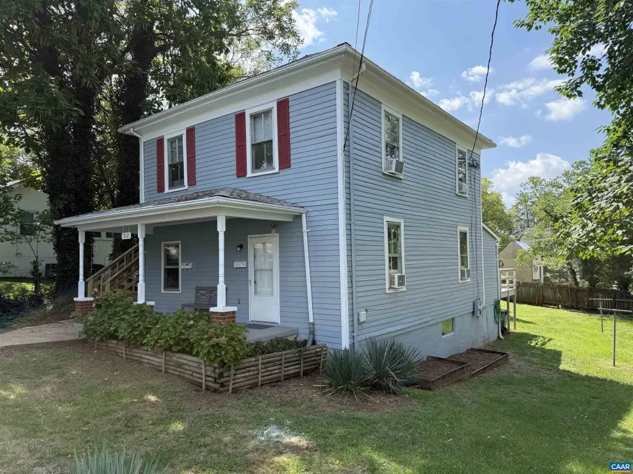
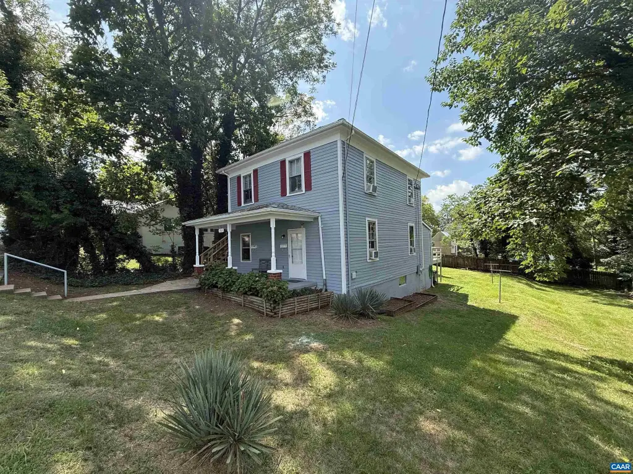
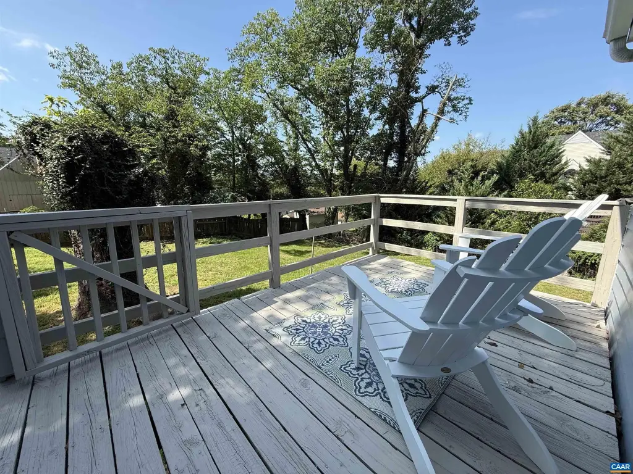
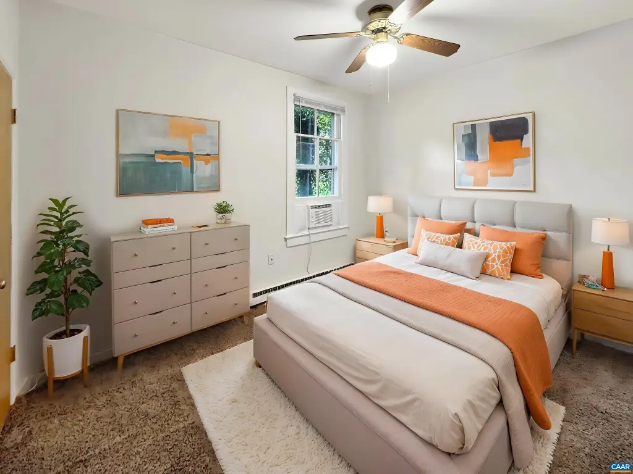
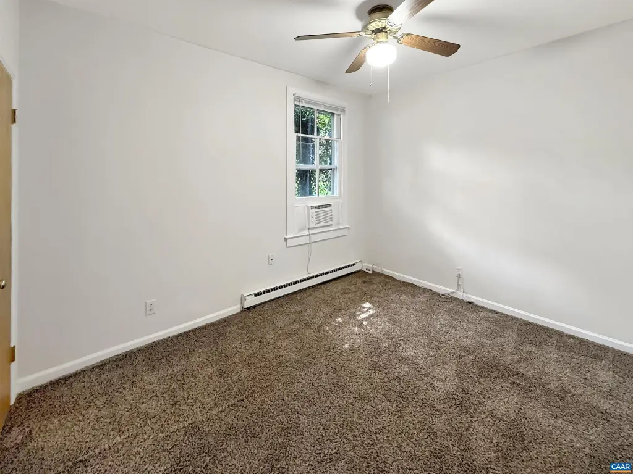
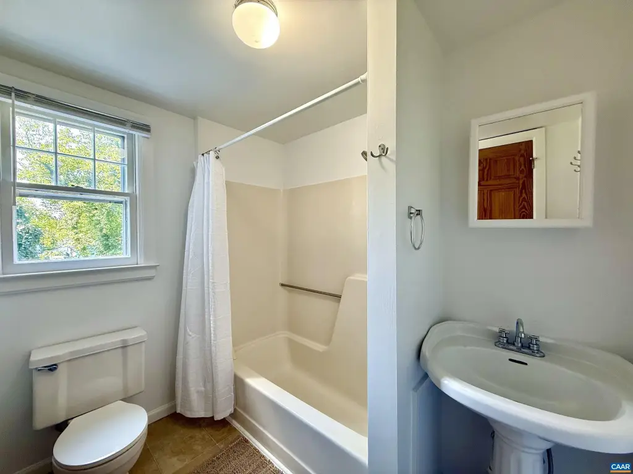
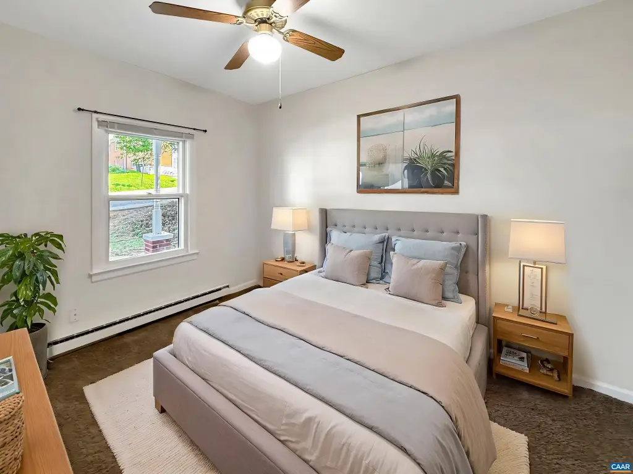
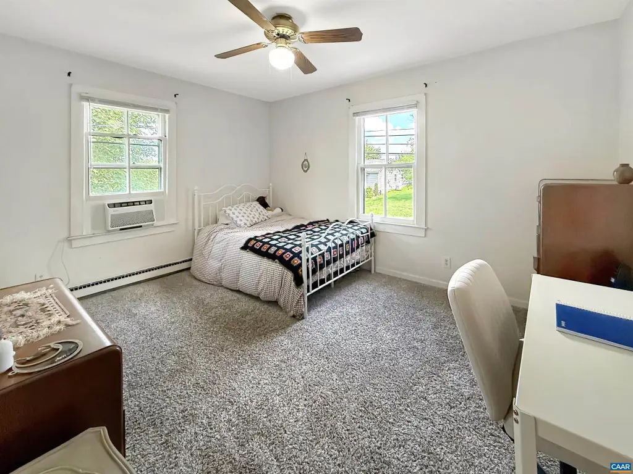
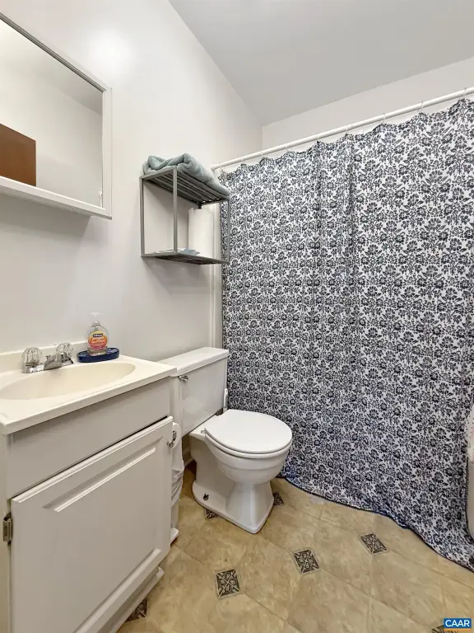
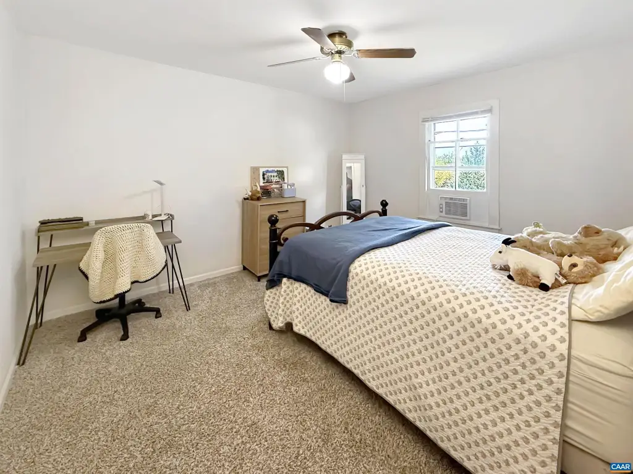
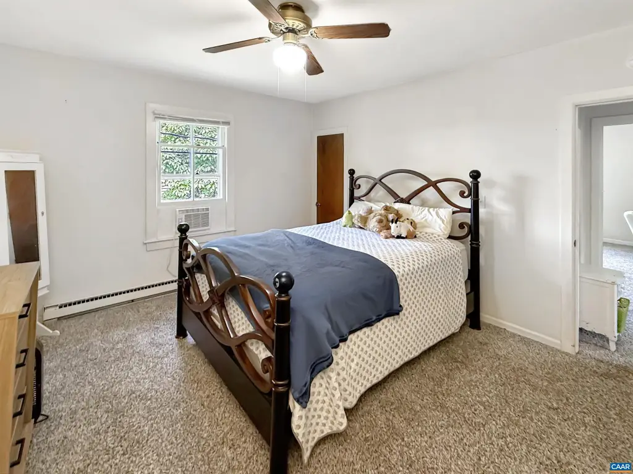
For Sale
$549,000
1012 ELLIOTT AVE, Charlottesville, VA 22902
MULTI-FAMILY, CHARLOTTESVILLE, VA
Property Size1,790 SF
Lot Size0.20 Acres
Price / SF$306.70
Days on Market2
Property Features for 1012 ELLIOTT AVE
General Information
Property type
Residential Multi Family
Property subtype
Duplex
Zoning description
RB Residential-business district
Bedrooms
5
Bathrooms
2
Full bathrooms
2
Rooms
Bedroom 2, Bathroom 2, Bathroom 1, Bedroom 1, Bedroom 5, Bedroom 3, Bedroom 4
Appliances
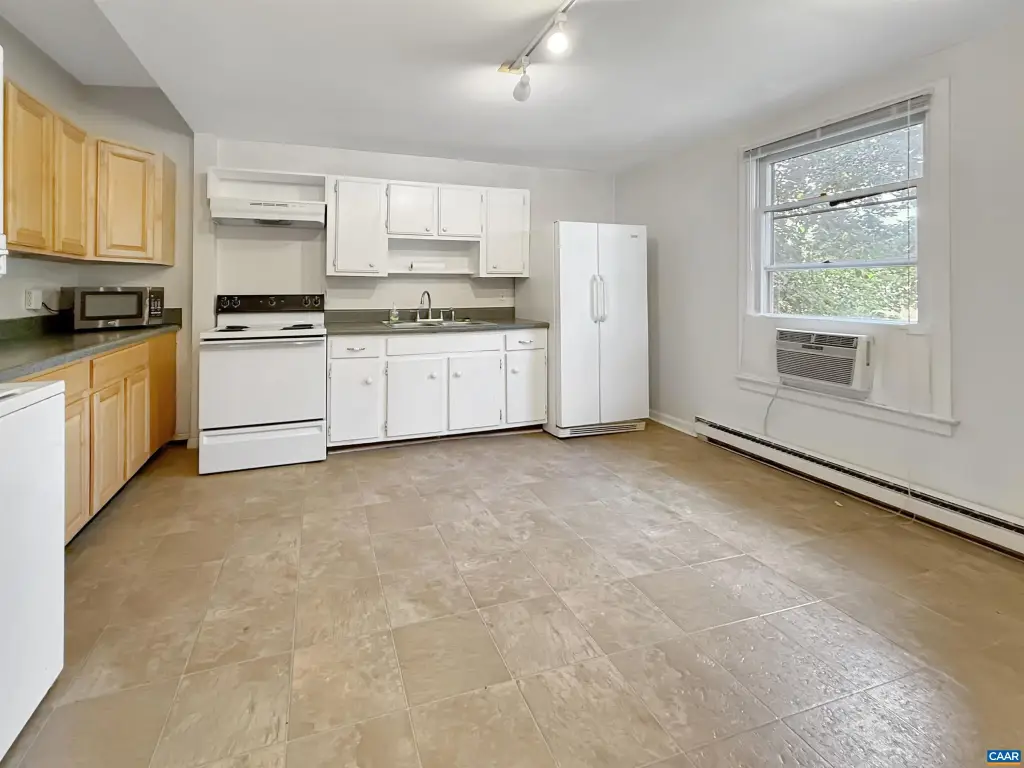
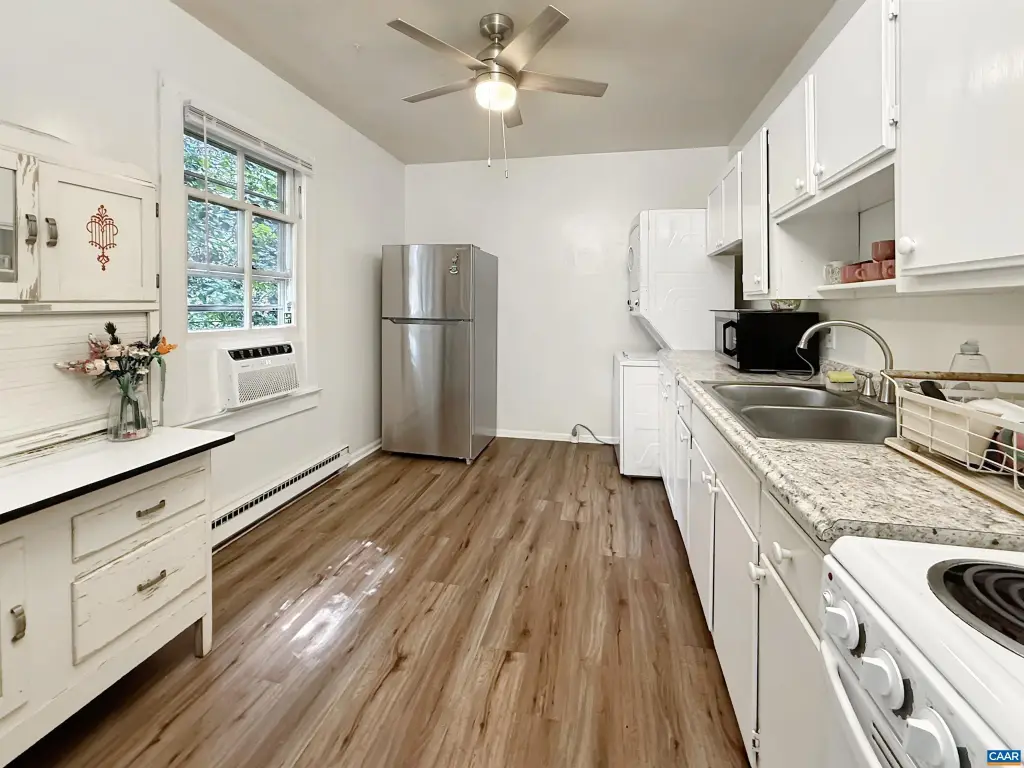
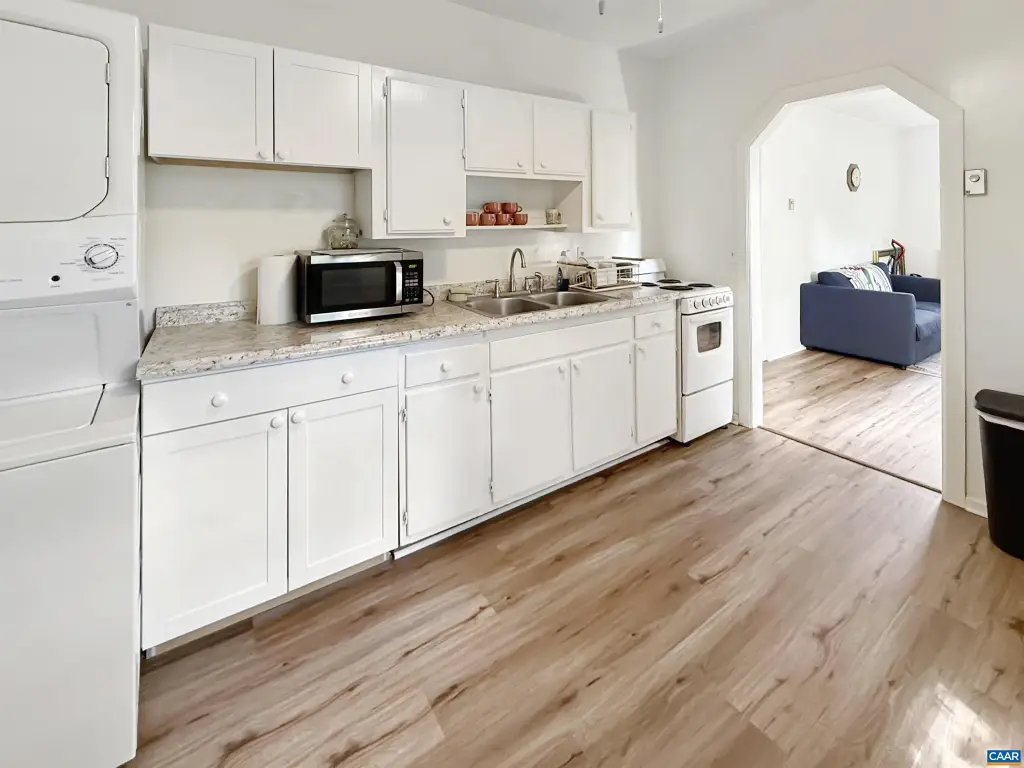
Dishwasher, Electric Range, Refrigerator
Subdivision
BELMONT
Elementary school
Summit
Middle school
Charlottesville Middle
High school
Charlottesville
Directions
From downtown: Monticello South to right on Elliott. Home on Right.
Standard status
Active
APN
600145000
Size
1,790 SF
Lot size
0.20 Acres
Taxes and HOA fees
Tax Year
2026
Tax Description
LOT 7 & PT 8 BK 43 BELMONT
Tax Annual Amount
3900
Legal Description
LOT 7 & PT 8 BK 43 BELMONT
Utilities
Sewer type
Public Sewer
Heating system
Forced Air
Cooling system
Window Unit(s)
Water source
Public
Building Details
Year built
1920
Number of units
2
Flooring type
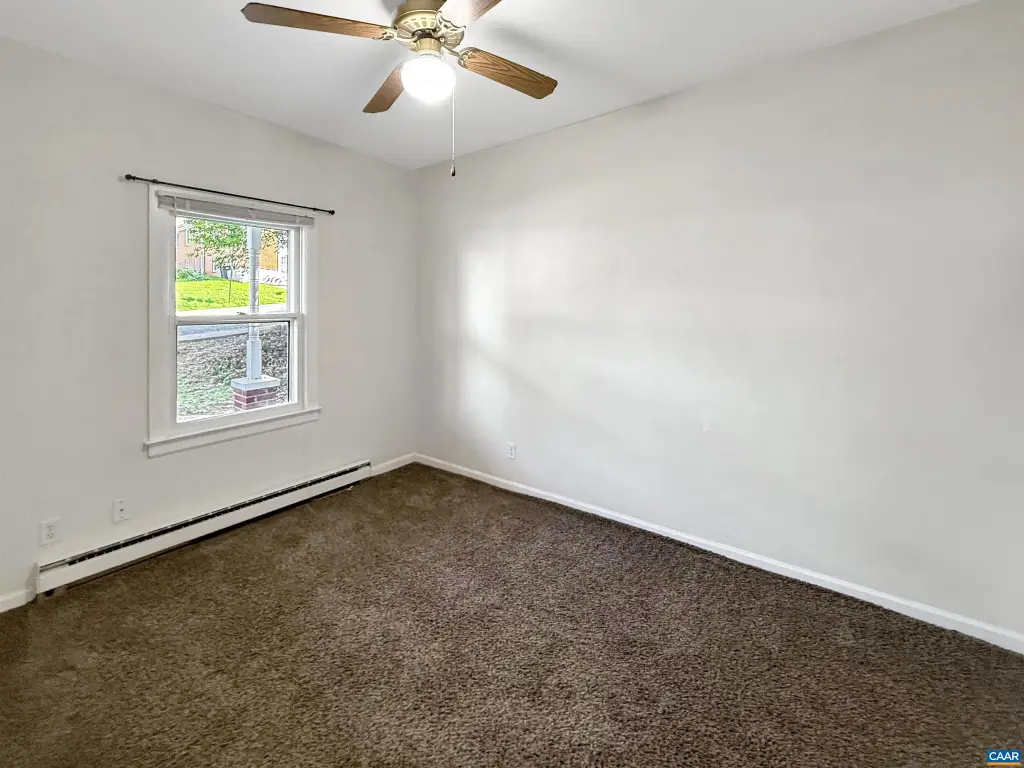
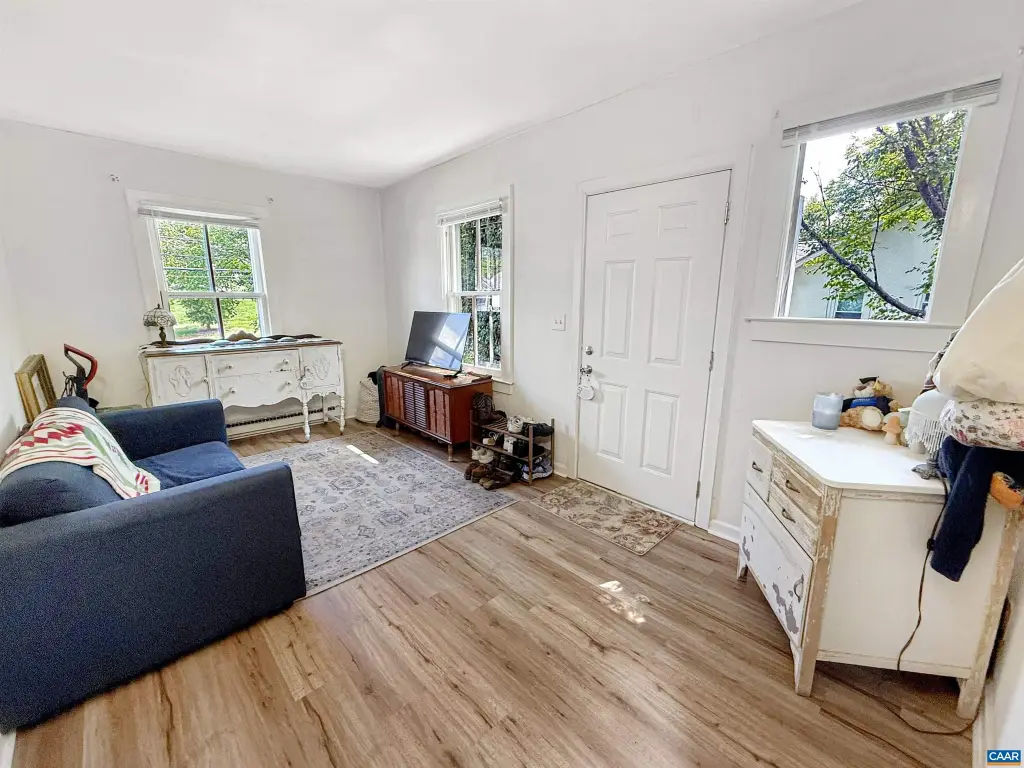
Carpet, Laminate
Roof type
Composition
Listing Agency:
Equity Saver USA
Listed By:
H. JORDAN HAGUE · License #0225182466
(434) 964-7283
Added: Sep 2
Changed: Sep 3
Last Checked: Sep 3 at 7:06AM
MLS# 681453
Copyright © 2026 Charlottesville Area Association of REALTORS®. All rights reserved. All information provided by the listing agent/broker is deemed reliable but is not guaranteed and should be independently verified.
Investment Insights
Based on property information with market context.
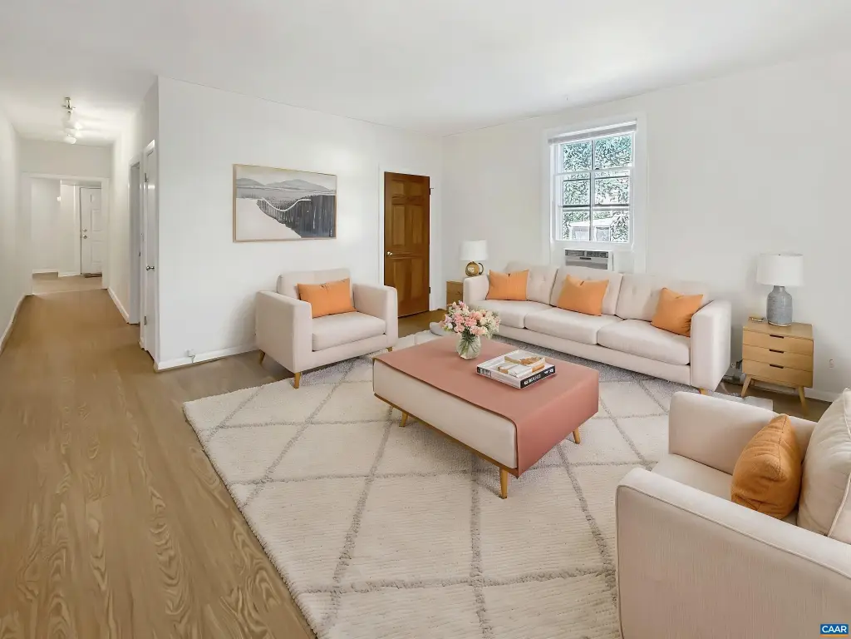
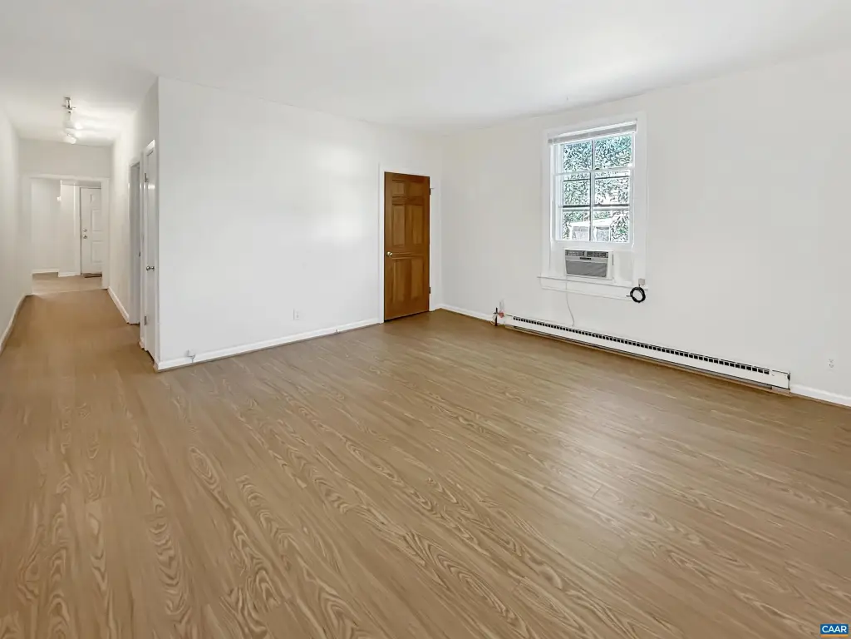
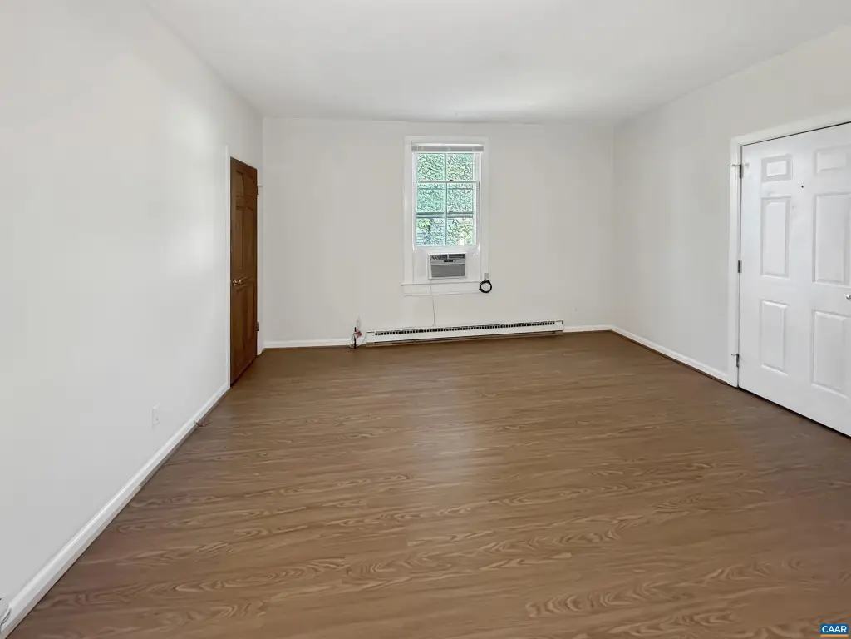
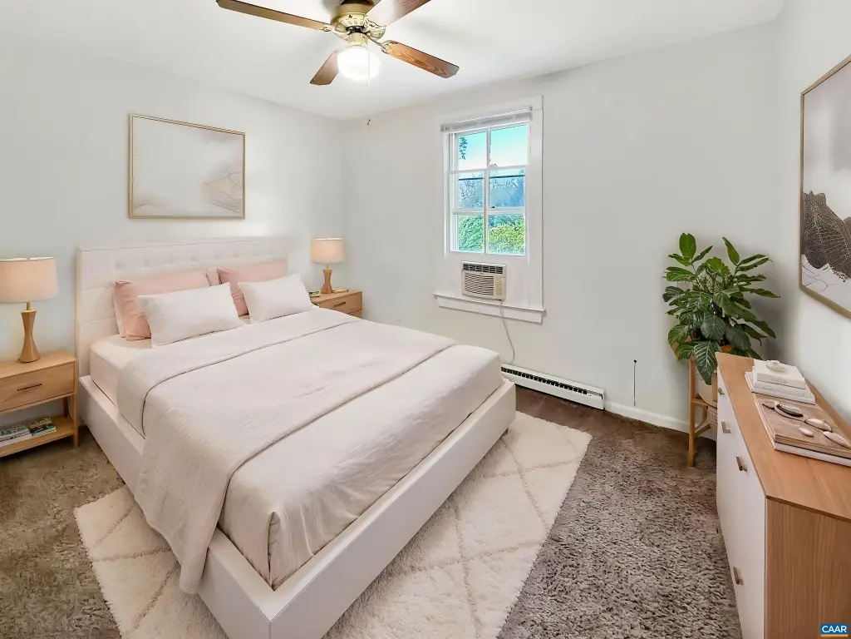
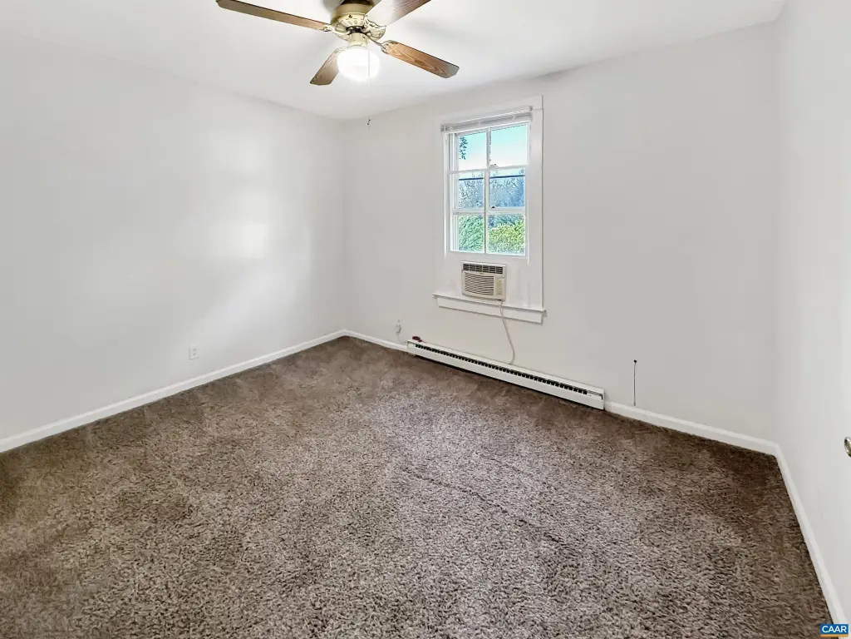
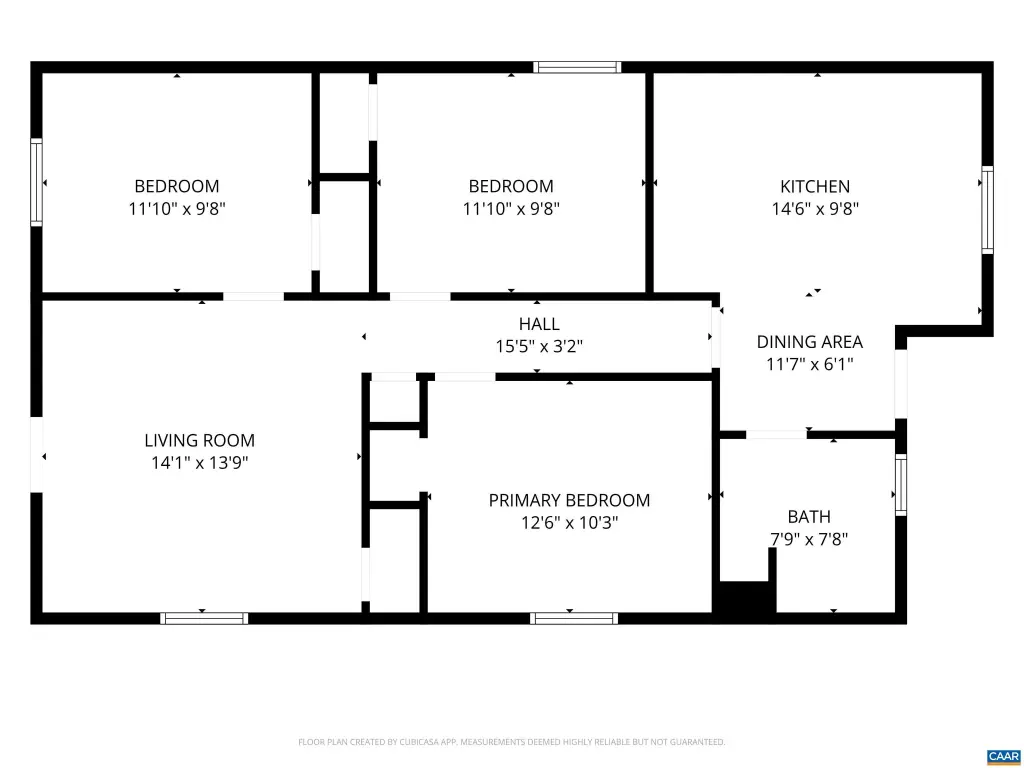
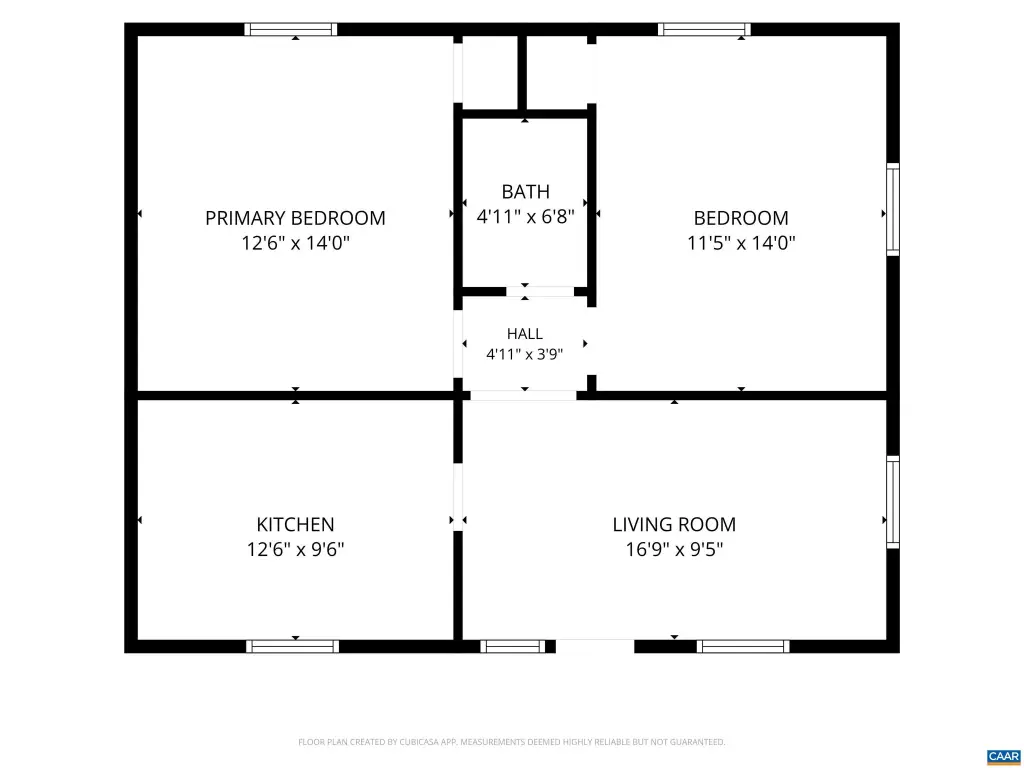
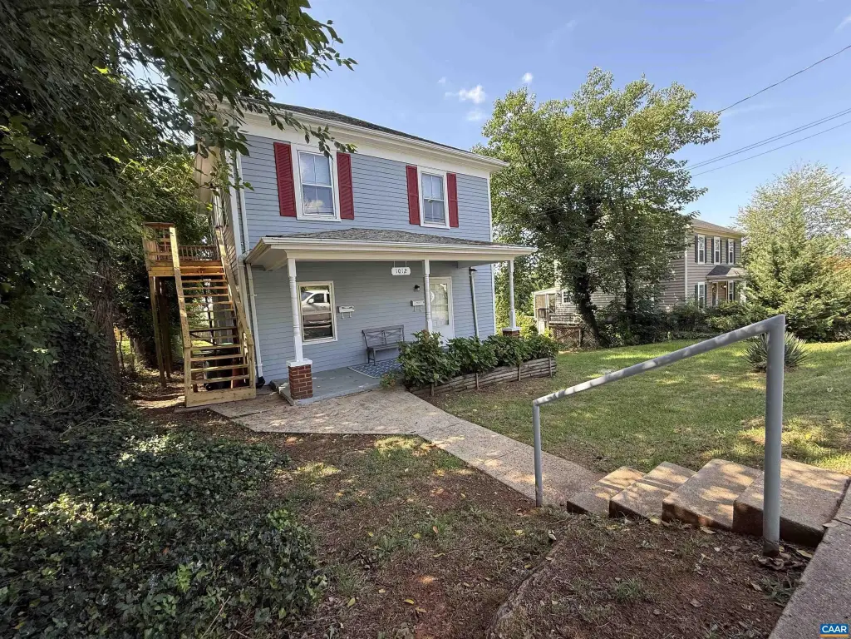
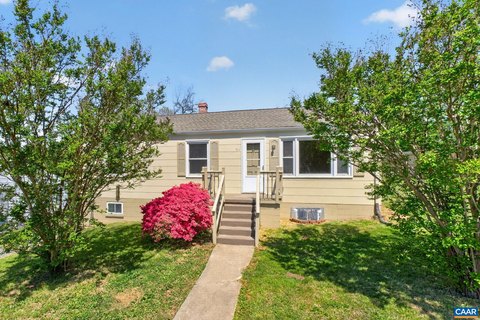
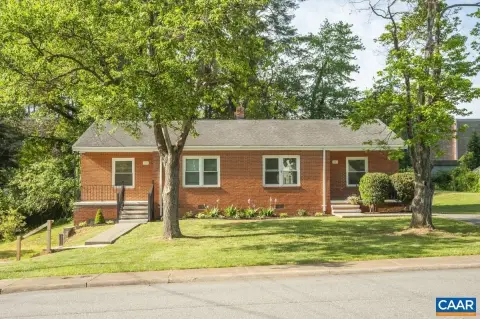
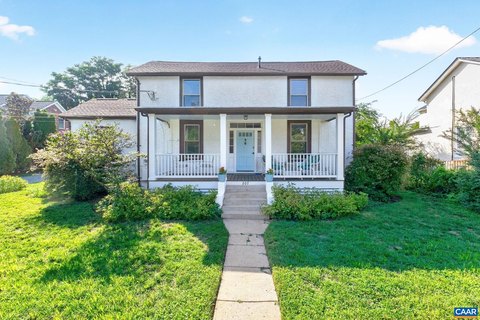
This 1,790-square-foot duplex, built in 1920, is arranged in an over-under configuration with two separately configured residences. The upper unit includes three bedrooms, a large kitchen, living room, renovated full bathroom, and laundry. The lower unit offers two bedrooms, one full bathroom, living room, large kitchen, and laundry. Interior features include carpet and laminate flooring, forced-air heating, window-unit cooling, and kitchens equipped with dishwashers, electric ranges, and refrigerators.
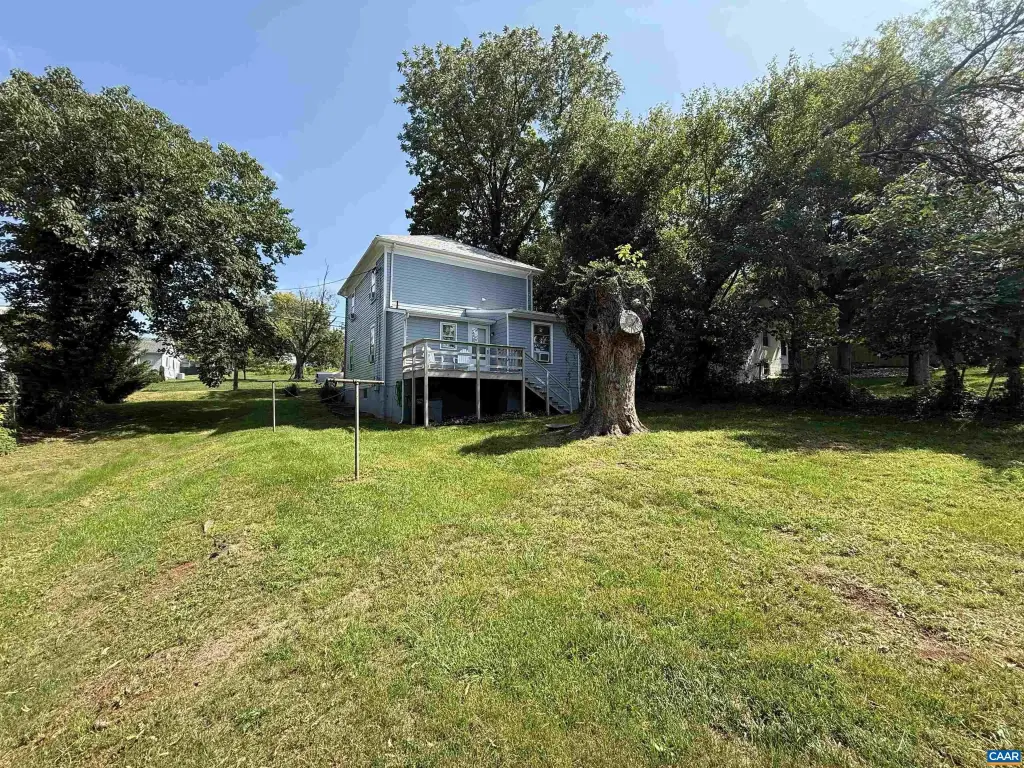
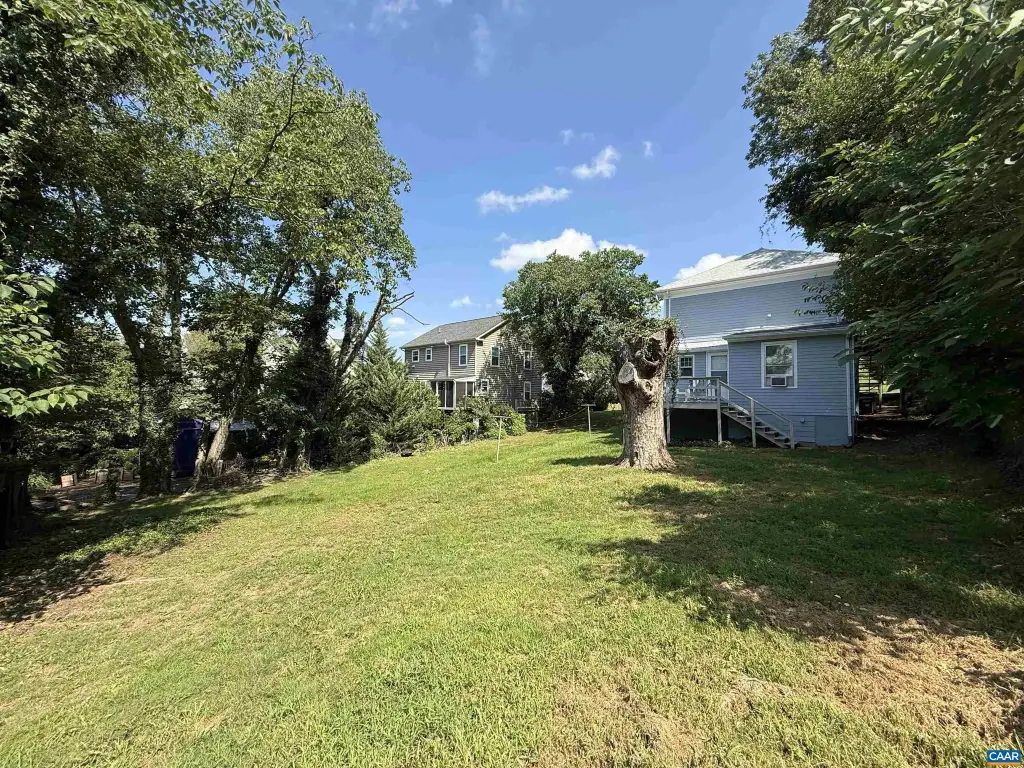
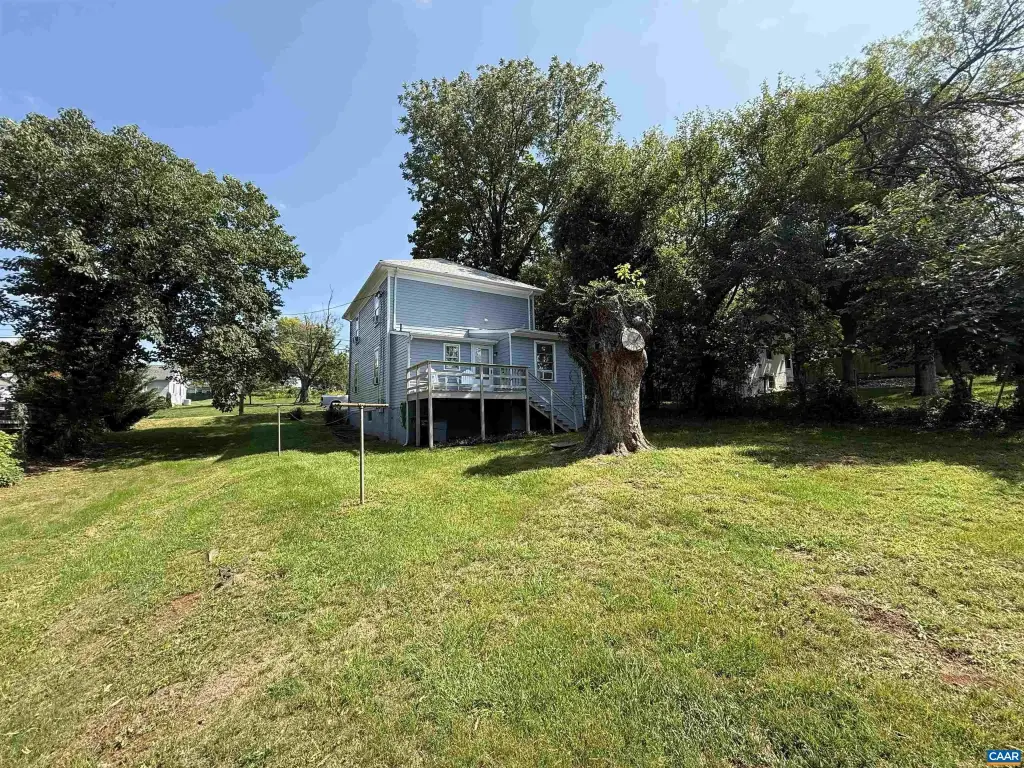
Set on a 0.2-acre R-B zoned lot in Belmont, the property includes a large backyard, rear deck, and access from a rear alley. Public water and public sewer serve the building. The two-unit layout supports continued rental operation and may also suit an owner-occupant seeking rental income alongside personal residence.
Set on a 0.2-acre R-B zoned lot in Belmont, the property includes a large backyard, rear deck, and access from a rear alley. Public water and public sewer serve the building. The two-unit layout supports continued rental operation and may also suit an owner-occupant seeking rental income alongside personal residence.
Key Highlights
- 1,790 SF duplex on a 0.2‑acre R‑B zoned lot
- Over‑under layout with separately configured 3‑bedroom and 2‑bedroom units
- Unit A includes a renovated full bathroom, large kitchen, living room, and laundry
Property Analytics
Property Profile
Current Use
Lease Details
2
Residential units
Location Intelligence
Trade Area within ½ mile
490
Businesses Nearby
Explore this area
Business Placement
Demographics for 22902, VA
22,457
Population
12,134
Households
1.9
Avg Household Size
37
Median Age
57%
College-Educated
92%
High-School Grad
64.3 sq mi
ZIP Area
349
Density / Sq Mi
$91,162
Median Household Income
$52,555
Median Earnings
$1,572
Median Rent
$392,800
Median Home Value
Market
Vacancy Rate% for Multifamily in South region

Questions? Ask Rey
Realmo’s AI knows this listing — price, zoning, demand, history. Ask anything.





Frequently Asked Questions
What type of property is this?
Duplex - Two separately configured units provide established rental use with flexibility for an owner-occupant.
Where is this duplex located?
The property is located at 1012 ELLIOTT AVE Charlottesville, VA.
What is the asking price?
The asking price for this property is $549,000.
What are key features of this property?
This property features: 1,790 SF duplex on a 0.2‑acre R‑B zoned lot; Over‑under layout with separately configured 3‑bedroom and 2‑bedroom units; Unit A includes a renovated full bathroom, large kitchen, living room, and laundry