Historic Mixed-Use Property with
New
For Sale
$1,000,000
1012-1020 MORTON STREET, Baltimore, MD 21201
C-2 zoning supports commercial, retail, office, and residential uses across a connected group of buildings.
Property Size4,700 SF
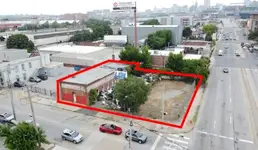
Lot Size0.34 Acres
Price / SF$35.71
Days on Market5
Property Features for 1012-1020 MORTON STREET
General Information
Standard status
Active
Size
4,700 SF
Total Parking Spaces
34
Lot size
0.34 Acres
Property subtype
Five Or More Units
Zoning
C-2
Site & Location
Neighborhood
Mount Vernon
Highway Access
Yes
Road Access
Yes
Public Transit
Yes
Additional Details
Property Use
Office
Taxes and HOA fees
Annual Taxes
$8,274
Amenities
exposed brick
soaring ceilings
skylights
high-end loft finishes
restroom with shower
independent HVAC
kitchenettes
conference rooms
Building Details
Building Size
4,700 SF
Year Built
1900
Buildings
4
Listing Agency:
Alex Cooper Auctioneers, Inc.
Listed By:
Paul R Cooper · License #92125
(410) 977-4707
Source:
Thehulsmangroup
Added: Oct 27
Changed: Oct 30
Last Checked: Oct 30 at 2:16PM
Displayed information is deemed reliable but is not guaranteed and should be independently verified. All listing content including descriptions, pricing, images are the copyrighted material of Alex Cooper Auctioneers, Inc.

Ask AI about this property
Review the available facts, identify missing information and prepare questions for the agent.
Investment Insights
Based on property information with market context.
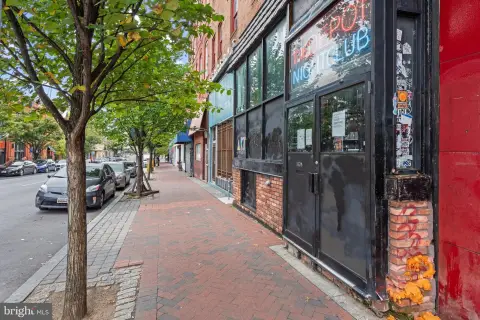
This Morton Street assemblage combines four two-level buildings with a private, multilevel parking garage. The buildings offer approximately 28,000 square feet in total, with individual spaces starting at 2,500 square feet and larger contiguous configurations available. Features include exposed brick, vaulted ceilings, skylights, kitchenettes, conference rooms, restrooms, and internal connections between select buildings. One property has independent tenant-controlled HVAC on each level; the garage provides direct second-floor access to an adjoining building. The buildings date to 1900 and include former carriage-house and fire-station structures.
Zoned C-2, the property allows commercial, retail, office, and residential uses. It is on Morton Street between W. Chase Street and W. Eager Street in Baltimore’s Mount Vernon district. Nearby transit includes Penn Station, Light Rail, and Metro service at State Center, with access to I-83 and the N. Charles and N. Howard Street corridors. The listing also notes prior approval for an addition containing approximately 64 residential units.
Zoned C-2, the property allows commercial, retail, office, and residential uses. It is on Morton Street between W. Chase Street and W. Eager Street in Baltimore’s Mount Vernon district. Nearby transit includes Penn Station, Light Rail, and Metro service at State Center, with access to I-83 and the N. Charles and N. Howard Street corridors. The listing also notes prior approval for an addition containing approximately 64 residential units.
Key Highlights
- Four two‑level buildings with approximately 28,000 square feet in total
- Individual spaces from 2,500 SF; contiguous configurations up to 28,000 SF
- Private two‑story garage with approximately 34 parking spaces
Property Analytics
Current Use
Lease Details
Yes
Highway access
Yes
Paved road access
Location Intelligence
Trade Area within ½ mile
4,539
Businesses Nearby
Explore this area
Business Placement
Demographics for 21201, MD
18,382
Population
11,468
Households
1.6
Avg Household Size
34
Median Age
47%
College-Educated
90%
High-School Grad
1.3 sq mi
ZIP Area
14,140
Density / Sq Mi
$44,722
Median Household Income
$44,239
Median Earnings
$1,282
Median Rent
$221,900
Median Home Value
Market
Vacancy Rate% for Office in Baltimore, MD




Frequently Asked Questions
What type of property is this?
Mixed-use property - C-2 zoning supports commercial, retail, office, and residential uses across a connected group of buildings.
Where is this mixed-use property located?
The property is located at 1012-1020 MORTON STREET Baltimore, MD.
What is the asking price?
The asking price for this property is $1,000,000.
What are key features of this property?
This property features: Four two‑level buildings with approximately 28,000 square feet in total; Individual spaces from 2,500 SF; contiguous configurations up to 28,000 SF; Private two‑story garage with approximately 34 parking spaces



