Fully Air-Conditioned Warehouse
For Lease
Contact for pricing
1011 WOODLANDS PARKWAY, Vernon Hills, IL 60061
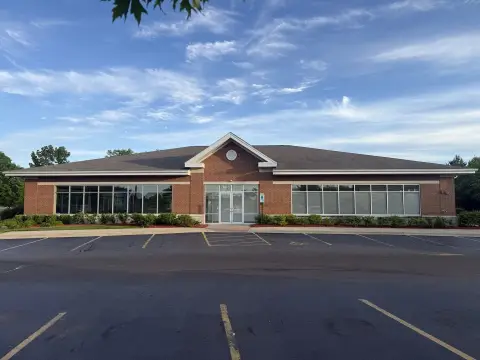
Warehouse includes fully air-conditioned space and high-quality finishes, with a supplemental mezzanine available.
Space Size97,134 SF
Days on Market105
Property Features for 1011 WOODLANDS PARKWAY
General Information
Standard status
Active
Size
97,134 SF
Property subtype
Industrial - Manufacturing
Building Details
Building Size
97,134 SF
Spaces For Lease
at 1011 WOODLANDS PARKWAY
1011 Woodlands Parkway
Immediate
Size
97,134 SF
Type
Industrial
Rate
Contact for pricing
Lease Type
NNN
Sublease
No
Renewal Option
Yes
Listing Agency:
Van Vlissingen and Company
Listed By:
Nicholas D. Panarese III
(847) 634-2300
Source:
Commercialcafe
Added: Jun 23
Changed: Sep 23
Last Checked: Oct 5 at 3:26PM
Displayed information is deemed reliable but is not guaranteed and should be independently verified. All listing content including descriptions, pricing, images are the copyrighted material of Van Vlissingen and Company
Investment Insights
Based on property information with market context.
This fully air-conditioned warehouse facility is designed for industrial or manufacturing use, with high-quality finishes throughout. A new roof was installed in 2019, and the site includes an additional 5,929 square feet of mezzanine space with an elevator, noted as not included in the stated square footage. There is also potential for building and parking expansion, depending on operational needs.
The property features a high-visibility entry site on Route 45 and is positioned near major transportation routes, including I-294 and I-94, supporting logistics and access to the wider Chicago area. It is also described as adjacent to the new Vernon Hills Town Center, with lower Lake County taxes noted in the remarks. The location is identified as being within “Corporate Woods,” with dining and retail options in the surrounding area.
The property features a high-visibility entry site on Route 45 and is positioned near major transportation routes, including I-294 and I-94, supporting logistics and access to the wider Chicago area. It is also described as adjacent to the new Vernon Hills Town Center, with lower Lake County taxes noted in the remarks. The location is identified as being within “Corporate Woods,” with dining and retail options in the surrounding area.
Key Highlights
- Fully air‑conditioned warehouse space with high‑quality finishes
- High‑visibility entry site on Route 45
- Supplemental 5,929 sq. ft. mezzanine with elevator (not included in the square footage)
Property Analytics
Unlock full access to Insights
Subscribe to Realmo Intelligence
Open Analytics
Current Use
Lease Details
NNN (Triple Net)
Lease Type
Location Intelligence
Trade Area within ½ mile
600
Businesses Nearby
Explore this area
Business Placement
Demographics for 60061, IL
27,581
Population
11,649
Households
2.4
Avg Household Size
41
Median Age
66%
College-Educated
96%
High-School Grad
8.4 sq mi
ZIP Area
3,283
Density / Sq Mi
$121,588
Median Household Income
$60,647
Median Earnings
$1,862
Median Rent
$390,300
Median Home Value
Check the figures for this property
Cap Rate, Value Estimation, Potential NOI and more
View Realmo Analytics
Market
Vacancy Rate% for Industrial in Midwest region

Questions? Ask Rey
Realmo’s AI knows this listing — price, zoning, demand, history. Ask anything.




Frequently Asked Questions
What type of property is this?
Manufacturing property - Warehouse includes fully air-conditioned space and high-quality finishes, with a supplemental mezzanine available.
Where is this manufacturing property located?
The property is located at 1011 WOODLANDS PARKWAY Vernon Hills, IL.
What are key features of this property?
This property features: Fully air‑conditioned warehouse space with high‑quality finishes; High‑visibility entry site on Route 45; Supplemental 5,929 sq. ft. mezzanine with elevator (not included in the square footage)



