Flex Warehouse with
For Lease
$7,500/Mo
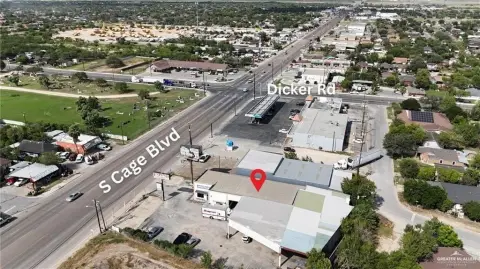
1011 W Minnesota Road, Pharr, TX 78577
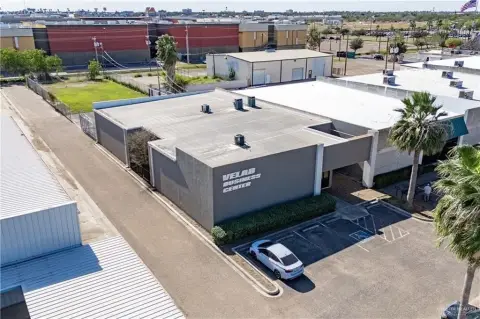
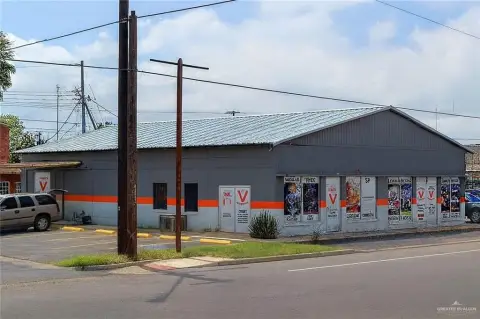
Metal warehouse with front showroom/office, fenced storage yard, and multiple grade-level overhead doors.
Space SizeContact for details
Property Size10,000 SF
Lot Size2.84 Acres
Days on Market48
Property Features for 1011 W Minnesota Road
General Information
Standard status
Active
Size
10,000 SF
Lot size
2.84 Acres
Property subtype
Commercial
Site & Location
Road Access
Yes
Fenced Yard
Yes
Outdoor Storage
Yes
Additional Details
Drive-In Doors
4
Office Units
2
Taxes and HOA fees
Annual Taxes
$10,331
Amenities
lunch room
bathrooms
Building Details
Building Size
10,000 SF
Year Built
1975
Construction
metal building
Listing Agency:
MI FAMILIA REALTY
Listed By:
Leonel R. Flores
(956) 271-2402
Source:
Primeluxuryrealestate
Added: Jul 21
Changed: Sep 2
Last Checked: Sep 6 at 9:40AM
Displayed information is deemed reliable but is not guaranteed and should be independently verified. All listing content including descriptions, pricing, images are the copyrighted material of MI FAMILIA REALTY
Investment Insights
Based on property information with market context.
This property offers a +/- 10,000 square foot metal building on 2.84 net acres, combining warehouse space with renovated office and showroom improvements. The office area has been fully renovated, featuring marble tile and glass doors, and includes two private suites. A 1,350 square foot showroom and office space sits at the front of the facility, while the remaining +/- 8,650 square feet is warehouse. Warehouse access is provided by three grade-level overhead doors on the east side of the building (two at approximately 15' x 15' and one at approximately 9' x 9') and one grade-level overhead door on the south side.
The site includes a fenced storage yard on the east side, with a brand-new concrete slab in the yard. A concrete entry drive off Minnesota Road leads to the property, and an asphalt parking lot on the north side supports customers and office employees.
Interior conveniences include two remodeled bathrooms and a lunch room in the warehouse area, and a forklift is included.
The site includes a fenced storage yard on the east side, with a brand-new concrete slab in the yard. A concrete entry drive off Minnesota Road leads to the property, and an asphalt parking lot on the north side supports customers and office employees.
Interior conveniences include two remodeled bathrooms and a lunch room in the warehouse area, and a forklift is included.
Key Highlights
- 2.84‑acre property with a +/-10,000 SF metal building plus a fenced storage yard
- Front showroom and office totals 1,350 SF with fully renovated office featuring marble tile and glass doors
- Warehouse space includes 8,650 SF with grade‑level overhead doors: three approx. 15' x 15' and one approx. 9' x 9'
Property Analytics
Property Profile
Current Use
Lease Details
4
Drive-in doors
2
Office units
Yes
Fenced yard
Yes
Paved road access
NNN (Triple Net)
Lease Type
$1.35 /SF/Yr
CAM
Location Intelligence
Trade Area within ½ mile
419
Businesses Nearby
Balanced
Demand for This Use
Explore this area
Business Placement
Demographics for 78577, TX
79,937
Population
26,568
Households
3
Avg Household Size
30
Median Age
18%
College-Educated
70%
High-School Grad
26.0 sq mi
ZIP Area
3,075
Density / Sq Mi
$49,768
Median Household Income
$28,186
Median Earnings
$988
Median Rent
$111,500
Median Home Value
Market
Lease Benchmarks for Pharr, TX
$14.65 /SF/Yr
Avg Asking Price
$3.53–$31.88 /SF/Yr
Price Range
4,164 SF
Avg Space Size
This space is priced 39% below the average of $14.65 /SF/Yr.
Vacancy Rate% for Industrial in South region

Questions? Ask Rey
Realmo’s AI knows this listing — price, zoning, demand, history. Ask anything.






Frequently Asked Questions
What type of property is this?
Flex space - Metal warehouse with front showroom/office, fenced storage yard, and multiple grade-level overhead doors.
Where is this flex space located?
The property is located at 1011 W Minnesota Road Pharr, TX.
What is the lease rate?
The lease rate is $7,500/Mo.
What are key features of this property?
This property features: 2.84‑acre property with a +/-10,000 SF metal building plus a fenced storage yard; Front showroom and office totals 1,350 SF with fully renovated office featuring marble tile and glass doors; Warehouse space includes 8,650 SF with grade‑level overhead doors: three approx. 15' x 15' and one approx. 9' x 9'


