New Storefront Retail
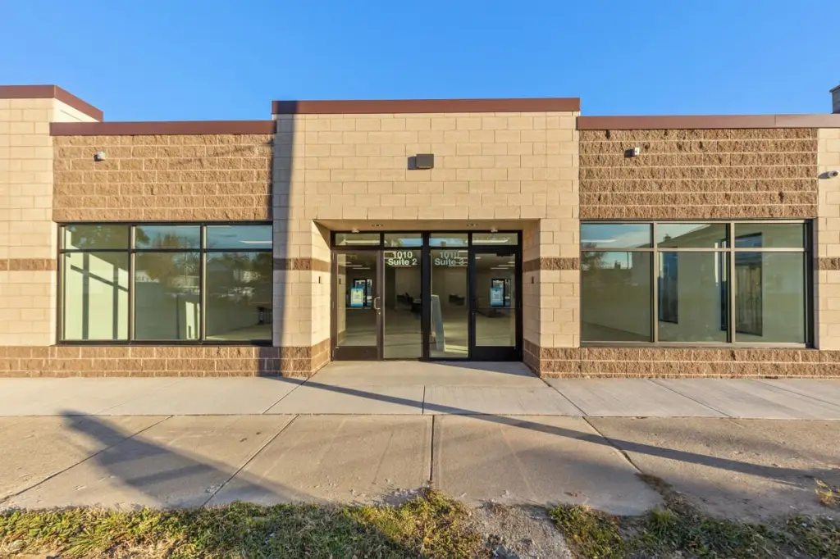
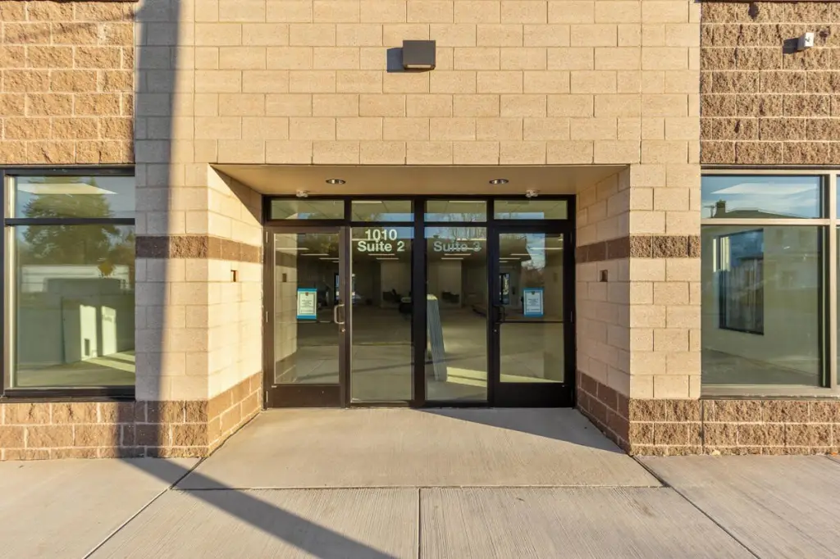
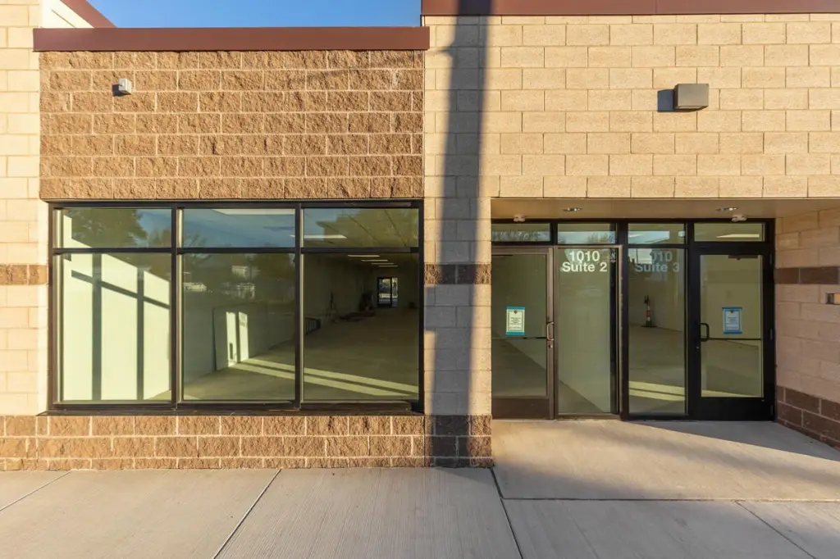
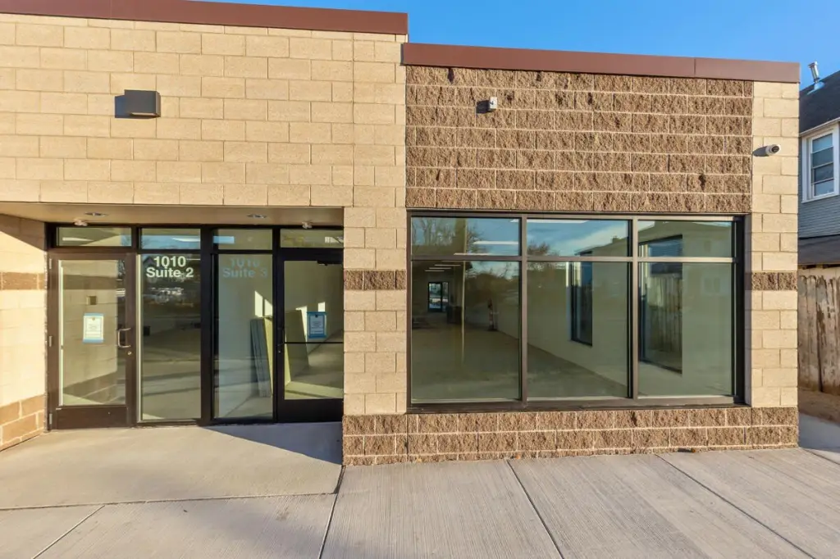
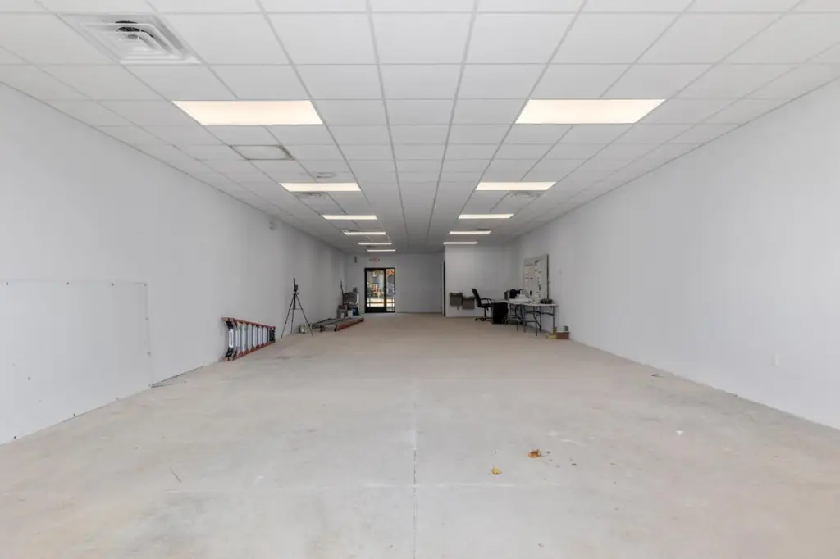
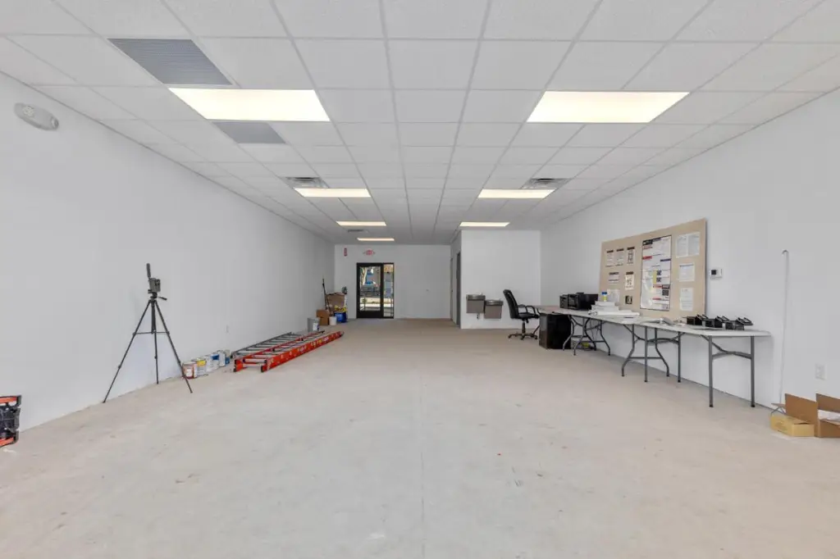
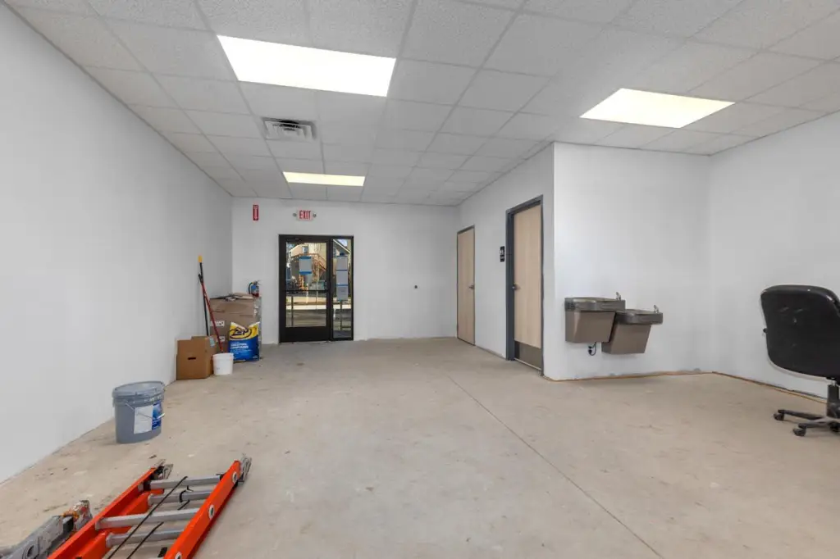
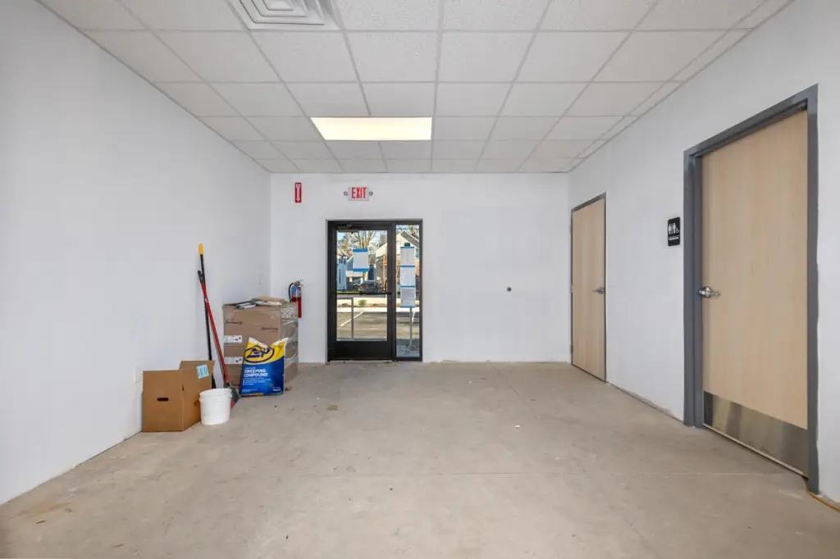
For Lease
$19 SF/Yr
1010 Cesar E Chavez Avenue SW, Grand Rapids, MI 49503
Commercial Lease, Grand Rapids, MI
Space SizeContact for details
Lot Size0.34 Acres
Days on Market48
Property Features for 1010 Cesar E Chavez Avenue SW
General Information
Property type
Commercial Lease
Property subtype
Retail
Property condition
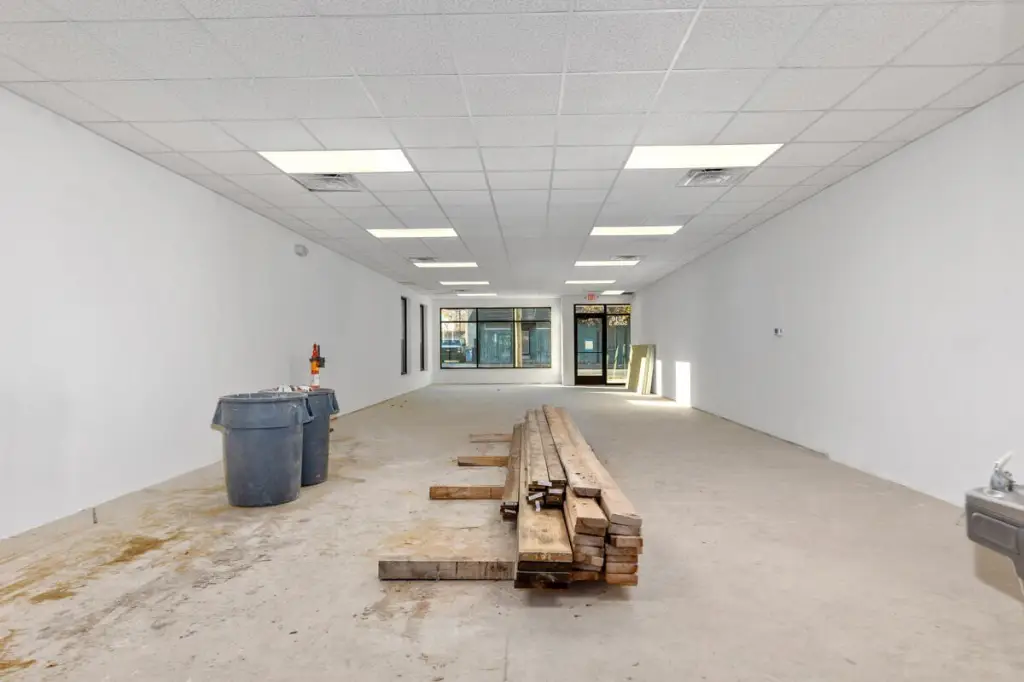
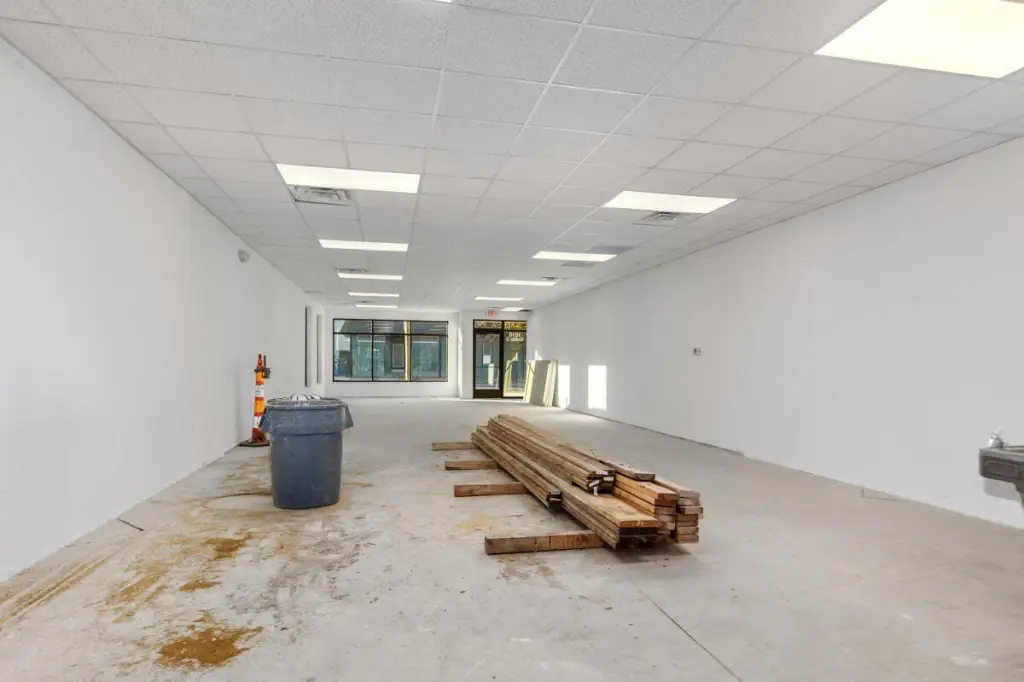
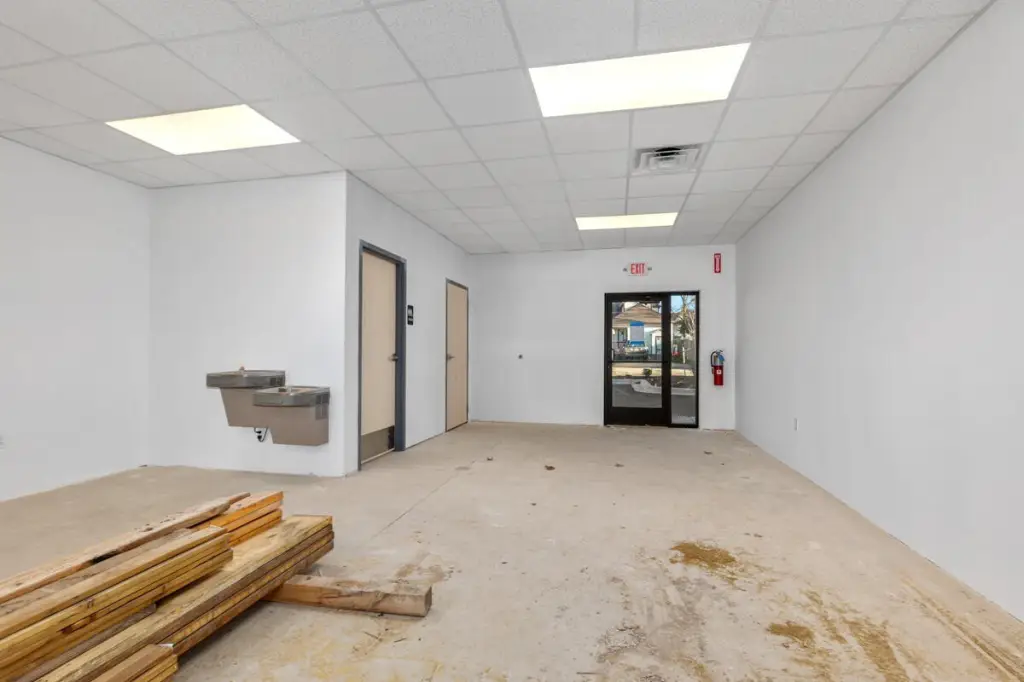
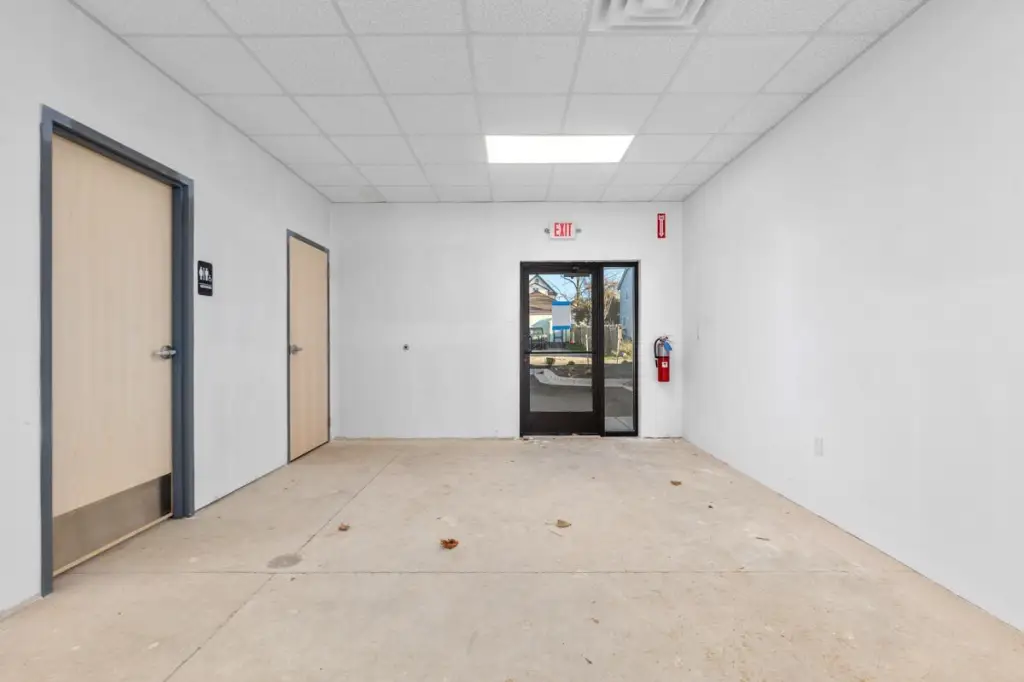
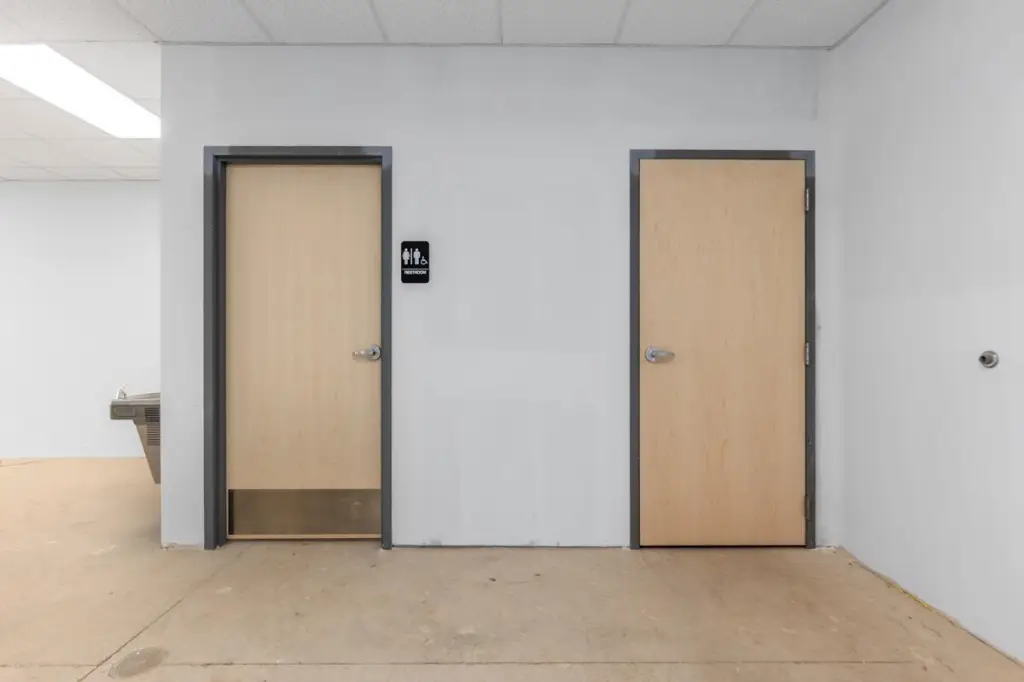
Under Construction
Fireplace
1
Elementary school district
Grand Rapids
Middle school district
Grand Rapids
High school district
Grand Rapids
Directions
US-131 to MLK JR ST SW exit. South on Cesar to location.
Standard status
Active
APN
41-13-36-379-036
Size
1,563 SF
Lot size
0.34 Acres
Taxes and HOA fees
Tax Year
2025
Tax Description
411336379036 LOTS 36 37 & 38 BLK 5* CAULFIELD'S SUBDIVISION OF CAULFIELD'S SECOND ADDITION SPLIT/COMBINED ON 07/18/2012 FROM 41-13-36-379-003, 41-13-36-379-002, 41-13-36-379-001;
Legal Description
411336379036 LOTS 36 37 & 38 BLK 5* CAULFIELD'S SUBDIVISION OF CAULFIELD'S SECOND ADDITION SPLIT/COMBINED ON 07/18/2012 FROM 41-13-36-379-003, 41-13-36-379-002, 41-13-36-379-001;
Utilities
Utilities
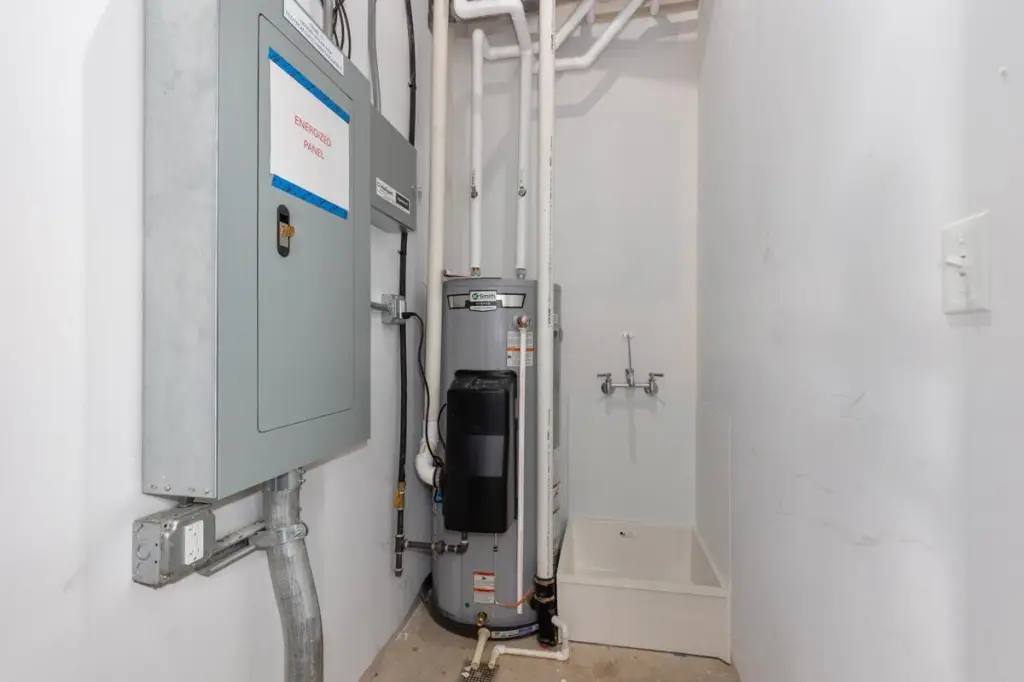
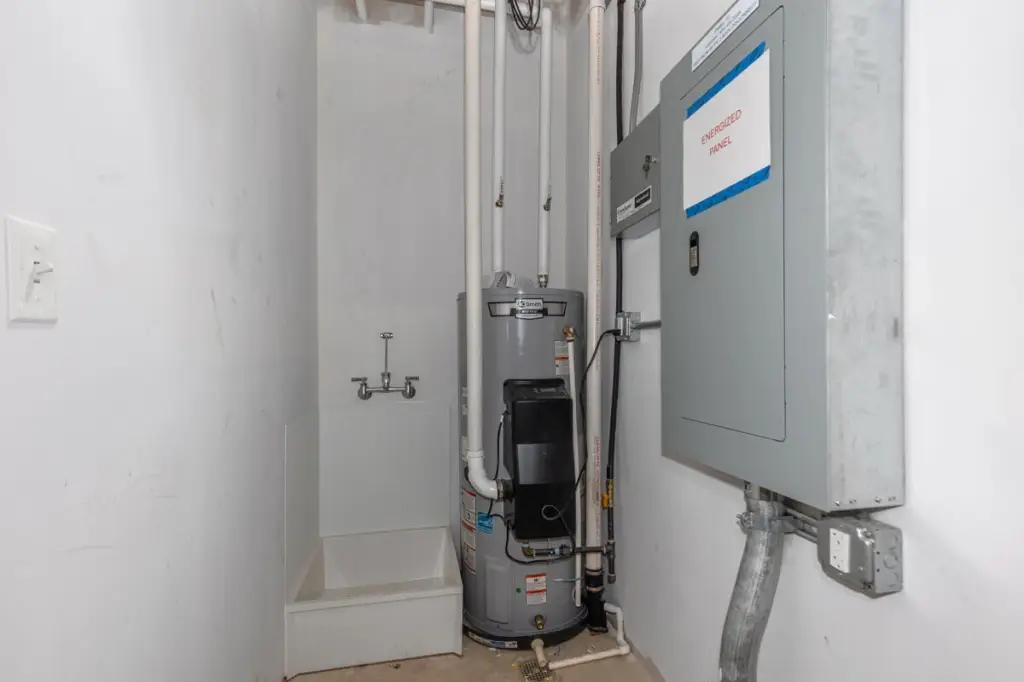
Natural Gas Available
Heating system
Forced Air
Cooling system
Central Air
Amenities
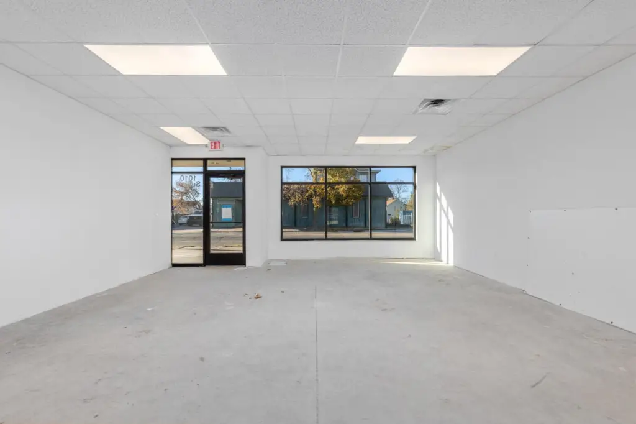
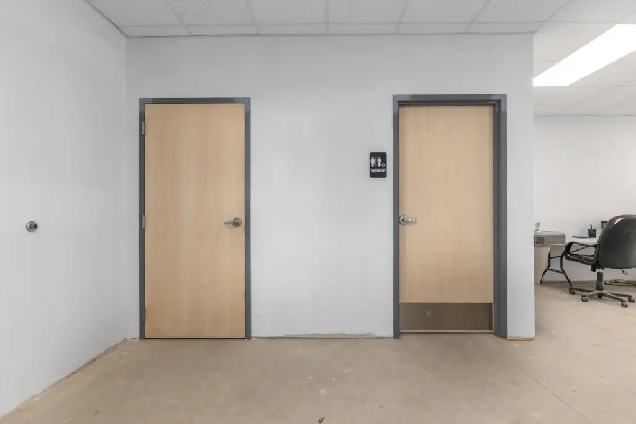
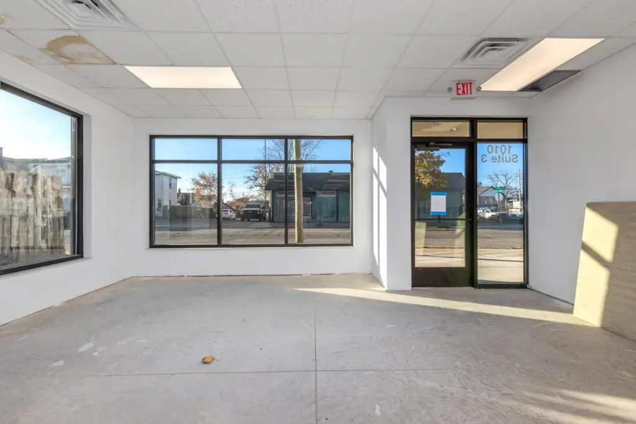
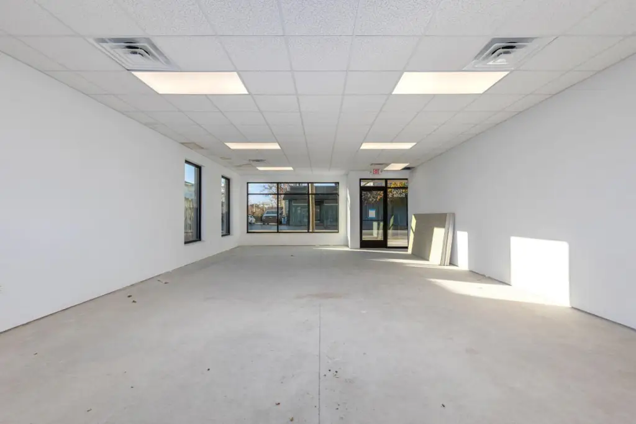
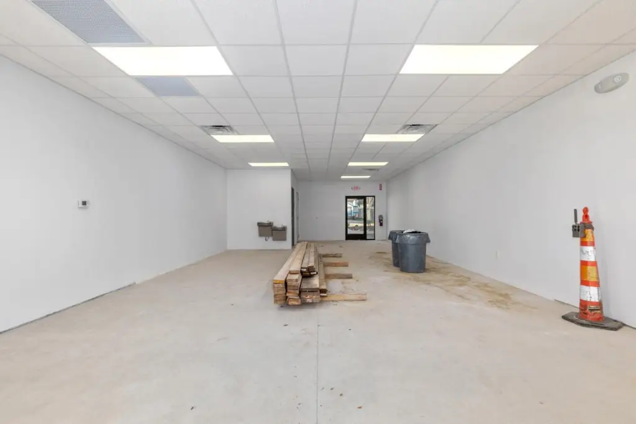
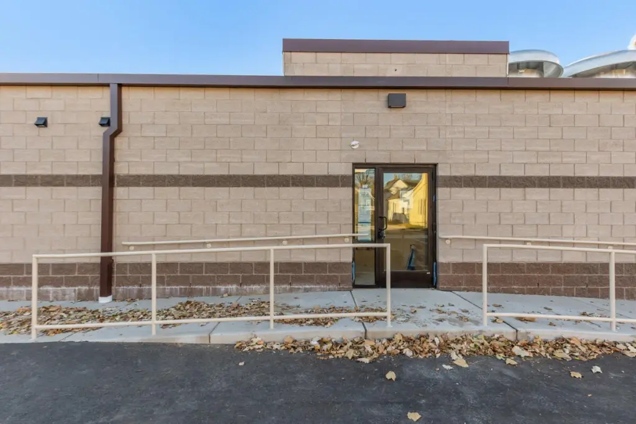
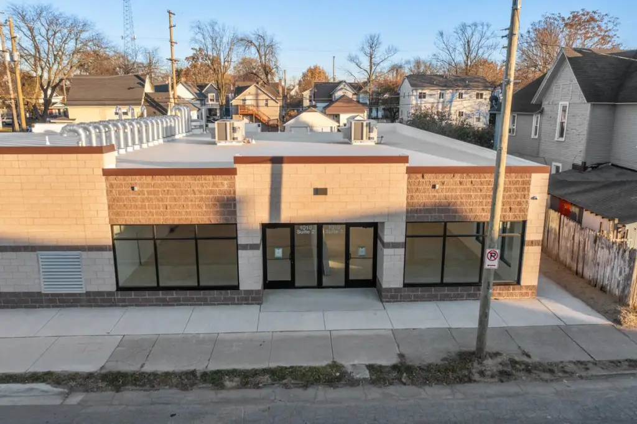
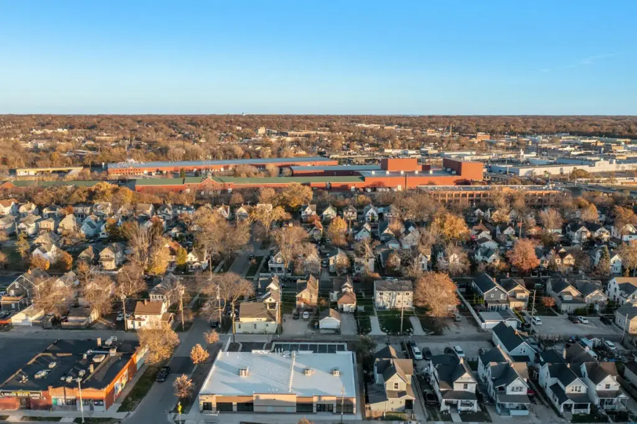
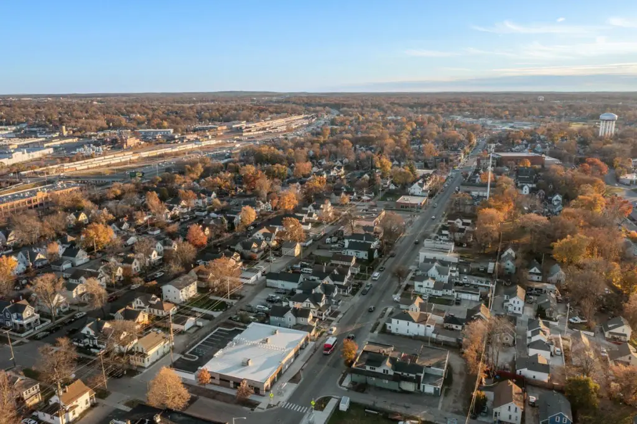
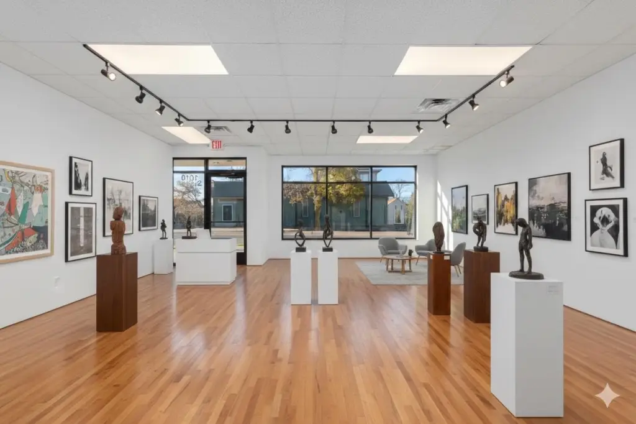
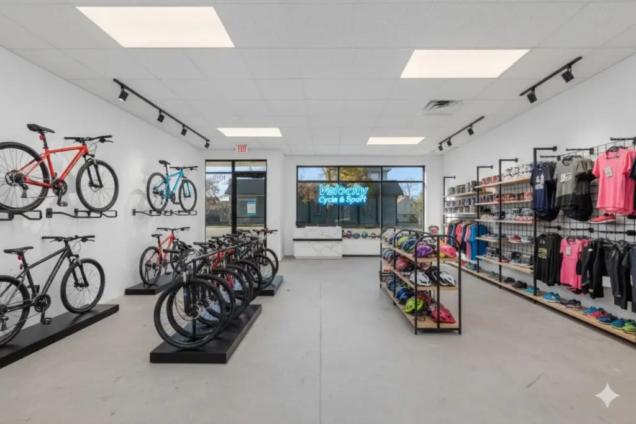
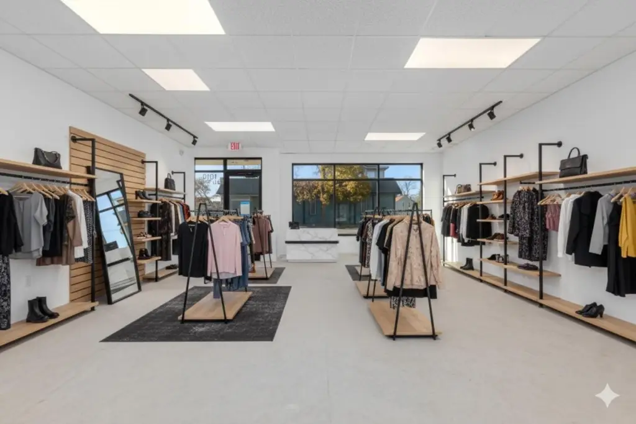
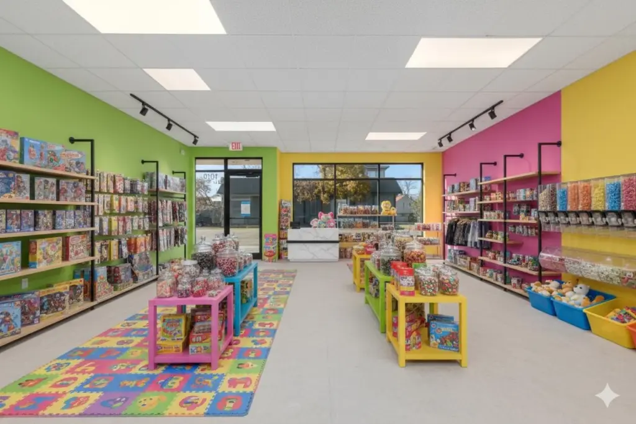
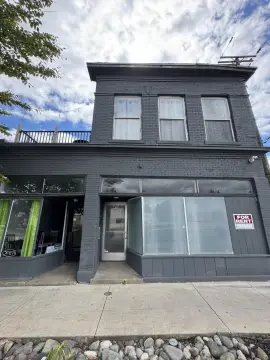
large street-facing windows
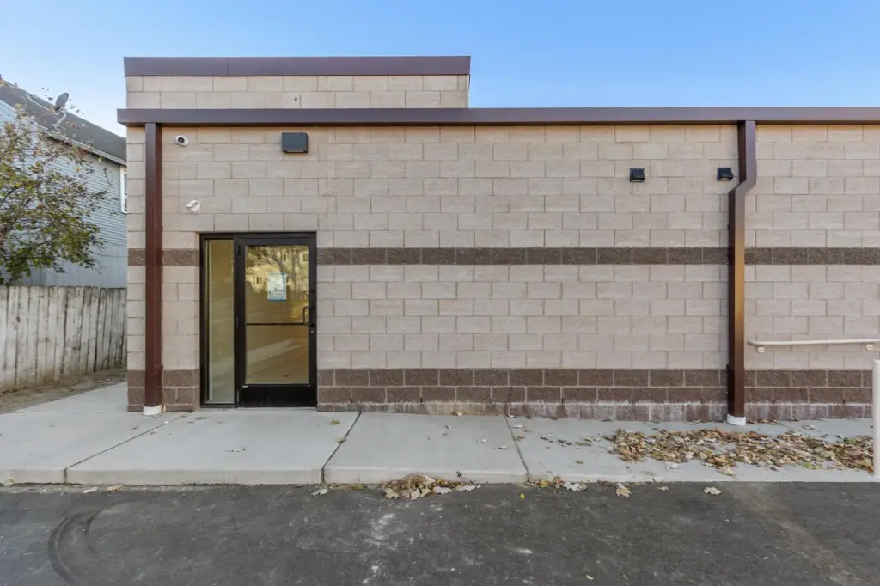
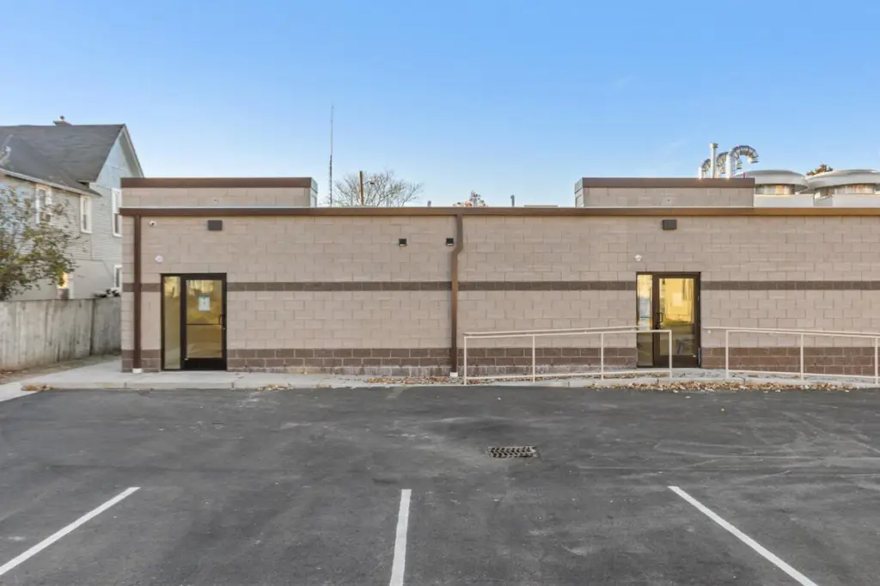
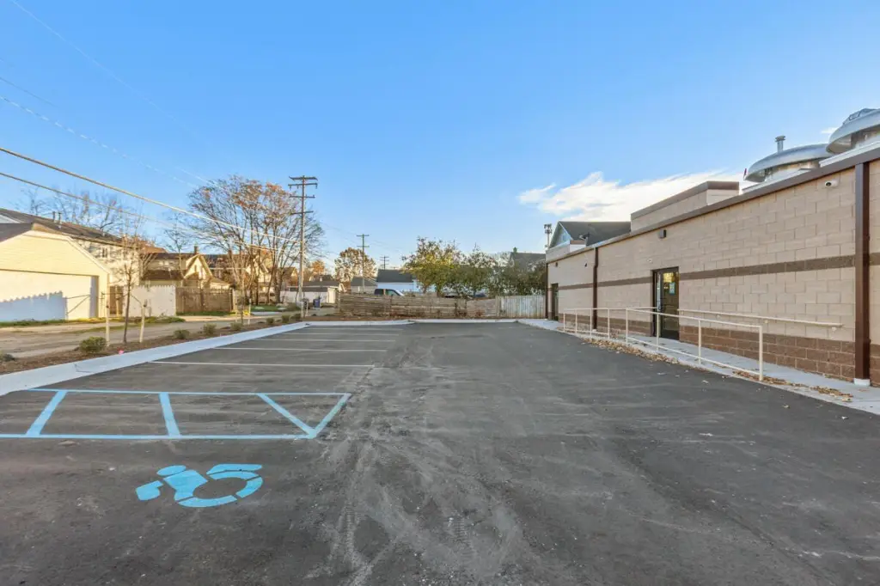
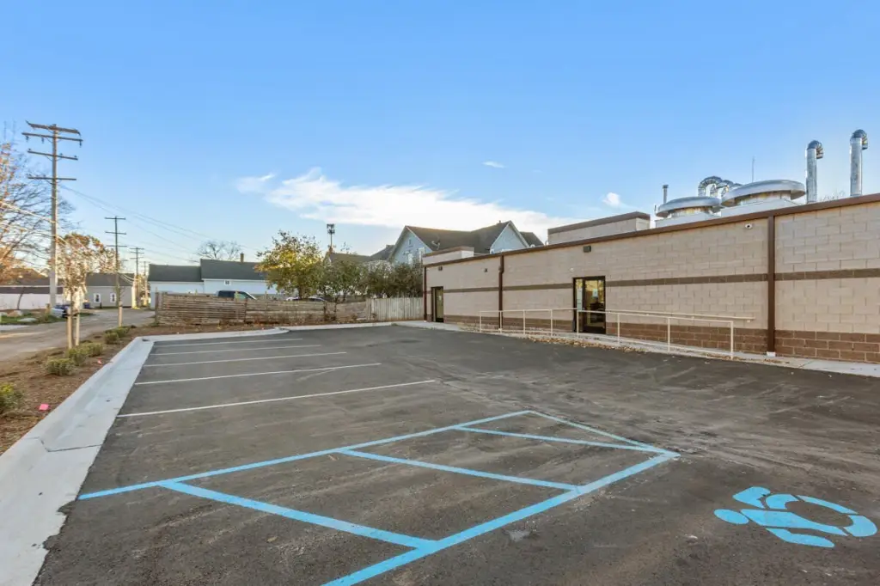
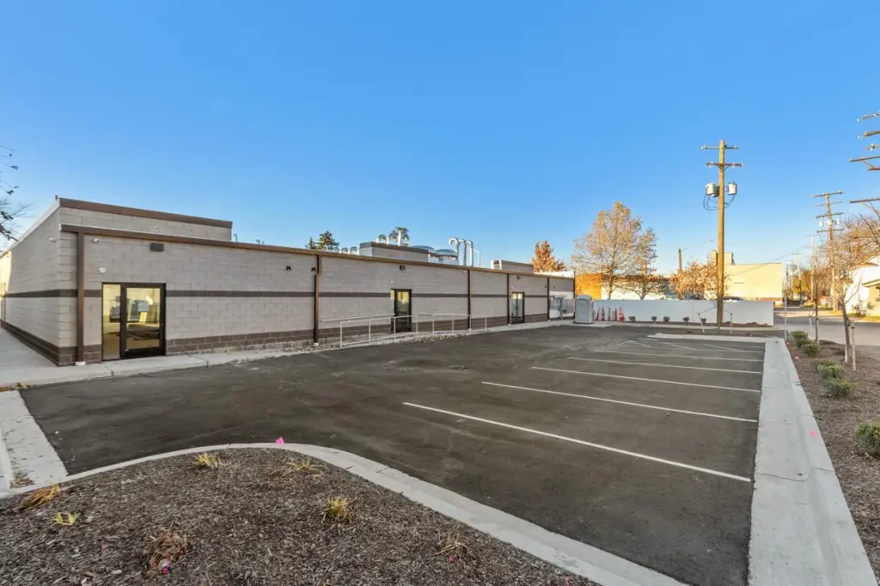
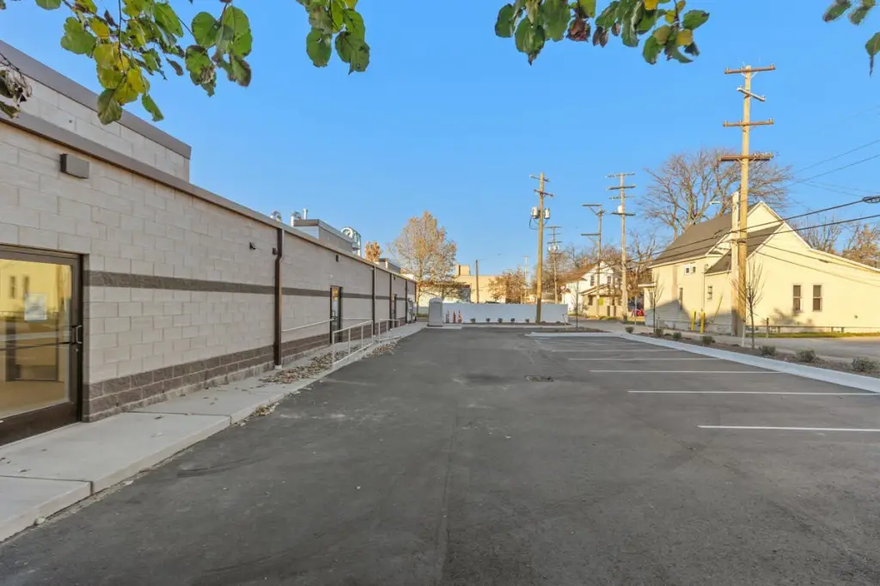
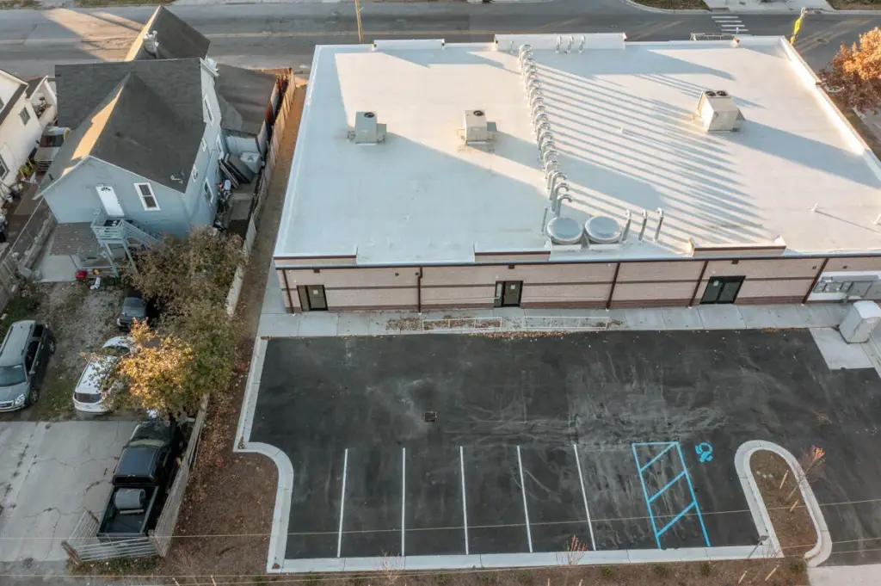
rear customer/tenant parking
on-street parking
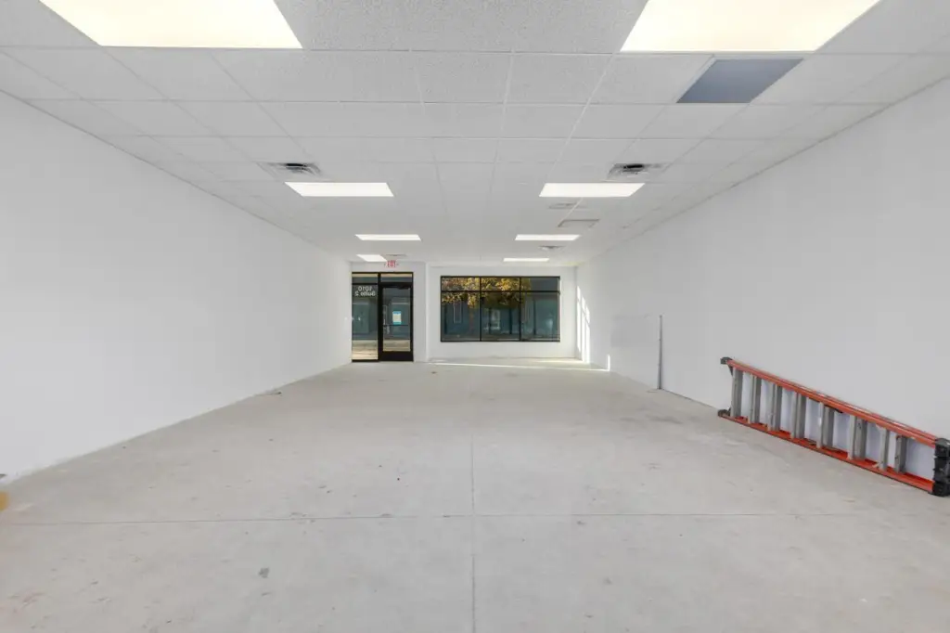
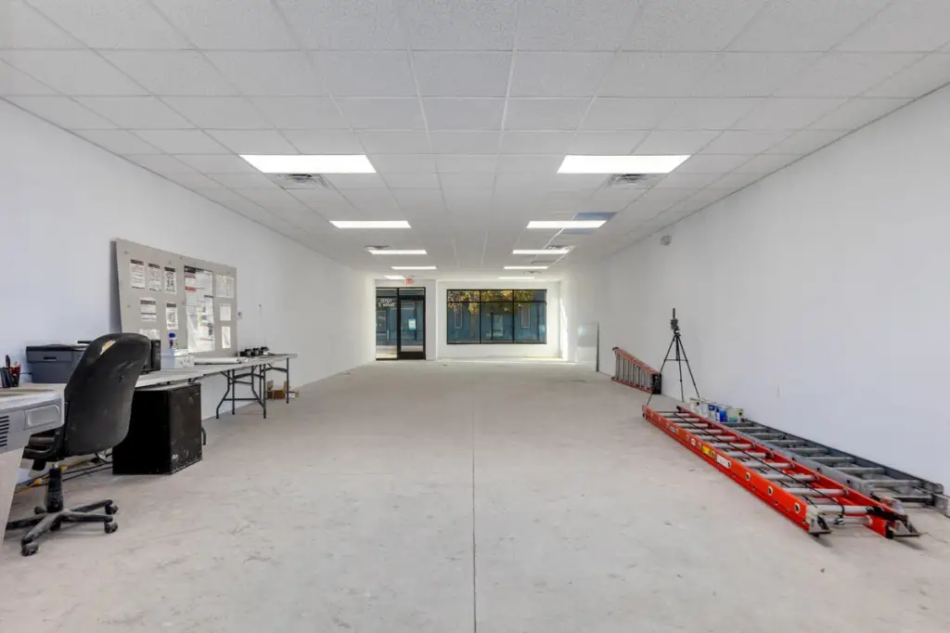
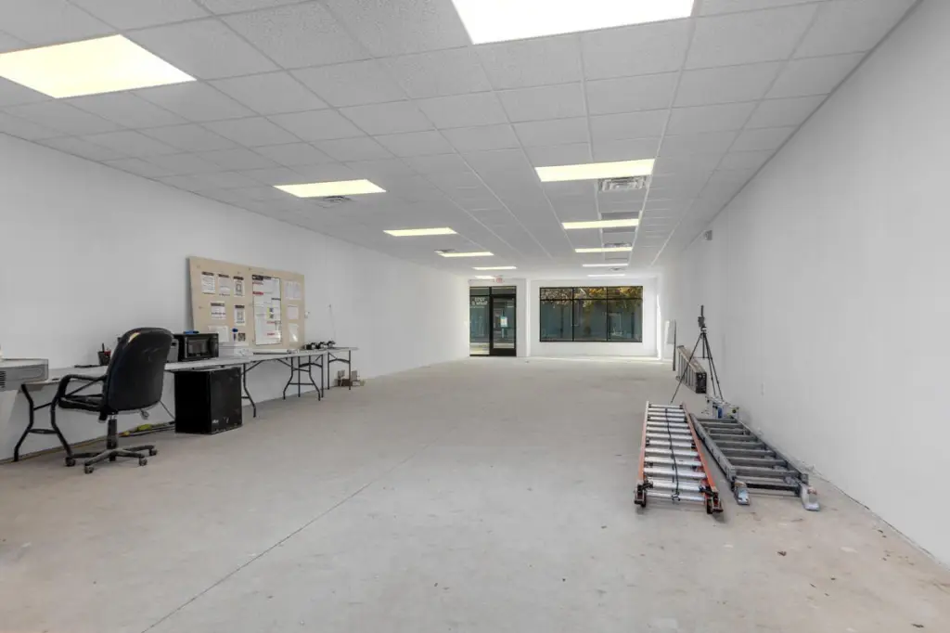
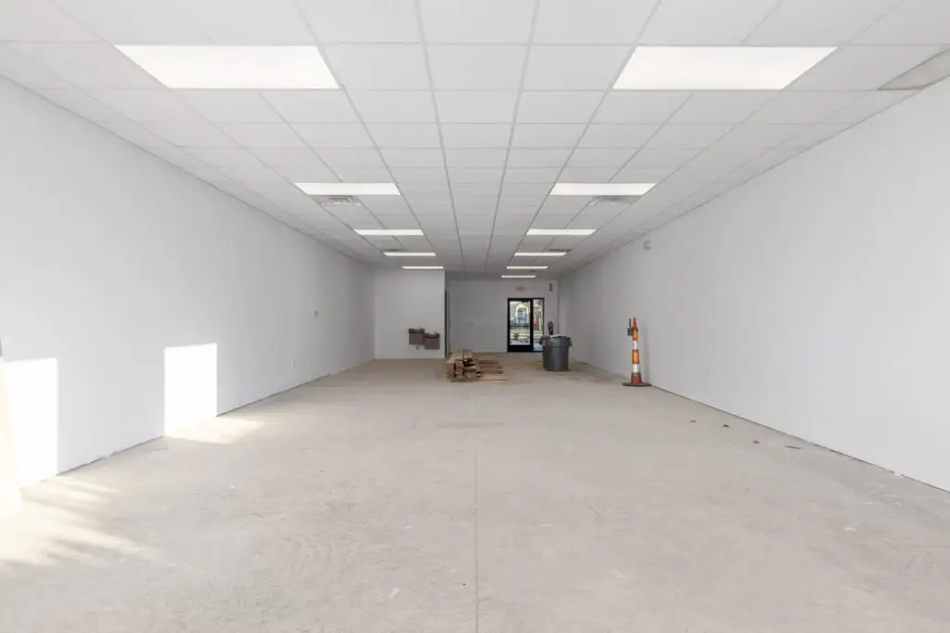
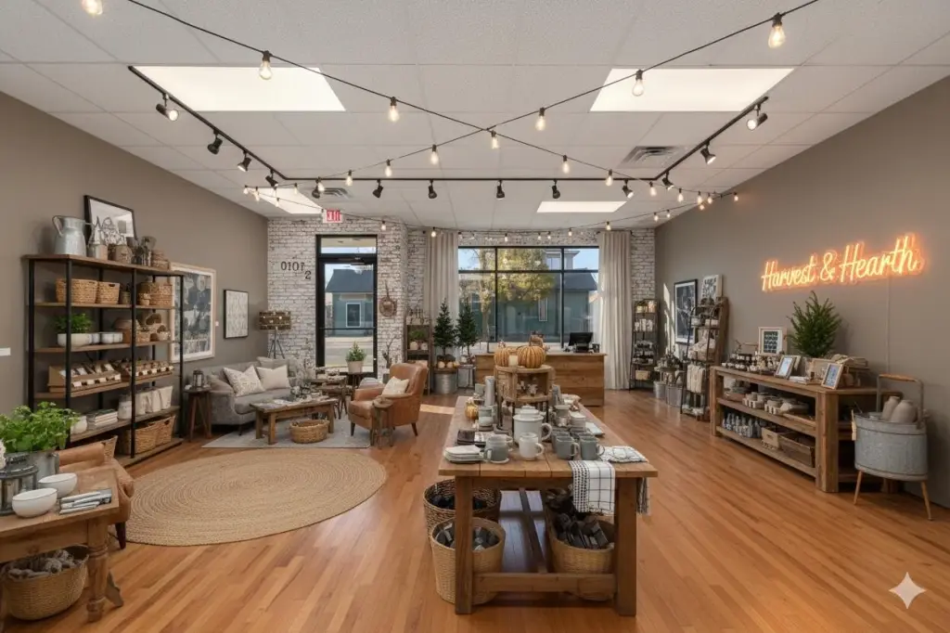
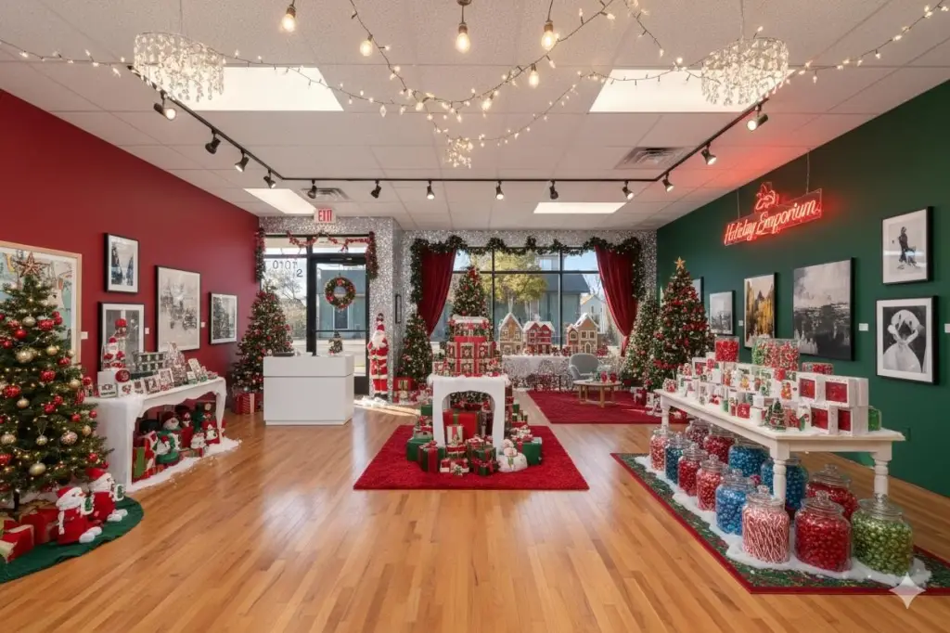
flexible open floorplans
Building Details
Year built
2025
Number of units
1
Building materials
Block, Concrete
Roof type
Rubber
Listing Agency:
Keller Williams Professionals
(734) 459-4700
Listed By:
Jeffrey Glover
(616) 594-1000
Added: Sep 3
Changed: Oct 2
Last Checked: Oct 20 at 5:06AM
MLS# 26047031
Copyright © 2026 Michigan Regional Information Center, LLC. All rights reserved. All information provided by the listing agent/broker is deemed reliable but is not guaranteed and should be independently verified.

Ask AI about this property
Review the available facts, identify missing information and prepare questions for the agent.
Investment Insights
Based on property information with market context.
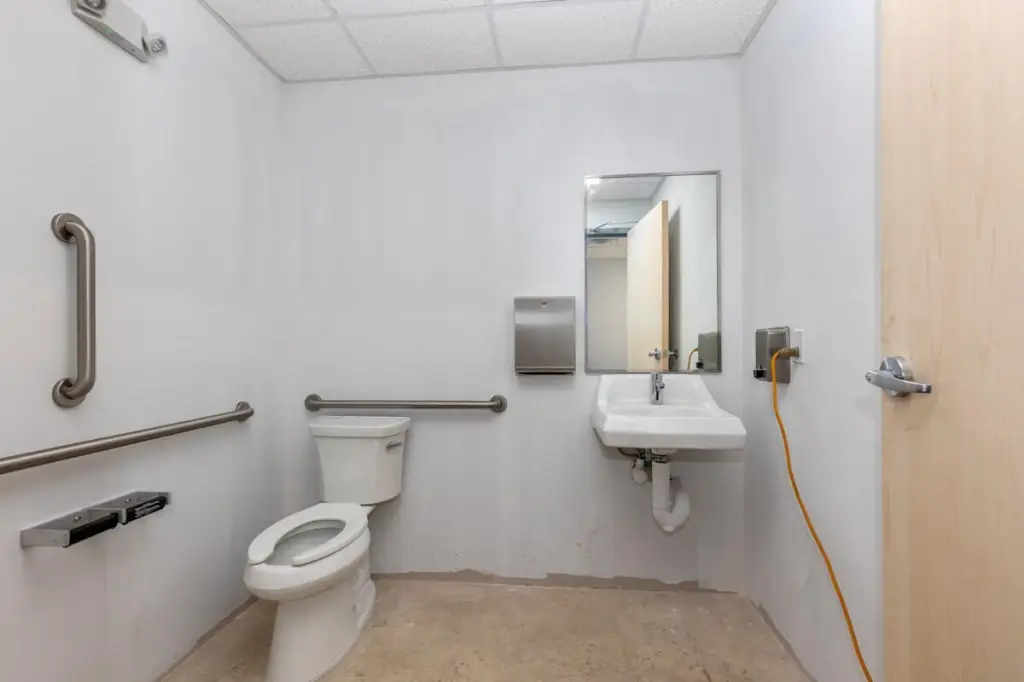
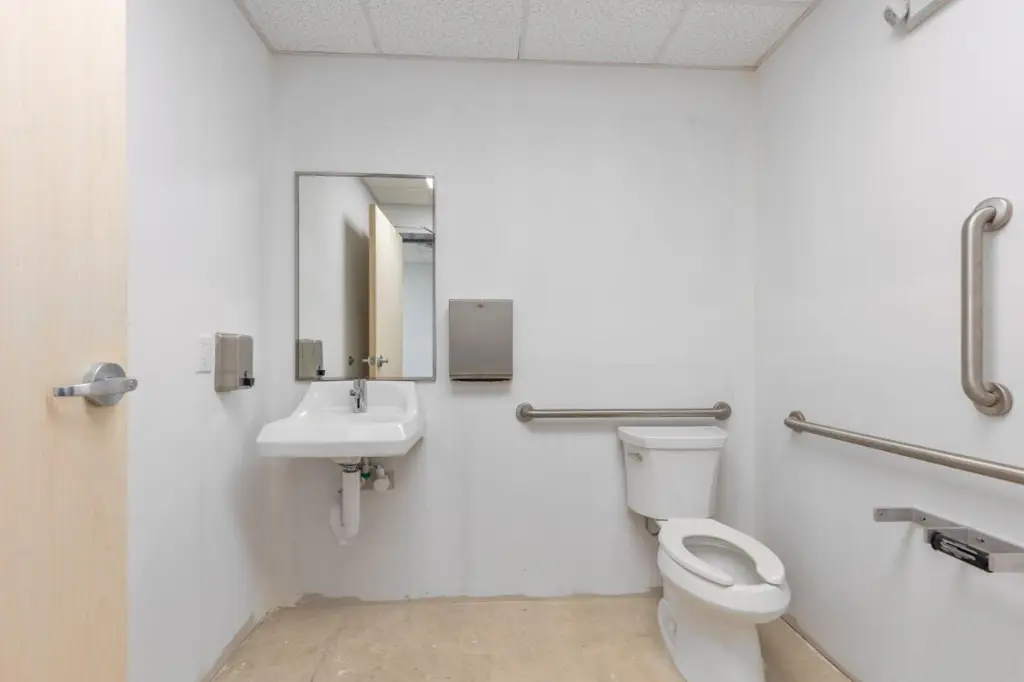
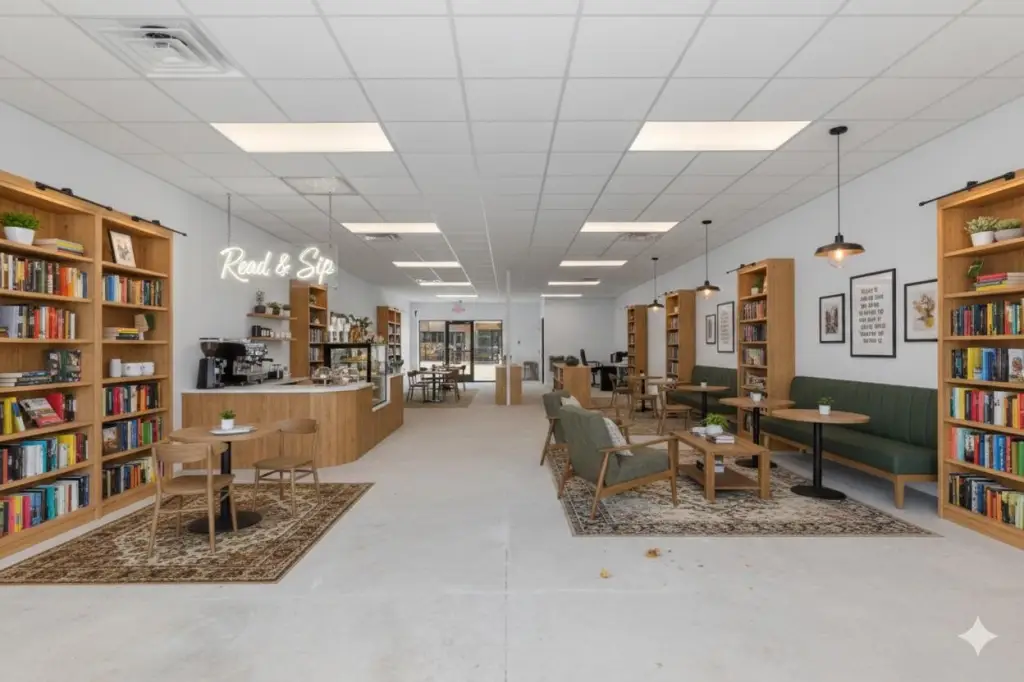
This under-construction storefront property offers 1,563 square feet of commercial space within two matching retail suites. The layouts are open and intended for tenant build-out, with broad street-facing windows and contemporary block and concrete construction. Central air, forced-air heating, a rubber roof, and natural gas availability are included among the reported building features.
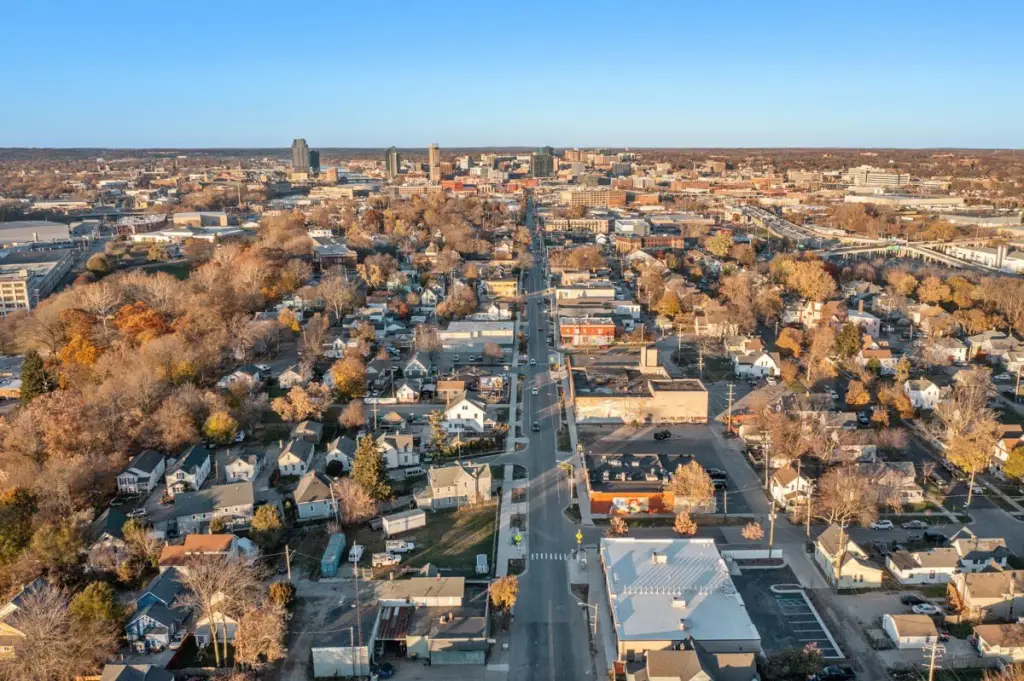
Positioned at 1010 Cesar E Chavez Avenue SW in Grand Rapids, the property carries TBA, or Traditional Business Area, zoning. Rear customer and tenant parking is provided, with additional on-street parking available. The two units are mirror-image floor plans, creating a consistent configuration across the offering. Municipal approval of proposed business uses should be verified by the leasing party.
Positioned at 1010 Cesar E Chavez Avenue SW in Grand Rapids, the property carries TBA, or Traditional Business Area, zoning. Rear customer and tenant parking is provided, with additional on-street parking available. The two units are mirror-image floor plans, creating a consistent configuration across the offering. Municipal approval of proposed business uses should be verified by the leasing party.
Key Highlights
- Two matching storefront suites with mirror‑image floor plans
- 1,563 square feet on a 0.34‑acre lot
- Under construction with 2025 year built
Property Analytics
Unlock full access to Insights
Subscribe to Realmo Intelligence
Open Analytics
Current Use
Lease Details
NNN (Triple Net)
Lease Type
$2.85 /SF/Yr
CAM
Location Intelligence
Trade Area within ½ mile
684
Businesses Nearby
Under-served
Demand for This Use
Explore this area
Business Placement
Demographics for 49503, MI
39,344
Population
19,017
Households
2.1
Avg Household Size
30
Median Age
44%
College-Educated
88%
High-School Grad
7.3 sq mi
ZIP Area
5,390
Density / Sq Mi
$61,734
Median Household Income
$36,694
Median Earnings
$1,207
Median Rent
$224,100
Median Home Value
Check the figures for this property
Cap Rate, Value Estimation, Potential NOI and more
View Realmo Analytics
Market
Lease Benchmarks for Grand Rapids, MI
$17.44 /SF/Yr
Avg Asking Price
$3.81–$27 /SF/Yr
Price Range
32,171 SF
Avg Space Size
This space is priced 9% above the average of $17.44 /SF/Yr.



Similar Off Market Nearby
- Stems Event Design — 401 Hall St SW # 116B, Grand Rapids, MI 49503
Frequently Asked Questions
What type of property is this?
Storefront property - Open-plan commercial space with street-facing glazing, rear parking, and TBA zoning for retail and service-oriented operations.
Where is this storefront property located?
The property is located at 1010 Cesar E Chavez Avenue SW Grand Rapids, MI.
What is the lease rate?
The lease rate is $19 SF/Yr.
What are key features of this property?
This property features: Two matching storefront suites with mirror‑image floor plans; 1,563 square feet on a 0.34‑acre lot; Under construction with 2025 year built


