Mixed-Use Building with
For Sale
$2,150,000
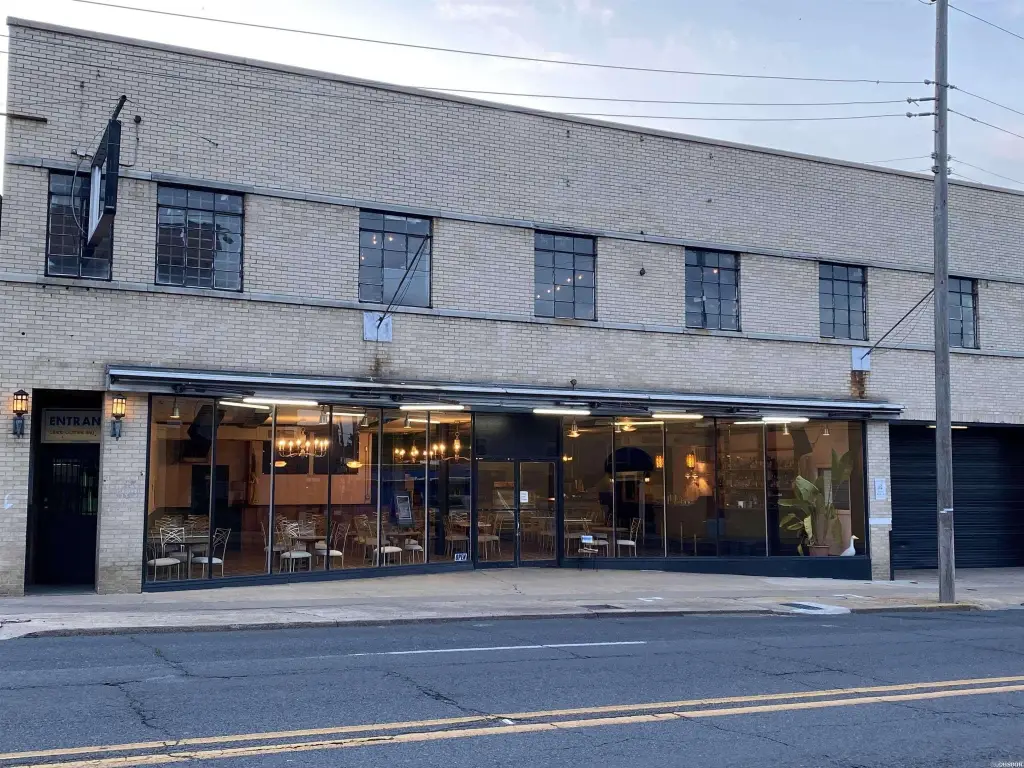
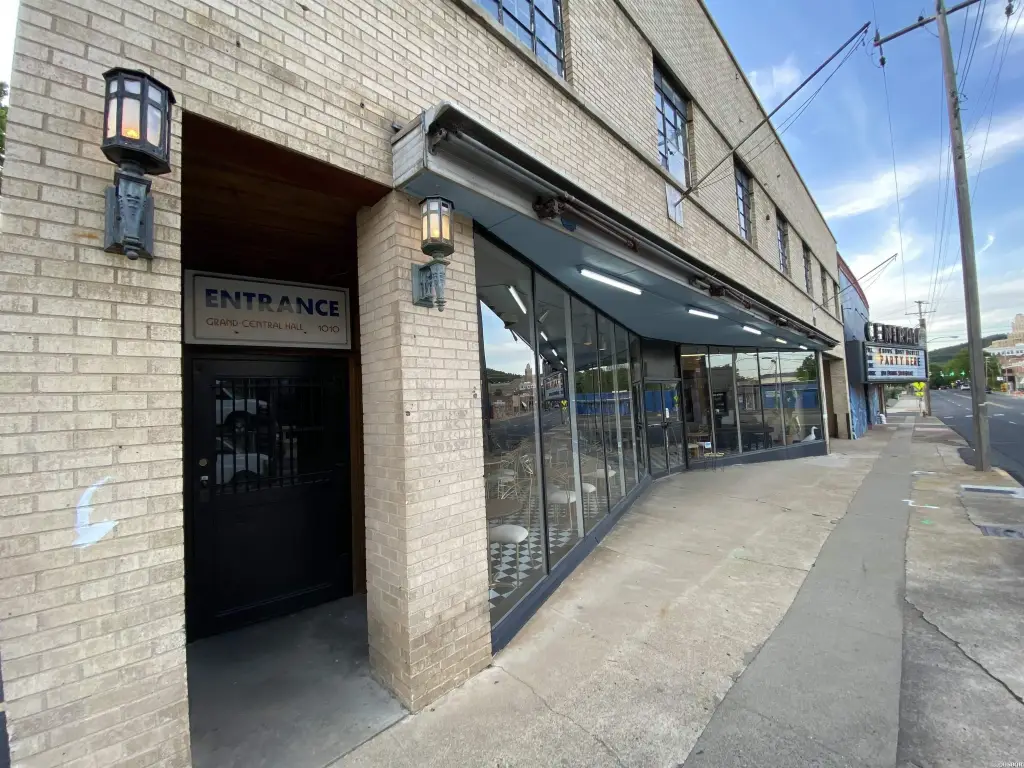
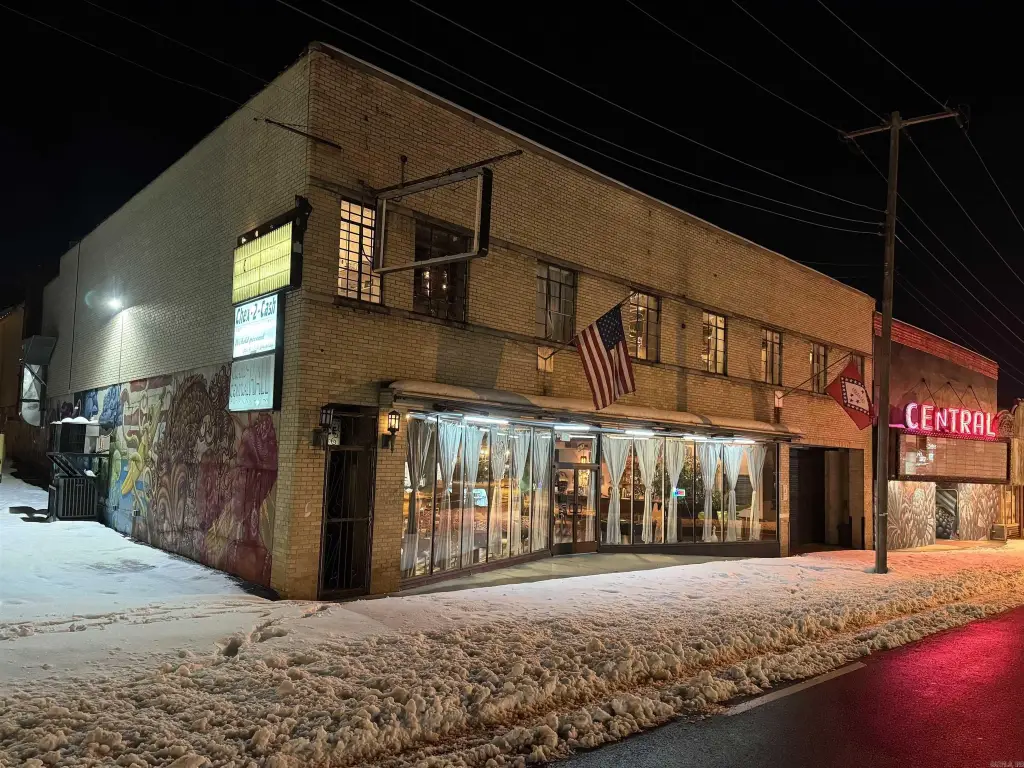
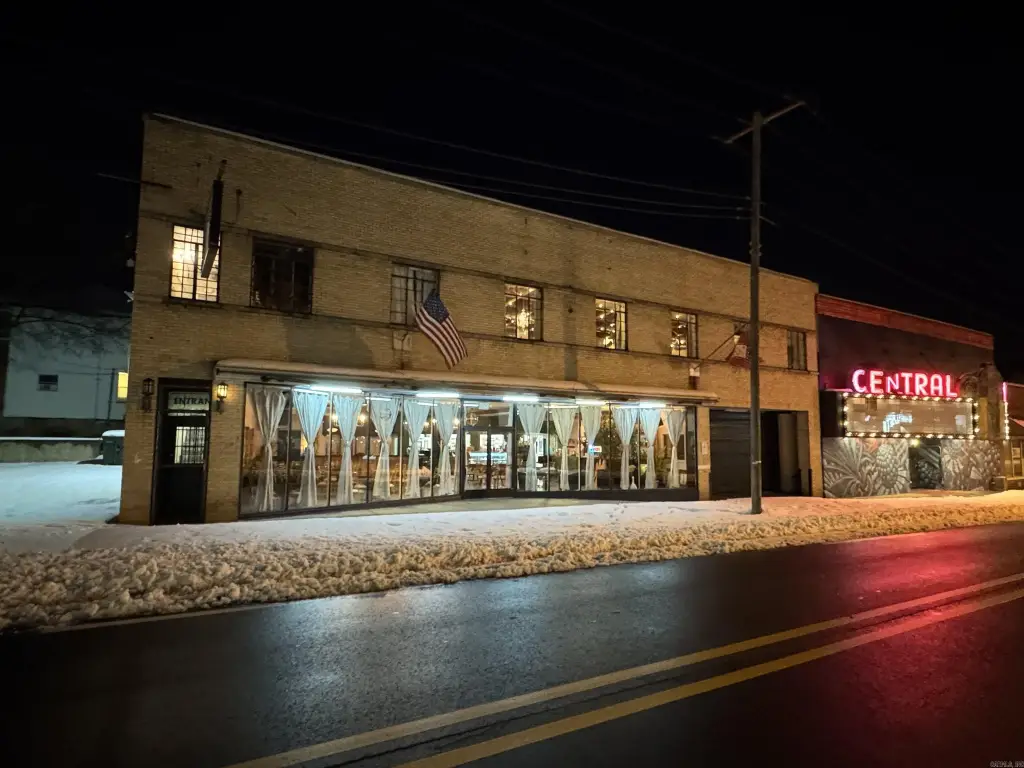
1010 Central Avenue, Hot Springs, AR 71901
Commercial / Industrial, Hot Springs, AR
Property Size22,083 SF
Lot Size0.24 Acres
Price / SF$97.36
Days on Market432
Property Features for 1010 Central Avenue
General Information
Property type
Commercial Sale
Property subtype
Other
Zoning description
Central Business
Parking
11
Interior features
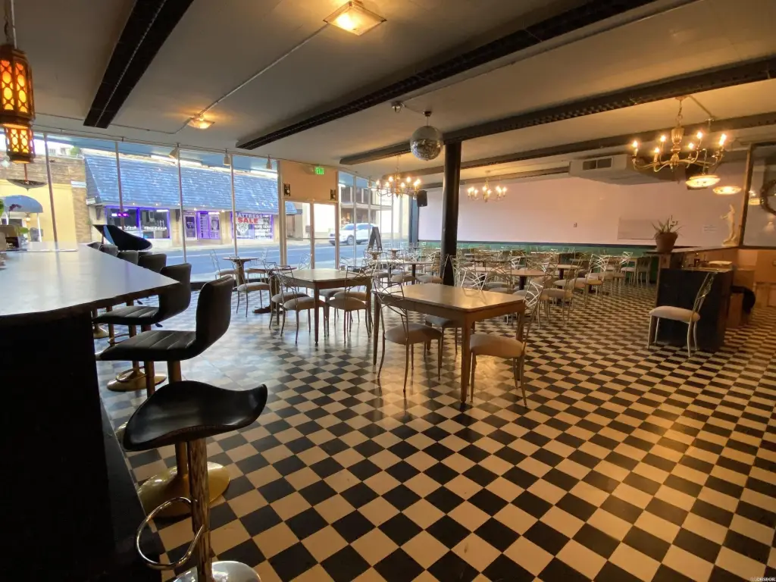
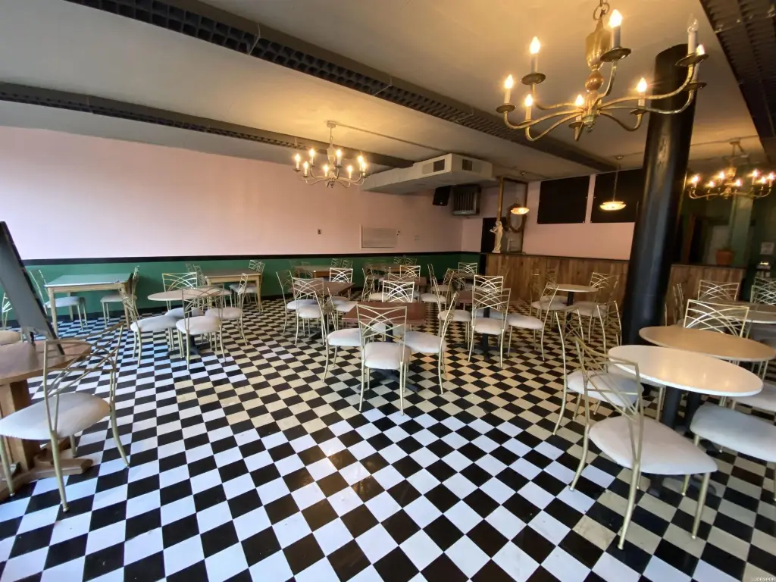
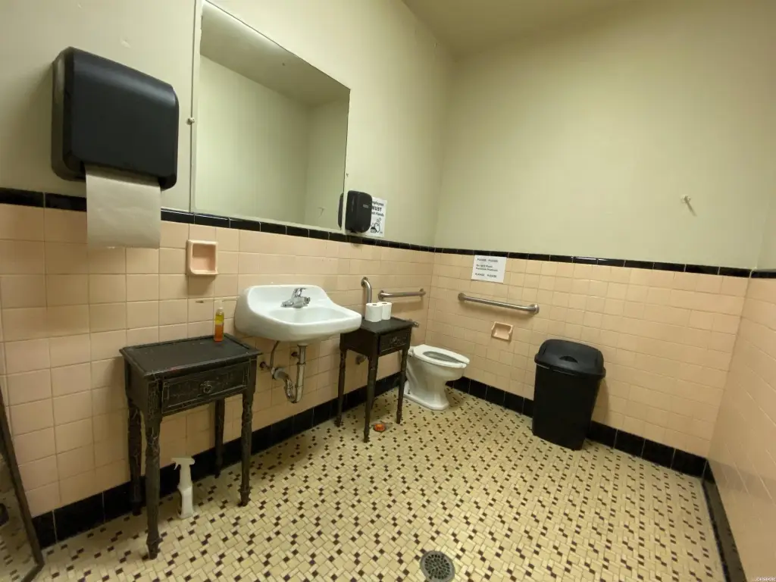
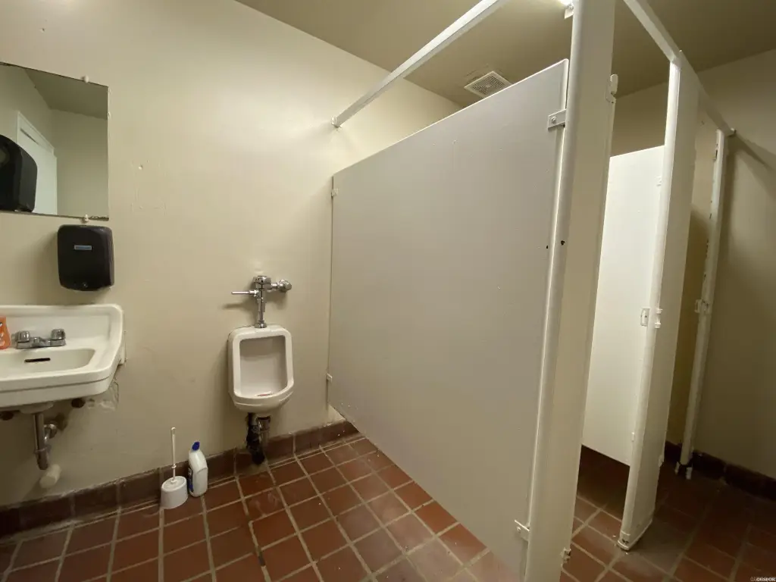
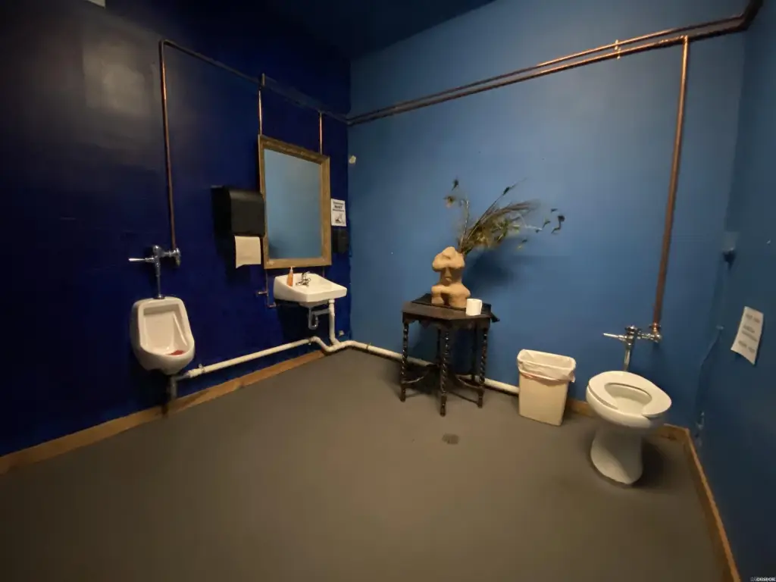
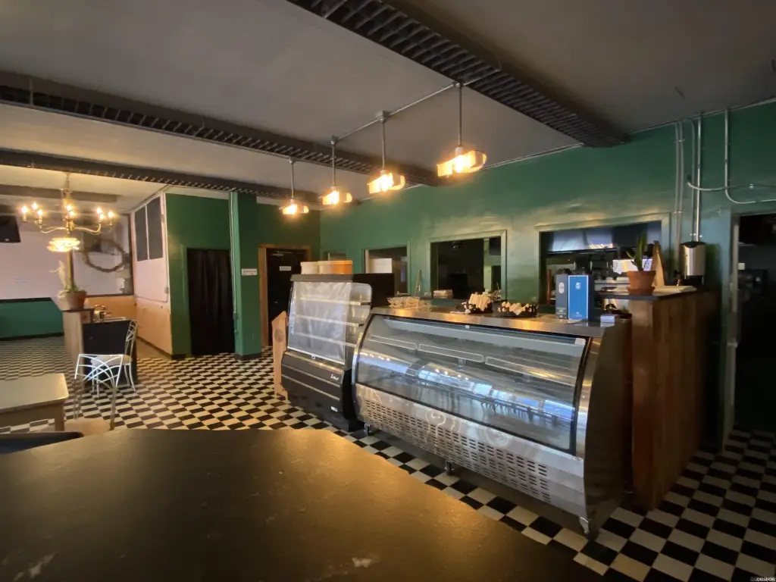
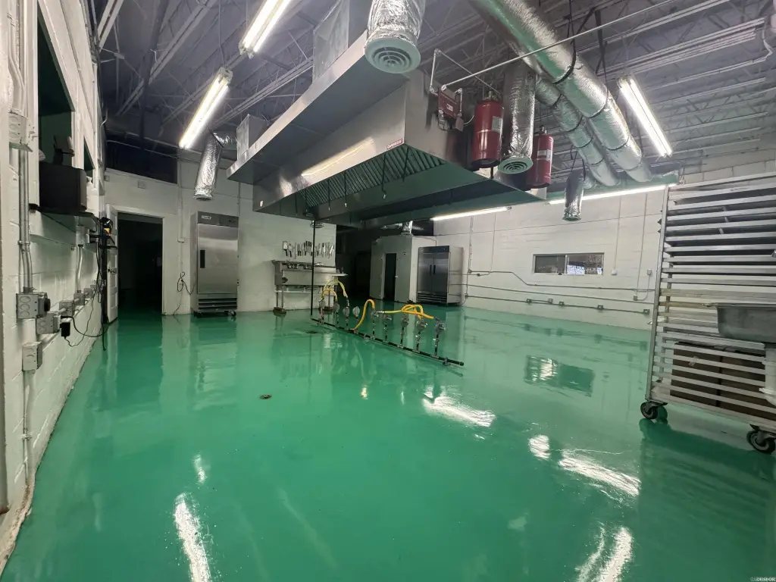
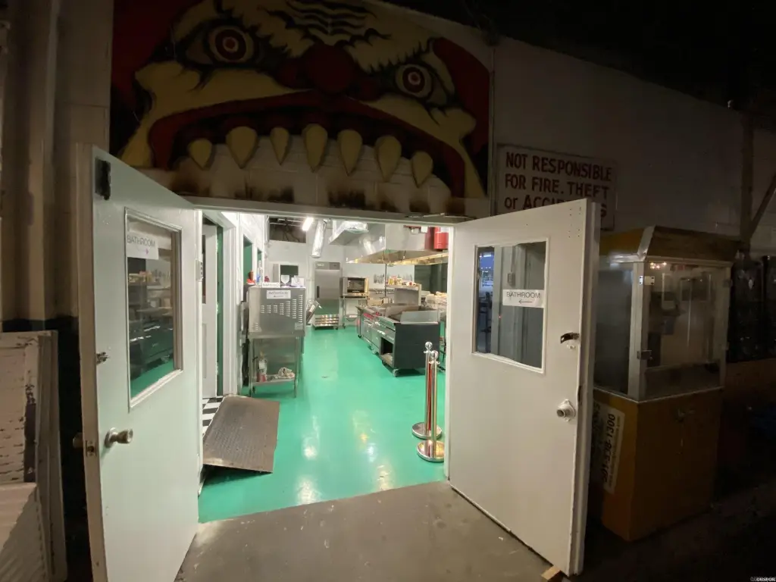
220 Volt Power, Public Restrooms, Display Window, Window Treatments, Handicapped Design, Fire System, Kitchen Area, Living Area, In-Unit Bathroom, Living Space Included, Showers, Stairs, Glazed Windows
Exterior features
Guttering, Pole Sign, Door Sign, Overhead Doors, Wheelchair Accessible, Video Surveillance
Accessibility
Accessible Approach with Ramp
Subdivision
HSR BLK
Lot features
Level, Zero Lot Line, Resort Property, Mountain View, Condo Development, Recreational, Sidewalks, Streetlights, View
Directions
Central Avenue, Downtown
Standard status
Active
Size
22,083 SF
Lot size
0.24 Acres
Taxes and HOA fees
Tax Year
2024
Tax Description
BLK 105 LOT PT 10 & 11
Tax Annual Amount
3264
Legal Description
BLK 105 LOT PT 10 & 11
Amenities
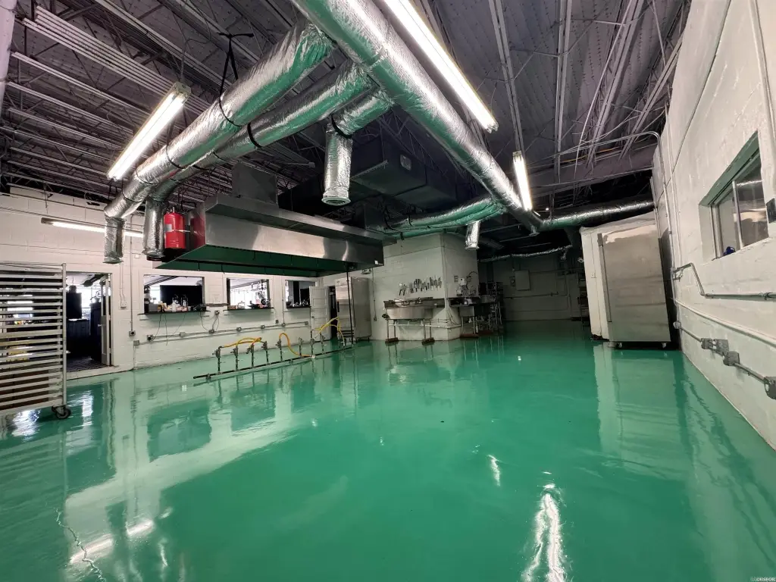
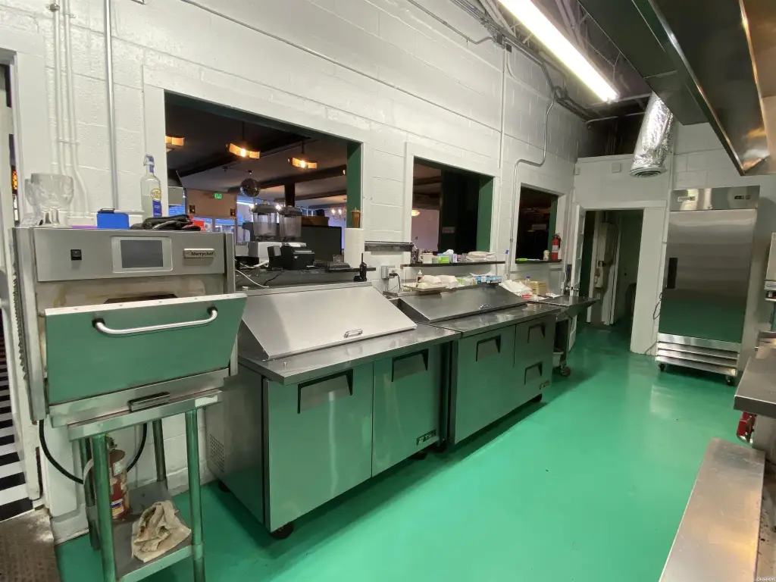
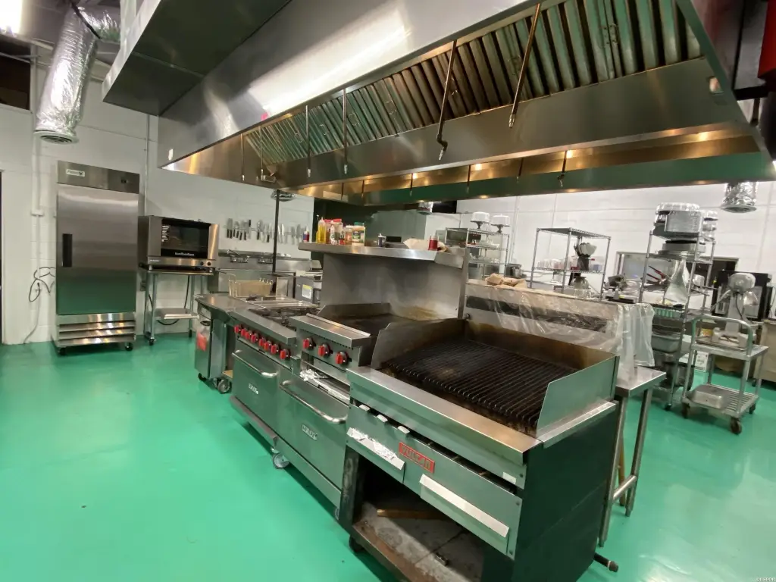
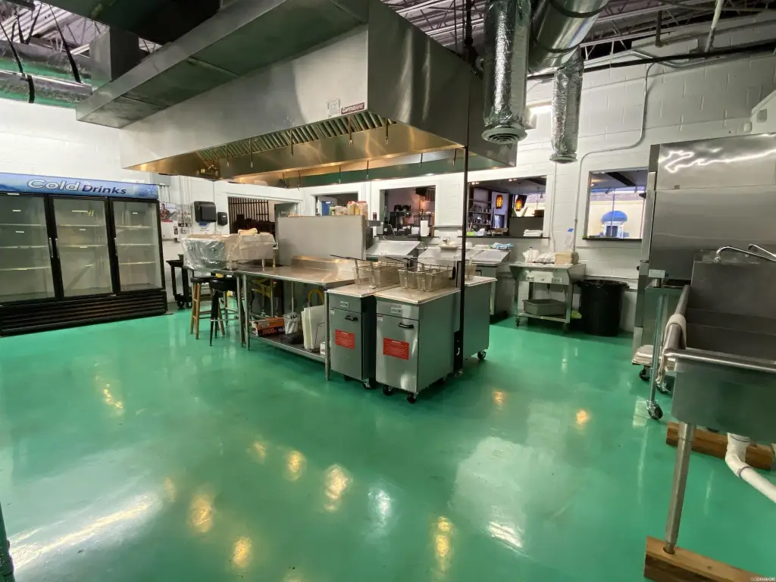
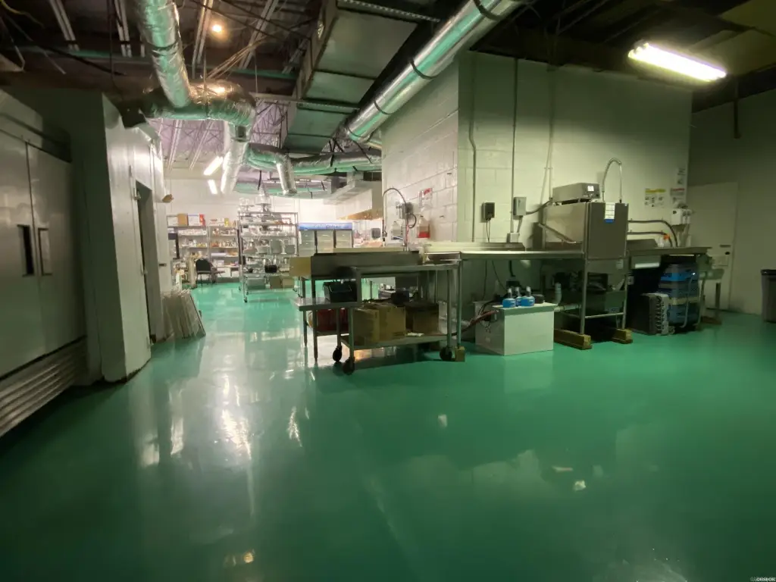
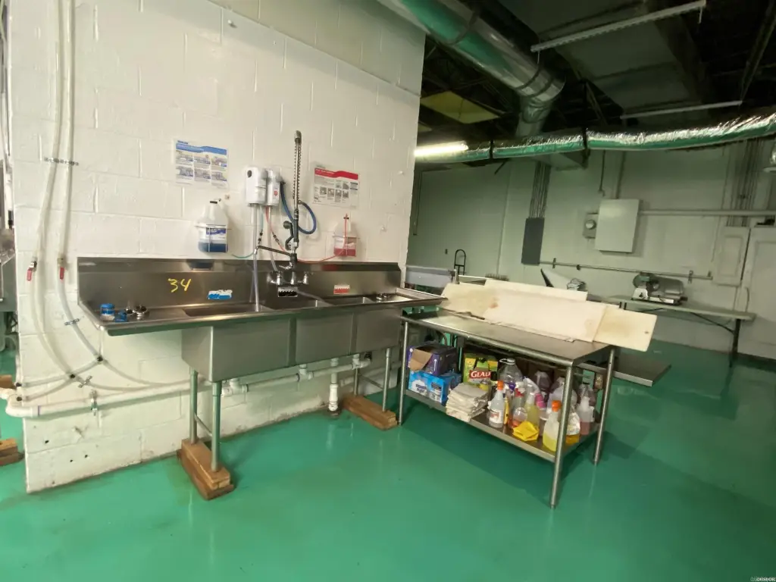
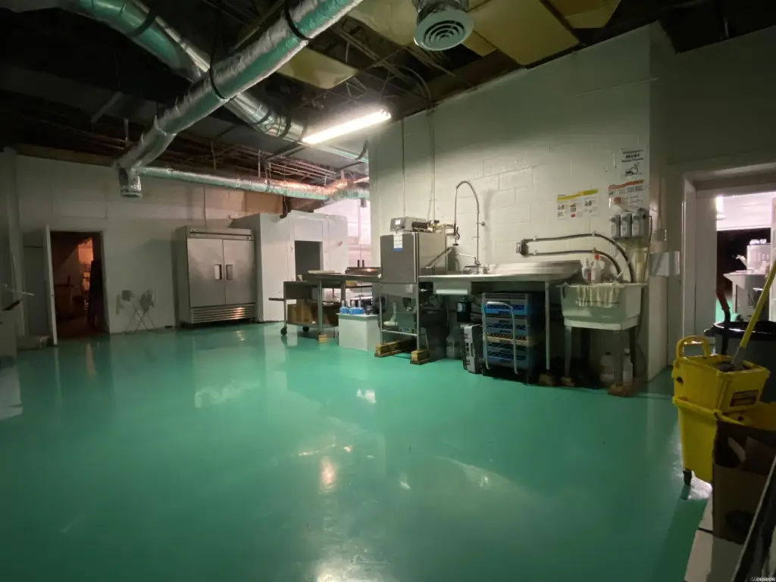
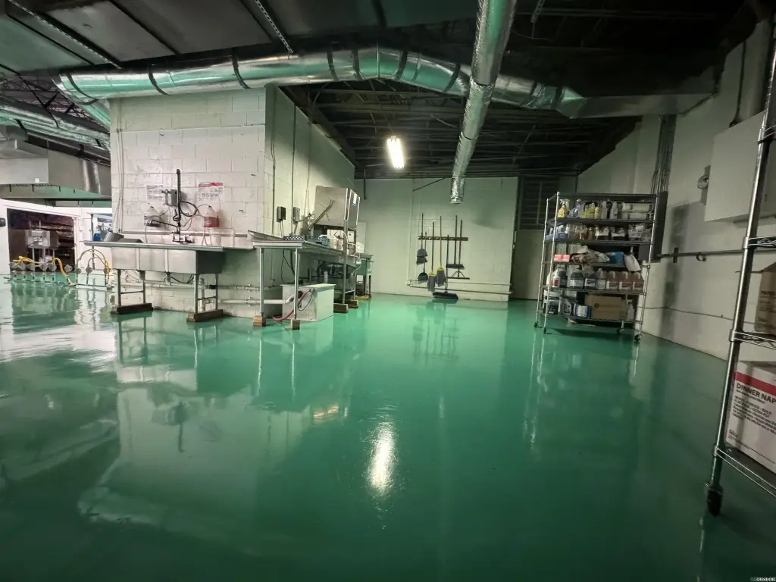
commercial kitchen with grease trap
fiber optic wifi
Building Details
Year built
1945
Floors in Building
2
Flooring type
Vinyl, Concrete, Tile
Roof type
Membrane
Listing Agency:
Rix Realty Advantage Team Realtors
(501) 205-1900
Listed By:
Christopher Rix · License #PB00059757
(501) 627-4075
Added: Jul 23, 2025
Changed: Sep 14
Last Checked: Sep 27 at 4:06PM
MLS# 25029183
Copyright © 2026 Cooperative Arkansas Realtors Multiple Listing Service. All rights reserved. All information provided by the listing agent/broker is deemed reliable but is not guaranteed and should be independently verified.
Investment Insights
Based on property information with market context.
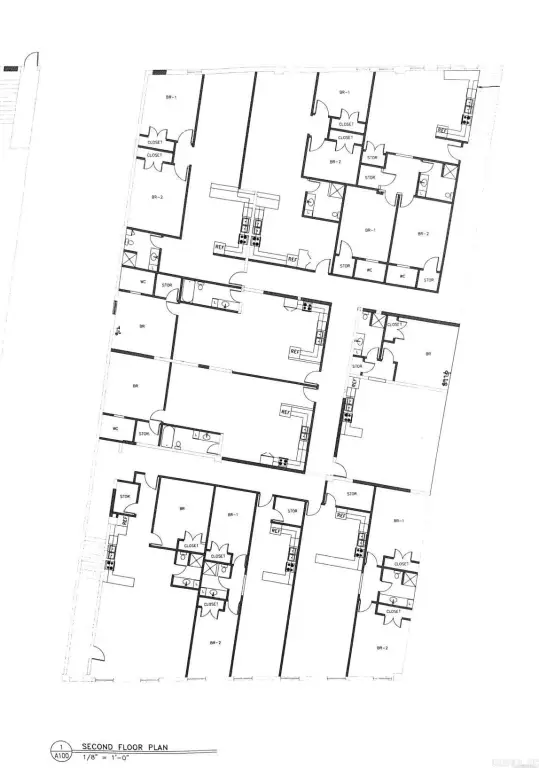
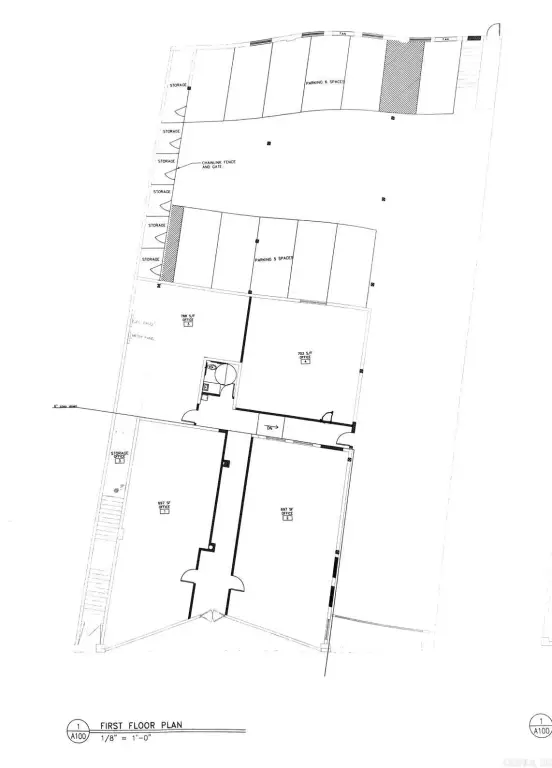
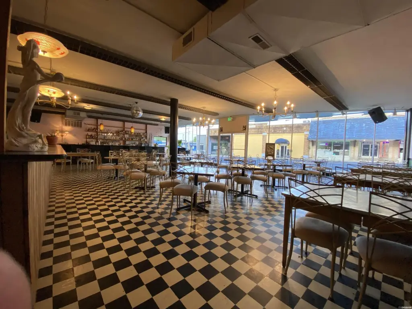
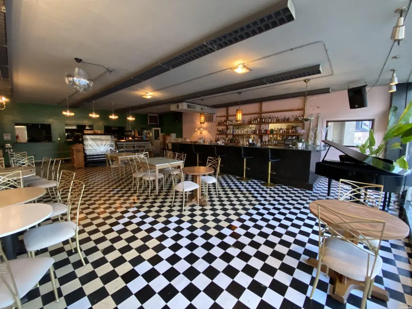
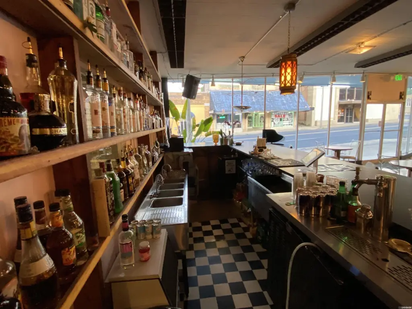
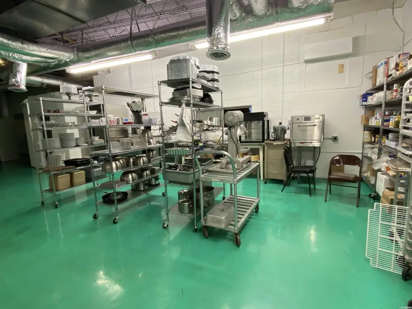
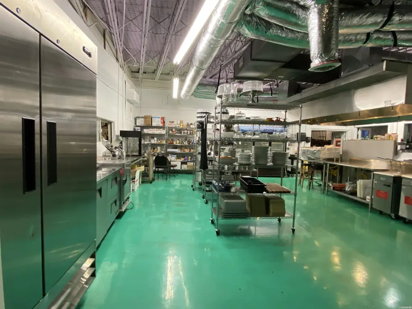
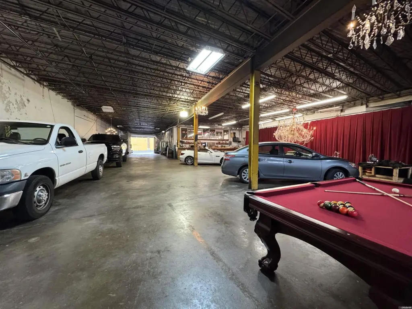
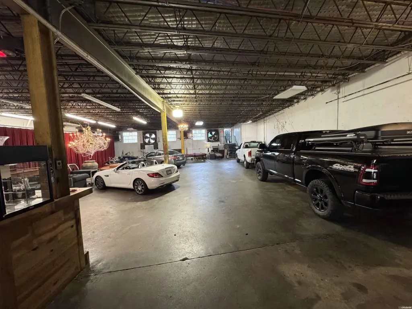
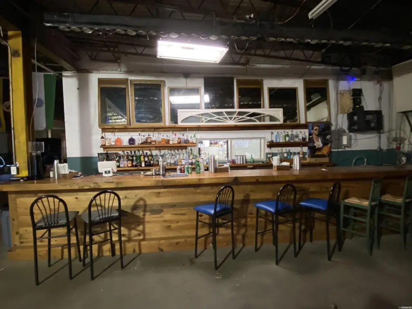
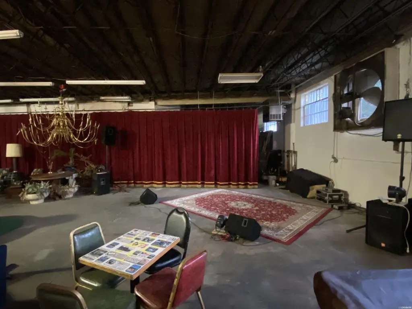
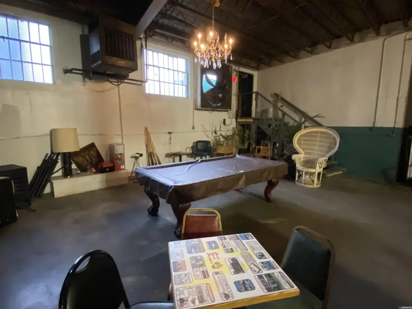
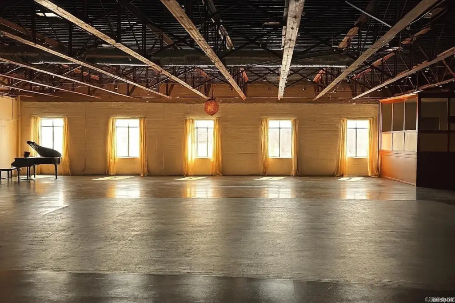
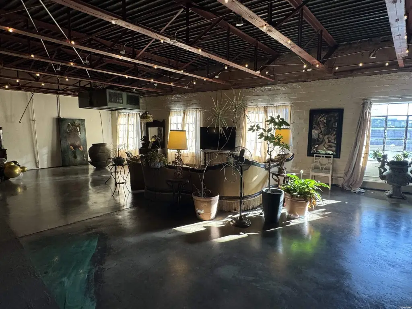
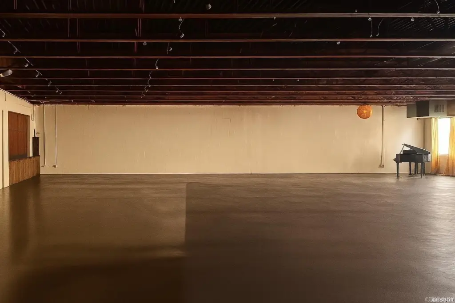
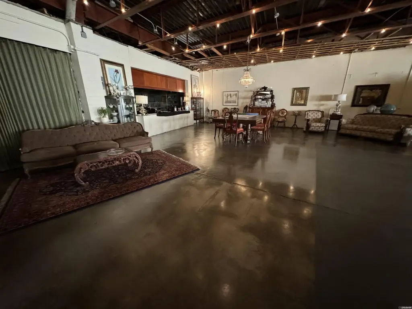
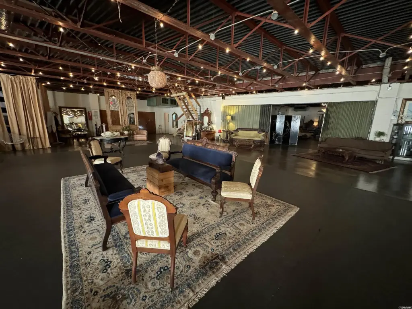
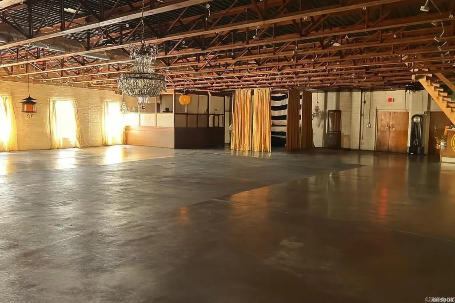
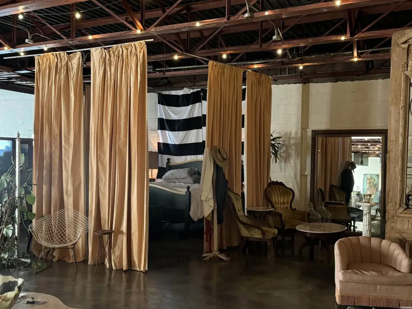
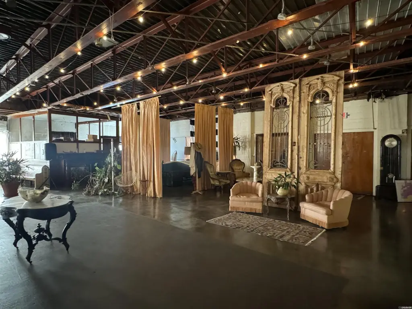
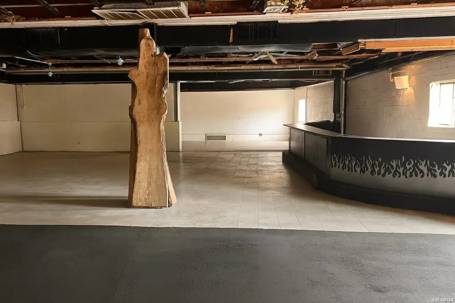
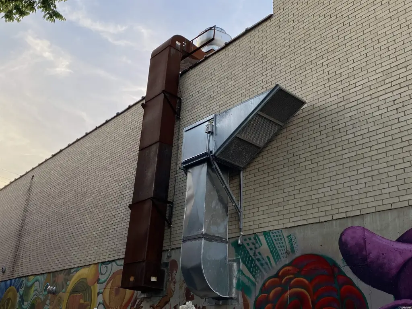
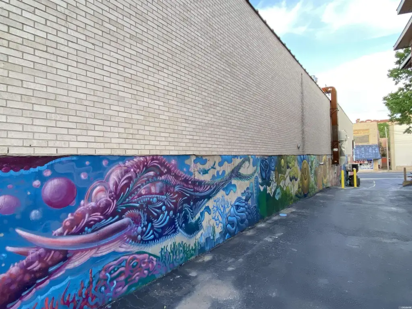
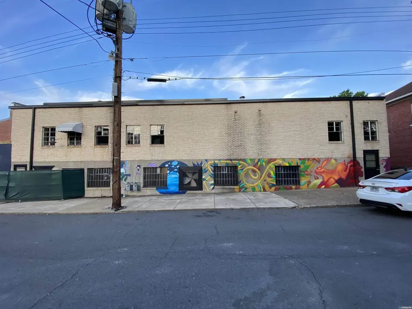
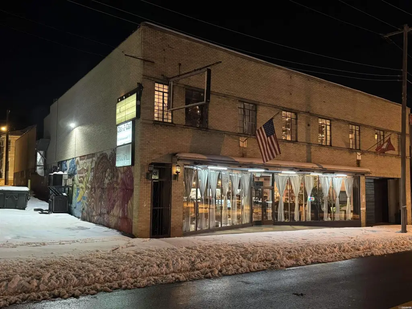
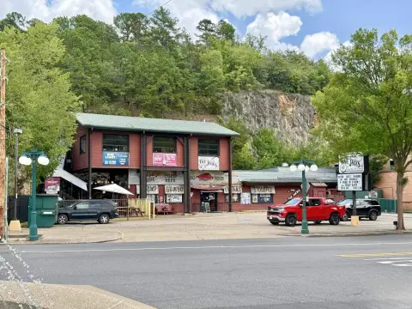
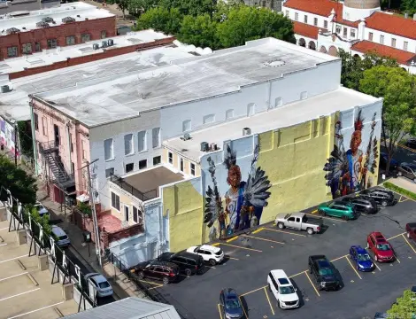
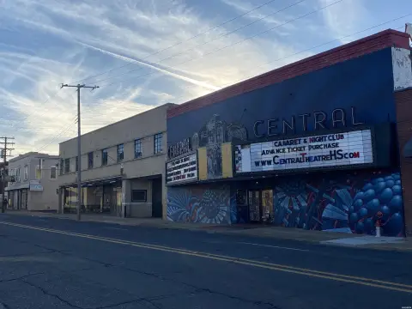
This two-story mixed-use building at 1010 Central Avenue combines commercial and residential-style improvements within a concrete-and-steel structure completed in 1945. The property includes 11-foot ceilings, public restrooms, display windows, commercial kitchen infrastructure with a grease trap, a second-floor 10-foot commercial vent hood, plumbed bar areas, upgraded electrical and plumbing, newer HVAC, and a membrane roof with TPO installation, decking, and insulation. Separate meters serve the upper and lower levels.
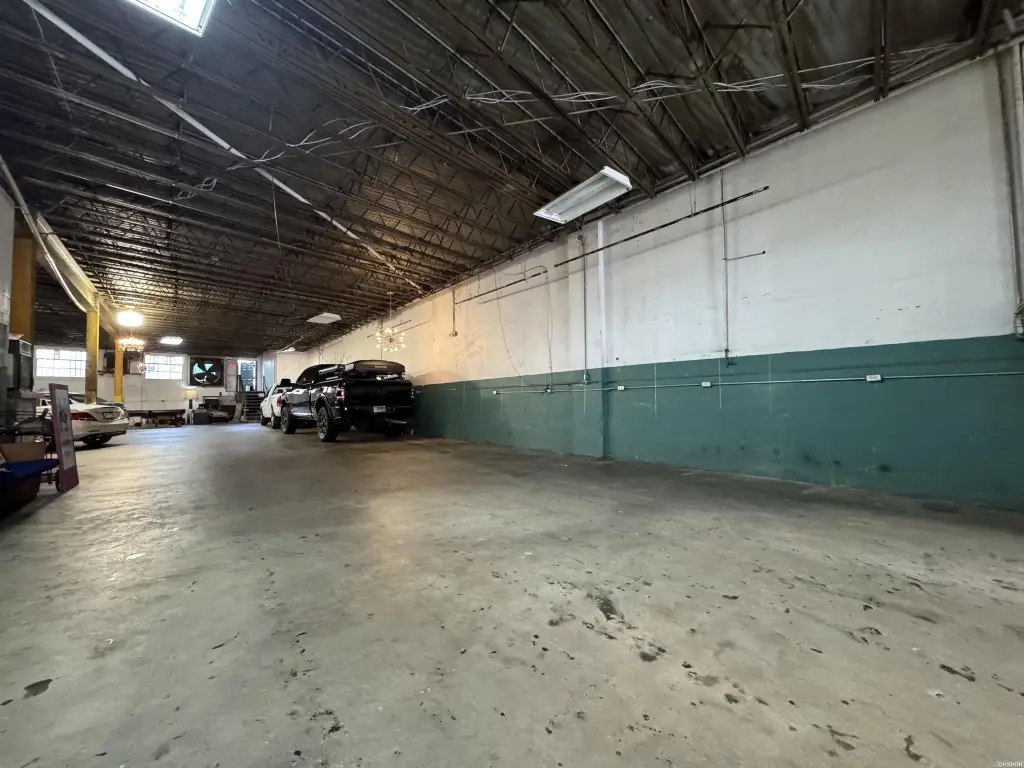
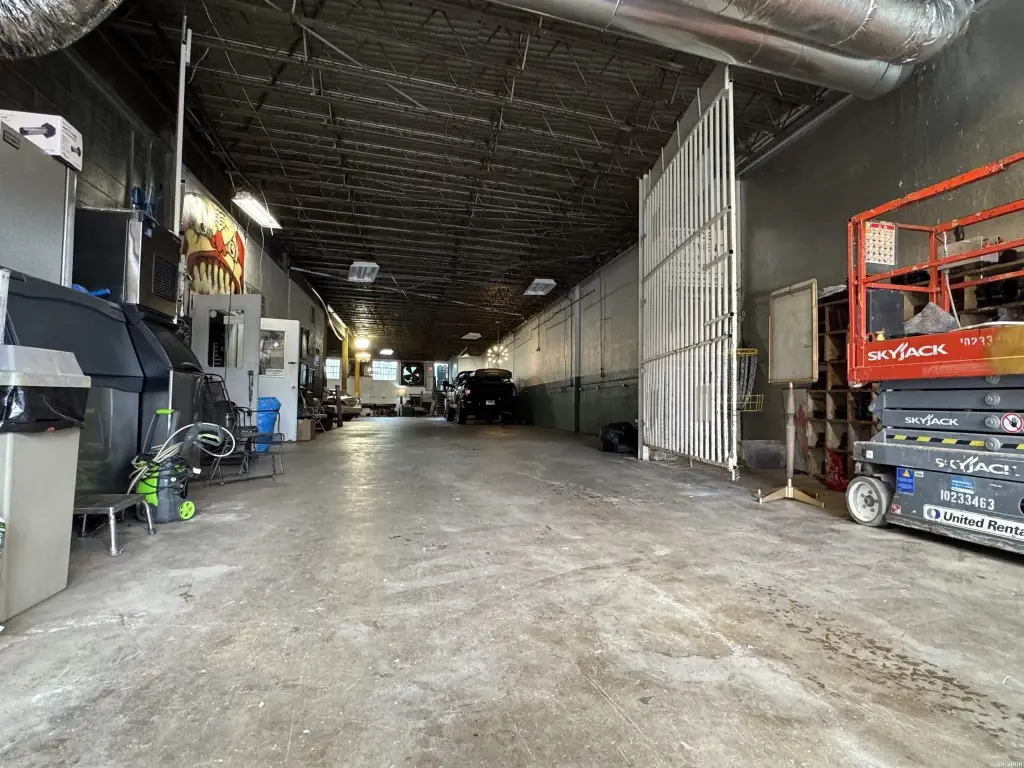
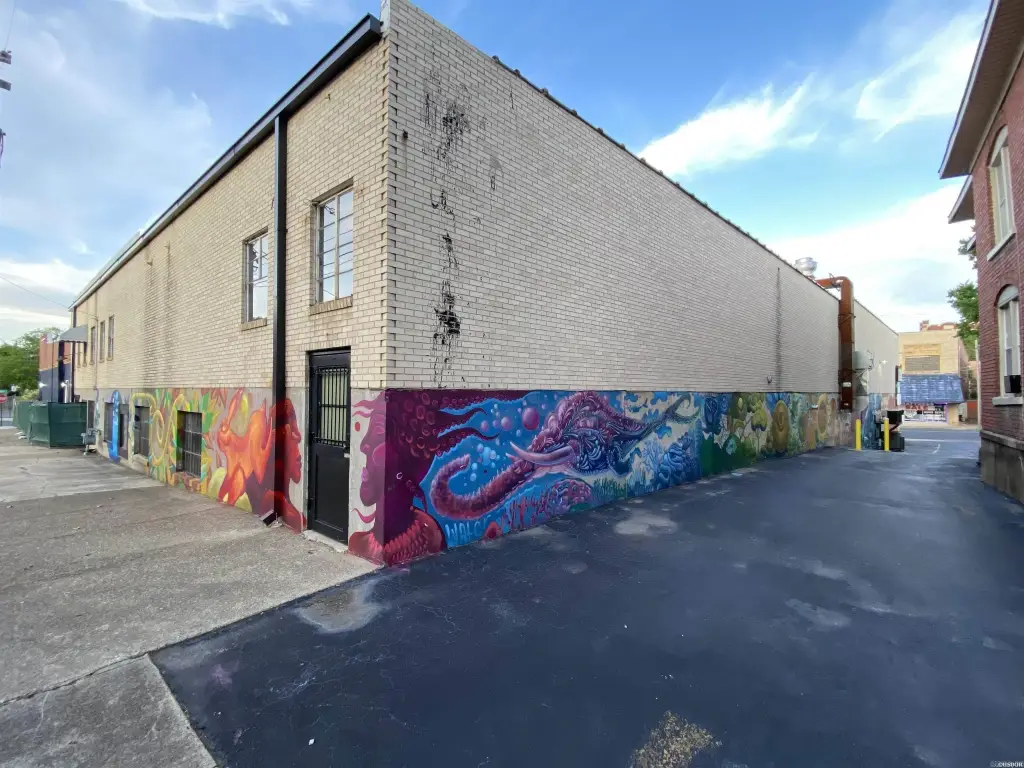
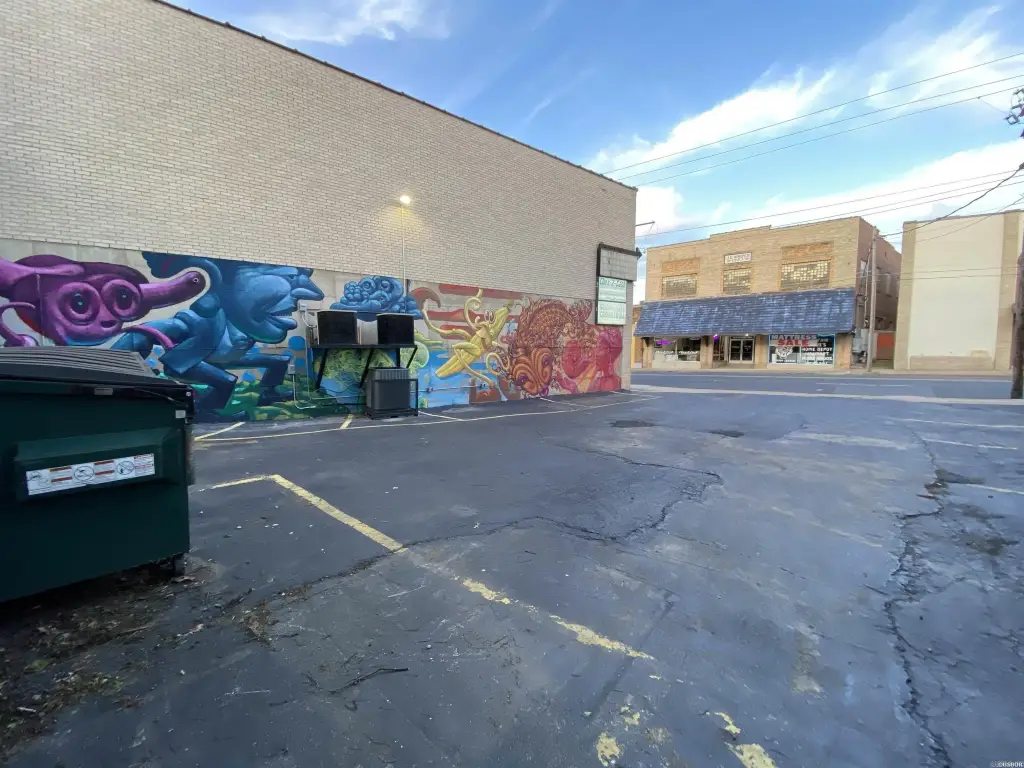
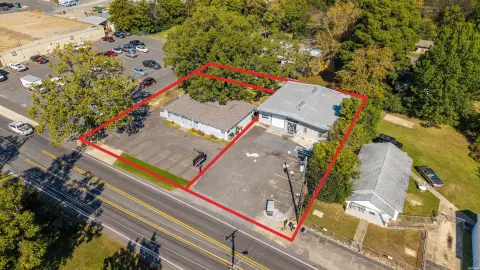
An interior ramp and stairs connect the second floor to street level, while the garage accommodates 11 vehicles. Additional features include overhead doors, fire-system improvements, emergency lighting and exit signage, video surveillance, and accessible approach facilities. The 0.24-acre property is outside the flood zone and sits on the city parade route in Hot Springs, two blocks south of the historic district boundary. Surrounding parking, foot traffic, vehicle activity, and adjacent businesses add to the property's urban commercial setting.
An interior ramp and stairs connect the second floor to street level, while the garage accommodates 11 vehicles. Additional features include overhead doors, fire-system improvements, emergency lighting and exit signage, video surveillance, and accessible approach facilities. The 0.24-acre property is outside the flood zone and sits on the city parade route in Hot Springs, two blocks south of the historic district boundary. Surrounding parking, foot traffic, vehicle activity, and adjacent businesses add to the property's urban commercial setting.
Key Highlights
- 22,083 square feet of mixed‑use space on a 0.24‑acre property
- Concrete‑and‑steel construction completed in 1945
- 11‑foot ceilings and a garage sized for 11 vehicles
Financial Insights
Estimated NOI and Cap Rate
NOI = area × lease_rate × (100 − vacancy) / 100 × (1 − expense_ratio). Net Operating Income — what the owner takes home each year before mortgage payments and income tax. Effective rent (asking rent minus vacancy losses) minus operating costs (taxes, insurance, maintenance, management).
NOI / Yr
$106,661
Cap rate = NOI / list price × 100. Capitalization rate — annual return on a fully cash purchase, before financing. NOI divided by price. Higher means more income per dollar invested, but usually also more risk or older condition. 5–8% is typical for stabilized commercial property; double digits often signal distressed deals.
Cap Rate
4.96%
Suggested Prices Based on Cap Rates
Cap rates vary significantly by property type, market, and asset quality.
Typical U.S. stable-market ranges:
Multifamily — 4.5% to 6.5% (Class A in primary markets often sub-5%; Class C in secondary markets 6%+)
Industrial / Logistics — 5.0% to 7.0% (compressed heavily in recent years due to e-commerce demand)
Office — 6.5% to 9%+ (wide spread post-2020; CBD Class A vs. suburban Class B varies dramatically)
Retail — 5.5% to 8.5% (grocery-anchored on the low end, unanchored strip centers higher)
Hospitality / Hotels — 7.5% to 10%+ (higher due to operational risk)
Self-Storage — 5.5% to 7.5%
Medical Office — 6.0% to 7.5%
Net Lease (single tenant, credit) — 5.0% to 7.0% depending on tenant credit and lease term
Rules of thumb:
Primary markets (NYC, SF, LA, Boston, DC) trade at lower cap rates than secondary/tertiary markets, often by 100–200 bps (bps, aka basis points; 1 bp = 0.01%).
Class A assets trade ~50–150 bps tighter than Class B, and Class B tighter than Class C.
Cap rates move inversely with price — a lower cap rate means a higher price for the same NOI.
Spread to the 10-year Treasury is a common benchmark; historically 200–400 bps over the 10-year.
Cap Rate 5%
$2,133,220
$2.1M
Cap Rate 7%
$1,523,729
$1.5M
Cap Rate 9%
$1,185,122
$1.2M
Market Conditions
NOI Build-Up for 22,083 SF
Vacancy — income lost from leasable area expected to sit empty during the year, subtracted from gross rent.
EGI (Effective Gross Income) — gross rent minus vacancy losses, the realistic income before paying operating costs.
OpEx (Operating Expenses) — recurring costs to operate the property (property tax, insurance, utilities, maintenance, management); excludes financing and capital improvements.
NOI (Net Operating Income) — income a property generates after operating costs but before financing and taxes.
Gross rent
$185.5K $8.40/SF
− Vacancy
−$14.8K −$0.67/SF
EGI
$170.7K $7.73/SF
− OpEx
−$64.0K −$2.90/SF
NOI
$106.7K $4.83/SF
Area
Garland County, AR
Vacancy
8.00%
Lease Rate
$8.40 /SF/Yr
Expense Ratio
37.50%
Simulate Cap Rate and NOI
Suggested Prices Based on Cap Rates
Cap rates vary significantly by property type, market, and asset quality.
Typical U.S. stable-market ranges:
Multifamily — 4.5% to 6.5% (Class A in primary markets often sub-5%; Class C in secondary markets 6%+)
Industrial / Logistics — 5.0% to 7.0% (compressed heavily in recent years due to e-commerce demand)
Office — 6.5% to 9%+ (wide spread post-2020; CBD Class A vs. suburban Class B varies dramatically)
Retail — 5.5% to 8.5% (grocery-anchored on the low end, unanchored strip centers higher)
Hospitality / Hotels — 7.5% to 10%+ (higher due to operational risk)
Self-Storage — 5.5% to 7.5%
Medical Office — 6.0% to 7.5%
Net Lease (single tenant, credit) — 5.0% to 7.0% depending on tenant credit and lease term
Rules of thumb:
Primary markets (NYC, SF, LA, Boston, DC) trade at lower cap rates than secondary/tertiary markets, often by 100–200 bps (bps, aka basis points; 1 bp = 0.01%).
Class A assets trade ~50–150 bps tighter than Class B, and Class B tighter than Class C.
Cap rates move inversely with price — a lower cap rate means a higher price for the same NOI.
Spread to the 10-year Treasury is a common benchmark; historically 200–400 bps over the 10-year.
Cap Rate 5%
$2,133,220
Cap Rate 7%
$1,523,729
Cap Rate 9%
$1,185,122
Alternative Uses
Best Use
Specialty Retail
$3.34M
$2.92M – $3.89M
NOI $233,528 @ 7.0% cap · market cap 10.86%
Second Best
Mixed Use
$1.52M
$1.33M – $1.78M
NOI $106,661 @ 7.0% cap · market cap 4.96%
Theoretical Best
Office A
$4.04M
$3.53M – $4.71M
NOI $282,698 @ 7.0% cap · market cap 13.15%
Zoning and permitted uses should be independently verified with authorities.
Property Analytics
Unlock full access to Insights
Subscribe to Realmo Intelligence
Open Analytics
Current Use
Lease Details
Yes
Commercial hood
Yes
Grease trap
Location Intelligence
Trade Area within ½ mile
1,665
Businesses Nearby
75k
Monthly Visits Nearby
Explore this area
Business Placement
Foot Traffic Nearby
Dining 53%
Shops & Services 27%
Hotels & Casinos 11%
Groceries 6%
McDonald's
Dining
18,055 visits/mo
0.5 miles
Burger King
Dining
9,887 visits/mo
0.2 miles
Embassy Suites By Hilton Hot Springs Hotel & Spa
Hotels & Casinos
7,888 visits/mo
0.4 miles
Popeyes Louisiana Kitchen
Dining
7,854 visits/mo
0.4 miles
Valero Energy
Shops & Services
5,905 visits/mo
0.2 miles
Demographics for 71901, AR
29,363
Population
14,952
Households
2
Avg Household Size
43
Median Age
26%
College-Educated
88%
High-School Grad
101.9 sq mi
ZIP Area
288
Density / Sq Mi
$52,410
Median Household Income
$35,604
Median Earnings
$797
Median Rent
$173,400
Median Home Value
Check the figures for this property
Cap Rate, Value Estimation, Potential NOI and more
View Realmo Analytics
Market
Vacancy Rate% for Retail in South region

Questions? Ask Rey
Realmo’s AI knows this listing — price, zoning, demand, history. Ask anything.



Frequently Asked Questions
What type of property is this?
Mixed-use property - Versatile two-story building with commercial improvements, separate utility metering, accessible ramp entry, and on-site vehicle storage.
Where is this mixed-use property located?
The property is located at 1010 Central Avenue Hot Springs, AR.
What is the asking price?
The asking price for this property is $2,150,000.
What are key features of this property?
This property features: 22,083 square feet of mixed‑use space on a 0.24‑acre property; Concrete‑and‑steel construction completed in 1945; 11‑foot ceilings and a garage sized for 11 vehicles



