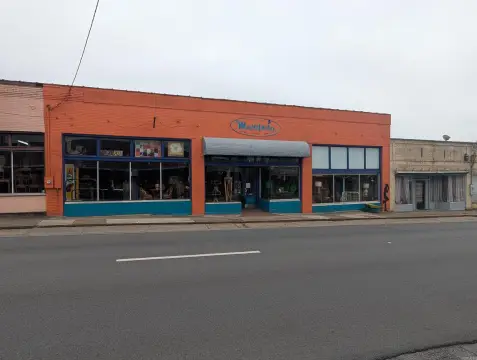
Mixed-Use Building with Rooftop
For Sale
$2,150,000
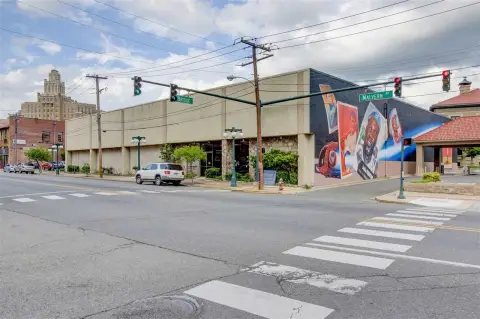
1010 Central Avenue, Hot Springs, AR 71901
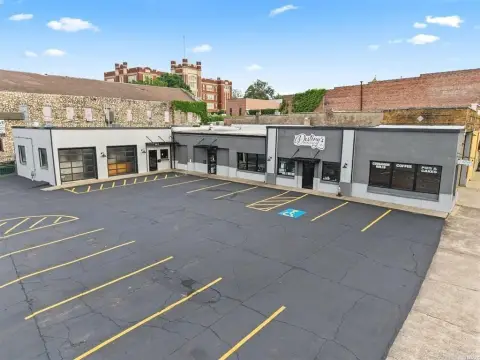
The building includes separate utility metering, commercial kitchen infrastructure, and enclosed garage parking.
Property Size22,000 SF
Price / SF$97.36
Days on Market52
Property Features for 1010 Central Avenue
General Information
Standard status
Active
Size
22,000 SF
Total Parking Spaces
11
Property subtype
Commercial / Industrial
Zoning
CBD/C1
Additional Details
Utilities to Site
Yes
Amenities
commercial kitchen with grease trap
fiber optic wifi
emergency exit signage & lighting
new garage door opener
plumbed bars
Building Details
Buildings
1
Building Size
22,000 SF
Construction
concrete & steel
Listing Agency:
Rix Realty Advantage Team Realtors
(501) 205-1900
Listed By:
Christopher Rix · License #PB00059757
(501) 627-4075
Source:
Heilesassociatesrealtors
Added: Aug 26
Changed: Oct 4
Last Checked: Oct 14 at 10:32PM
Displayed information is deemed reliable but is not guaranteed and should be independently verified. All listing content including descriptions, pricing, images are the copyrighted material of Rix Realty Advantage Team Realtors

Ask AI about this property
Review the available facts, identify missing information and prepare questions for the agent.
Investment Insights
Based on property information with market context.
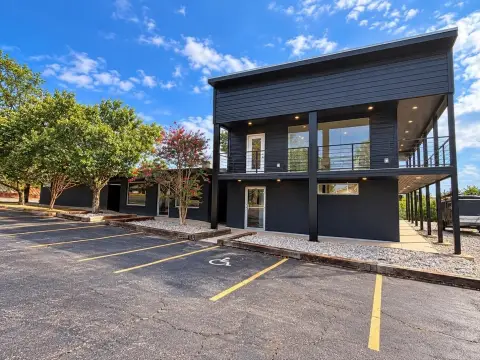
This mixed-use building features concrete-and-steel construction, 11-foot ceilings, and CBD/C1 zoning. Existing improvements include a commercial kitchen with grease trap, a 10-foot commercial vent hood, plumbed bar areas, upgraded electrical and plumbing systems, emergency exit lighting and signage, and newer HVAC equipment. The property also has an enclosed garage that accommodates 11 vehicles, with separate metering for the upper and lower levels.
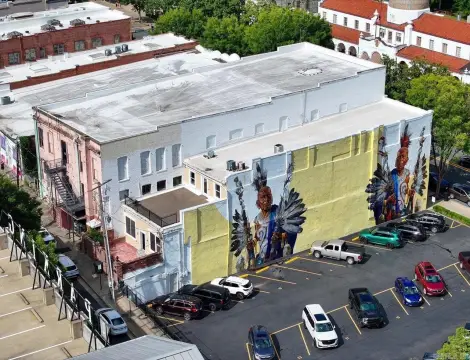
Located at 1010 Central Avenue in Hot Springs, the building sits on the city parade route and two blocks south of the historic district boundary. The second floor is accessible from street level by an interior ramp and stairs. Existing planning concepts include retail, museum, restaurant, office, residential, vacation rental, or nine rental loft apartments. The roof uses a 60mil TPO system with decking insulation and provides downtown and mountain views.
Located at 1010 Central Avenue in Hot Springs, the building sits on the city parade route and two blocks south of the historic district boundary. The second floor is accessible from street level by an interior ramp and stairs. Existing planning concepts include retail, museum, restaurant, office, residential, vacation rental, or nine rental loft apartments. The roof uses a 60mil TPO system with decking insulation and provides downtown and mountain views.
Key Highlights
- Concrete‑and‑steel construction with 11‑foot ceilings
- CBD/C1 zoning with plans for 9 rental loft apartments
- 60mil TPO roof with decking insulation
Financial Insights
Estimated NOI and Cap Rate
NOI / Yr
$174,367
Cap Rate
8.11%
Suggested Prices Based on Cap Rates
Cap Rate 5%
$3,487,340
$3.5M
Cap Rate 7%
$2,490,957
$2.5M
Cap Rate 9%
$1,937,411
$1.9M
Market Conditions
NOI Build-Up for 22,083 SF
Gross rent
$265.0K $12.00/SF
− Vacancy
−$15.9K −$0.72/SF
EGI
$249.1K $11.28/SF
− OpEx
−$74.7K −$3.38/SF
NOI
$174.4K $7.90/SF
Area
Garland County, AR
Vacancy
6.00%
Lease Rate
$12.00 /SF/Yr
Expense Ratio
30.00%
Simulate Cap Rate and NOI
Suggested Prices Based on Cap Rates
Cap Rate 5%
$3,487,340
Cap Rate 7%
$2,490,957
Cap Rate 9%
$1,937,411
Alternative Uses
Best Use
Retail
$2.49M
$2.18M – $2.91M
NOI $174,367 @ 7.0% cap · market cap 8.11%
Second Best
Mixed Use
$1.52M
$1.33M – $1.78M
NOI $106,661 @ 7.0% cap · market cap 4.96%
Theoretical Best
Office A
$4.04M
$3.53M – $4.71M
NOI $282,698 @ 7.0% cap · market cap 13.15%
Zoning and permitted uses should be independently verified with authorities.
How Realmo checks its estimates
Property Analytics
Unlock full access to Insights
Subscribe to Realmo Intelligence
Open Analytics
Current Use
Lease Details
Yes
Utilities to site
Location Intelligence
Trade Area within ½ mile
1,665
Businesses Nearby
75k
Monthly Visits Nearby
Explore this area
Business Placement
Foot Traffic Nearby
Dining 53%
Shops & Services 27%
Hotels & Casinos 11%
Groceries 6%
McDonald's
Dining
18,055 visits/mo
0.5 miles
Burger King
Dining
9,887 visits/mo
0.2 miles
Embassy Suites By Hilton Hot Springs Hotel & Spa
Hotels & Casinos
7,888 visits/mo
0.4 miles
Popeyes Louisiana Kitchen
Dining
7,854 visits/mo
0.4 miles
Valero Energy
Shops & Services
5,905 visits/mo
0.2 miles
Demographics for 71901, AR
29,363
Population
14,952
Households
2
Avg Household Size
43
Median Age
26%
College-Educated
88%
High-School Grad
101.9 sq mi
ZIP Area
288
Density / Sq Mi
$52,410
Median Household Income
$35,604
Median Earnings
$797
Median Rent
$173,400
Median Home Value
Check the figures for this property
Cap Rate, Value Estimation, Potential NOI and more
View Realmo Analytics
Market
Vacancy Rate% for Retail in South region



Frequently Asked Questions
What type of property is this?
Mixed-use property - The building includes separate utility metering, commercial kitchen infrastructure, and enclosed garage parking.
Where is this mixed-use property located?
The property is located at 1010 Central Avenue Hot Springs, AR.
What is the asking price?
The asking price for this property is $2,150,000.
What are key features of this property?
This property features: Concrete‑and‑steel construction with 11‑foot ceilings; CBD/C1 zoning with plans for 9 rental loft apartments; 60mil TPO roof with decking insulation


