Brick Mixed-Use Redevelopment
For Sale
$395,000
Pending
1010-1016 E Main Street Columbus, Columbus, OH 43205
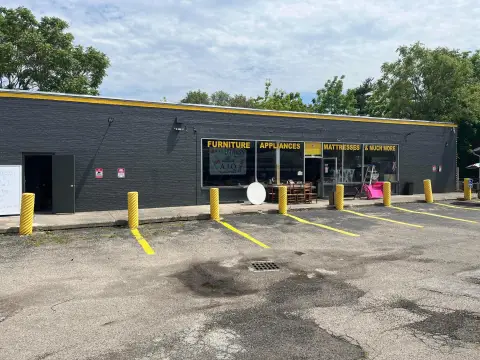
Shell-condition mixed-use building with first-floor retail, apartments, and a rear lot for parking or expansion.
Property Size5,810 SF
Days on Market57
Property Features for 1010-1016 E Main Street Columbus
General Information
Standard status
Pending
Size
5,810 SF
Additional Details
Multifamily Units
5
Taxes and HOA fees
Annual Taxes
$2,100
Amenities
No
0.2
5810.0
Building Details
Building Size
5,810 SF
Year Built
1925
Stories
2
Listing Agency:
(614) 660-5959
Listed By:
Bernice Banquaio
(614) 660-5959
Source:
Movenowohio
Added: Jul 7
Changed: Aug 25
Last Checked: Sep 1 at 2:28PM
Displayed information is deemed reliable but is not guaranteed and should be independently verified. All listing content including descriptions, pricing, images are the copyrighted material of Bernice Banquaio
Investment Insights
Based on property information with market context.
This solid brick building is being offered in shell condition and will require a complete interior redevelopment. The structure includes two first-floor retail spaces, a rear first-floor apartment, and four second-floor apartments. A large basement sits beneath the east-side retail space, and original mosaic tile remains on the west side. The property is built on a stone foundation, and recent capital improvements include a new roof, gutters, and soffits.
The building is located in Olde Towne East and positioned near new residential developments along Main and Cherry Streets. In addition to the existing interior footprint, there is a large rear lot that may support parking and could allow for future expansion depending on approvals.
For buyers and investors, the mix of street-level retail and residential apartments can support flexible redevelopment planning, particularly for an operator looking to redesign the interiors and improve the tenant-ready configuration. The presence of the large basement under the east-side retail space and the retained original mosaic tile provide existing building elements that may inform the redevelopment scope. The property is also eligible for tax abatement through the City of Columbus, offering an additional consideration for qualifying projects.
The building is located in Olde Towne East and positioned near new residential developments along Main and Cherry Streets. In addition to the existing interior footprint, there is a large rear lot that may support parking and could allow for future expansion depending on approvals.
For buyers and investors, the mix of street-level retail and residential apartments can support flexible redevelopment planning, particularly for an operator looking to redesign the interiors and improve the tenant-ready configuration. The presence of the large basement under the east-side retail space and the retained original mosaic tile provide existing building elements that may inform the redevelopment scope. The property is also eligible for tax abatement through the City of Columbus, offering an additional consideration for qualifying projects.
Key Highlights
- Mixed‑use brick building on a 0.2‑acre lot built in 1925 with total building area of 5,810 SF
- Includes two first‑floor retail spaces plus four second‑floor apartments and a rear first‑floor apartment
- Large basement beneath the east‑side retail space on a stone foundation
Property Analytics
Property Profile
Current Use
Lease Details
5
Residential units
Location Intelligence
Trade Area within ½ mile
3,157
Businesses Nearby
Explore this area
Business Placement
Demographics for 43205, OH
12,044
Population
7,303
Households
1.6
Avg Household Size
35
Median Age
41%
College-Educated
89%
High-School Grad
2.4 sq mi
ZIP Area
5,018
Density / Sq Mi
$54,214
Median Household Income
$41,219
Median Earnings
$1,050
Median Rent
$290,800
Median Home Value
Market
Vacancy Rate% for Multifamily in Midwest region

Questions? Ask Rey
Realmo’s AI knows this listing — price, zoning, demand, history. Ask anything.


Frequently Asked Questions
What type of property is this?
Apartment building - Shell-condition mixed-use building with first-floor retail, apartments, and a rear lot for parking or expansion.
Where is this apartment building located?
The property is located at 1010-1016 E Main Street Columbus Columbus, OH.
What is the asking price?
The asking price for this property is $395,000.
What are key features of this property?
This property features: Mixed‑use brick building on a 0.2‑acre lot built in 1925 with total building area of 5,810 SF; Includes two first‑floor retail spaces plus four second‑floor apartments and a rear first‑floor apartment; Large basement beneath the east‑side retail space on a stone foundation