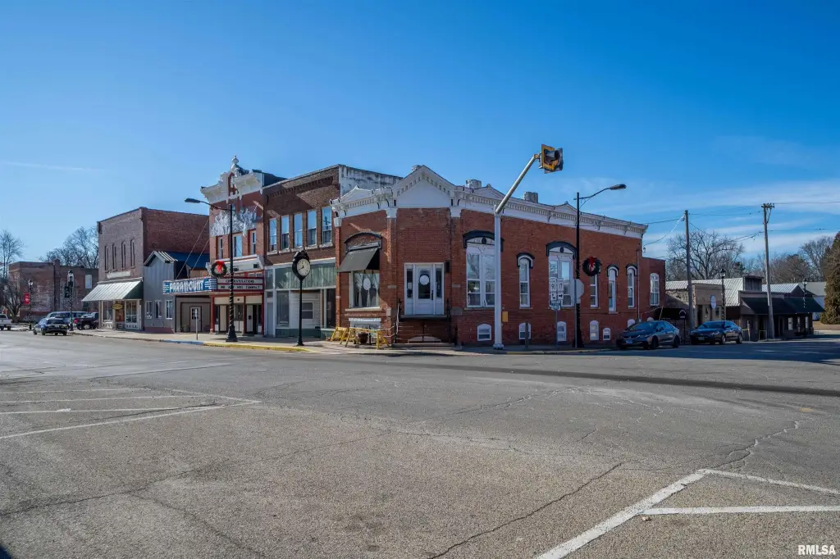

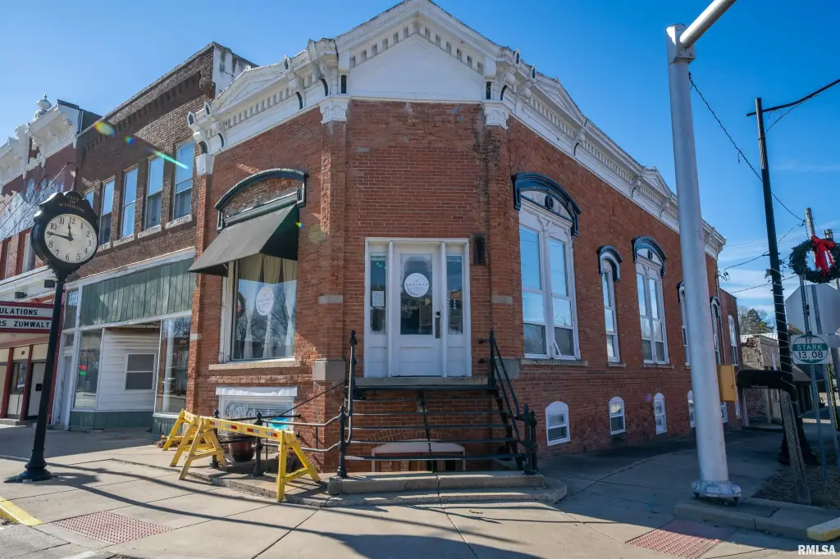
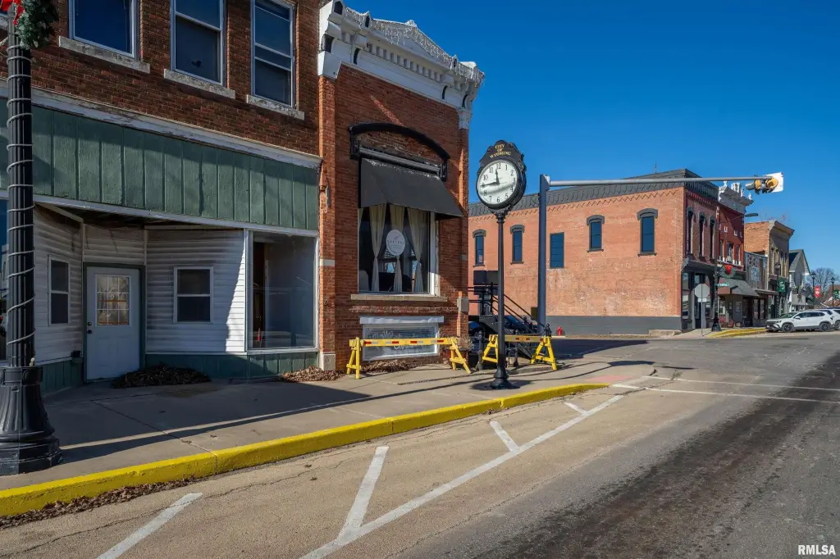

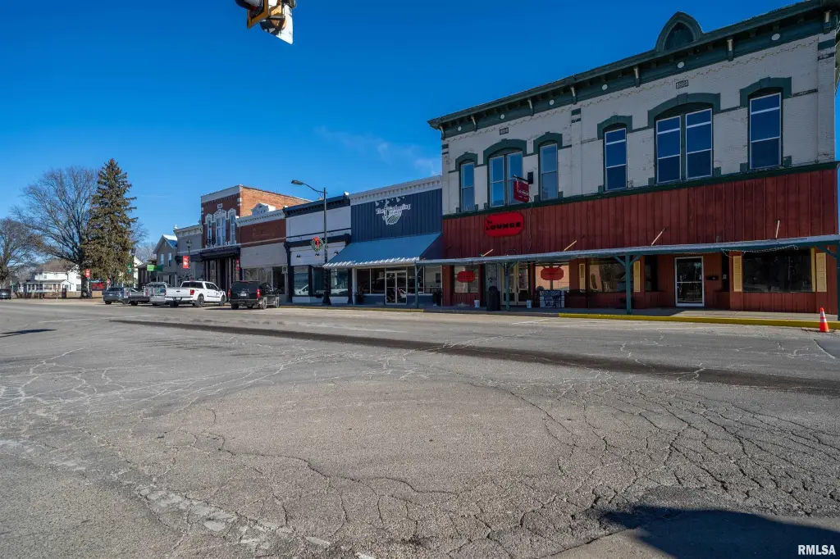
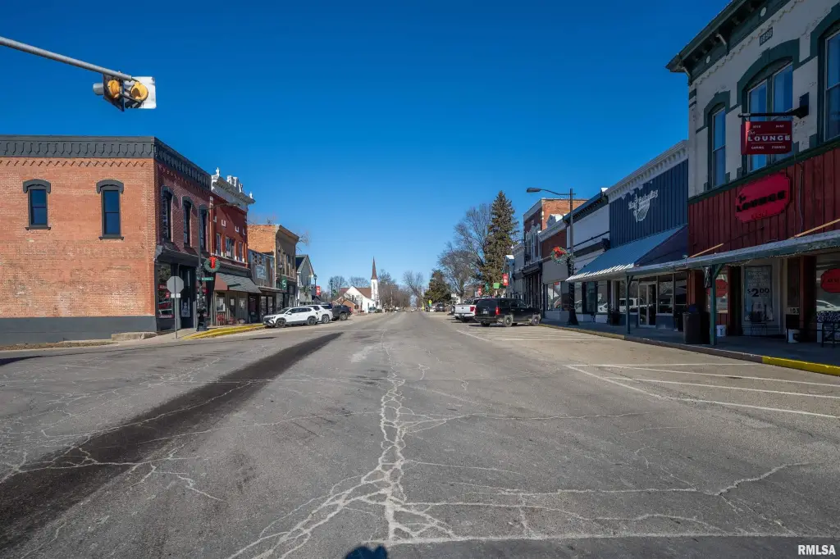
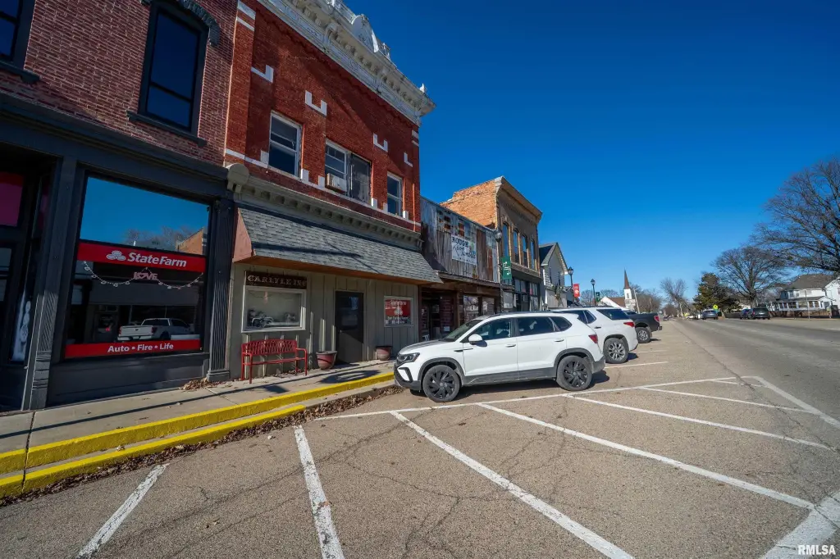
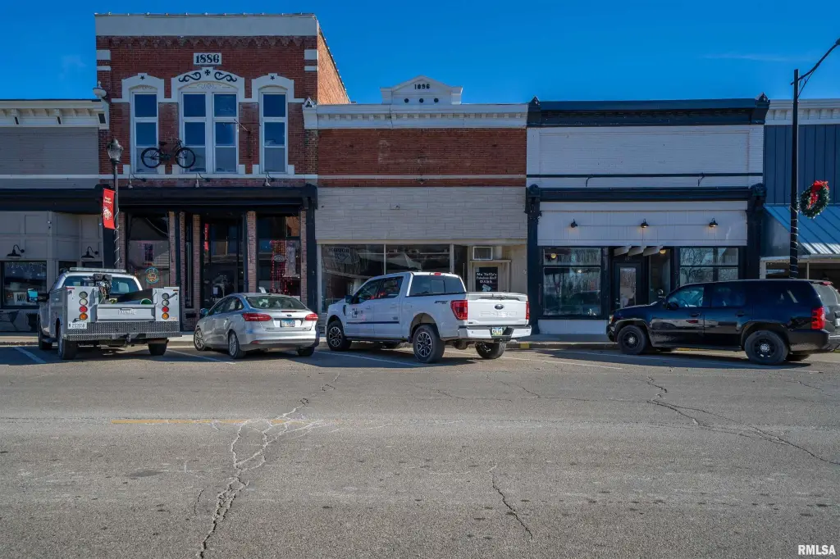
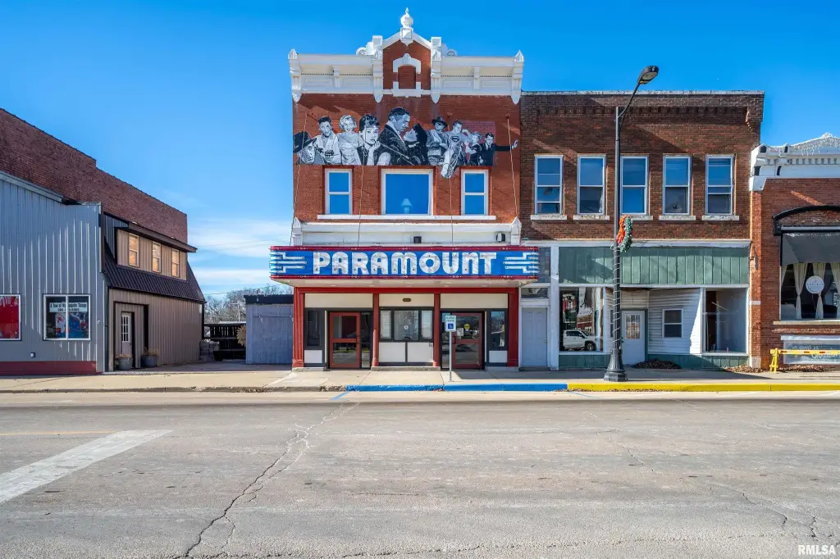
Historic Office Building with Corner

For Sale
$109,900
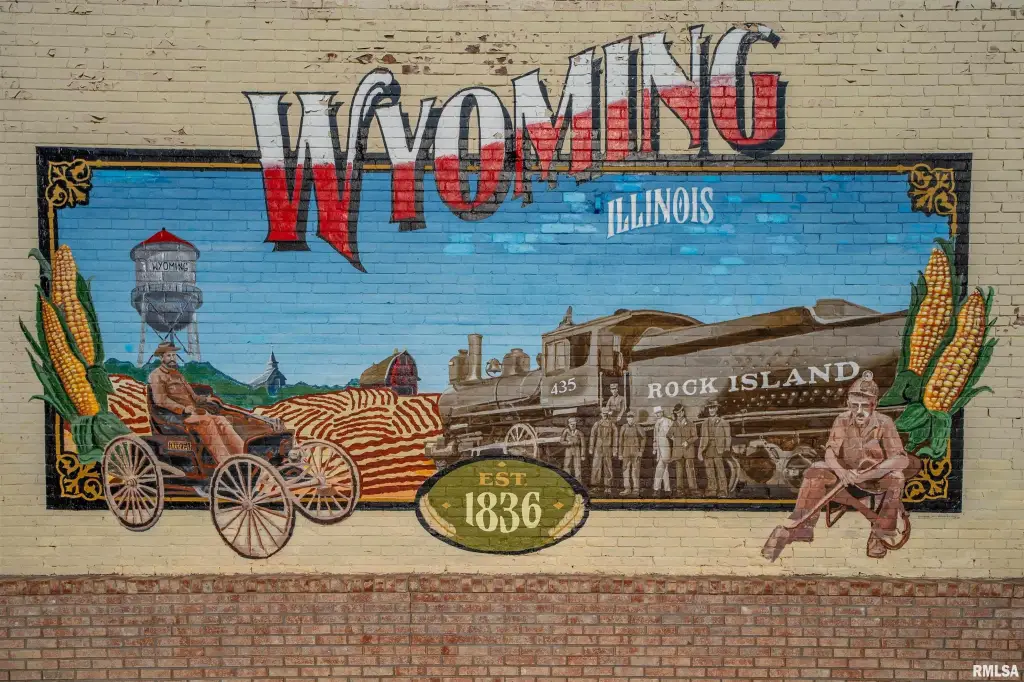
101 W WILLIAMS Street, Wyoming, IL 61491
COMMERCIAL - Wyoming, IL
Property Size2,328 SF
Lot Size0.05 Acres
Price / SF$47.21
Days on Market209
Property Features for 101 W WILLIAMS Street
General Information
Property type
Commercial Sale
Property subtype
Other
Zoning
COMMERCIAL
Directions
IL-91 N, L ON W WILLIAMS ST
Standard status
Active
APN
07-02-206-007
Lot size
0.05 Acres
Taxes and HOA fees
Tax Year
2025
Tax Description
ORIGINAL TOWN ~22 FT. N END LOTS 1 & 2 BLOCK ~8 ~CITY OF WYOMING 99.15 X 22 ~
Tax Annual Amount
3760
Legal Description
ORIGINAL TOWN ~22 FT. N END LOTS 1 & 2 BLOCK ~8 ~CITY OF WYOMING 99.15 X 22 ~
Utilities
Utilities
Water Available
Sewer type
Public Sewer
Heating system
Natural Gas
Cooling system
Central Air
Building Details
Floors in Building
2
Flooring type
Carpet
Building materials
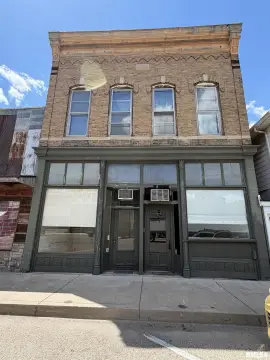
Brick
Roof type
Shake
Listing Agency:
Adam Merrick Real Estate
(309) 282-1000
Listed By:
Adam Merrick · License #471018071
(309) 678-3734
Added: Jan 15
Changed: Aug 4
Last Checked: Aug 12 at 10:06AM
MLS# PA1263281
Copyright © 2026 RMLS Alliance. All rights reserved. All information provided by the listing agent/broker is deemed reliable but is not guaranteed and should be independently verified.
Investment Insights
Based on property information with market context.
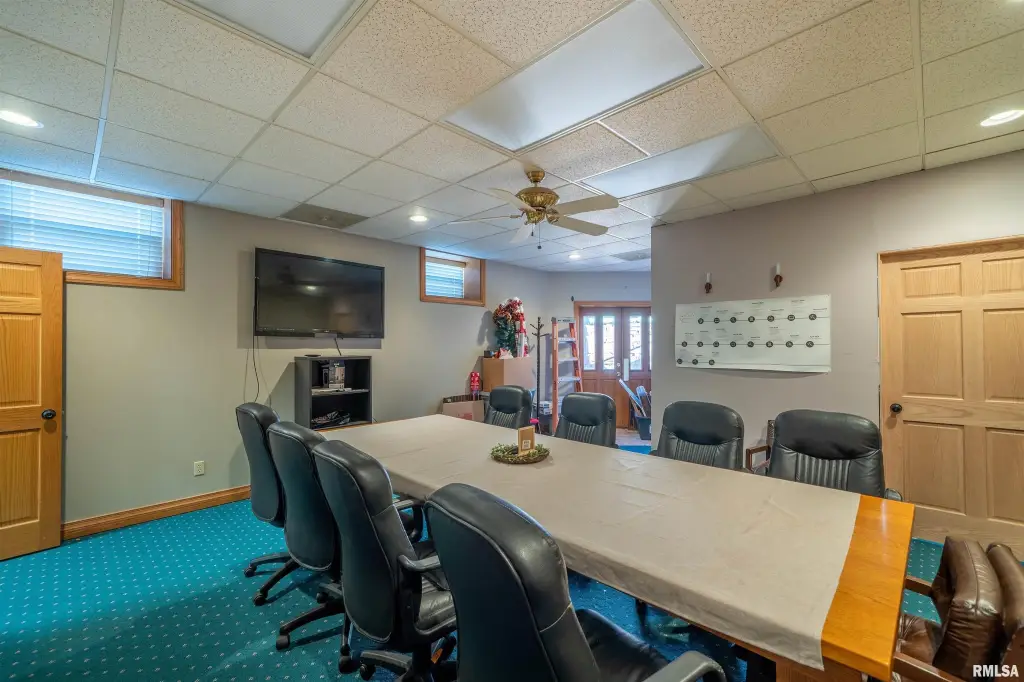
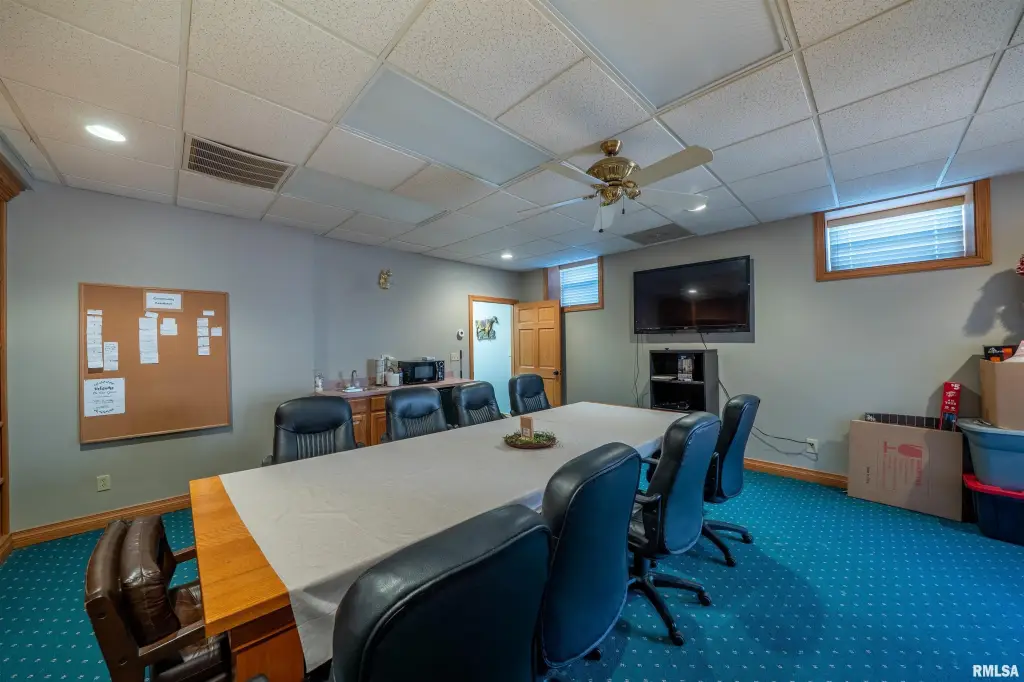
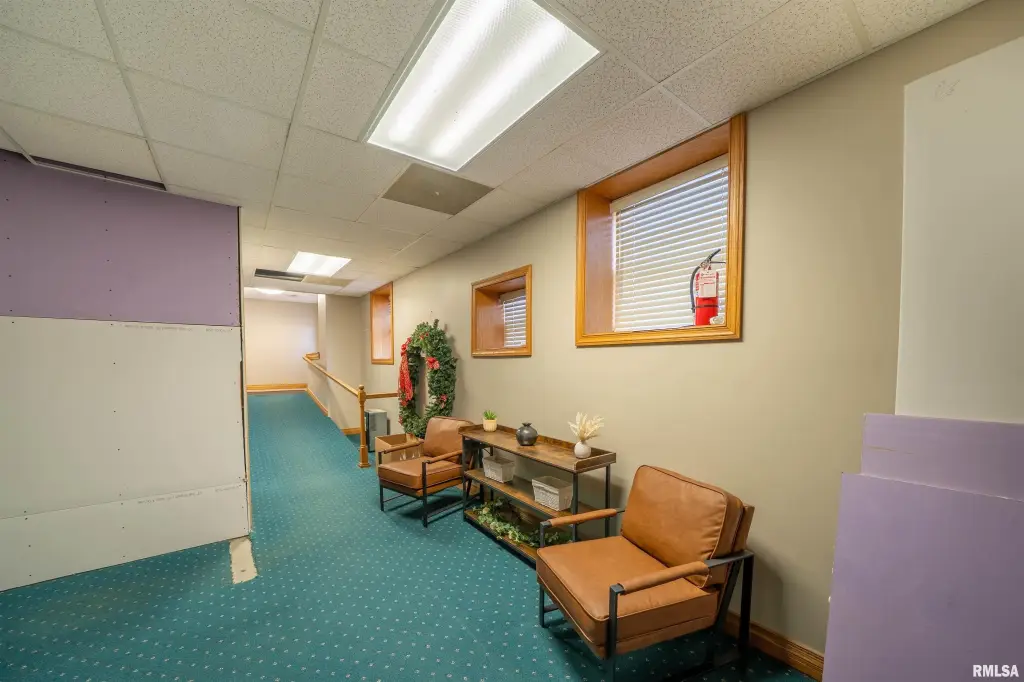

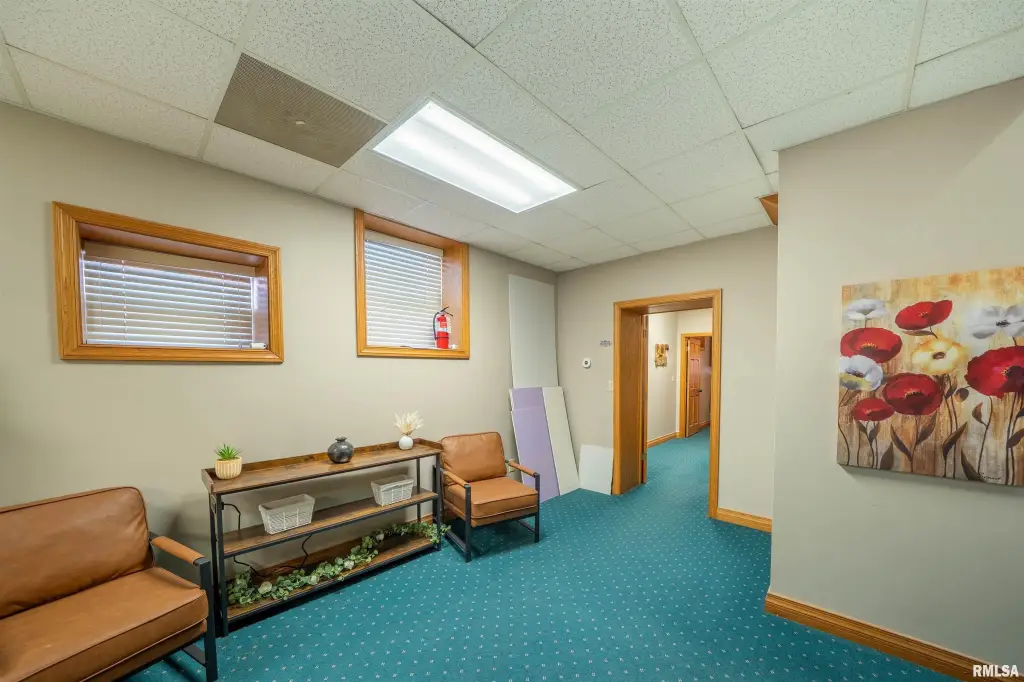
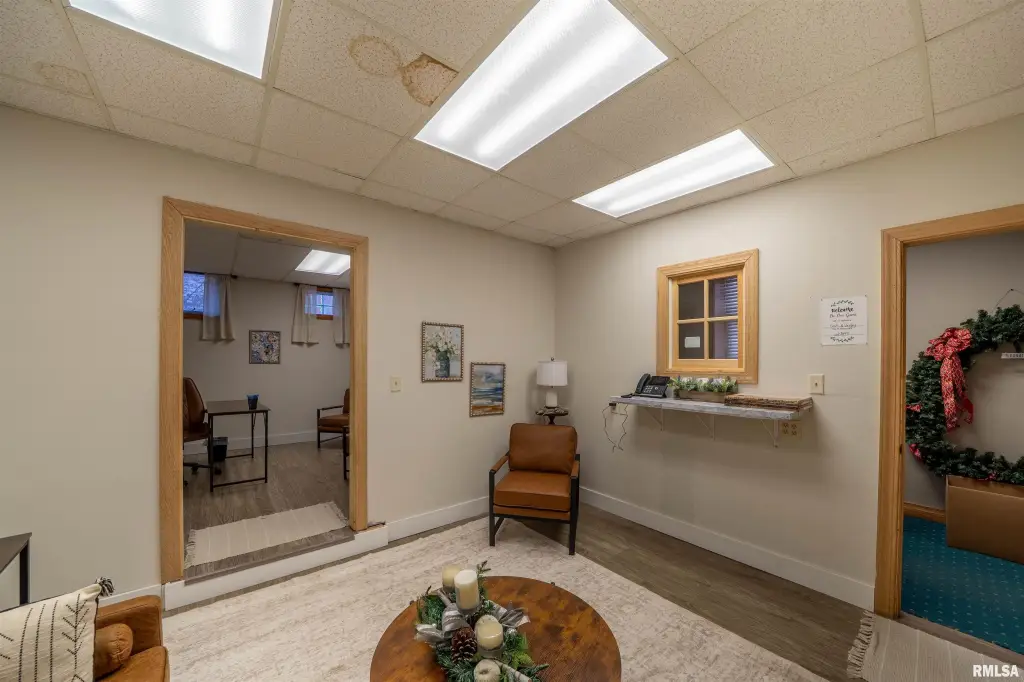
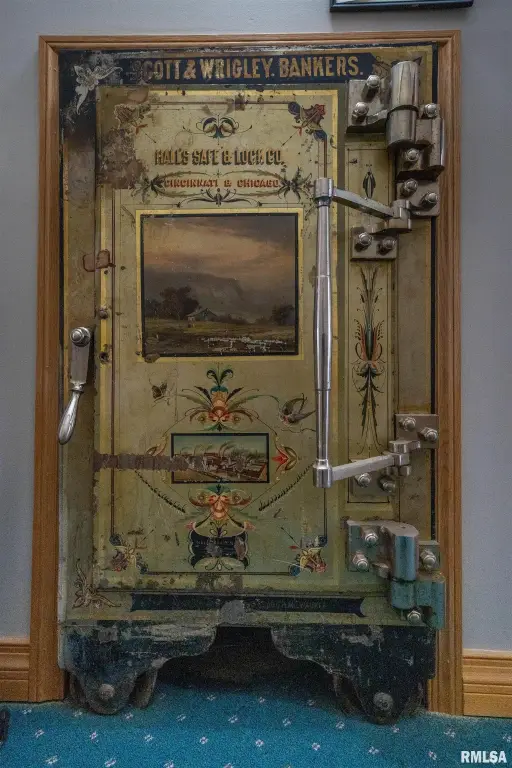
This historic brick office building—formerly the Scott & Wrigley Bank—now features three occupied suites with utilities split by square footage. The property includes central air and natural gas heating, plus public sewer and water availability. The roof is shake, and flooring includes carpet across the suites.
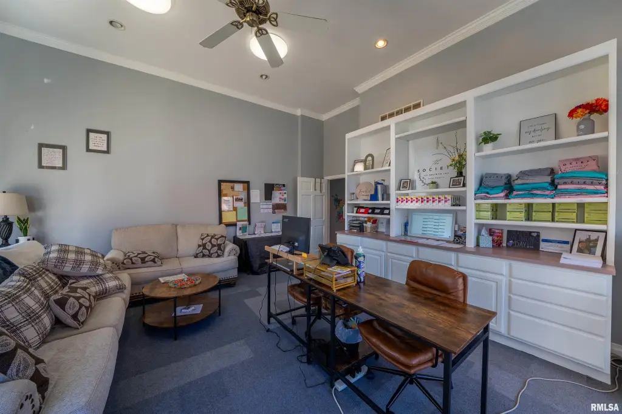
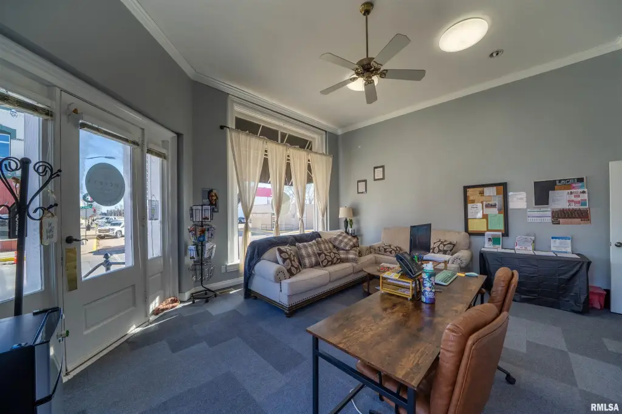
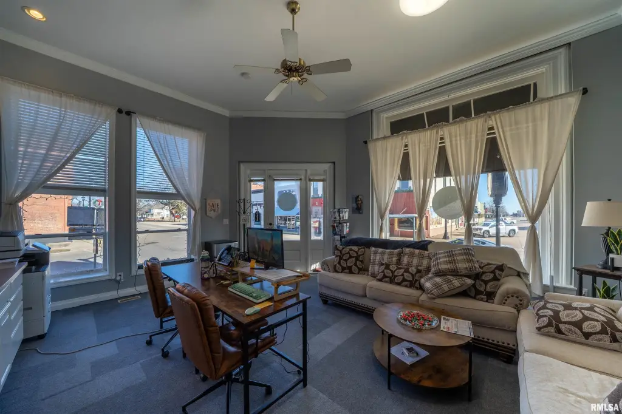
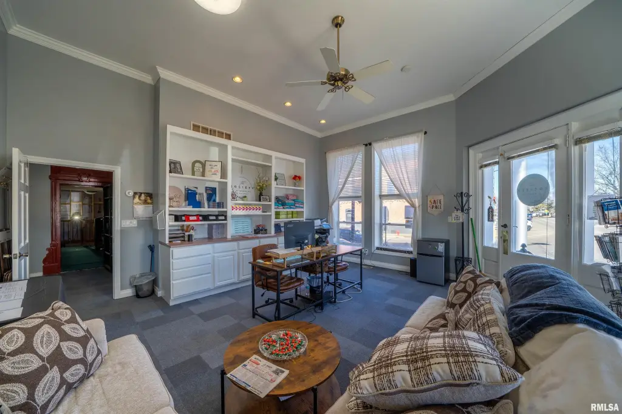
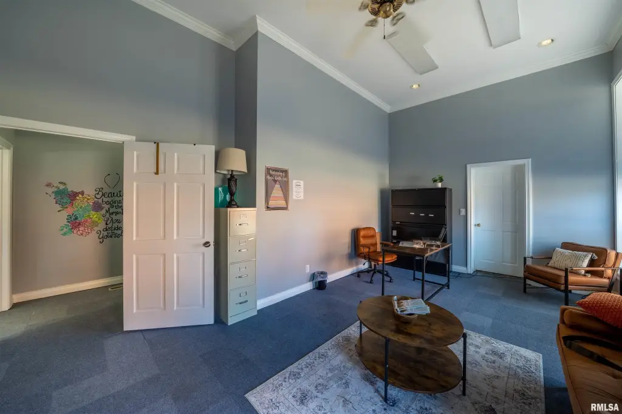
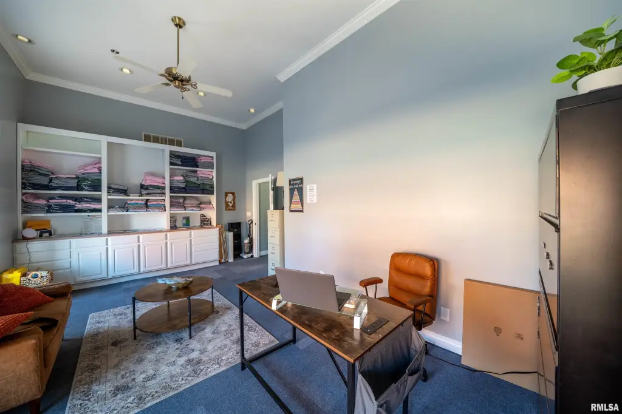
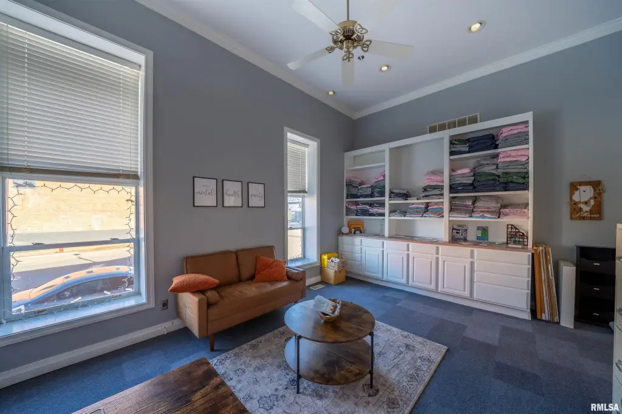

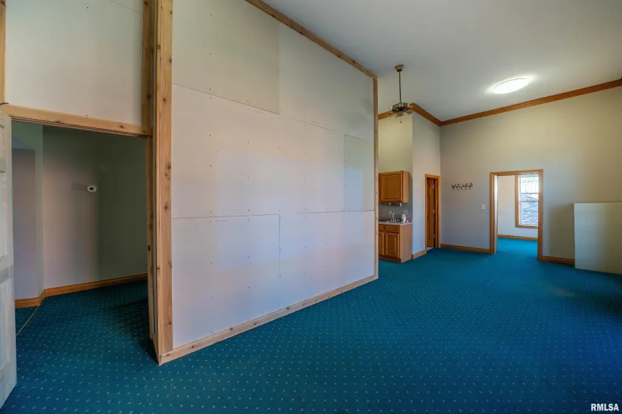
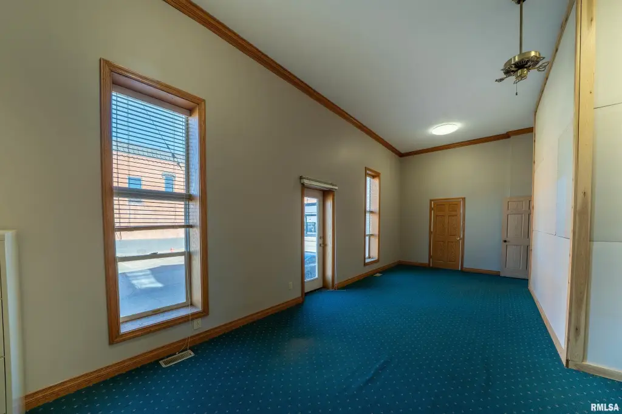
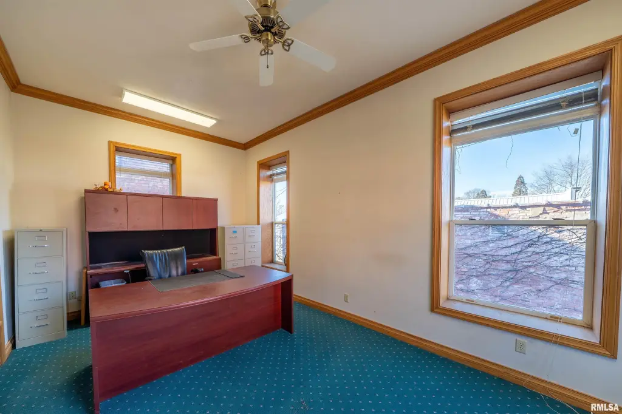
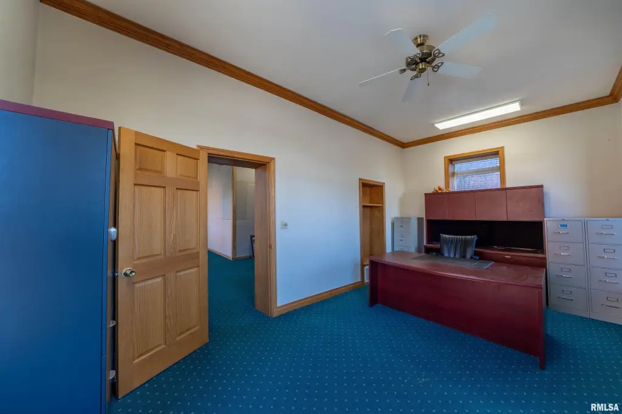
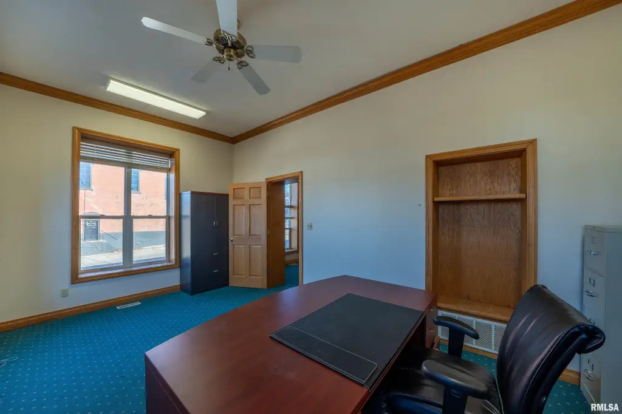
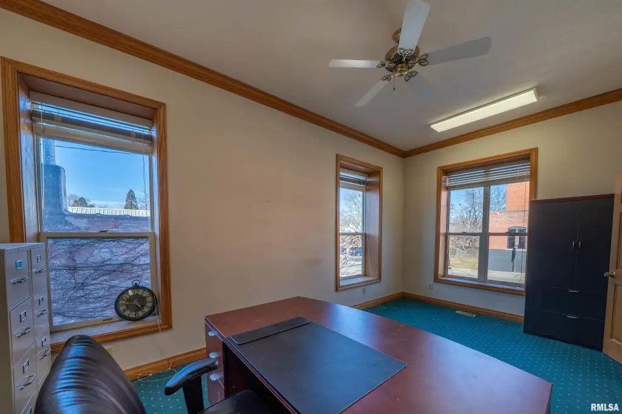
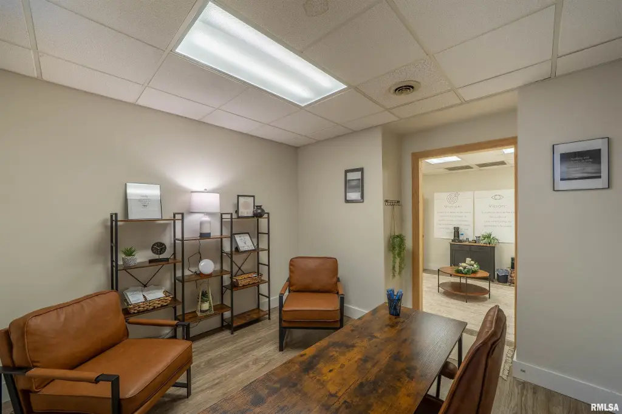
Suite 1 (Main Level Front) is 490.25 sq. ft. and offers a private corner entrance, a 18'8" x 26'11" store/office area, carpeted floors, and a full wall of built-in shelving for displays.
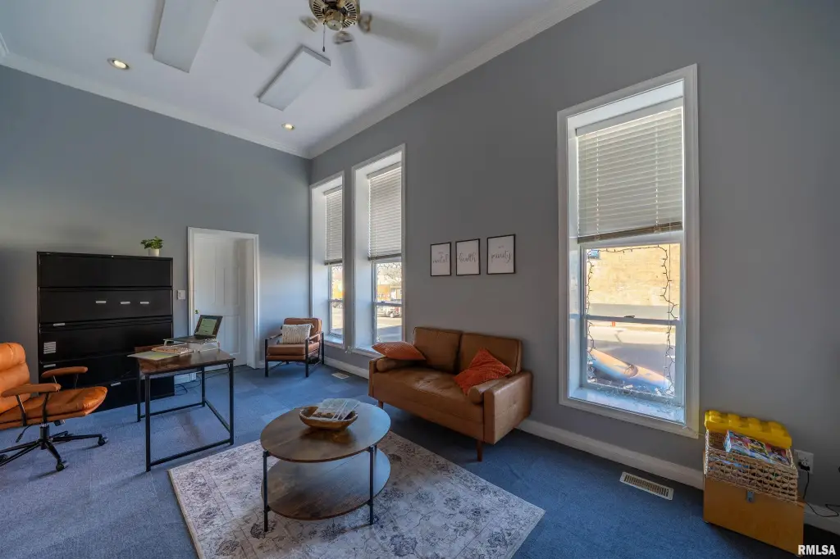
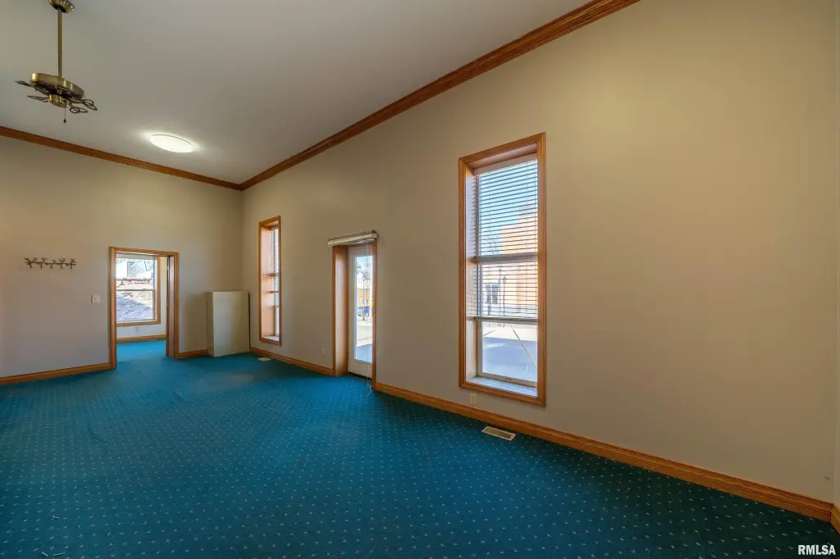
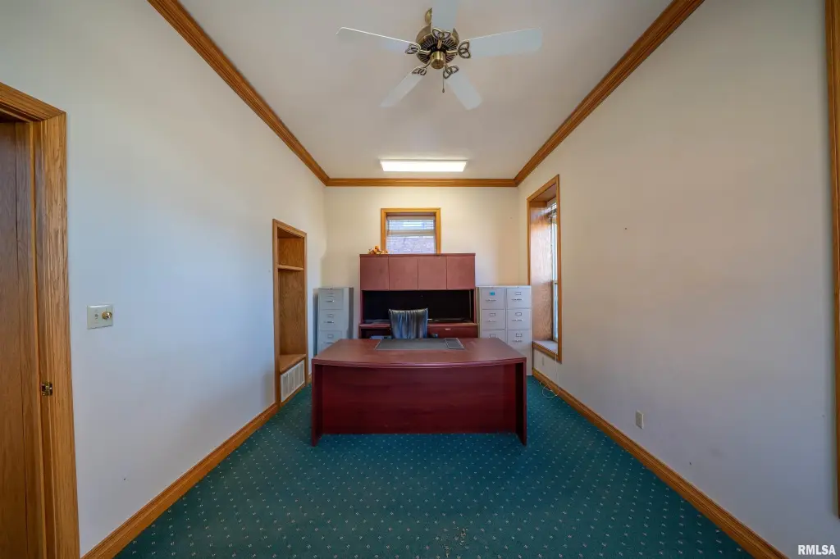
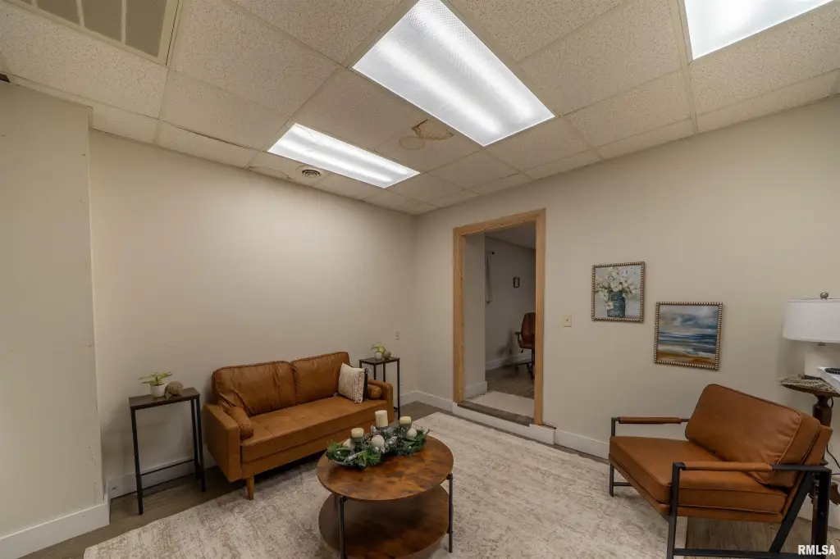
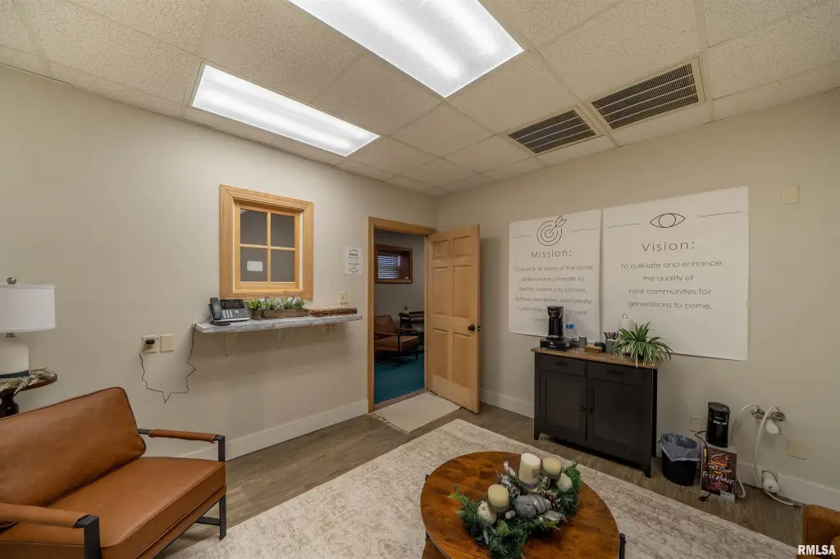
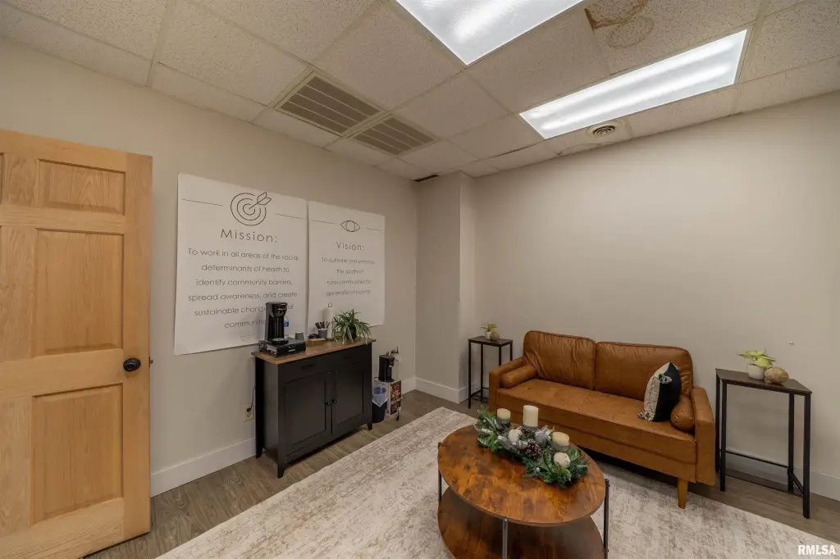
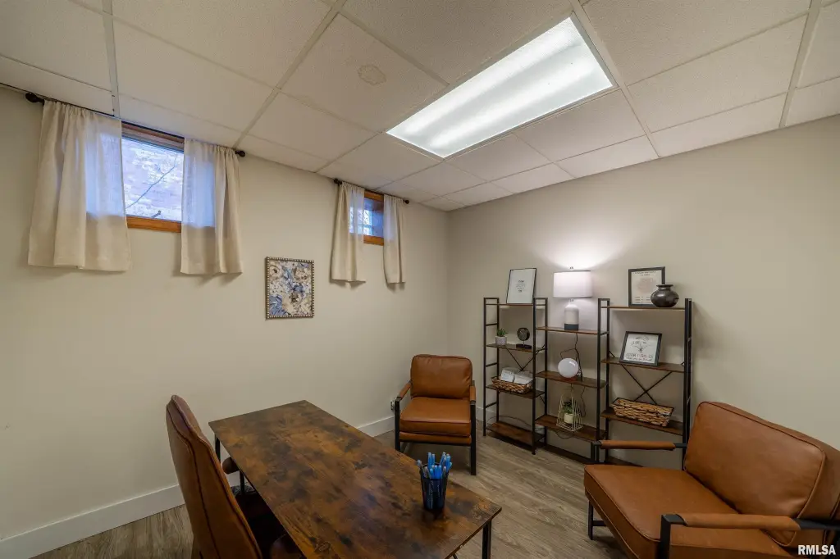
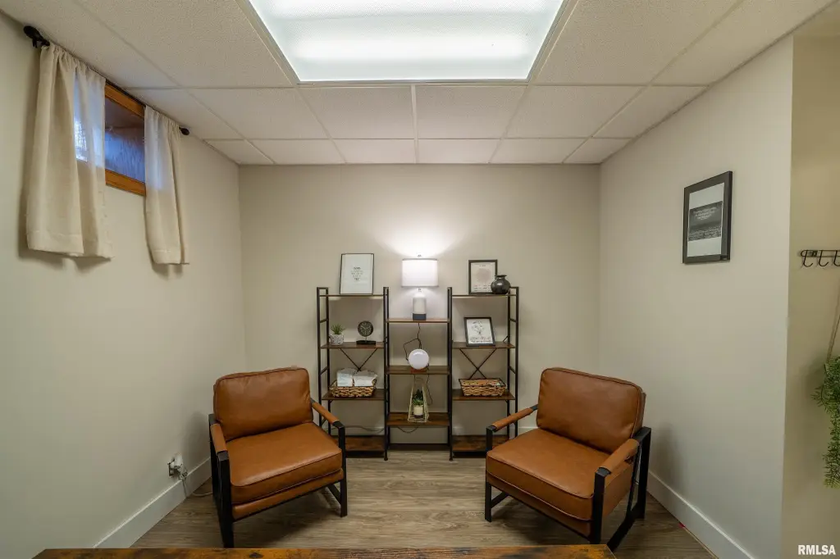

Suite 2 (Main Level Rear) is 287.5 sq. ft. and is accessible via a handicap entrance. It has two distinct rooms: a 12'4" x 12'2" vinyl plank floor space and a secondary 10'3" x 11'3" carpeted office.
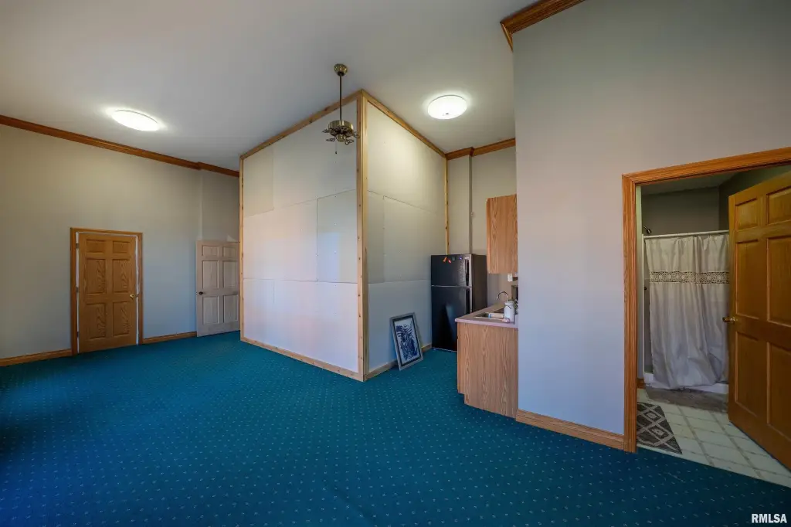
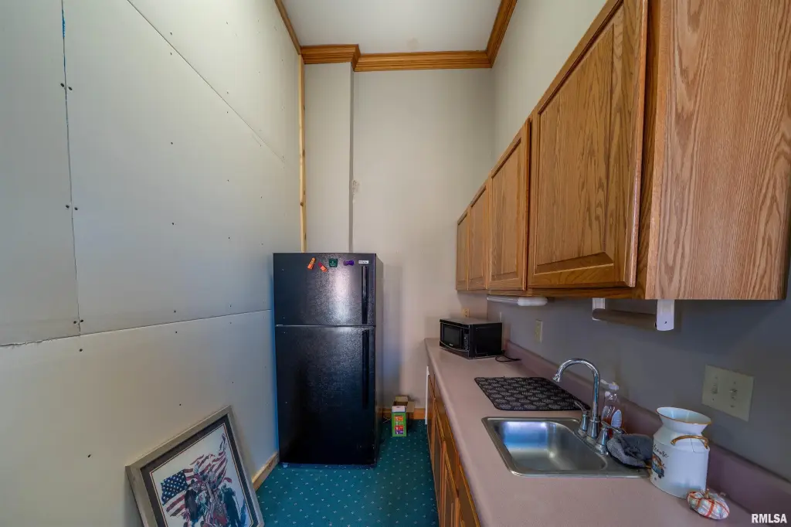
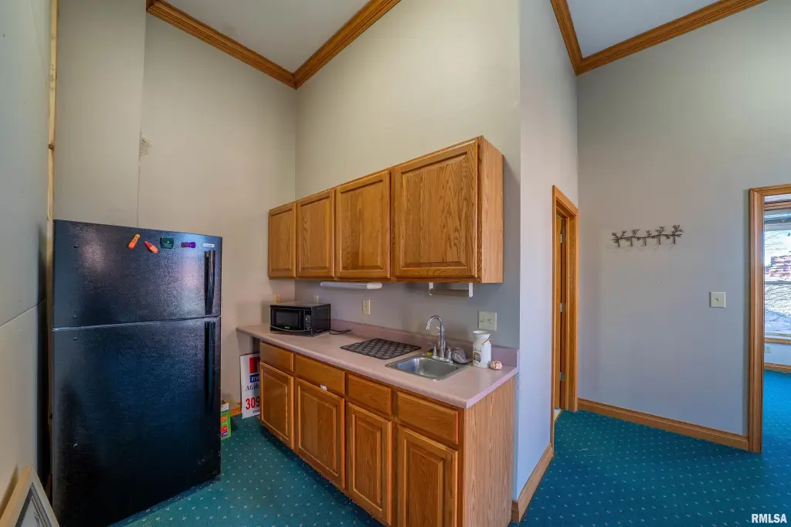
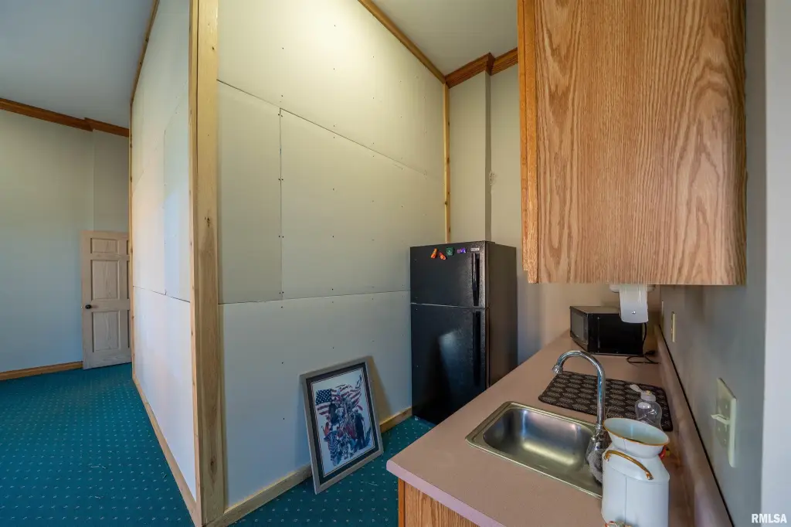

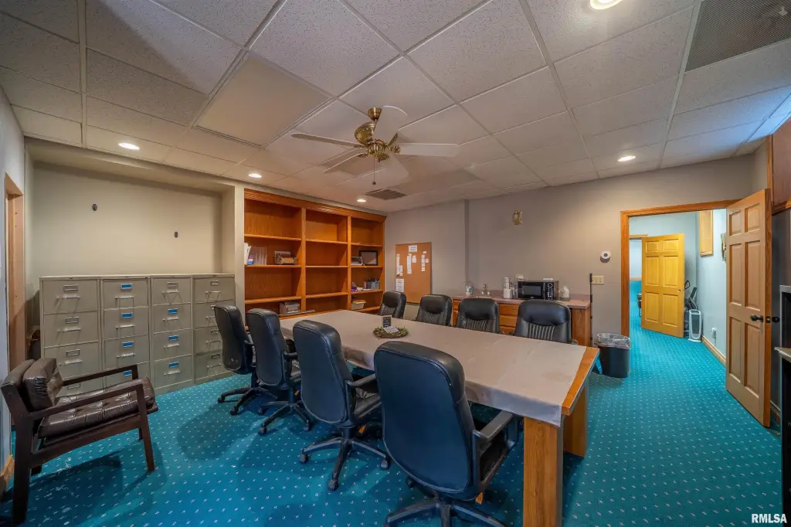
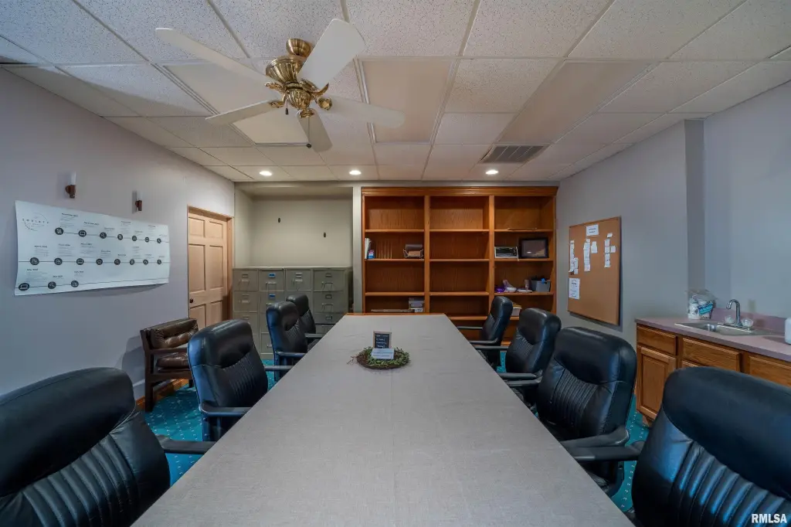
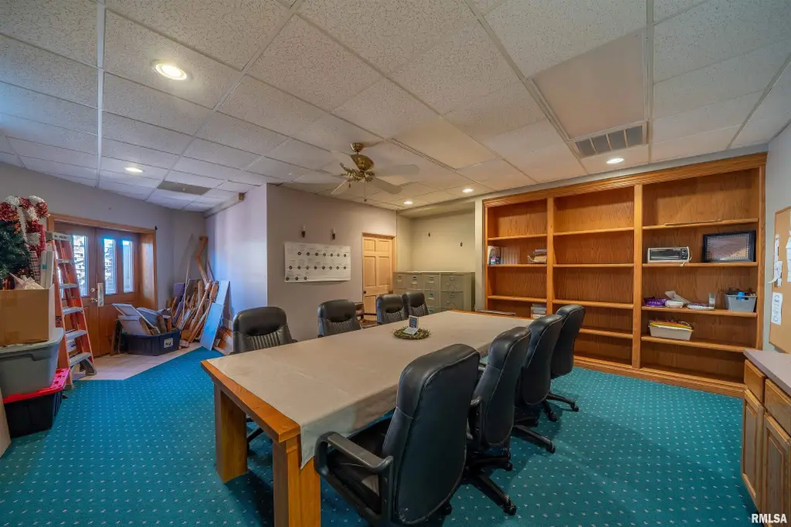
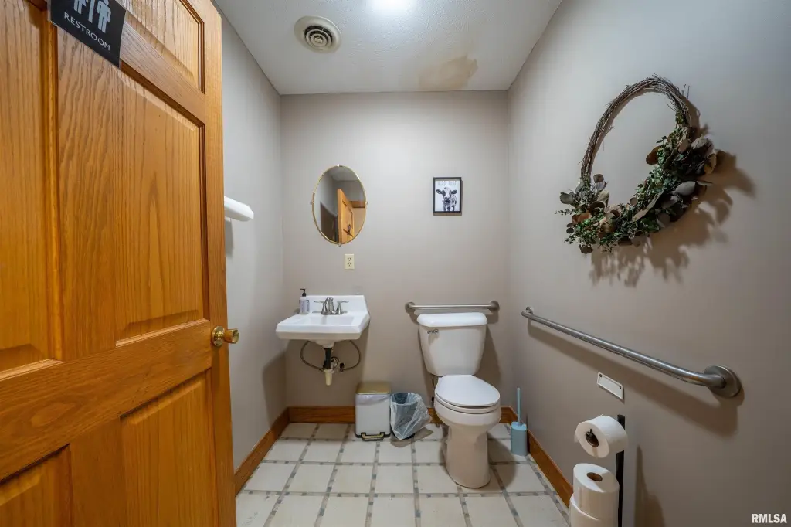
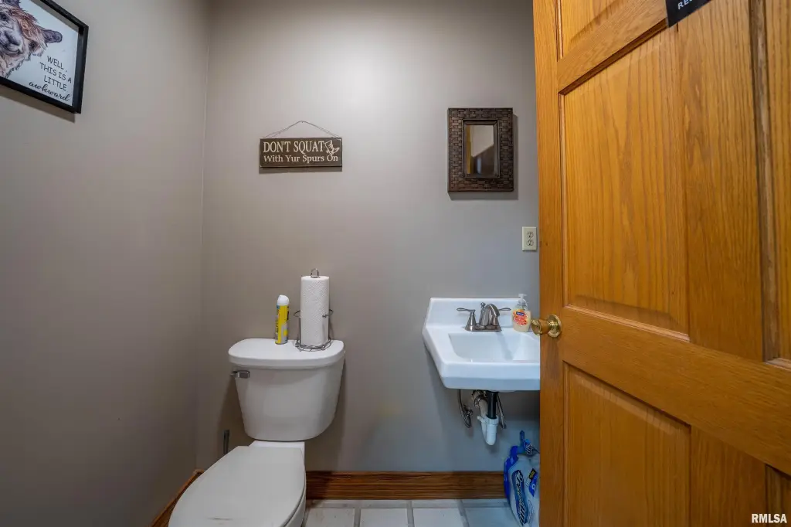
Suite 3 (Upper Level) is 1,550.25 sq. ft. with a storefront window and an open interior staircase. The layout includes a front room (19'2" x 18'11"), a middle room (13'2" x 21'2"), a large 19'4" x 27'1" room accessed by walking through the original bank safe, plus a private kitchenette, a full bath (7'11" x 5'11"), and a 10'7" x 19' back office. Zoning is COMMERCIAL and the lot size is 0.05 acres. The new furnace and A/C were installed in 2023.
Suite 1 (Main Level Front) is 490.25 sq. ft. and offers a private corner entrance, a 18'8" x 26'11" store/office area, carpeted floors, and a full wall of built-in shelving for displays.
Suite 2 (Main Level Rear) is 287.5 sq. ft. and is accessible via a handicap entrance. It has two distinct rooms: a 12'4" x 12'2" vinyl plank floor space and a secondary 10'3" x 11'3" carpeted office.
Suite 3 (Upper Level) is 1,550.25 sq. ft. with a storefront window and an open interior staircase. The layout includes a front room (19'2" x 18'11"), a middle room (13'2" x 21'2"), a large 19'4" x 27'1" room accessed by walking through the original bank safe, plus a private kitchenette, a full bath (7'11" x 5'11"), and a 10'7" x 19' back office. Zoning is COMMERCIAL and the lot size is 0.05 acres. The new furnace and A/C were installed in 2023.
Key Highlights
- Three occupied office suites with utilities split by square footage
- 0.05‑acre lot in COMMERCIAL zoning
- New furnace and A/C installed in 2023
Property Analytics
Property Profile
Current Use
Lease Details
3
Office units
100%
Occupancy
Multi-tenant
Tenancy
Yes
Utilities to site
Location Intelligence
Trade Area within ½ mile
156
Businesses Nearby
Explore this area
Business Placement
Demographics for 61491, IL
2,015
Population
1,061
Households
1.9
Avg Household Size
46
Median Age
22%
College-Educated
93%
High-School Grad
96.0 sq mi
ZIP Area
21
Density / Sq Mi
$61,406
Median Household Income
$44,041
Median Earnings
$693
Median Rent
$119,300
Median Home Value
Market
Vacancy Rate% for Office in Midwest region

Questions? Ask Rey
Realmo’s AI knows this listing — price, zoning, demand, history. Ask anything.



Frequently Asked Questions
What type of property is this?
Office units - Three occupied office suites in a brick building with central air and a new furnace and A/C in 2023.
Where is this office units located?
The property is located at 101 W WILLIAMS Street Wyoming, IL.
What is the asking price?
The asking price for this property is $109,900.
What are key features of this property?
This property features: Three occupied office suites with utilities split by square footage; 0.05‑acre lot in COMMERCIAL zoning; New furnace and A/C installed in 2023