Second-Floor Corner Office
For Lease
Contact for pricing
101 W Washington St, Ridgeland, MS 39157
Open-plan 2nd-floor suite with 11-foot ceilings, restroom, and break area within a mixed-use development.
Space Size938 SF - 1,794 SF
Property Size8,235 SF
Days on Market233
Property Features for 101 W Washington St
General Information
Standard status
Active
Size
938 SF - 1,794 SF
Class
A
Property subtype
Other Office
Site & Location
Highway Access
Yes
Road Access
Yes
Additional Details
Clear Height
11 ft
Building Details
Building Size
8,235 SF
Year Built
2008
Stories
2
Tenancy
Multi
Spaces For Lease
at 101 W Washington St Contact usSuite B5
Size
1,188 SF
Lease Type
Modified Gross
Suite B6
Size
938 SF
Lease Type
Modified Gross
Suite B8
Size
1,008 SF
Lease Type
Modified Gross
Suite C7/C8
Size
1,794 SF
Lease Type
Modified Gross
Listing Agency:
Overby Commercial
Listed By:
Matt Benton
(601) 366-8511
Source:
Thebrokerlist
Added: Feb 18
Changed: Oct 5
Last Checked: Oct 7 at 8:25AM
Displayed information is deemed reliable but is not guaranteed and should be independently verified. All listing content including descriptions, pricing, images are the copyrighted material of Overby Commercial
Investment Insights
Based on property information with market context.
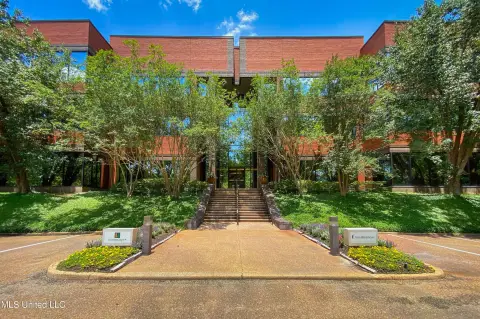
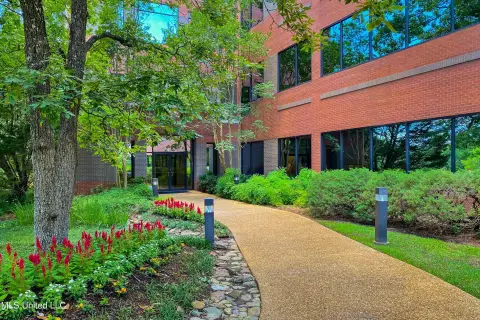
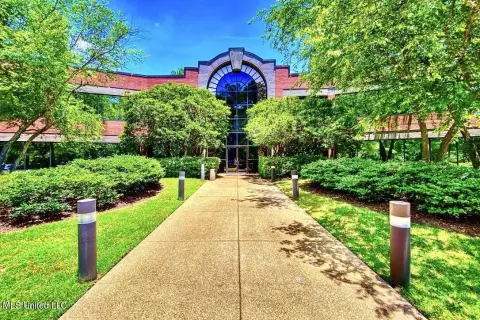
This 2nd-floor Class A corner office suite is designed to support a professional, modern work environment. The space features an open floor plan with 11-foot ceilings and lots of natural light, along with a restroom and a dedicated break area.
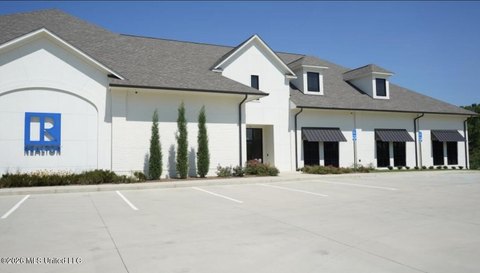
The suite is located within City Market, a mixed-use commercial development made up of three two-story retail and office buildings prominently positioned along Highway 51 in Ridgeland. City Market is described as offering strong visibility with signage opportunities and convenient access within Ridgeland’s core business corridor, with use designed for a mix of retail, service, and professional office users. The development is also noted for strong traffic counts, surrounding residential density, and proximity to I-55 and the greater Jackson metro area.
The suite is located within City Market, a mixed-use commercial development made up of three two-story retail and office buildings prominently positioned along Highway 51 in Ridgeland. City Market is described as offering strong visibility with signage opportunities and convenient access within Ridgeland’s core business corridor, with use designed for a mix of retail, service, and professional office users. The development is also noted for strong traffic counts, surrounding residential density, and proximity to I-55 and the greater Jackson metro area.
Key Highlights
- Open‑plan 2nd‑floor Class A corner office suite in a mixed‑use development
- 11‑ft ceilings and lots of natural light
- Includes restroom and break area
Property Analytics
Unlock full access to Insights
Subscribe to Realmo Intelligence
Open Analytics
Current Use
Lease Details
11 ft
Clear height
Multi-tenant
Tenancy
Yes
Highway access
Yes
Paved road access
NNN (Triple Net)
Lease Type
Location Intelligence
Trade Area within ½ mile
707
Businesses Nearby
Explore this area
Business Placement
Demographics for 39157, MS
24,611
Population
11,690
Households
2.1
Avg Household Size
39
Median Age
50%
College-Educated
94%
High-School Grad
30.0 sq mi
ZIP Area
820
Density / Sq Mi
$63,552
Median Household Income
$42,516
Median Earnings
$1,205
Median Rent
$259,900
Median Home Value
Check the figures for this property
Cap Rate, Value Estimation, Potential NOI and more
View Realmo Analytics
Market
Vacancy Rate% for Office in South region

Questions? Ask Rey
Realmo’s AI knows this listing — price, zoning, demand, history. Ask anything.








Frequently Asked Questions
What type of property is this?
Office units - Open-plan 2nd-floor suite with 11-foot ceilings, restroom, and break area within a mixed-use development.
Where is this office units located?
The property is located at 101 W Washington St Ridgeland, MS.
What are key features of this property?
This property features: Open‑plan 2nd‑floor Class A corner office suite in a mixed‑use development; 11‑ft ceilings and lots of natural light; Includes restroom and break area



