Mixed-Use Building with
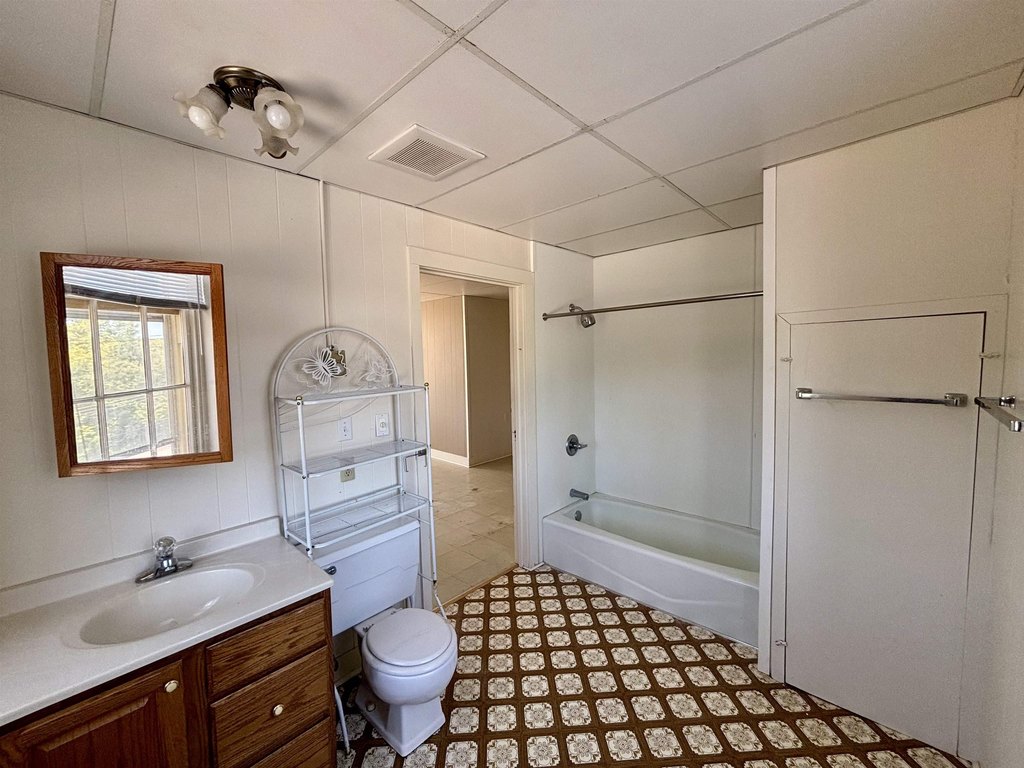
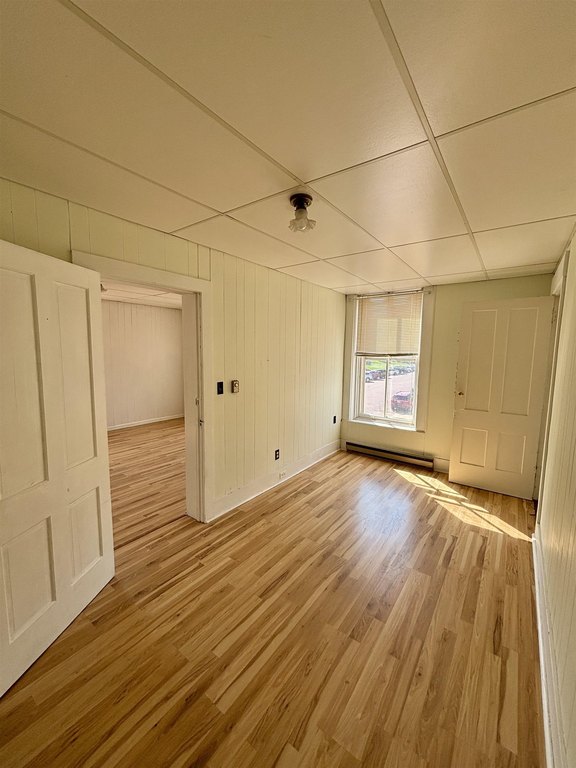
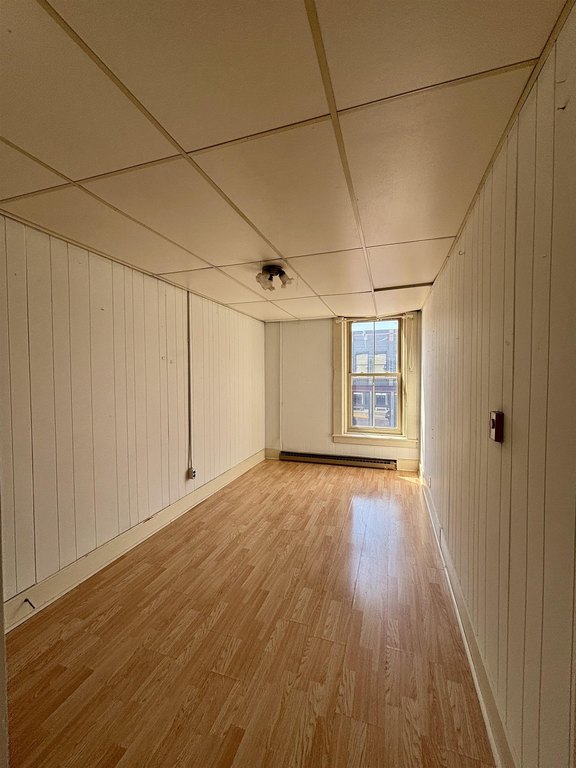
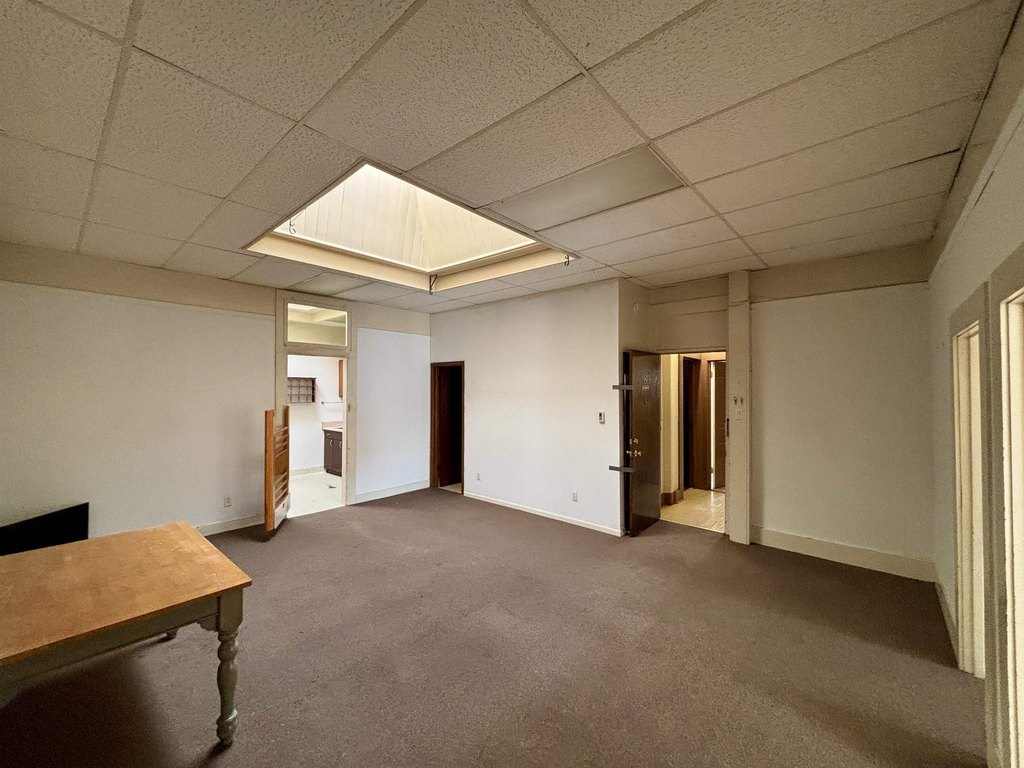
For Sale
$192,000
101 W Market Street, Mount Carroll, IL 61053
MULTIFAMILY, MOUNT CARROLL, IL
Property Size7,768 SF
Price / SF$24.72
Days on Market379
Property Features for 101 W Market Street
General Information
Property type
Residential Multi Family
Property subtype
Other
Bedrooms
6
Bathrooms
4
Full bathrooms
4
Rooms
Bedroom 1, Bedroom 2, Bathroom 2, Bedroom 5, Bedroom 6, Bedroom 4, Bathroom 3, Basement, Bedroom 3, Bathroom 4, Bathroom 1
Appliances
Dryer, Refrigerator, Stove/Cooktop, Oven, Washer
Elementary school
West Carroll
Middle school
West Carroll
High school
West Carroll
Elementary school district
West Carroll
Middle school district
West Carroll
High school district
West Carroll
Subdivision
Carroll County
Standard status
Active
APN
050801401012
Size
7,768 SF
Taxes and HOA fees
Tax Year
2024
Tax Description
Per title.
Tax Annual Amount
6035
Legal Description
Per title.
Utilities
Heating system
Baseboard, Electric (Heating), Natural Gas, Forced Air
Cooling system
Window Unit(s), Central Air
Building Details
Year built
1899
Floors in Building
2
Number of units
4
Roof type
Rubber
Listing Agency:
JIM SULLIVAN REALTY
(815) 947-9040
Listed By:
Brandon Beyer · License #471021761
(815) 275-3612
Added: Sep 3, 2025
Changed: Sep 15
Last Checked: Sep 16 at 5:06AM
MLS# 202505347
Copyright © 2026 NorthWest Illinois Alliance of REALTORS. All rights reserved. All information provided by the listing agent/broker is deemed reliable but is not guaranteed and should be independently verified.
Investment Insights
Based on property information with market context.
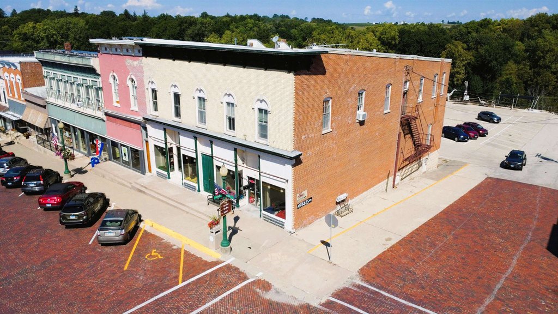
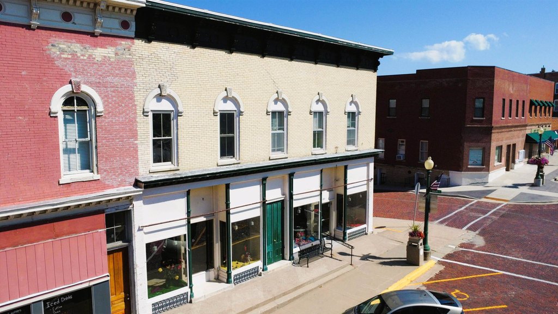
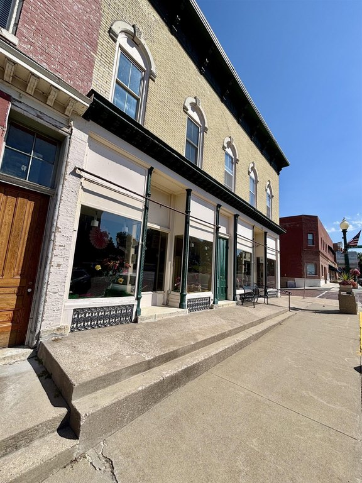
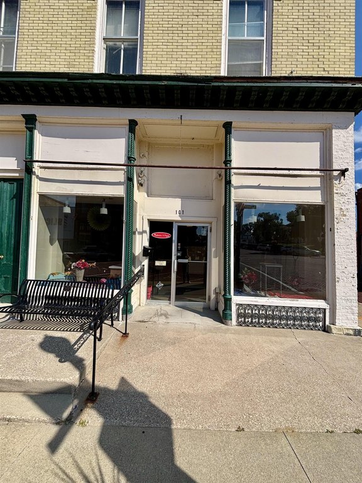
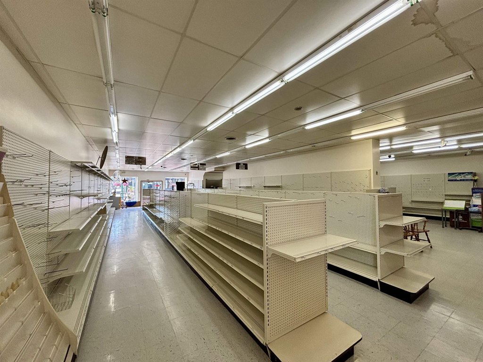
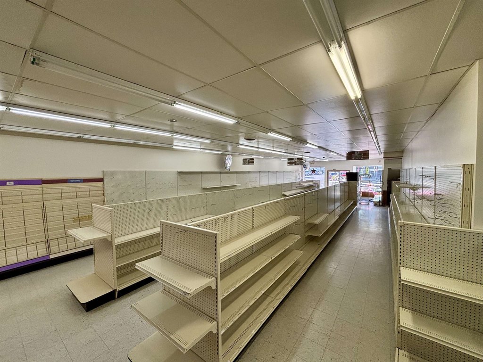
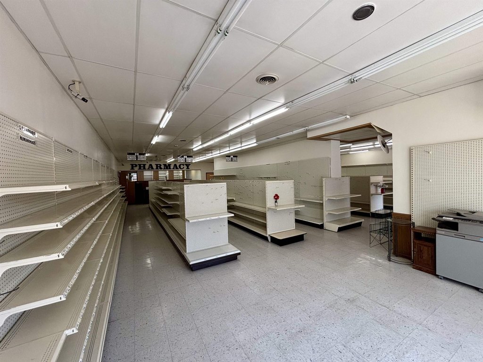
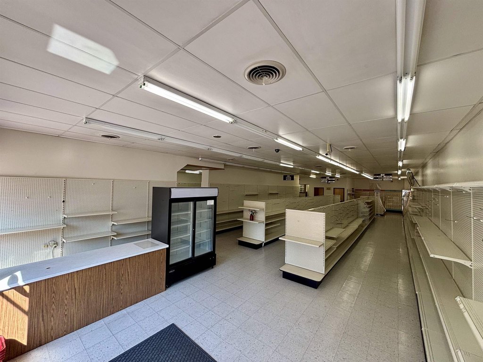
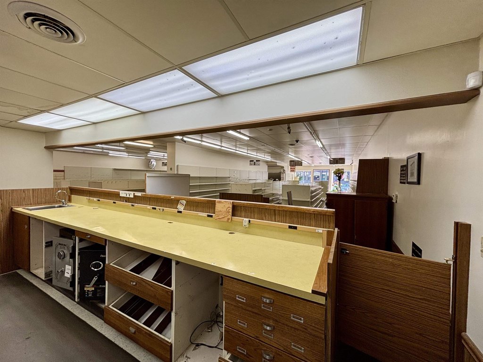
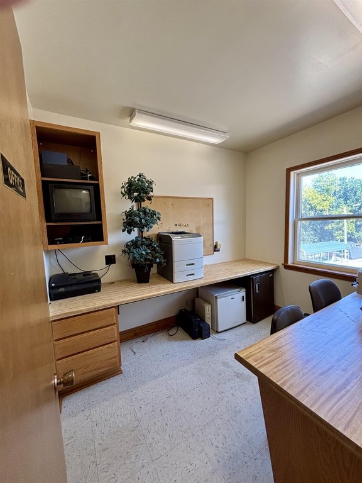
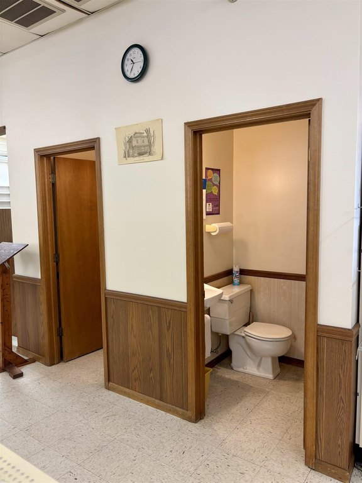
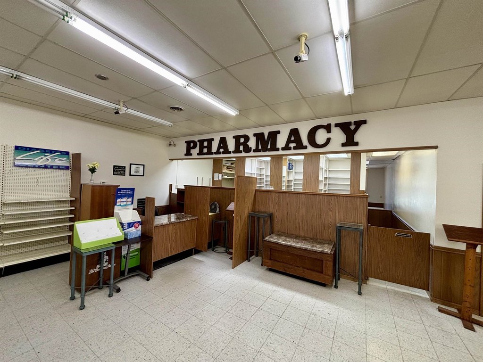
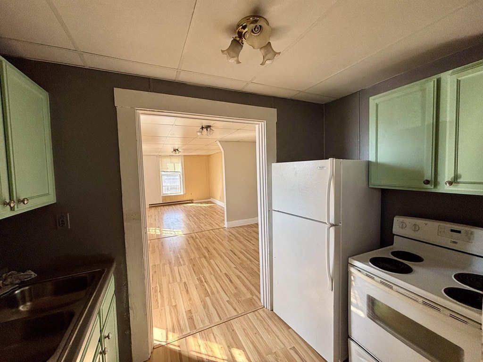
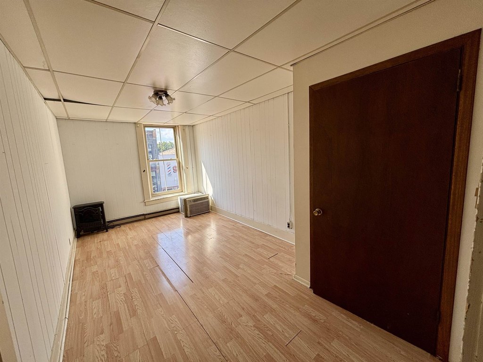
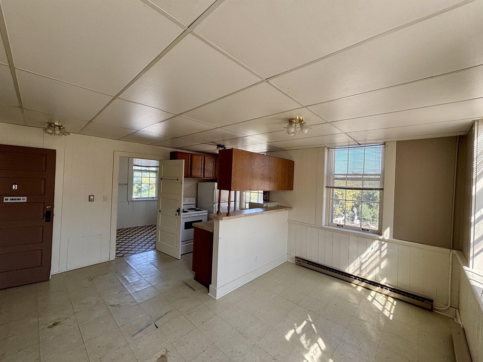
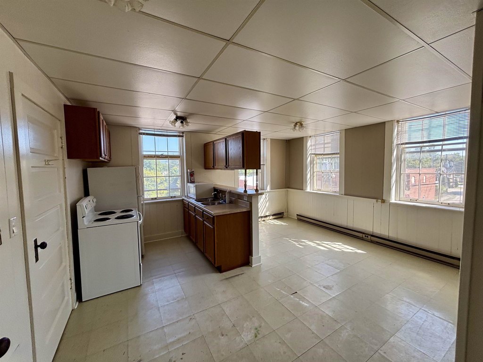
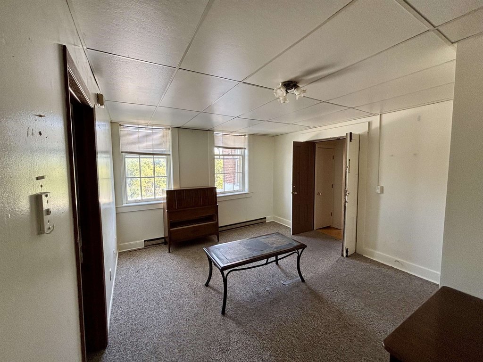
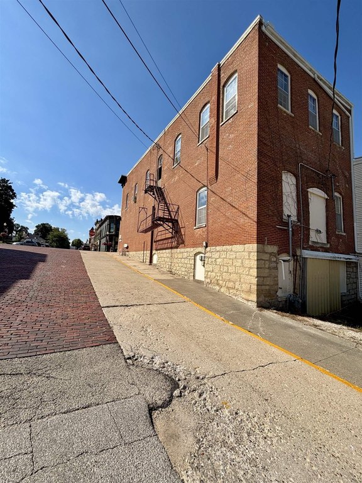
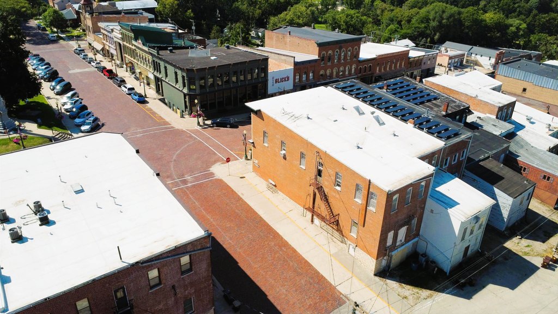
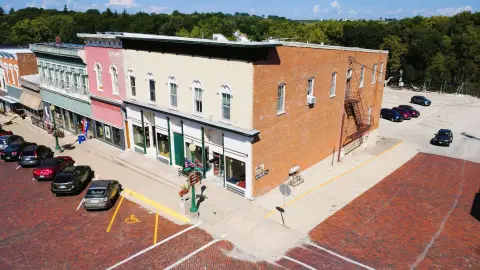
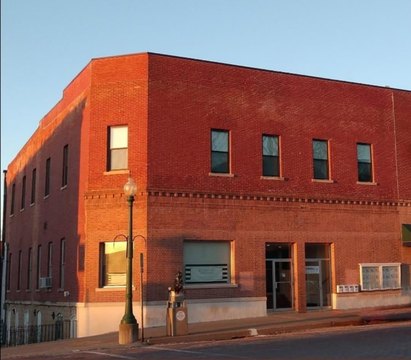
Located at 101 W Market Street in Mount Carroll, this 7,768-square-foot mixed-use building combines a ground-floor commercial area with four upstairs apartments. The main level includes an open retail layout, shelving, separate men’s and women’s restrooms, office space, storage, and a staff break room. The residential component consists of two two-bedroom apartments and two one-bedroom apartments.
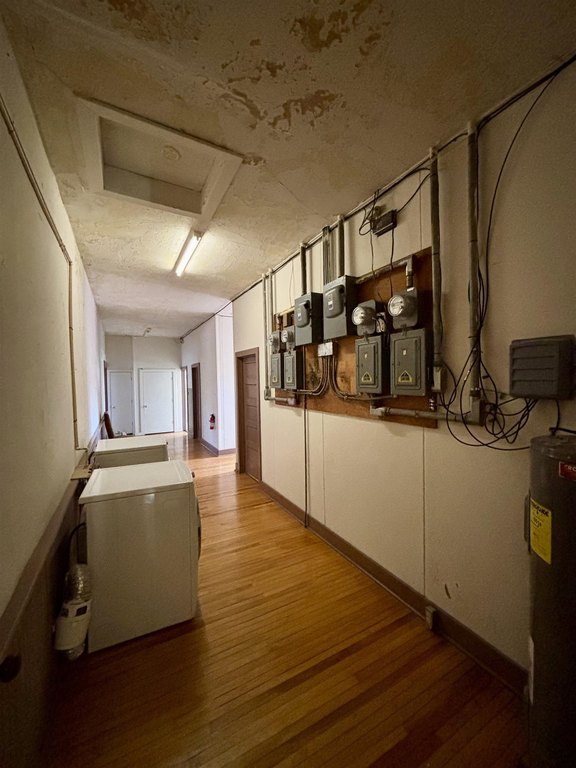
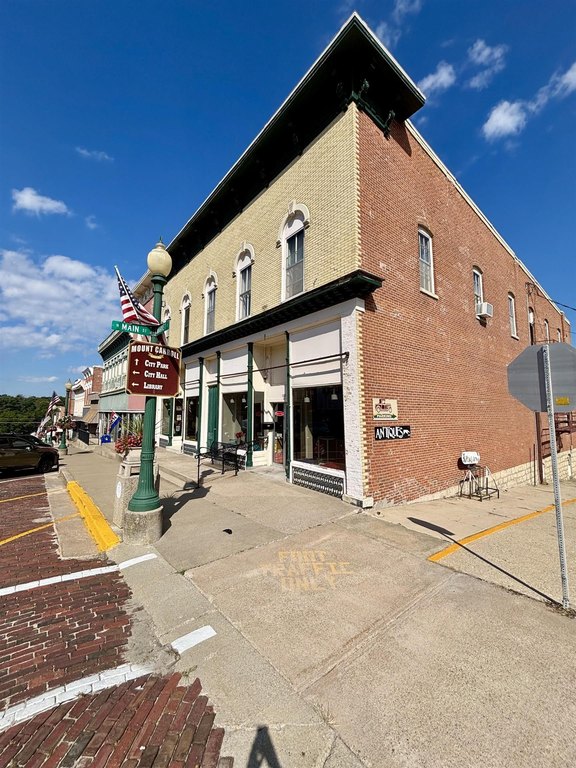
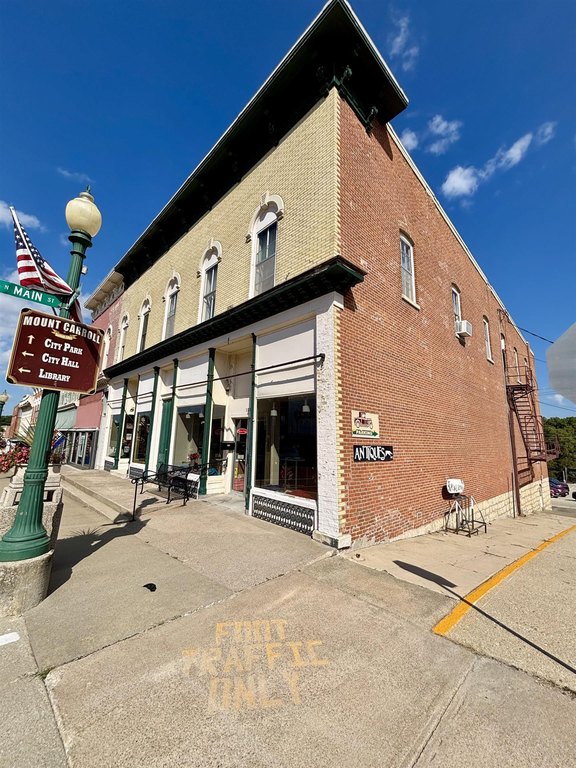
The lower level provides substantial storage, a rear walkout, and sliding-door access to a garage reached from the alley. Built in 1899, the property has a rubber roof, central air and window-unit cooling, and forced-air, baseboard, natural gas, and electric heating systems. The building is currently vacant, allowing the next owner to take possession at closing. Its corner position at W. Market Street and N. Main Street places it near the Carroll County Courthouse in downtown Mount Carroll.
The lower level provides substantial storage, a rear walkout, and sliding-door access to a garage reached from the alley. Built in 1899, the property has a rubber roof, central air and window-unit cooling, and forced-air, baseboard, natural gas, and electric heating systems. The building is currently vacant, allowing the next owner to take possession at closing. Its corner position at W. Market Street and N. Main Street places it near the Carroll County Courthouse in downtown Mount Carroll.
Key Highlights
- 7,768‑square‑foot mixed‑use building at 101 W Market Street
- Four upstairs apartments: 2 two‑bedroom units and 2 one‑bedroom units
- Main floor includes open retail area, restrooms, office, storage, and break room
Property Analytics
Unlock full access to Insights
Subscribe to Realmo Intelligence
Open Analytics
Current Use
Lease Details
Yes
Paved road access
Location Intelligence
Trade Area within ½ mile
149
Businesses Nearby
Explore this area
Business Placement
Demographics for 61053, IL
2,542
Population
1,399
Households
1.8
Avg Household Size
51
Median Age
25%
College-Educated
91%
High-School Grad
107.7 sq mi
ZIP Area
24
Density / Sq Mi
$61,932
Median Household Income
$36,034
Median Earnings
$763
Median Rent
$105,400
Median Home Value
Check the figures for this property
Cap Rate, Value Estimation, Potential NOI and more
View Realmo Analytics
Market
Vacancy Rate% for Multifamily in Midwest region

Questions? Ask Rey
Realmo’s AI knows this listing — price, zoning, demand, history. Ask anything.
Frequently Asked Questions
What type of property is this?
Mixed-use property - Two-level commercial property with retail space, four apartments, storage, and a lower-level garage.
Where is this mixed-use property located?
The property is located at 101 W Market Street Mount Carroll, IL.
What is the asking price?
The asking price for this property is $192,000.
What are key features of this property?
This property features: 7,768‑square‑foot mixed‑use building at 101 W Market Street; Four upstairs apartments: 2 two‑bedroom units and 2 one‑bedroom units; Main floor includes open retail area, restrooms, office, storage, and break room



