Historic Flex Space with High
For Sale
$1,000,000
101 Main Street, Greenwood, MS 38930
Commercial Sale, Greenwood, MS
Property Size20,700 SF
Lot Size1.24 Acres
Price / SF$48.31
Days on Market180
Property Features for 101 Main Street
General Information
Property type
Commercial Sale
Property subtype
Other
Zoning description
Downtown
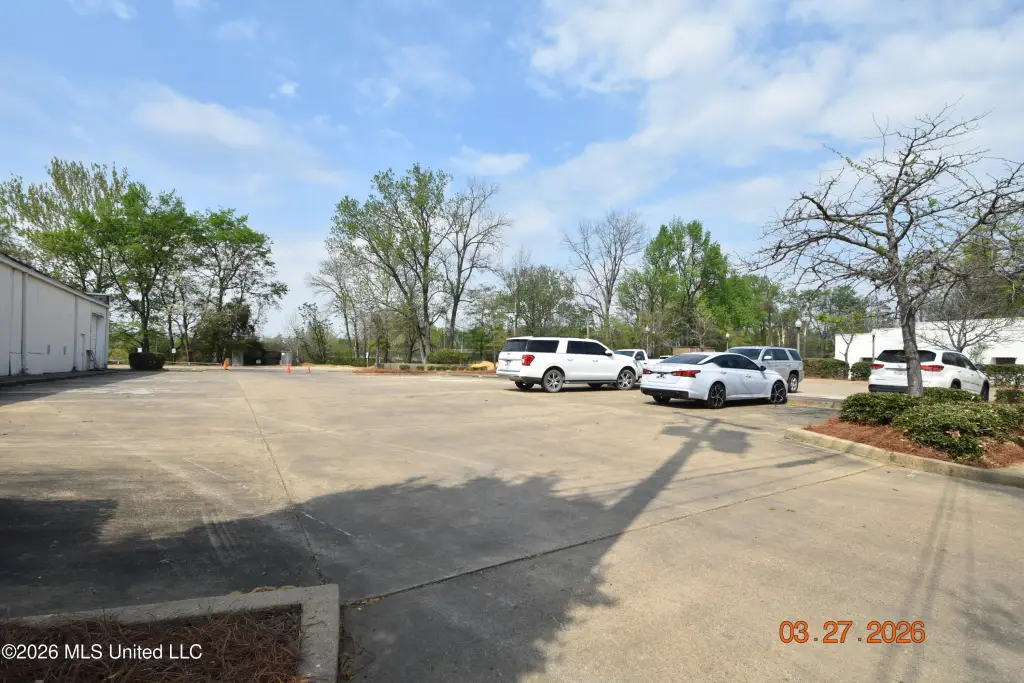
Parking
50
Window features
Blinds, Screens, Insulated Windows
Subdivision
Downtown
Lot features
Corner Lot, Level, City Lot, Views, Corner Lot, Level, City Lot, Views
Directions
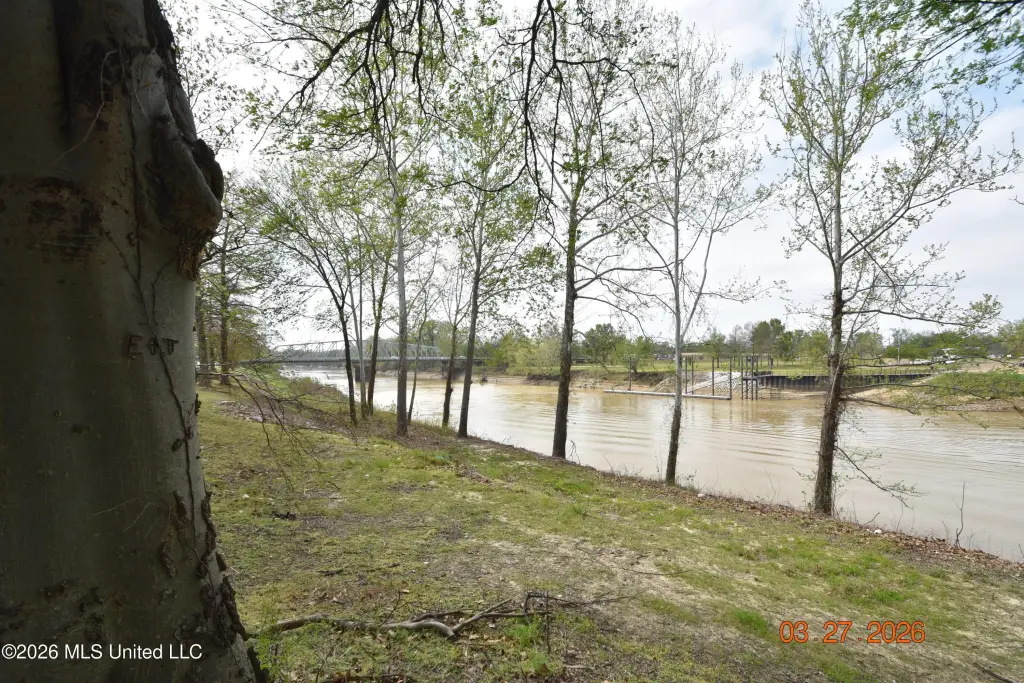
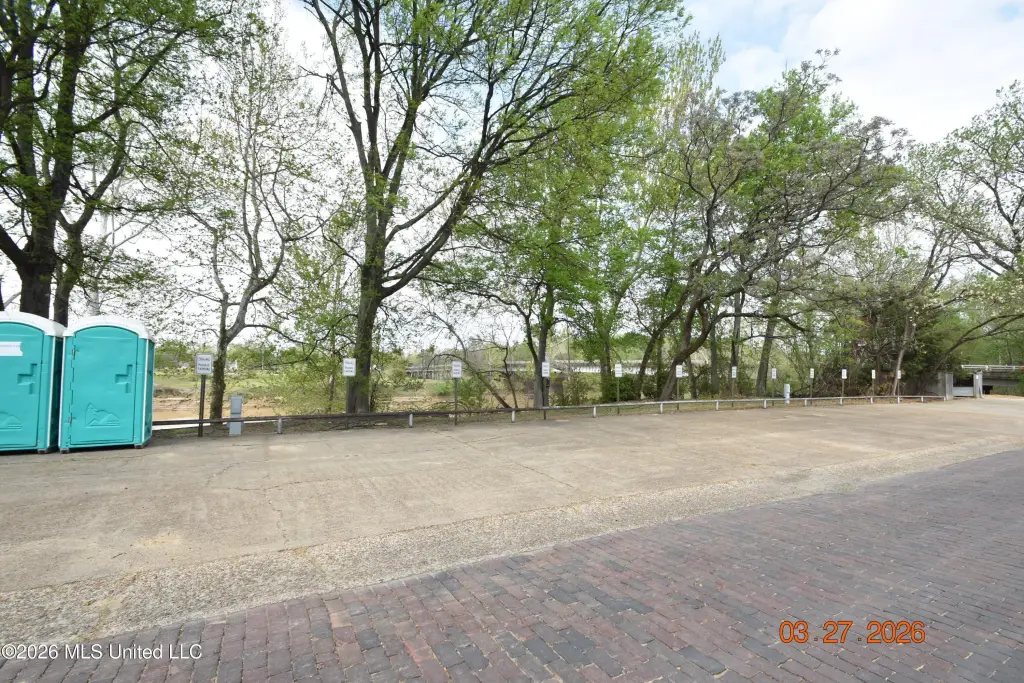
Walthall to downtown, back parking lot to the right on the Yazoo River
Standard status
Active
APN
08510031600100
Size
20,700 SF
Lot size
1.24 Acres
Taxes and HOA fees
Tax Year
2025
Tax Description
LOTS 1-7 & PORTION OF FRONT ST ADJACENT TO BLOCK 1 HOWARD ADDN & LOT 1 BLOCK 4 DOUGLAS ADDN 101 MAIN ST 180' X 300'
Tax Annual Amount
29428
Legal Description
LOTS 1-7 & PORTION OF FRONT ST ADJACENT TO BLOCK 1 HOWARD ADDN & LOT 1 BLOCK 4 DOUGLAS ADDN 101 MAIN ST 180' X 300'
Utilities
Sewer type
Public Sewer
Water source
Public
Amenities
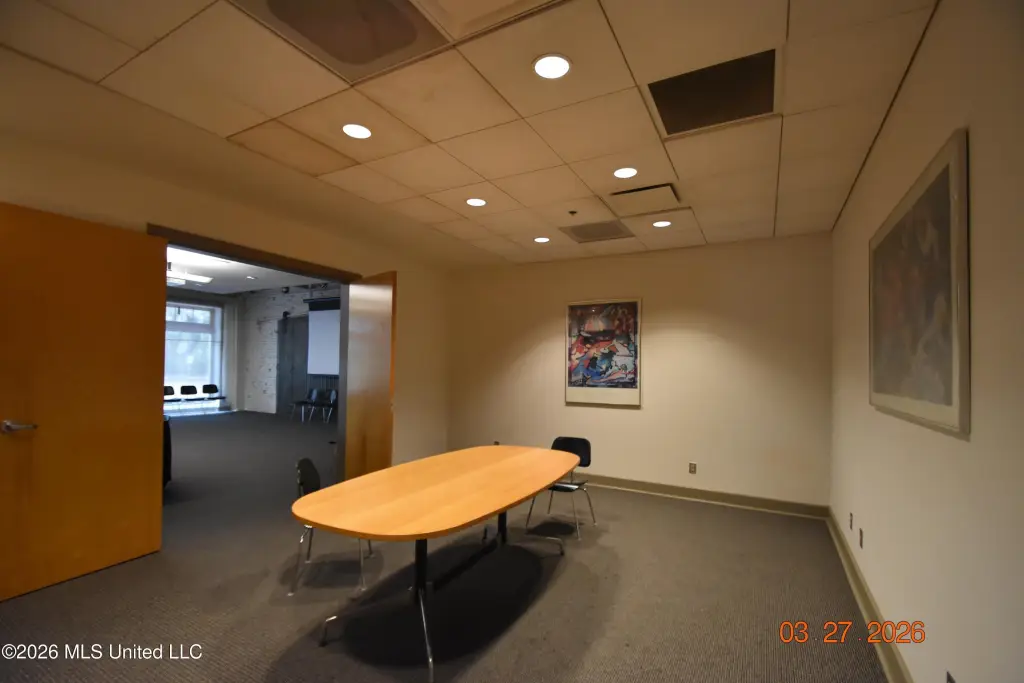
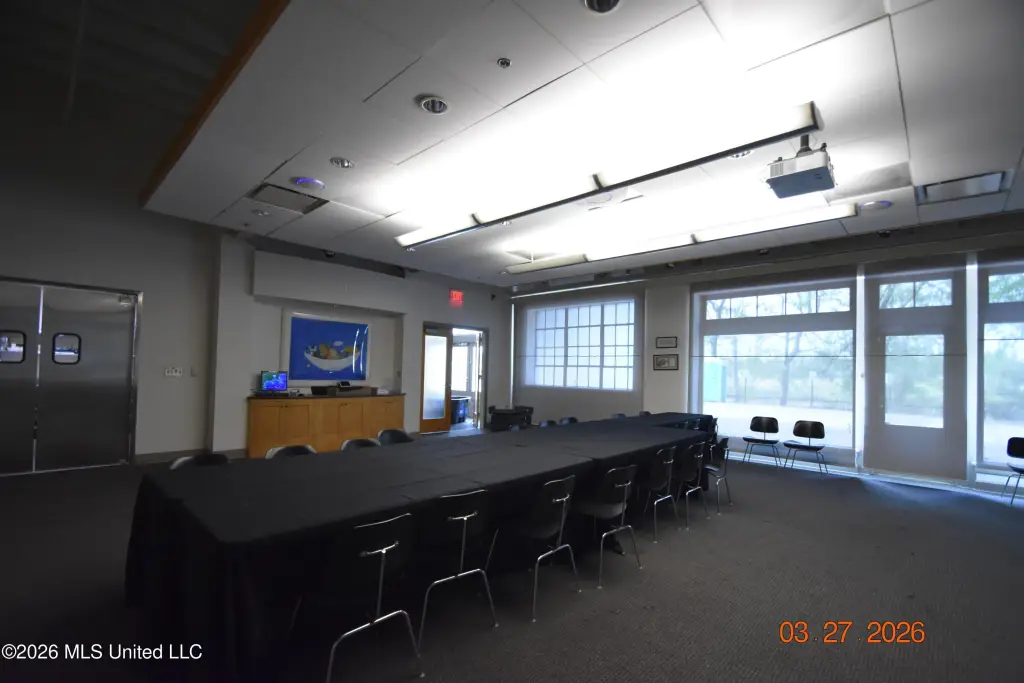
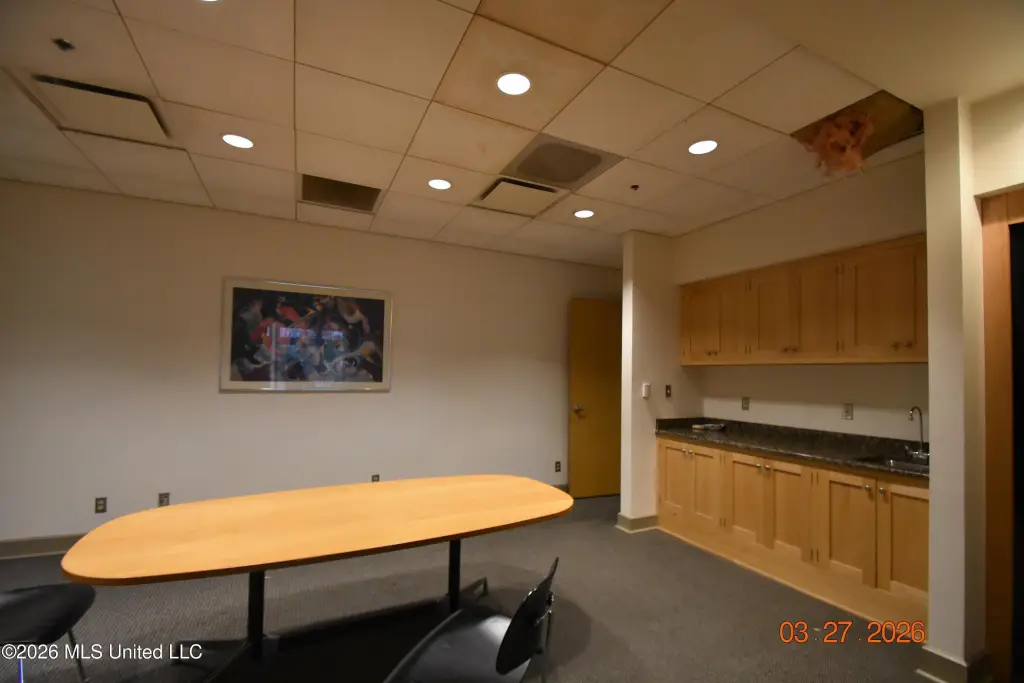
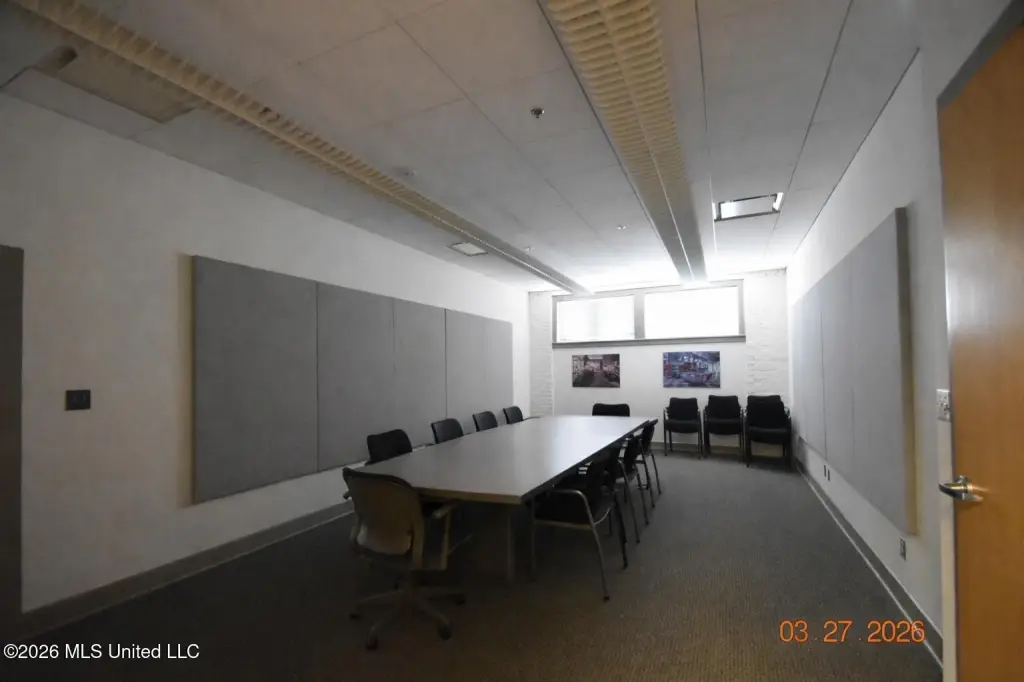
conference rooms
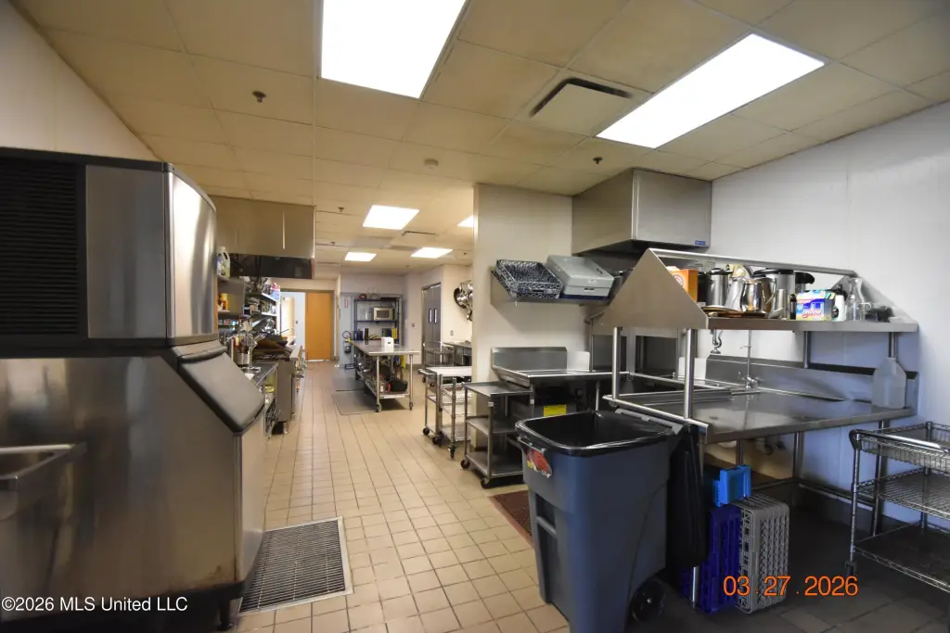
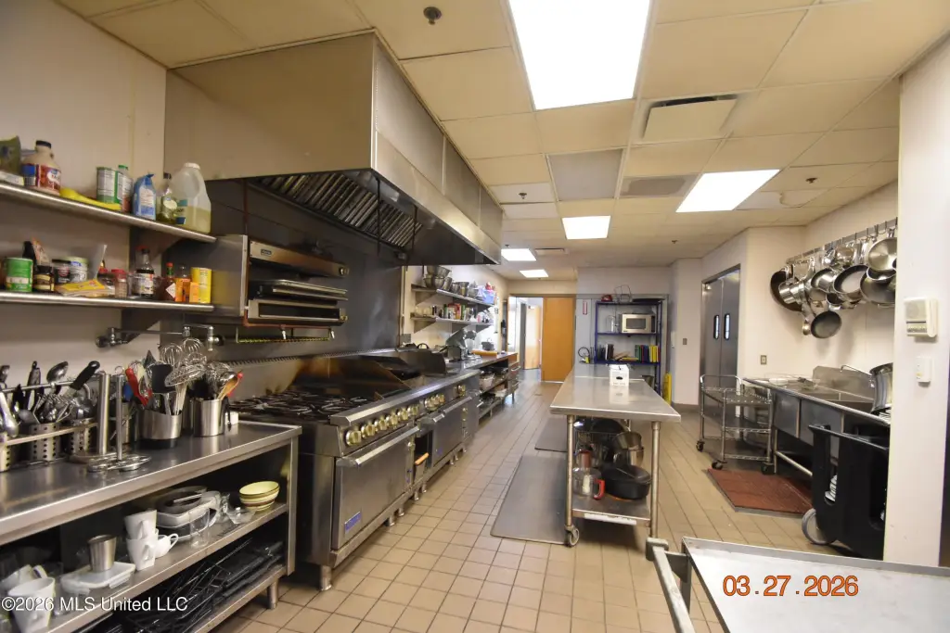
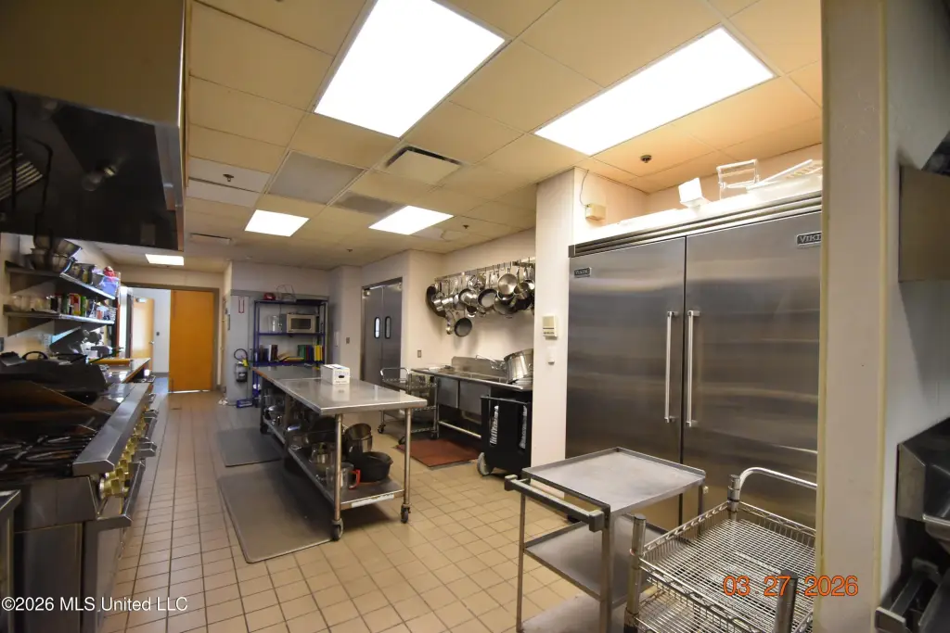
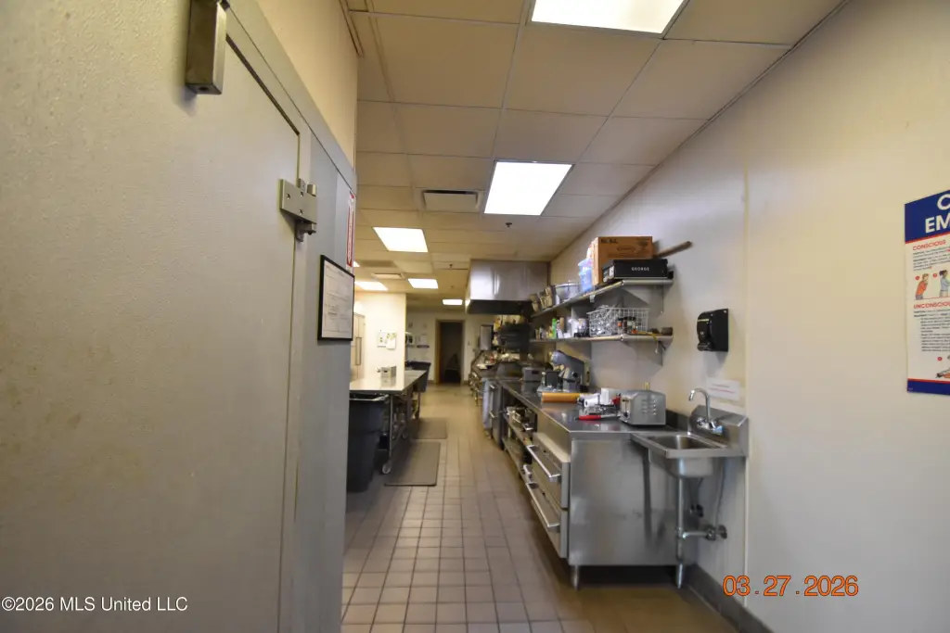
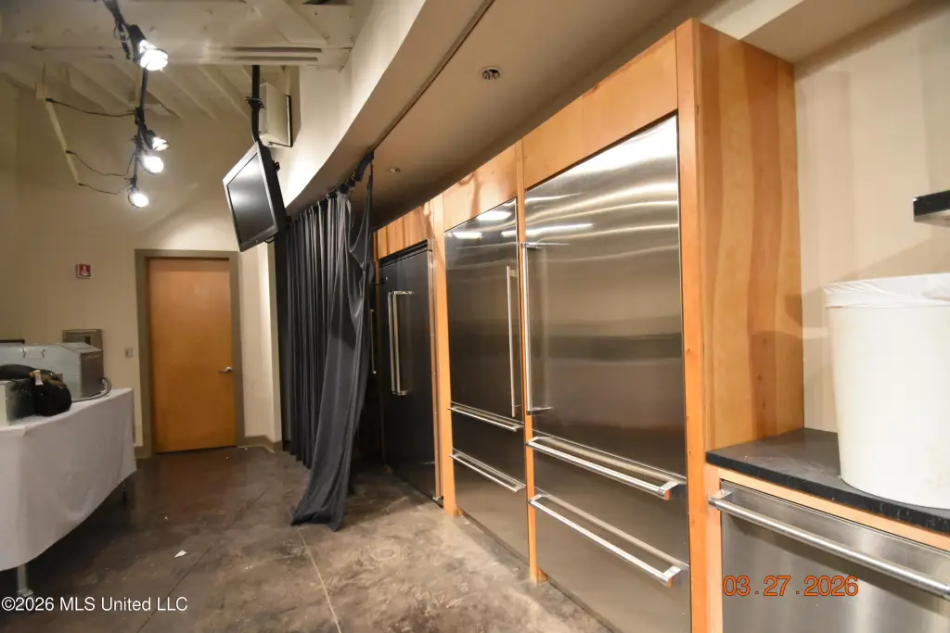
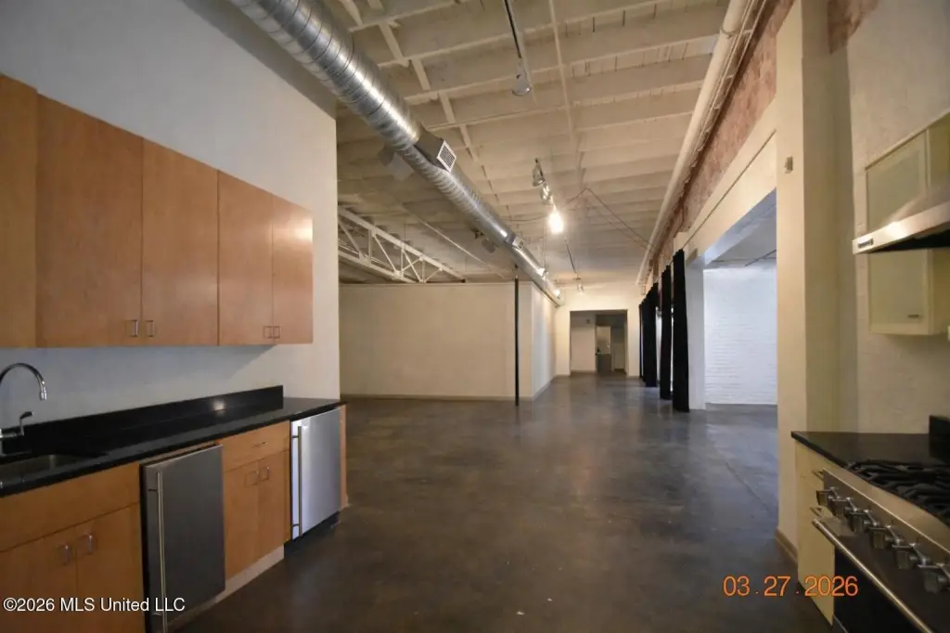
commercial kitchen
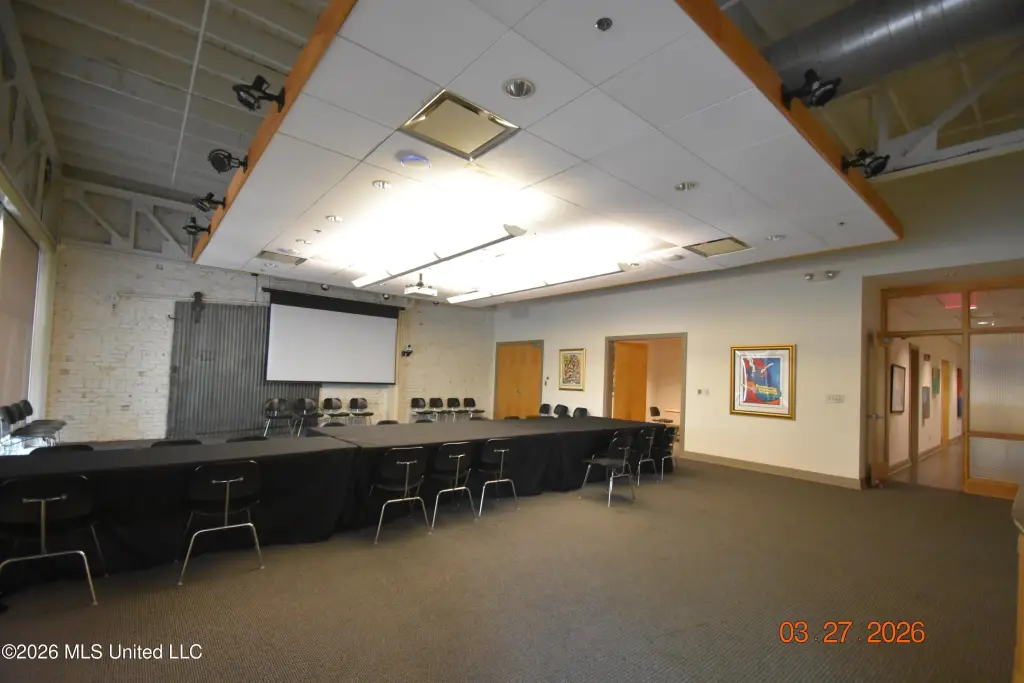
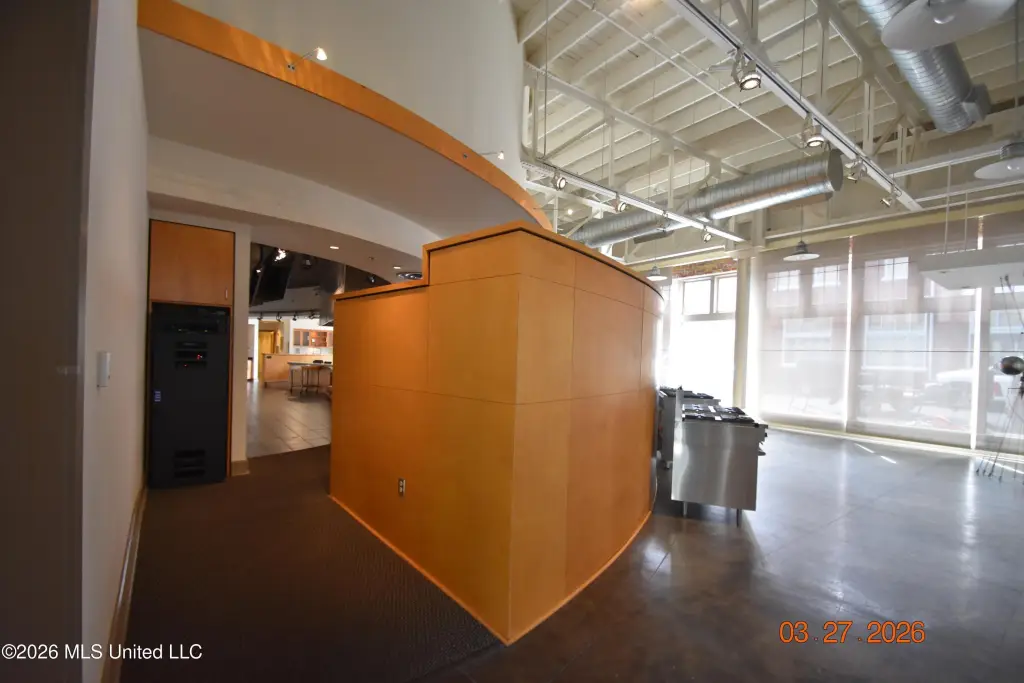
training galleries
Building Details
Year built
1910
Floors in Building
1
Flooring type
Carpet, Wood, Concrete
Roof type
Flat
Listing Agency:
Powers Properties
(662) 374-4428
Listed By:
Pam Powers · License #B12007
(601) 831-4505
Added: Apr 2
Changed: Sep 21
Last Checked: Sep 28 at 3:06AM
MLS# 4144748
Copyright © 2026 MLS United. All rights reserved. All information provided by the listing agent/broker is deemed reliable but is not guaranteed and should be independently verified.
Investment Insights
Based on property information with market context.
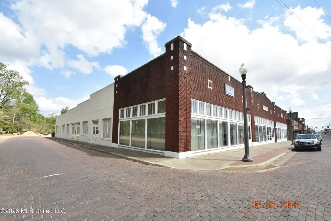
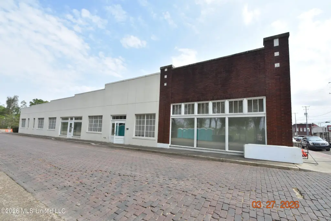
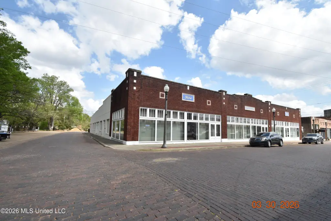
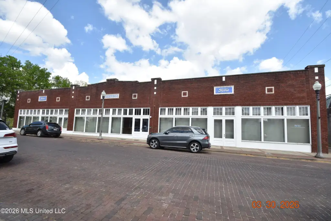
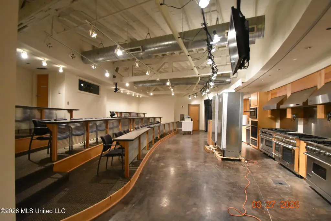
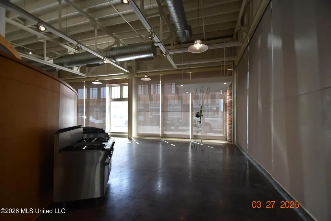
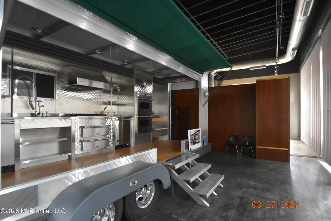
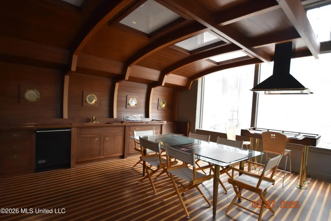
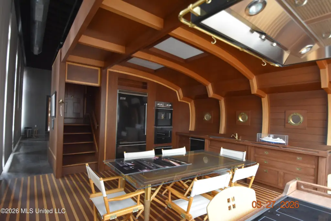
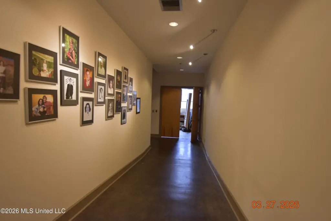
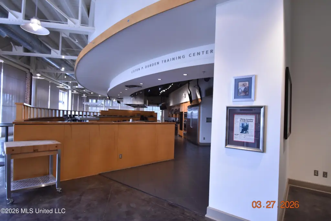
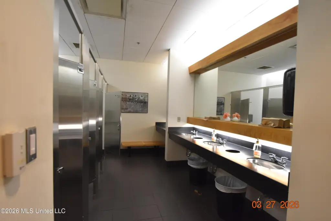
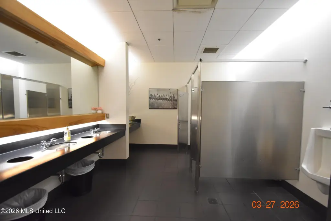
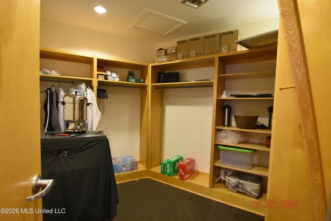
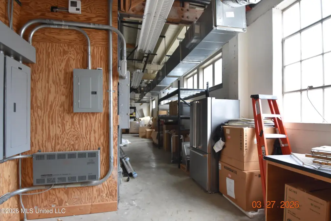
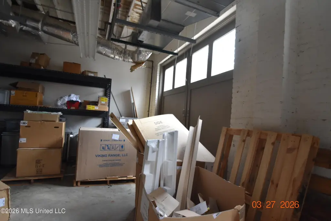
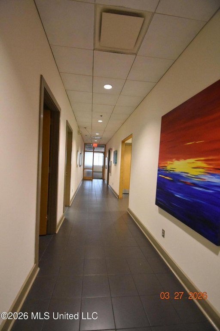
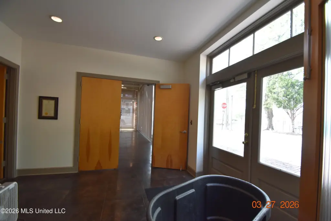
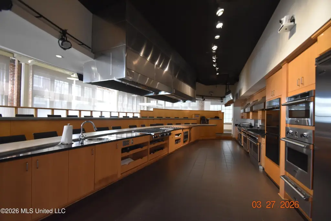
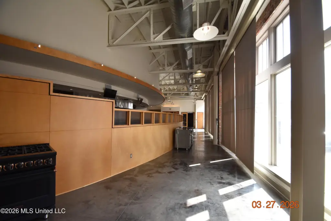
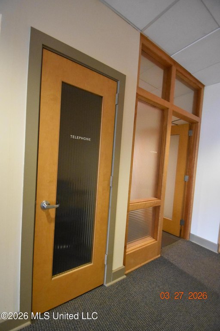
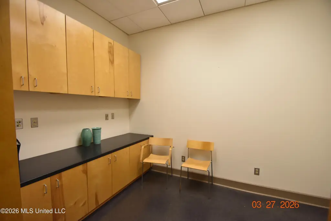
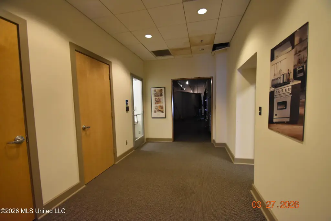
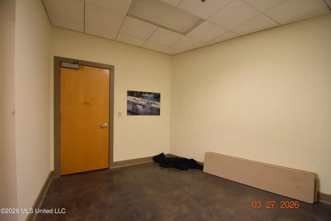
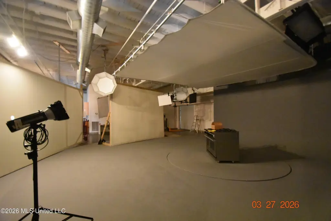
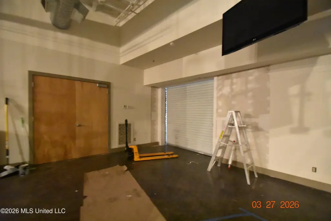
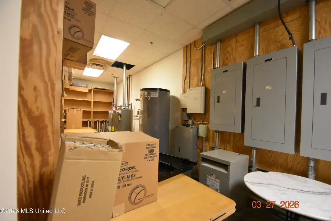
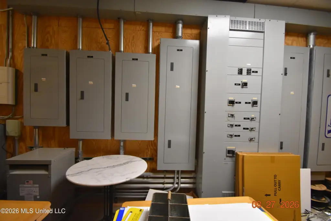
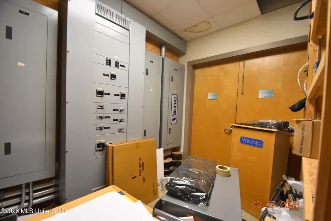
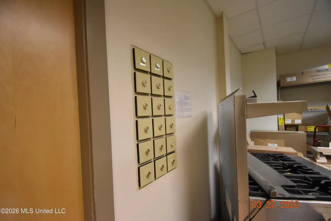

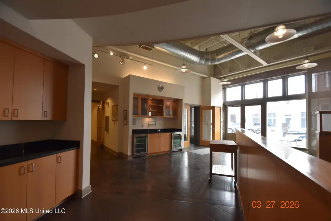
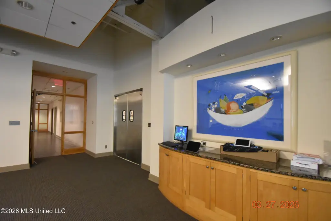
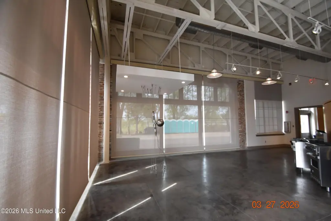
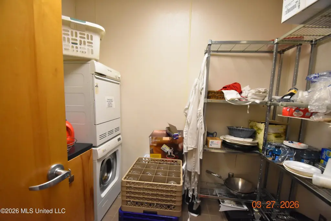
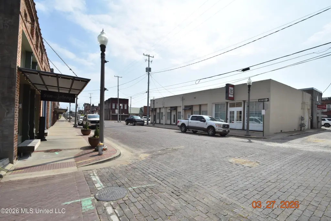

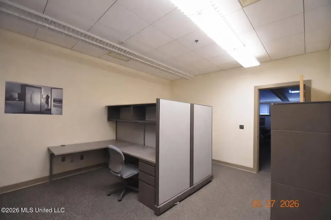
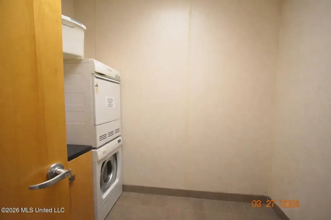
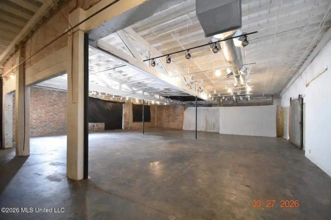
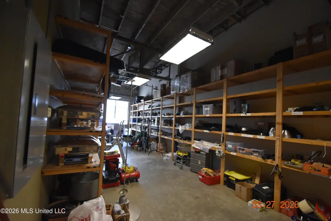
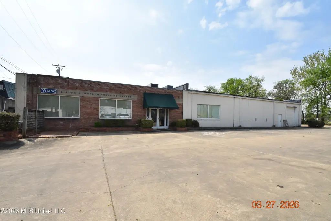
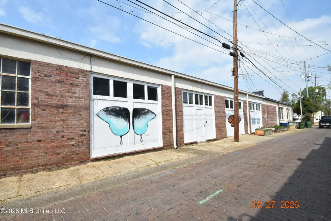
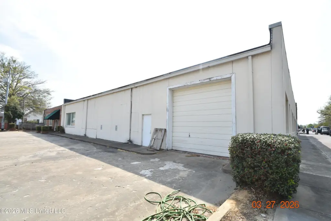
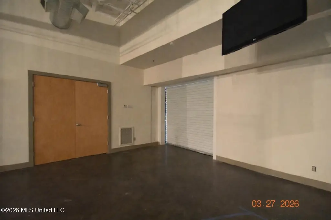
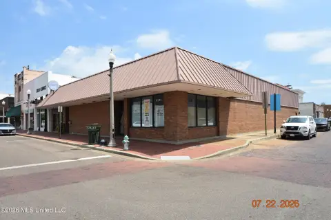
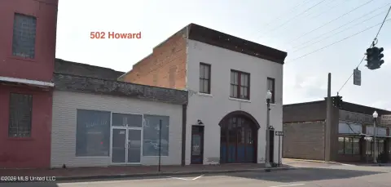
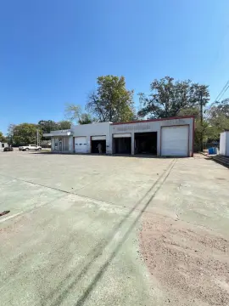
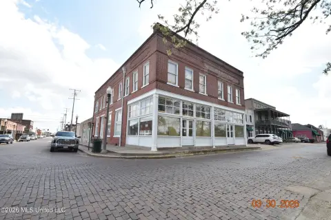
This 20,700-square-foot flex property occupies a 1.24-acre site and presents a one-story brick structure with a nine-bay façade, decorative buttresses, terra-cotta detailing, large plate-glass windows, and a flat roof with parapet. Interior improvements include conference rooms, technology-equipped training galleries, office suites, a commercial kitchen, culinary teaching areas, and open warehouse-style space with high ceilings. Concrete, carpet, and wood flooring are present throughout the building.
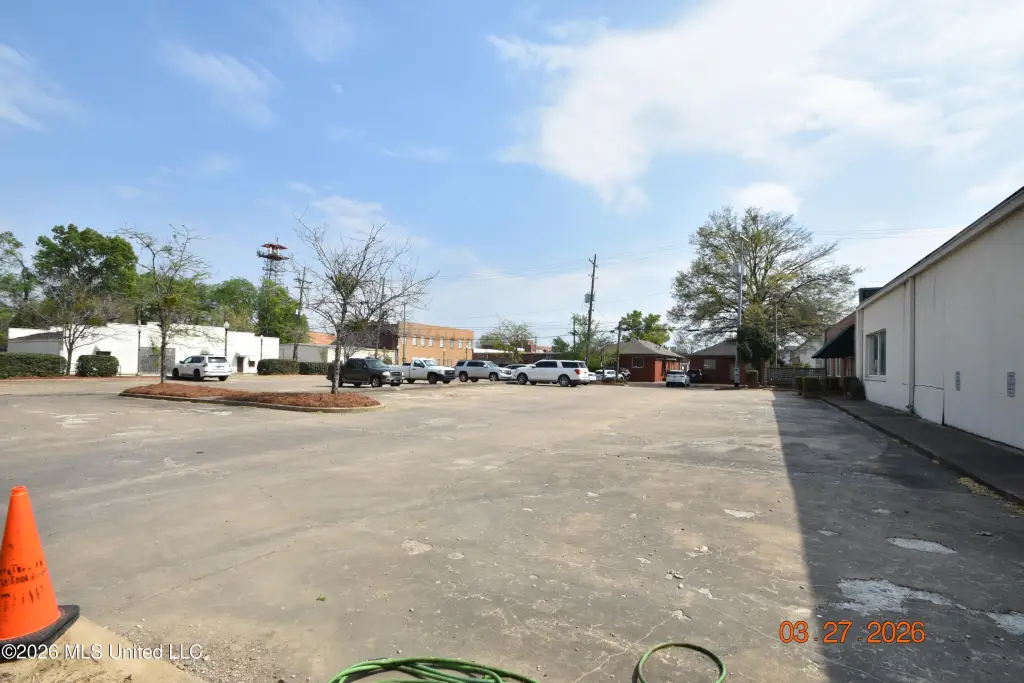
The property is positioned along the Yazoo River at 101 Main Street in Greenwood, Mississippi. A large adjacent parking area supports employee, client, and visitor access. Public water and public sewer serve the property, providing core infrastructure for continued commercial, educational, event, office, studio, or institutional use.
The property is positioned along the Yazoo River at 101 Main Street in Greenwood, Mississippi. A large adjacent parking area supports employee, client, and visitor access. Public water and public sewer serve the property, providing core infrastructure for continued commercial, educational, event, office, studio, or institutional use.
Key Highlights
- 20,700‑square‑foot flex property on a 1.24‑acre site
- One‑story brick building with distinctive nine‑bay façade
- Interior includes conference rooms, training galleries, office suites, and culinary teaching areas
Property Analytics
Unlock full access to Insights
Subscribe to Realmo Intelligence
Open Analytics
Current Use
Location Intelligence
Trade Area within ½ mile
584
Businesses Nearby
Under-served
Demand for This Use
Explore this area
Business Placement
Demographics for 38930, MS
23,438
Population
10,608
Households
2.2
Avg Household Size
38
Median Age
20%
College-Educated
84%
High-School Grad
194.2 sq mi
ZIP Area
121
Density / Sq Mi
$35,109
Median Household Income
$30,000
Median Earnings
$694
Median Rent
$108,000
Median Home Value
Check the figures for this property
Cap Rate, Value Estimation, Potential NOI and more
View Realmo Analytics
Market
Vacancy Rate% for Office in South region

Questions? Ask Rey
Realmo’s AI knows this listing — price, zoning, demand, history. Ask anything.





Similar Off Market Nearby
- By the Bridge Bistro & Catering — 209 W Claiborne Ave, Greenwood, MS 38930
Frequently Asked Questions
What type of property is this?
Flex space - One-story brick property combines training, culinary, office, and warehouse-style areas.
Where is this flex space located?
The property is located at 101 Main Street Greenwood, MS.
What is the asking price?
The asking price for this property is $1,000,000.
What are key features of this property?
This property features: 20,700‑square‑foot flex property on a 1.24‑acre site; One‑story brick building with distinctive nine‑bay façade; Interior includes conference rooms, training galleries, office suites, and culinary teaching areas



