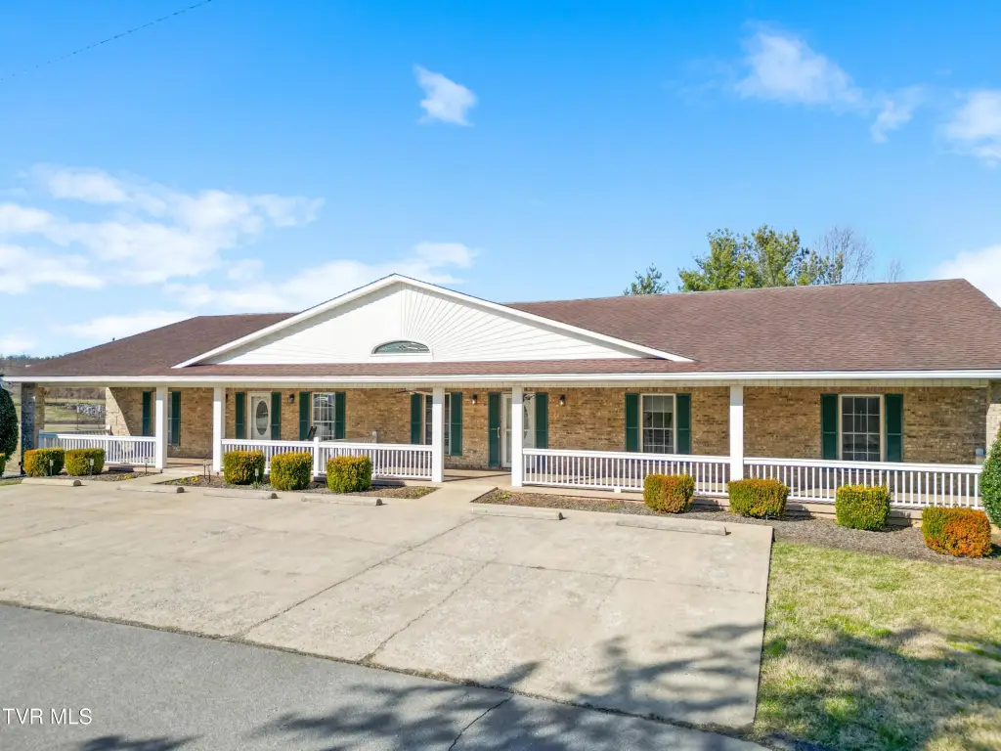
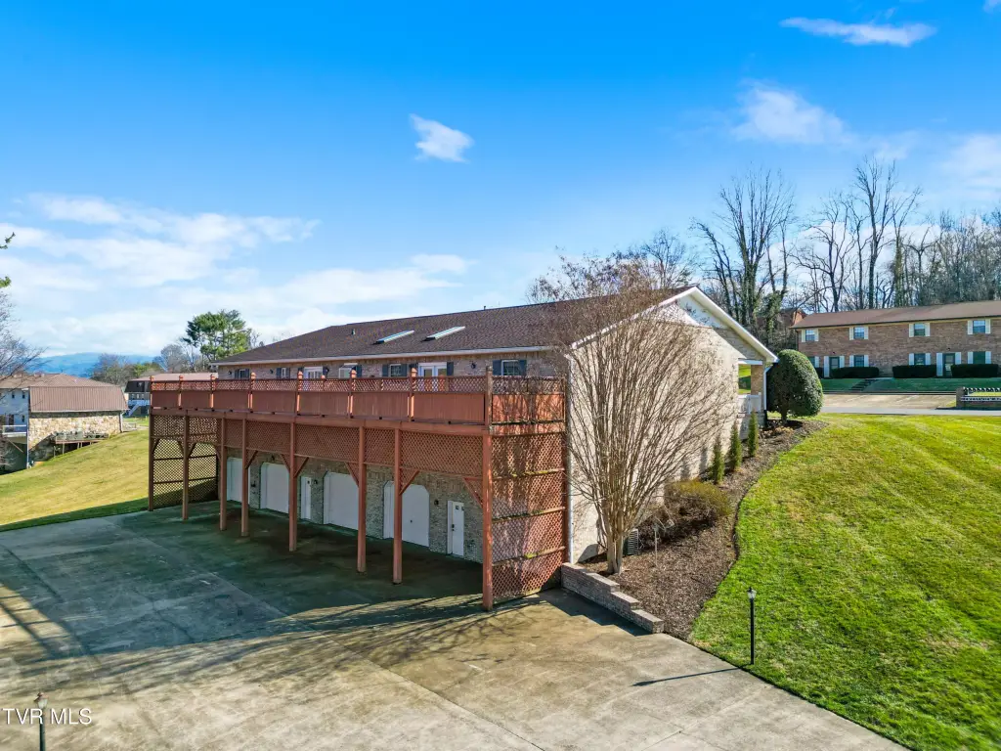
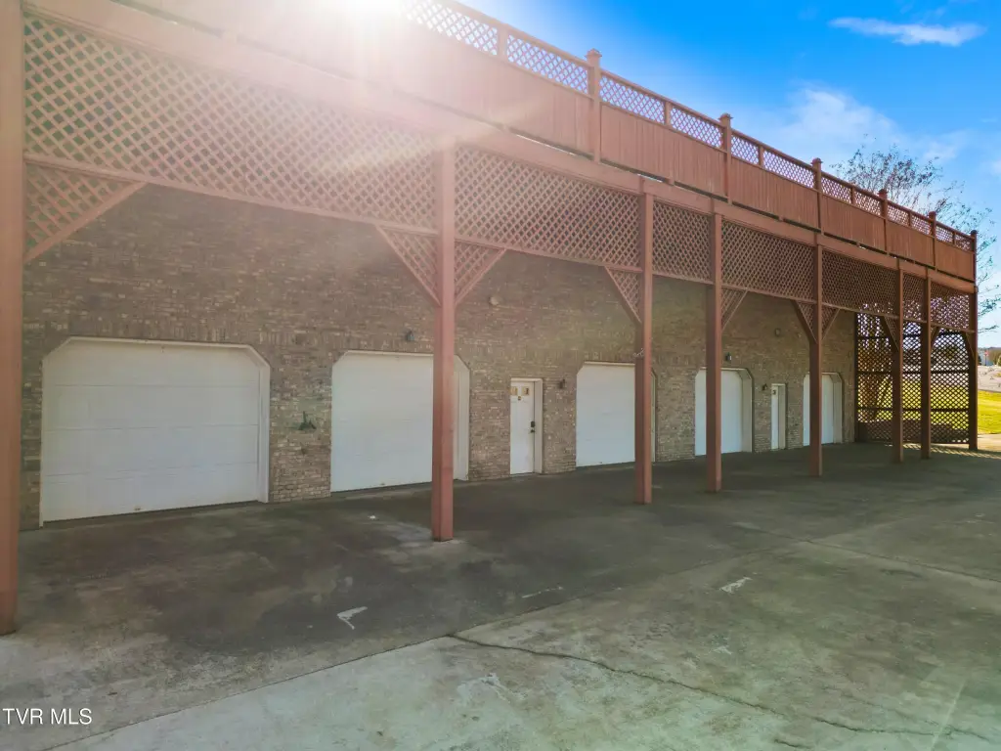
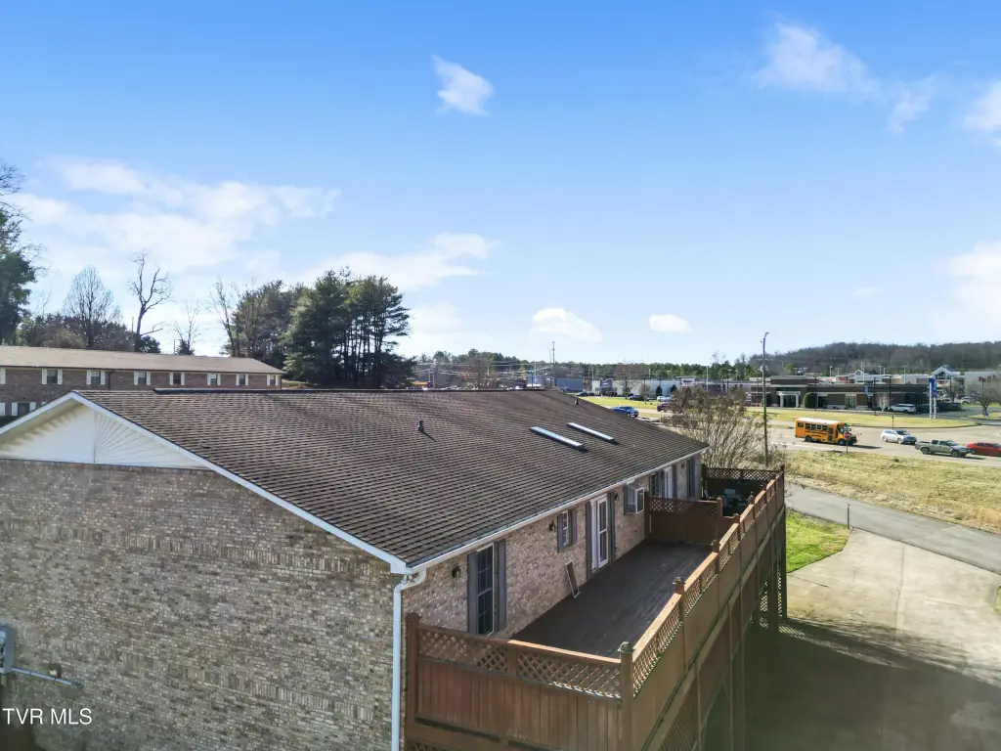
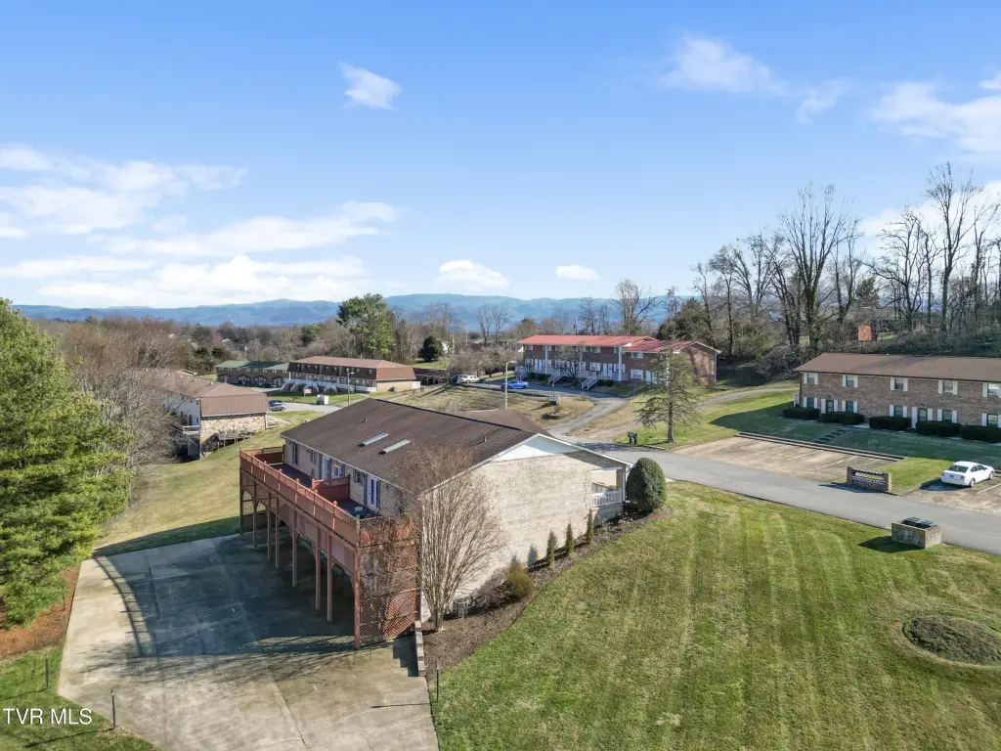
Brick Duplex with Five Garage








For Sale
$772,400
101 Crestview Drive, Greeneville, TN 37745
Multi Family, Greeneville, TN
Property Size7,184 SF
Lot Size0.83 Acres
Price / SF$107.52
Days on Market197
Property Features for 101 Crestview Drive
General Information
Property type
Residential Multi Family
Property subtype
Duplex
Zoning
R3
Bedrooms
5
Bathrooms
4
Full bathrooms
4
Rooms
Bathroom 3, Bathroom 4, Bedroom 5, Basement, Bedroom 3, Dining Room, Bathroom 2, Bedroom 2, Bedroom 4, Bathroom 1, Bedroom 1
Patio and Porch features
Porch, Deck, Patio
Interior features
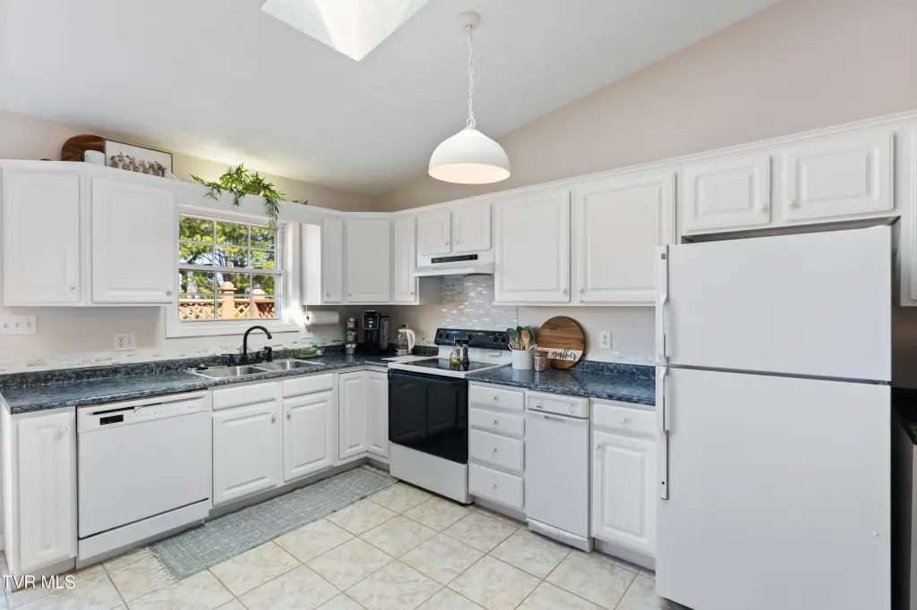
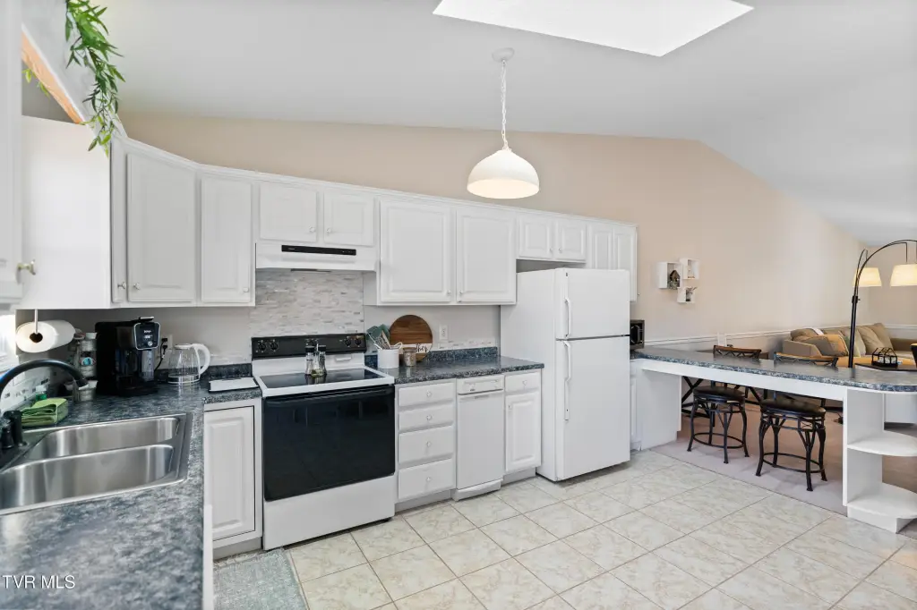
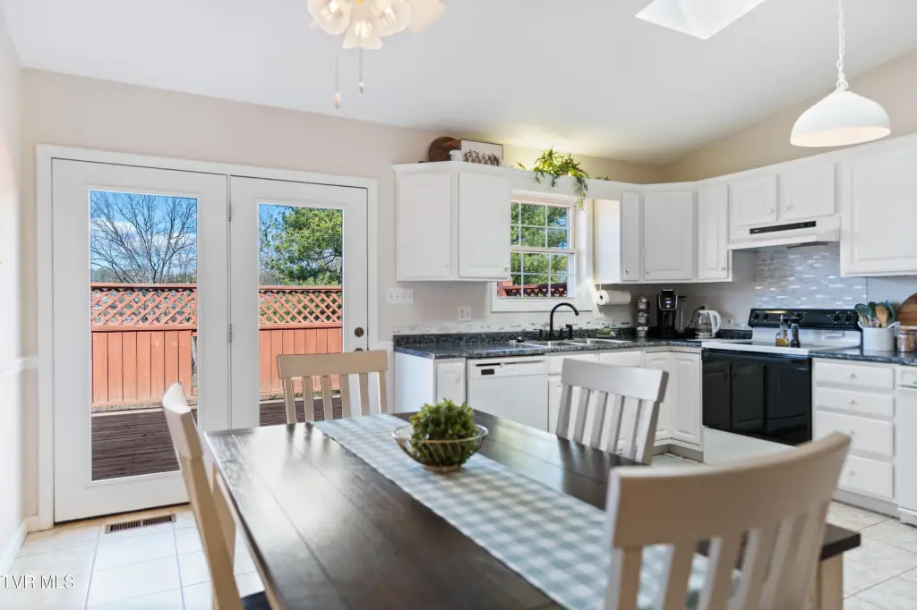
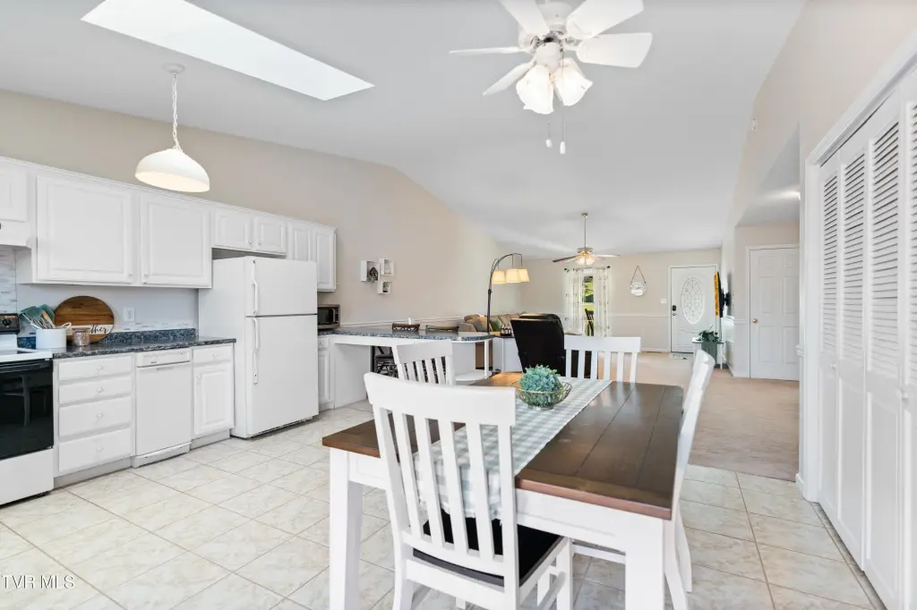
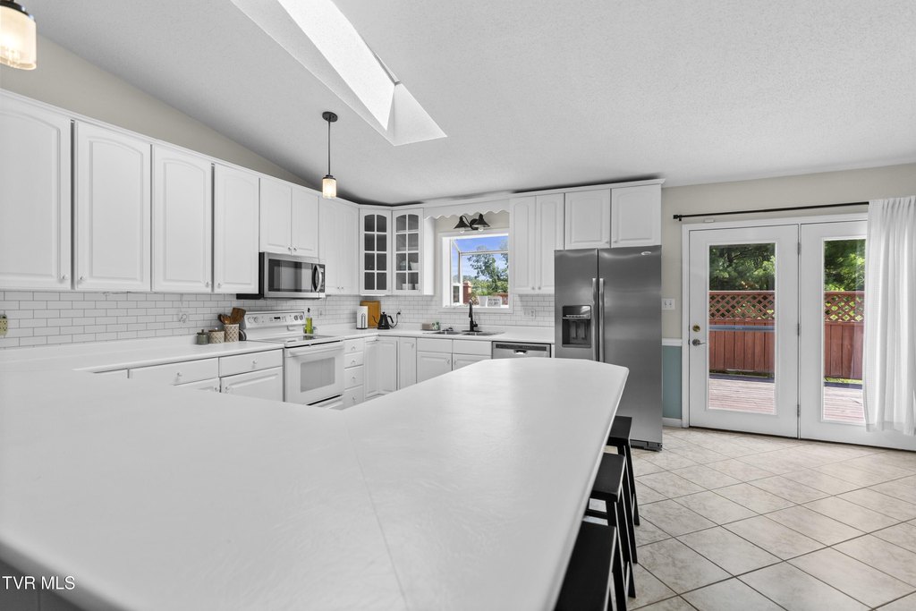
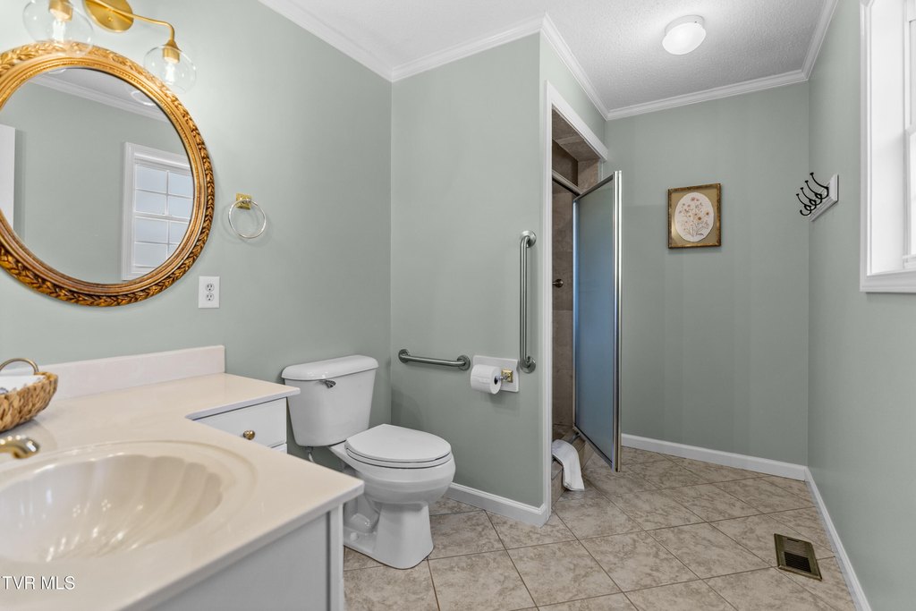
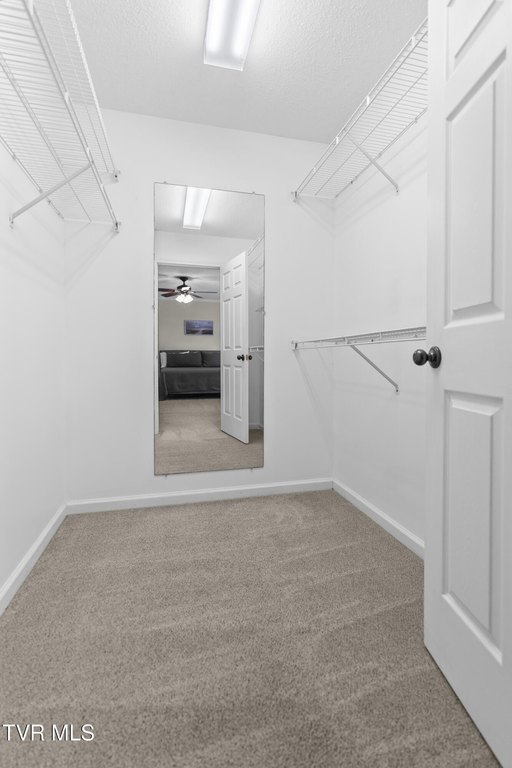
Balcony, Eat-in Kitchen, Granite Counters, Handicap Modified, Kitchen Island, Kitchen/Dining Combo, Open Floorplan, Pantry, Walk-In Closet(s)
Exterior features
Balcony
Basement
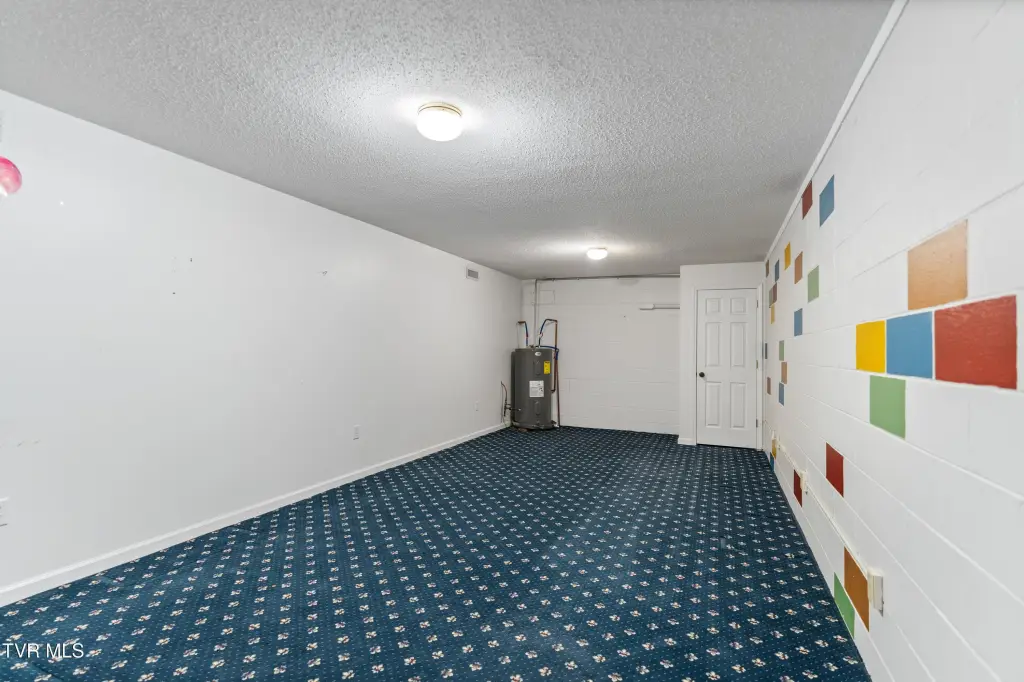

Walk-Out Access, Unfinished, Concrete
Accessibility
Accessible Approach with Ramp
Appliances
Built-In Electric Oven, Convection Oven, Dishwasher, Disposal, Electric Range, Range, Water Softener
Elementary school
Tusculum View
Middle school
Greeneville
High school
Greeneville
Directions
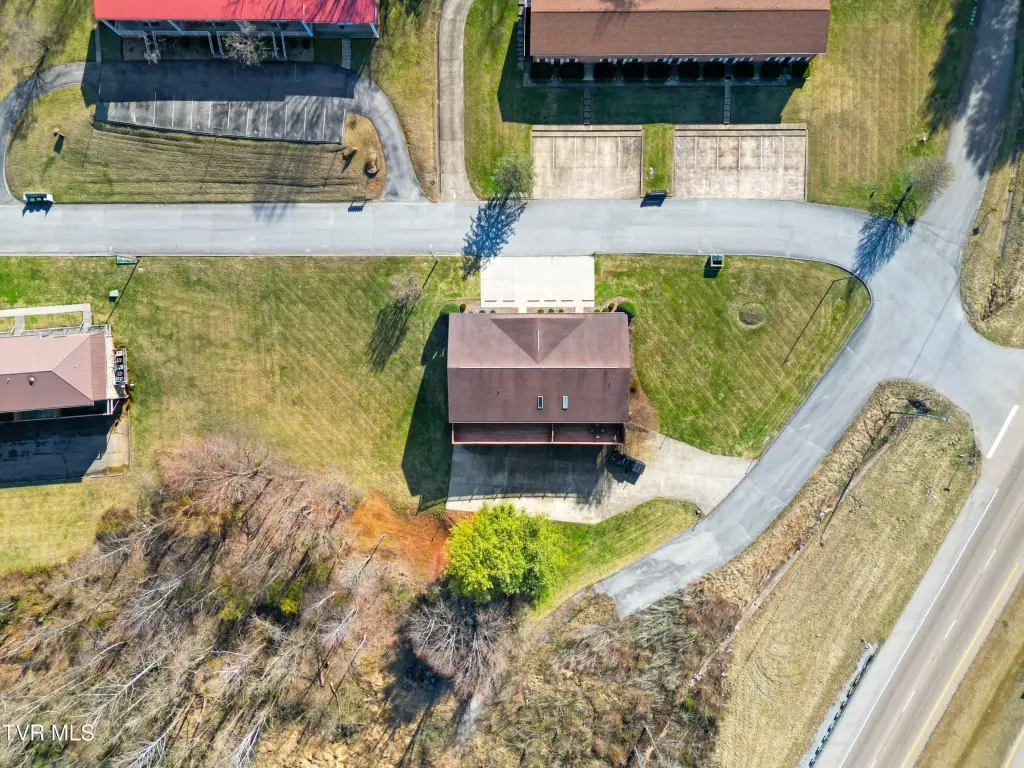
From Greeneville, travel west on Andrew Johnson Hwy (11E). Just past McDonald's and across from Applebee's and Ingles, turn right onto Crestview Drive. Property will be the first duplex on the left. Look for sign. GPS Friendly.
Standard status
Active
APN
088i A 032.00
Size
7,184 SF
Lot size
0.83 Acres
Taxes and HOA fees
Tax Annual Amount
2111
Utilities
Sewer type
Public Sewer
Heating system
Hot Water(Heating), Heat Pump (Heating), Electric (Heating)
Cooling system
Ceiling Fan(s), Heat Pump
Water source
Public
Amenities
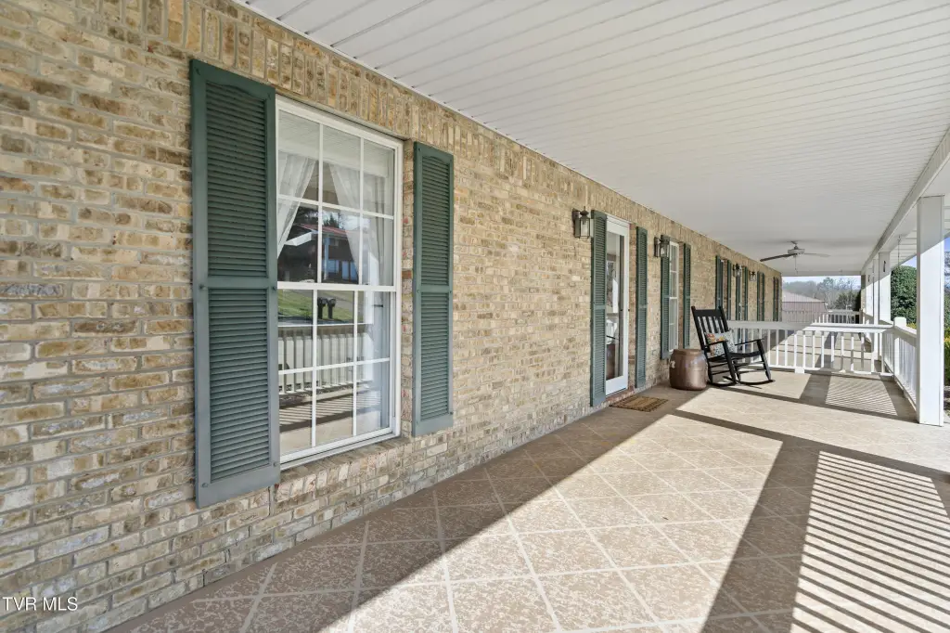
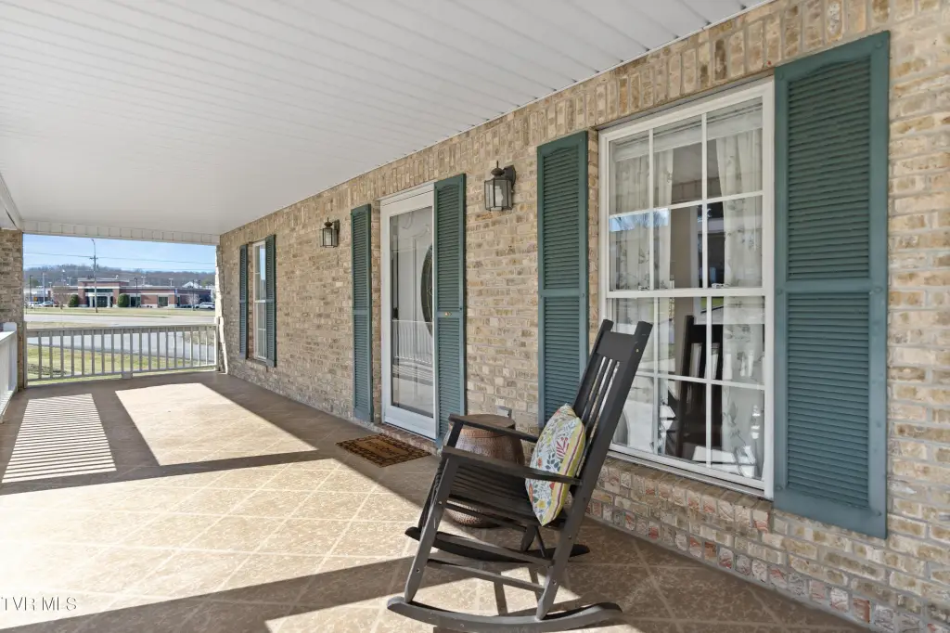
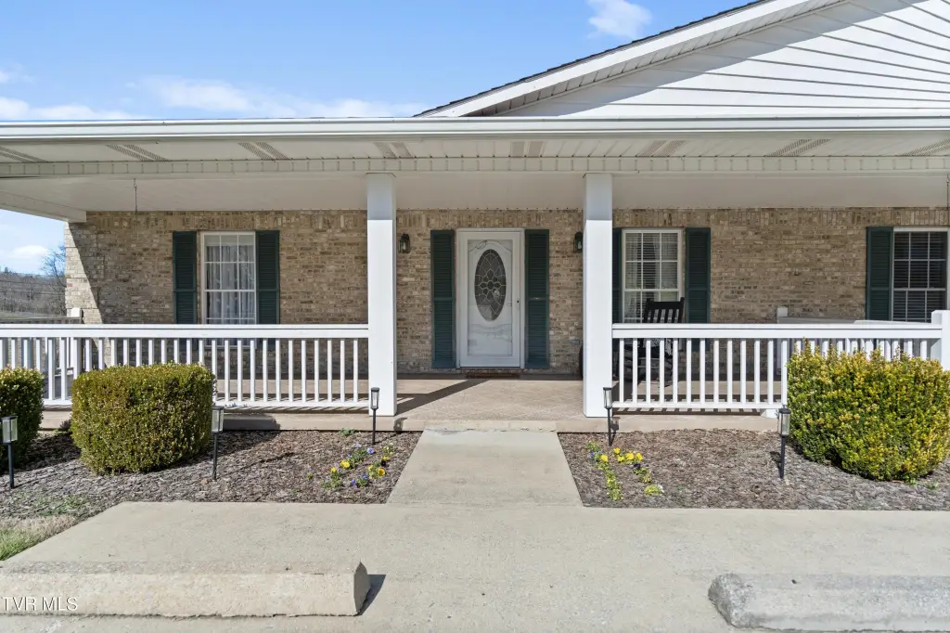
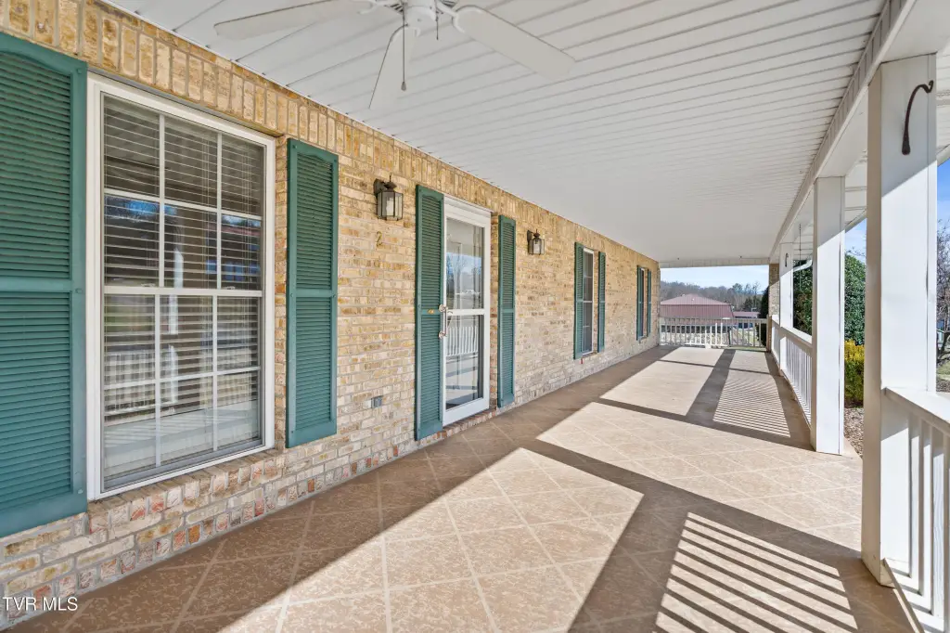
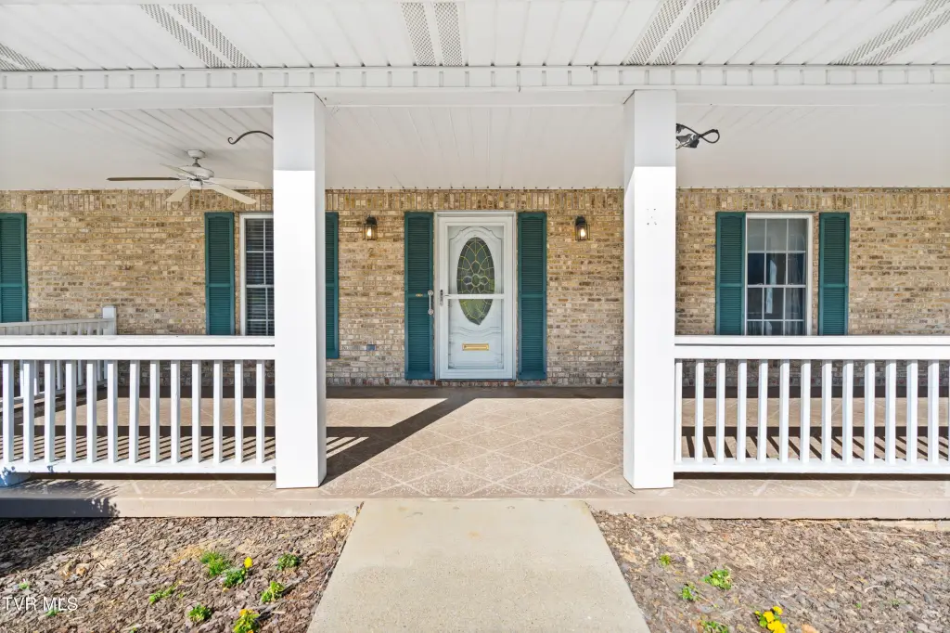
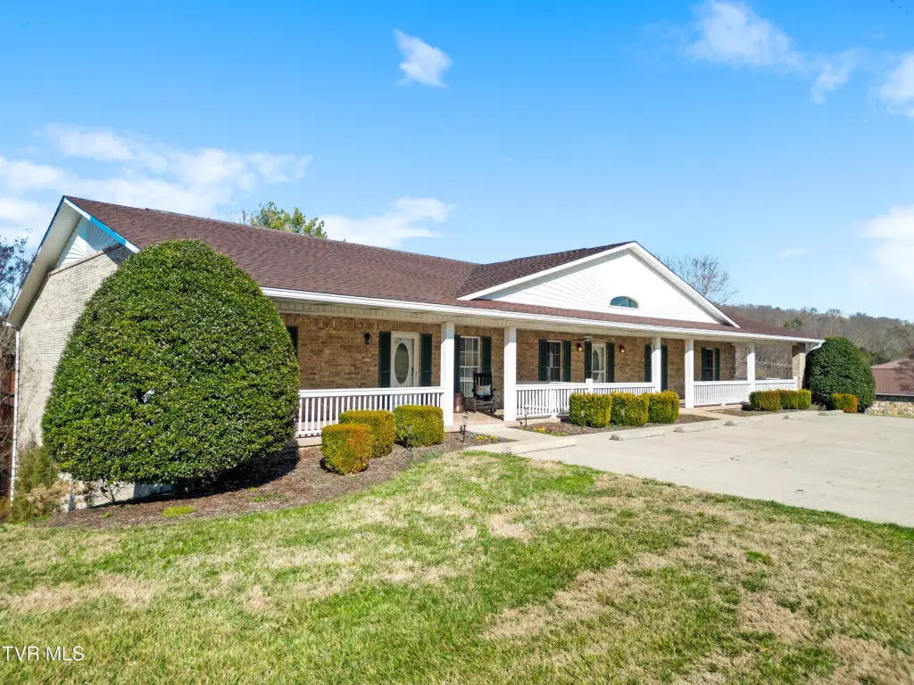
covered front porch

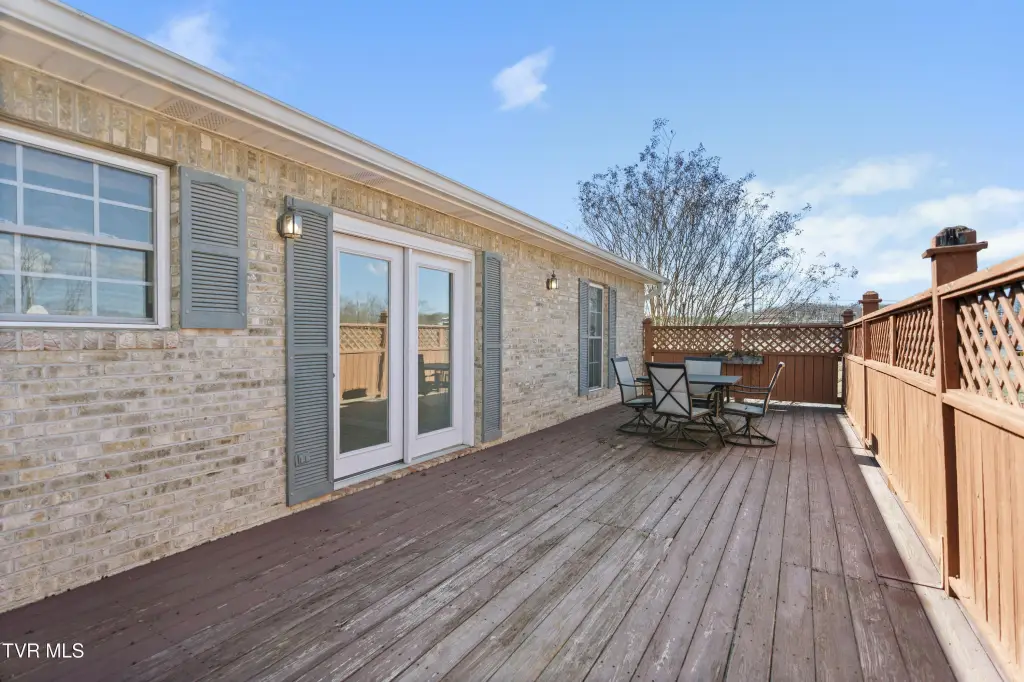
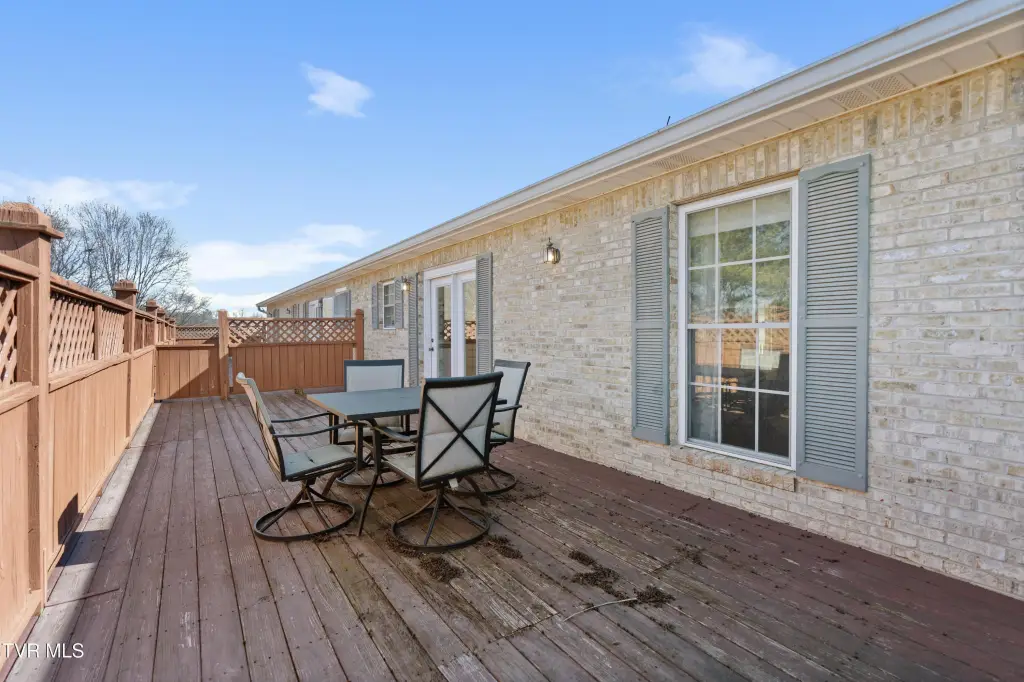
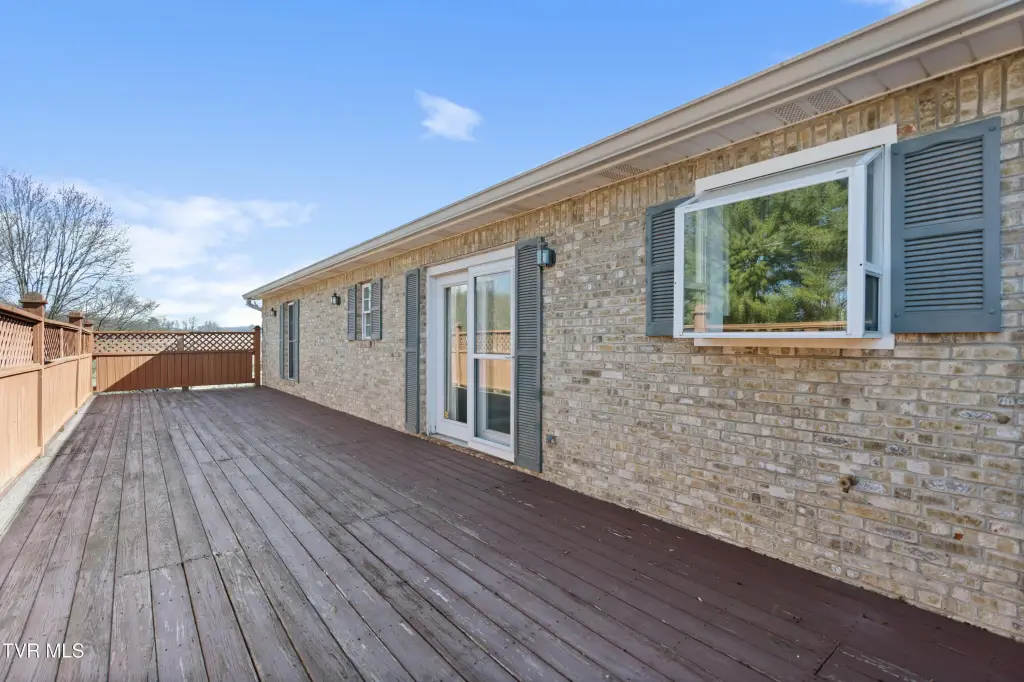
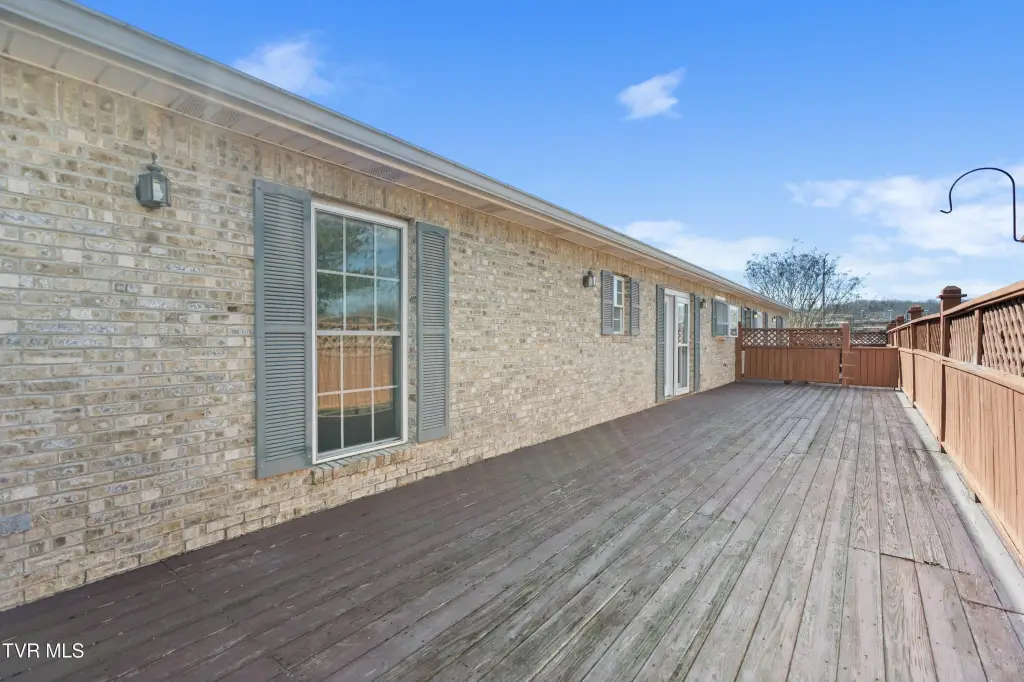
oversized back deck
private back deck
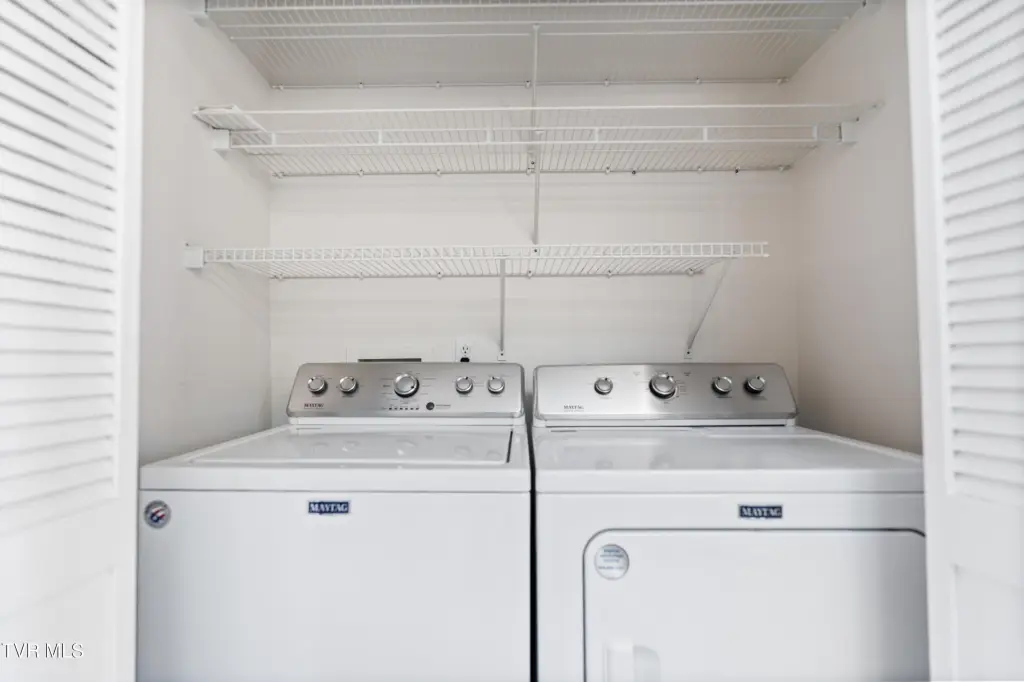
main level laundry
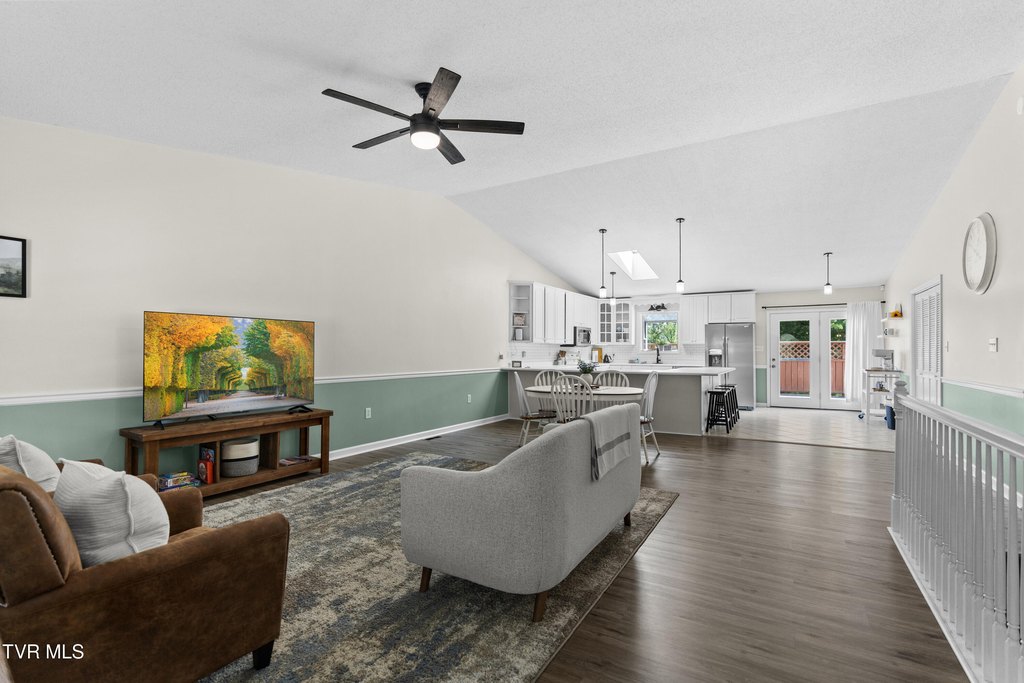
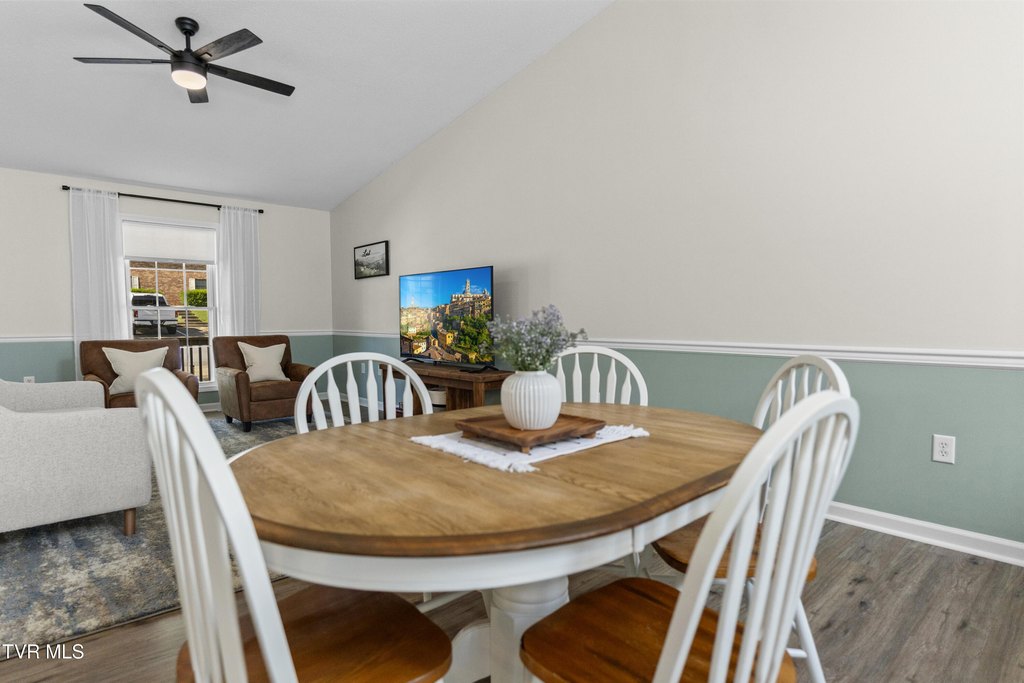
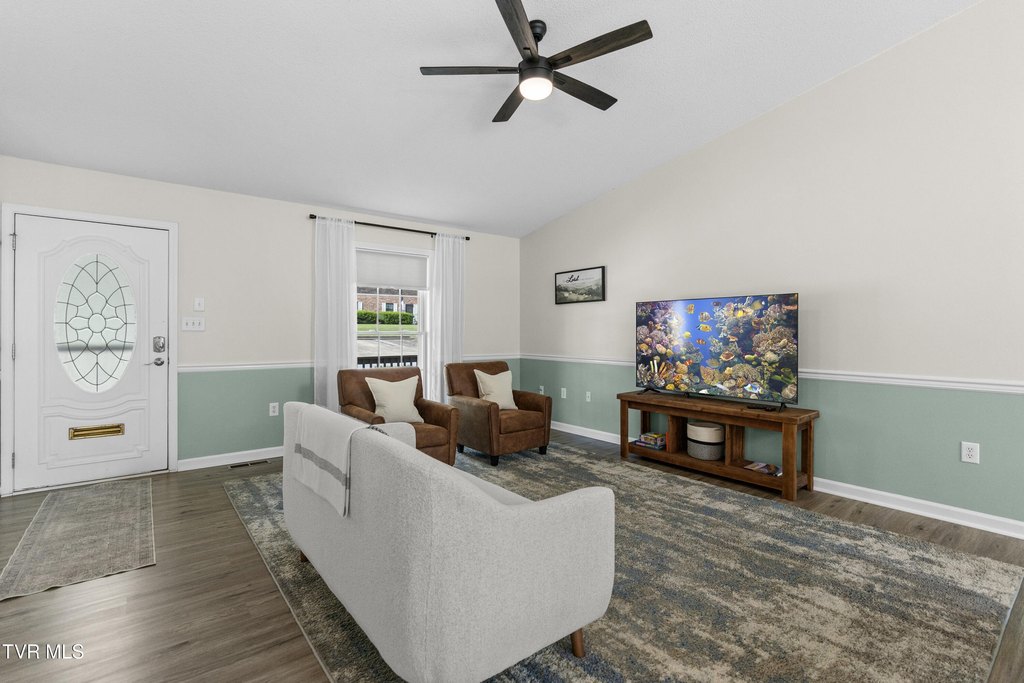
vaulted ceilings
Building Details
Year built
1997
Floors in Building
2
Number of units
2
Flooring type
Carpet, Vinyl, Hardwood
Building materials
Brick
Roof type
Shingle
Architectural style
Ranch
Additional Structures
Arena
Listing Agency:
Greeneville & Co.
(423) 426-8194
Listed By:
Dylan Debusk · License #384437
(423) 552-7550
Added: Mar 19
Changed: Sep 17
Last Checked: Oct 1 at 6:06PM
MLS# 9992583
Copyright © 2026 Tennessee Virginia Regional Multiple Listing Service. All rights reserved. All information provided by the listing agent/broker is deemed reliable but is not guaranteed and should be independently verified.
Investment Insights
Based on property information with market context.

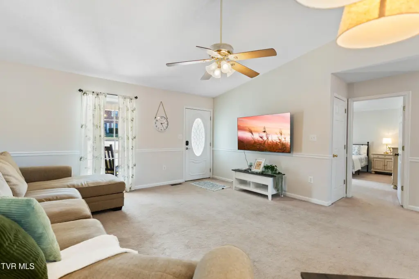
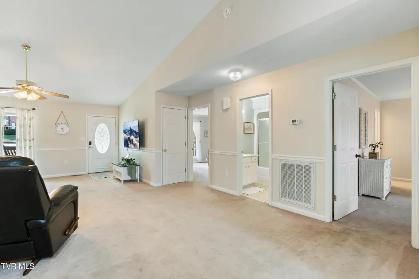
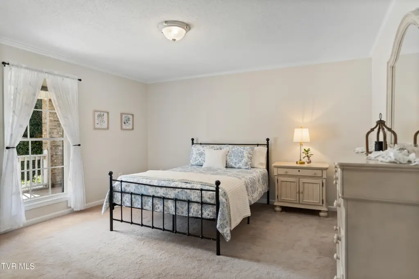
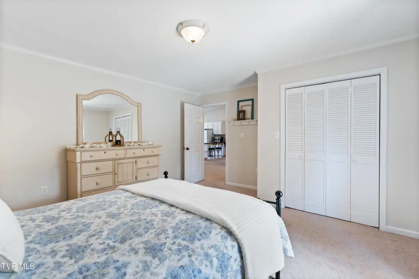

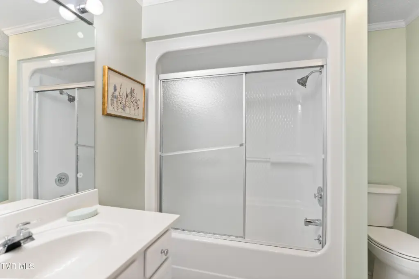
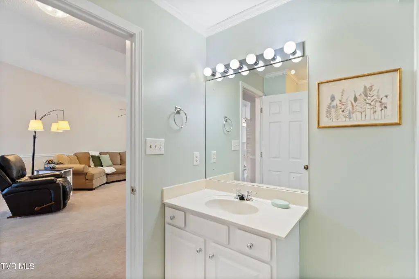

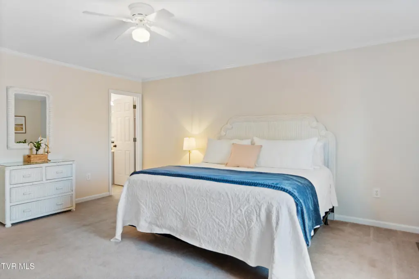
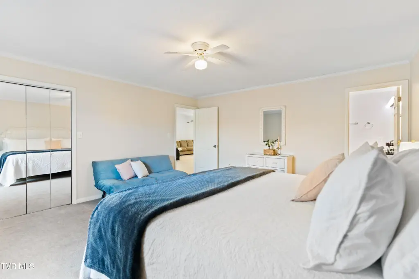

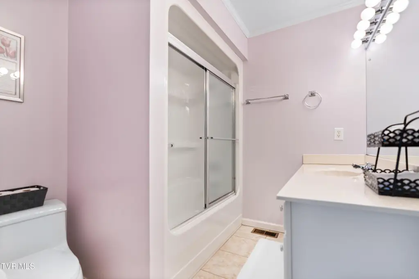
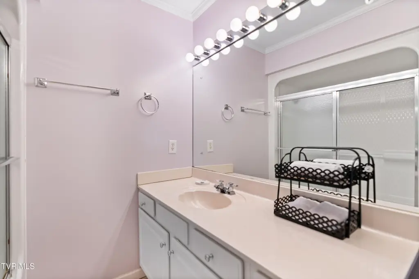
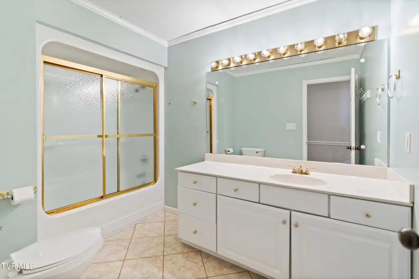
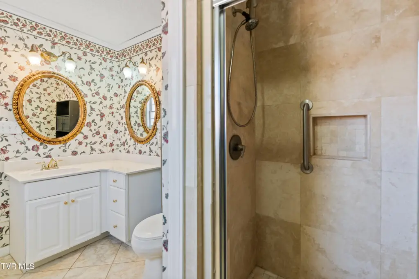
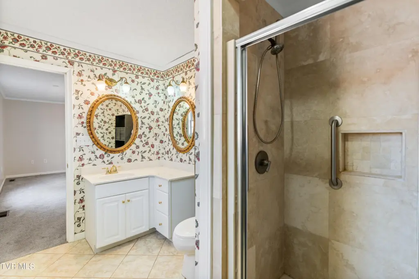

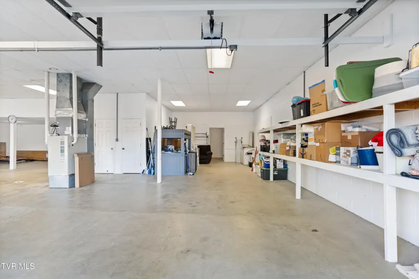
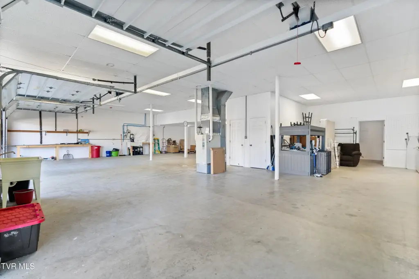
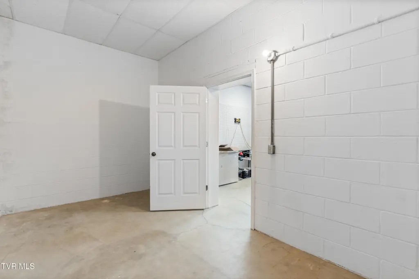
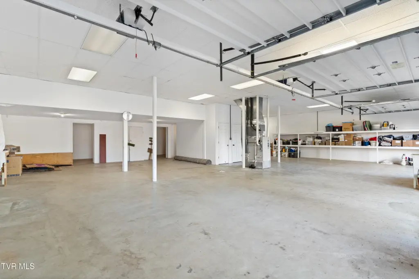
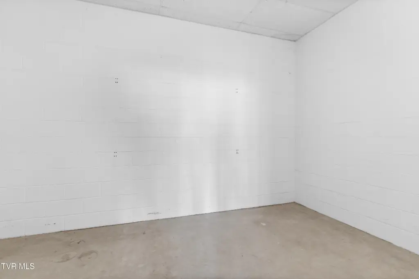
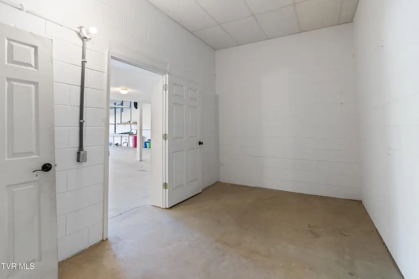
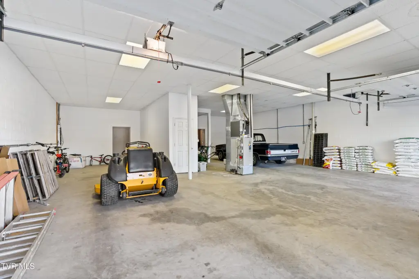
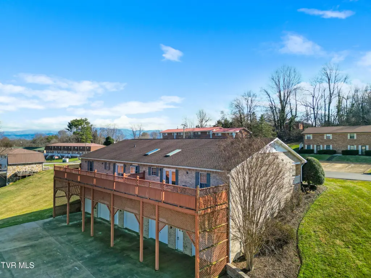
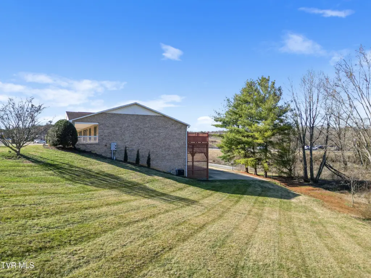
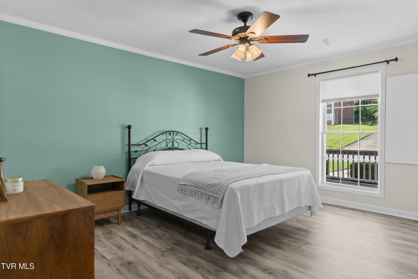
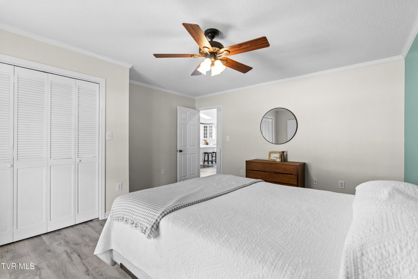
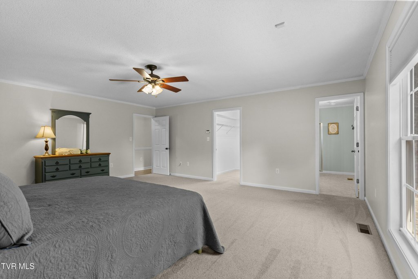
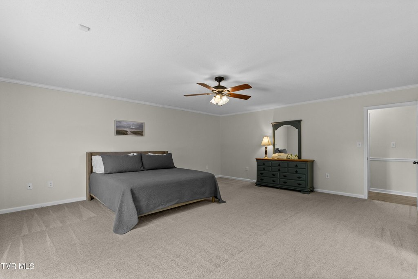
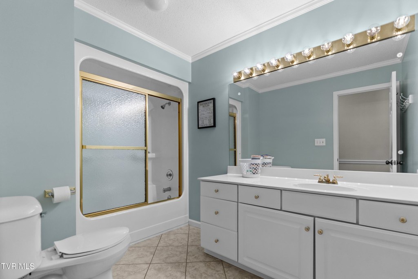
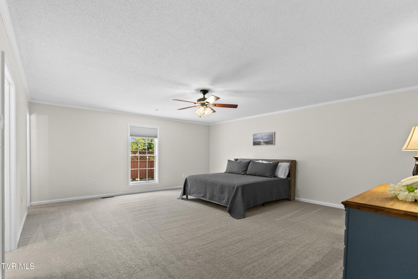
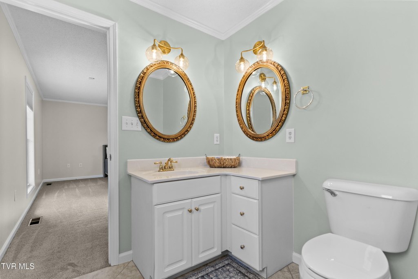
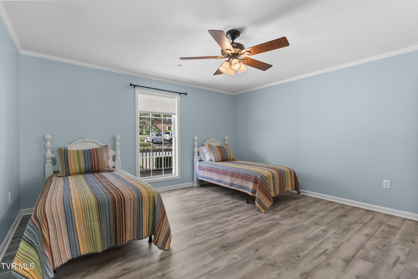
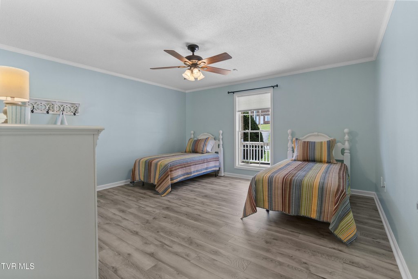
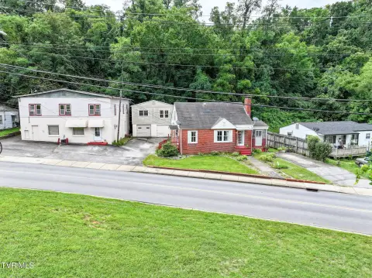
Built in 1997, this brick ranch duplex provides approximately 7,184 square feet across two residences on a 0.83-acre lot. Both units offer main-level living, open layouts, two full bathrooms, laundry areas, covered front porches, and separate rear decks. The larger residence includes three bedrooms, vaulted ceilings, a spacious kitchen, and a primary suite with a walk-in closet and tiled shower. The second residence has two bedrooms and a large kitchen. Lower-level areas add approximately 3,400 square feet of unfinished space, along with five garage spaces in total.
One unit is currently operated as a short-term rental through Airbnb/VRBO. The property is located at 101 Crestview Drive in Greeneville, just off 11E near the Erwin Hwy intersection, with public water and public sewer service. R3 zoning and accessible approach features further define the property’s configuration.
One unit is currently operated as a short-term rental through Airbnb/VRBO. The property is located at 101 Crestview Drive in Greeneville, just off 11E near the Erwin Hwy intersection, with public water and public sewer service. R3 zoning and accessible approach features further define the property’s configuration.
Key Highlights
- Approximately 7,184 square feet on 0.83 acres
- Two residences with 3 bedrooms and 2 full bathrooms in the larger unit, plus 2 bedrooms and 2 full bathrooms in the second
- Approximately 3,400 square feet of combined unfinished lower‑level space
Property Analytics
Unlock full access to Insights
Subscribe to Realmo Intelligence
Open Analytics
Current Use
Lease Details
2
Residential units
Yes
Highway access
Location Intelligence
Trade Area within ½ mile
284
Businesses Nearby
Explore this area
Business Placement
Demographics for 37745, TN
19,714
Population
9,423
Households
2.1
Avg Household Size
42
Median Age
23%
College-Educated
91%
High-School Grad
121.9 sq mi
ZIP Area
162
Density / Sq Mi
$54,946
Median Household Income
$35,609
Median Earnings
$677
Median Rent
$194,400
Median Home Value
Check the figures for this property
Cap Rate, Value Estimation, Potential NOI and more
View Realmo Analytics
Market
Vacancy Rate% for Multifamily in South region

Questions? Ask Rey
Realmo’s AI knows this listing — price, zoning, demand, history. Ask anything.

Frequently Asked Questions
What type of property is this?
Duplex - Ranch-style duplex with two main-level residences, private outdoor areas, and one unit operating as a short-term rental.
Where is this duplex located?
The property is located at 101 Crestview Drive Greeneville, TN.
What is the asking price?
The asking price for this property is $772,400.
What are key features of this property?
This property features: Approximately 7,184 square feet on 0.83 acres; Two residences with 3 bedrooms and 2 full bathrooms in the larger unit, plus 2 bedrooms and 2 full bathrooms in the second; Approximately 3,400 square feet of combined unfinished lower‑level space


